

$1,998,000
1,493
SQ FT
$1,338
SQ/FT
5366 RUCKER Drive
@ CHEVALIER DRIVE - 14 - Cambrian, San Jose

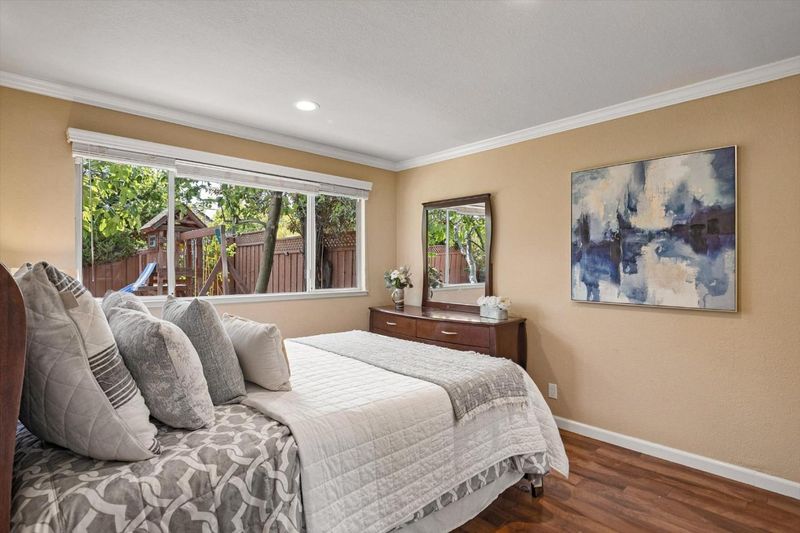
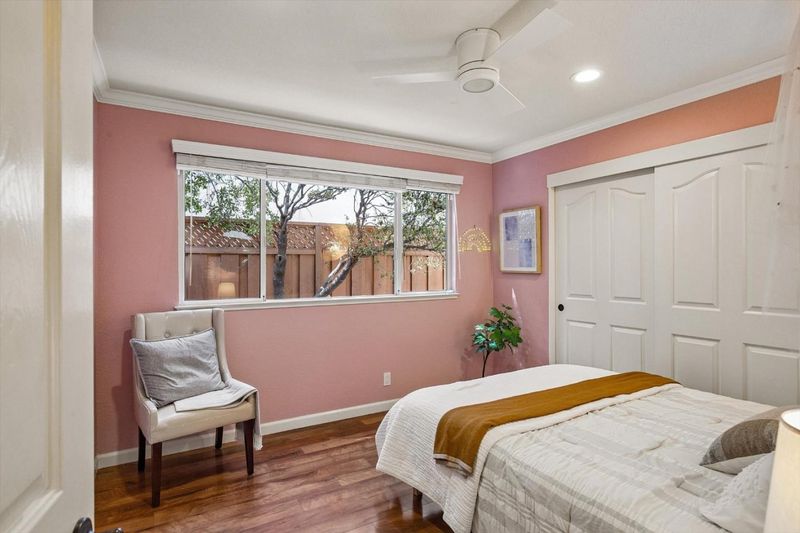
- 3 Bed
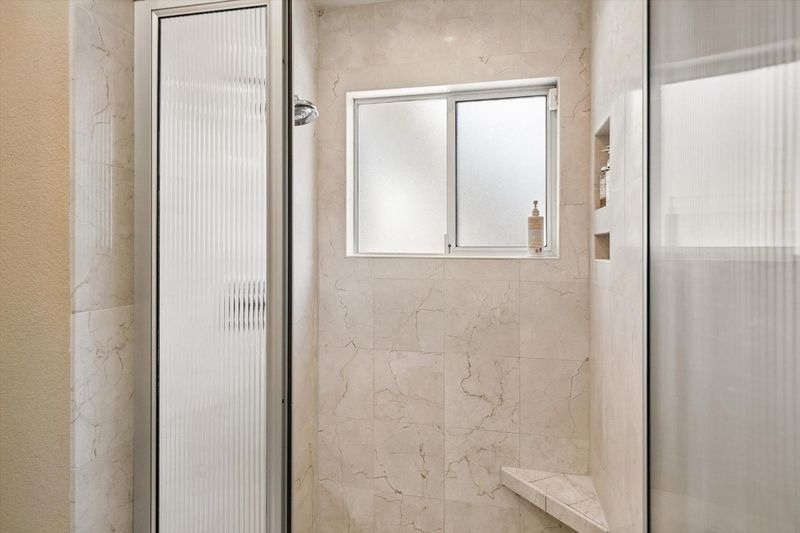
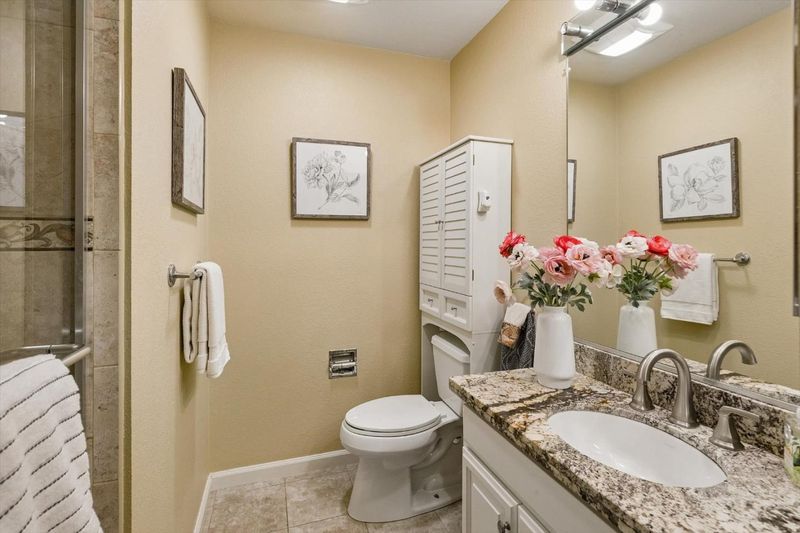
- 2 Bath
- 2 Park
- 1,493 sqft
- SAN JOSE
-

-
Sun Aug 23, 1:30 pm - 4:30 pm
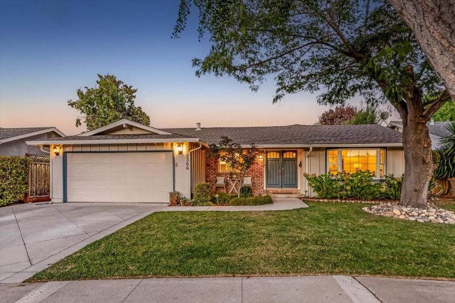
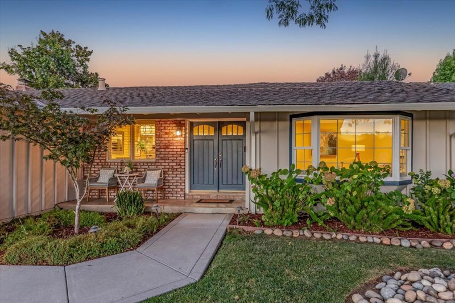
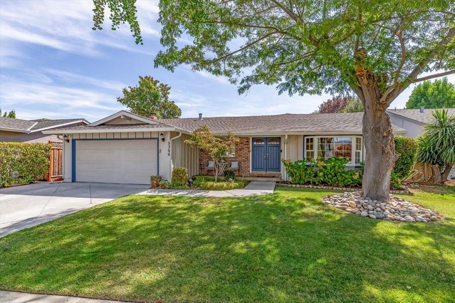
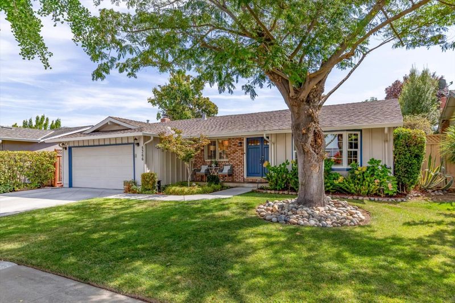

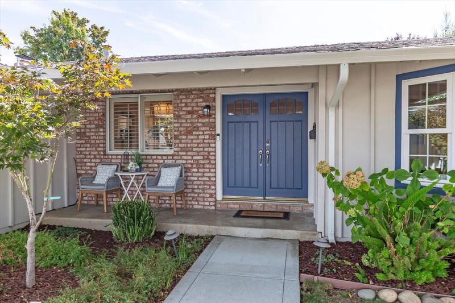
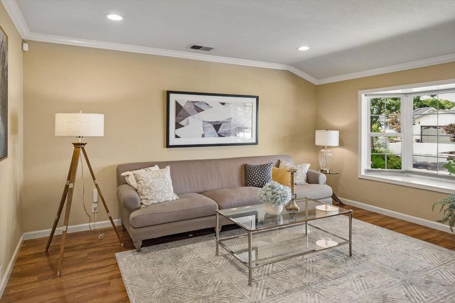
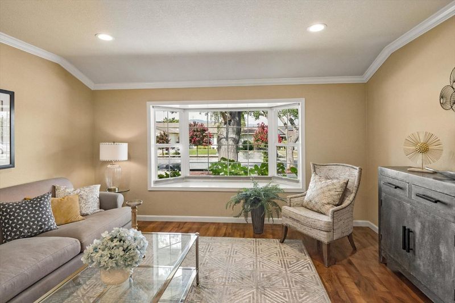
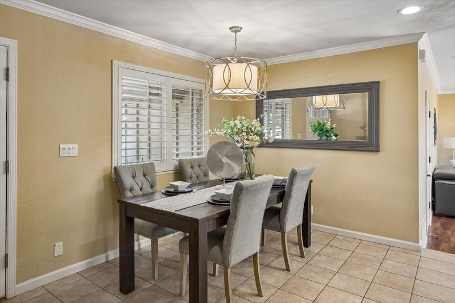
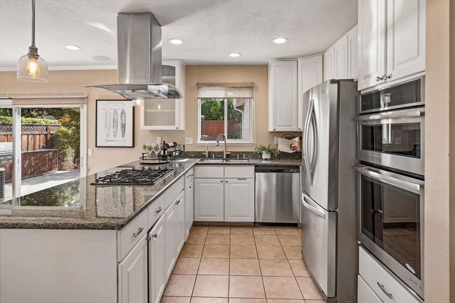
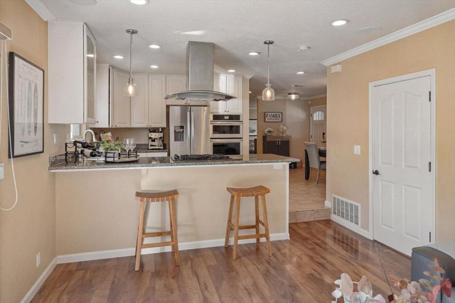
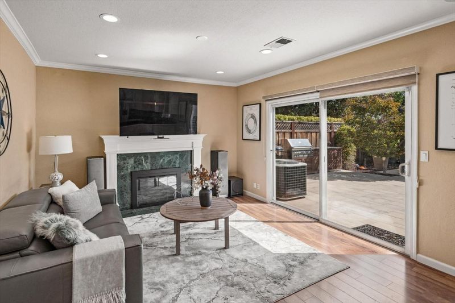
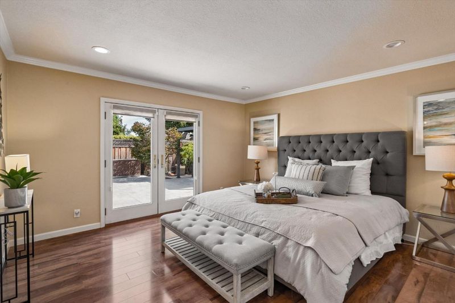
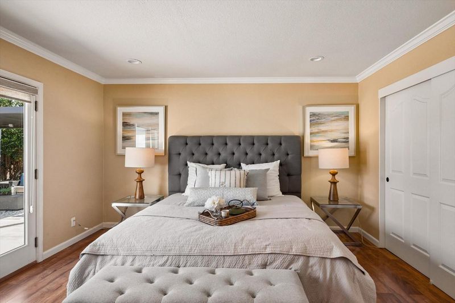
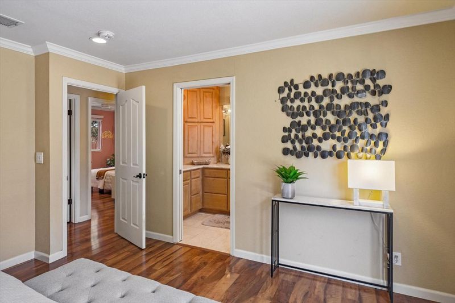
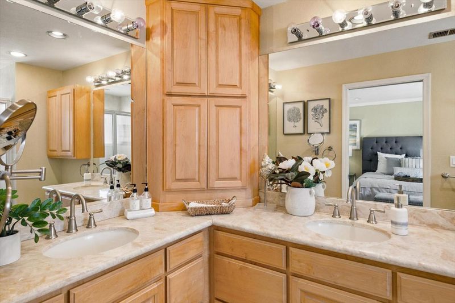
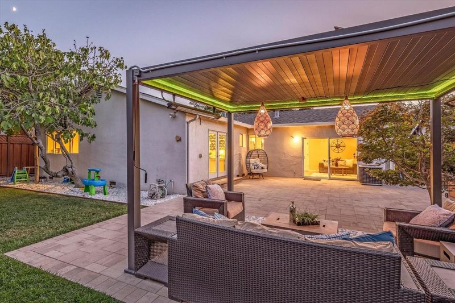
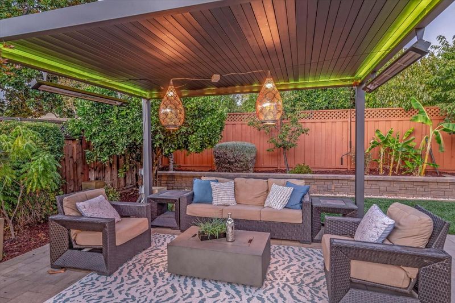
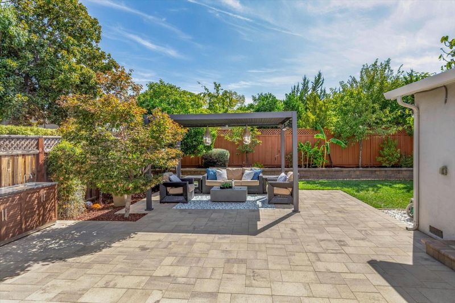
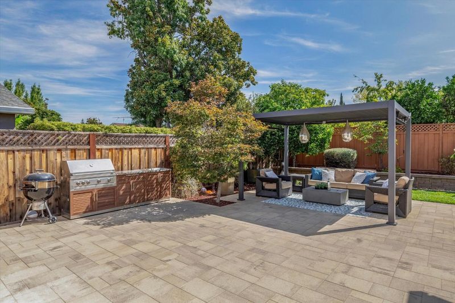
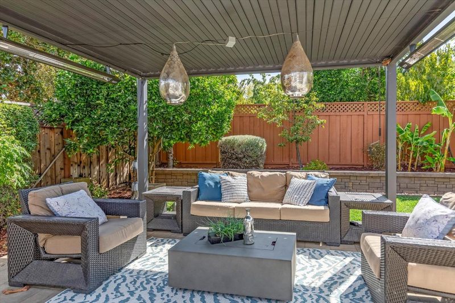
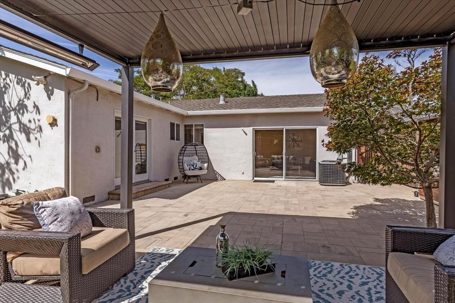
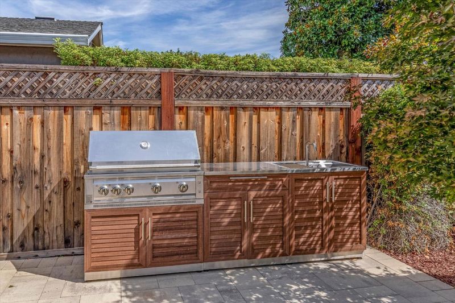
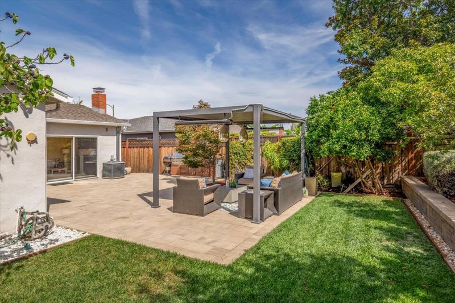
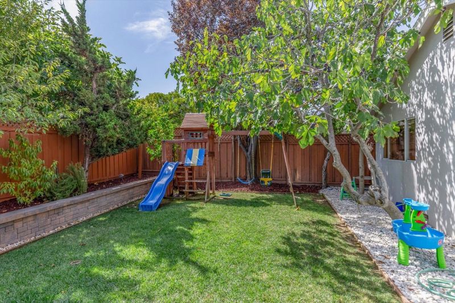
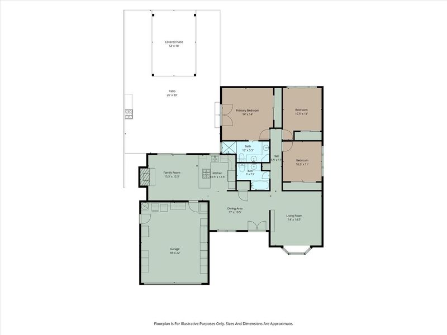
Welcome to 5366 Rucker Dr., a charming 3-bedroom, 2-bath home offering 1,493 sq. ft. on a generous 6,360 sq. ft. lot. Warm and inviting, it features a cozy fireplace, and a large bay window with mountain views and mature, tree-lined streets. The versatile floor plan includes a separate family room, formal dining room, and eat-in kitchen. The recently completed resort-style backyard is ideal for family living and entertaining, featuring an outdoor living area, heated pergola, cooking space, play structure, and an 9-tree fruit orchard with orange, cherry, apple, fig, plum, pear, and lemon trees. The finished 2-car garage offers epoxy flooring, high-quality cabinetry, a 128-inch projector screen, and Level 2 EV charging. Additional highlights include new fencing, underground power lines, forced-air heating, central A/C, and double-pane windows. Walk to Noddin Elementary, Union Middle, and Leigh High School. Enjoy easy access to major highways and nearby Whole Foods, Trader Joes, Safeway, Target, Costco, and Oakridge Mall. A wonderful opportunity to enjoy comfort, convenience, and an exceptional outdoor lifestyle.

- Days on Market
- 3 days
- Current Status
- Active
- Original Price
- $1,998,000
- List Price
- $1,998,000
- On Market Date
- Aug 20, 2026
- Property Type
- Single Family Home
- Area
- 14 - Cambrian
- Zip Code
- 95124
- MLS ID
- ML82057102
- APN
- 527-52-004
- Year Built
- 1969
- Stories in Building
- 1
- Possession
- Unavailable
- Data Source
- MLSL
- Origin MLS System
- MLSListings, Inc.
Noddin Elementary School
Public PK-5 Elementary
Students: 625 Distance: 0.2mi
Leigh High School
Public 9-12 Secondary
Students: 1772 Distance: 0.4mi
Challenger - Harwood
Private PK-4 Core Knowledge
Students: 198 Distance: 0.5mi
Two Hearts Academy
Private K-12 Coed
Students: NA Distance: 0.5mi
Mulberry School
Private K-5
Students: 150 Distance: 0.5mi
Stratford School
Private K-5 Core Knowledge
Students: 308 Distance: 0.6mi
- Bed
- 3
- Bath
- 2
- Parking
- 2
- Attached Garage
- SQ FT
- 1,493
- SQ FT Source
- Unavailable
- Lot SQ FT
- 6,360.0
- Lot Acres
- 0.146006 Acres
- Cooling
- Central AC
- Dining Room
- Eat in Kitchen, Formal Dining Room
- Disclosures
- NHDS Report
- Family Room
- Separate Family Room
- Flooring
- Hardwood
- Foundation
- Concrete Perimeter and Slab
- Fire Place
- Living Room
- Heating
- Forced Air
- Fee
- Unavailable
MLS and other Information regarding properties for sale as shown in Theo have been obtained from various sources such as sellers, public records, agents and other third parties. This information may relate to the condition of the property, permitted or unpermitted uses, zoning, square footage, lot size/acreage or other matters affecting value or desirability. Unless otherwise indicated in writing, neither brokers, agents nor Theo have verified, or will verify, such information. If any such information is important to buyer in determining whether to buy, the price to pay or intended use of the property, buyer is urged to conduct their own investigation with qualified professionals, satisfy themselves with respect to that information, and to rely solely on the results of that investigation.
School data provided by GreatSchools. School service boundaries are intended to be used as reference only. To verify enrollment eligibility for a property, contact the school directly.