

$5,995,000
3,057
SQ FT
$1,961
SQ/FT
57 Plaza Drive
@ Tower - Mill Valley - , Mill Valley

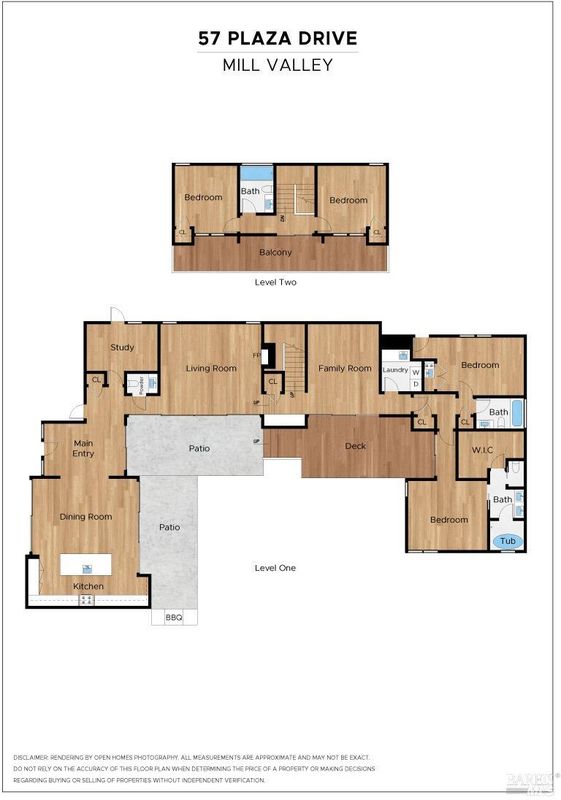
- 5 Bed
- 3.5 Bath
- 6 Park
- 3,057 sqft
- Mill Valley
-

-
Thu Oct 8, 4:00 pm - 6:00 pm
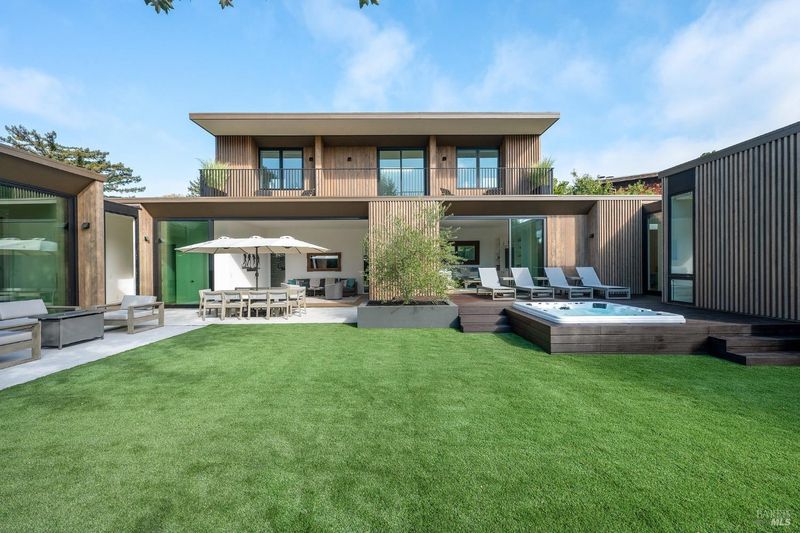
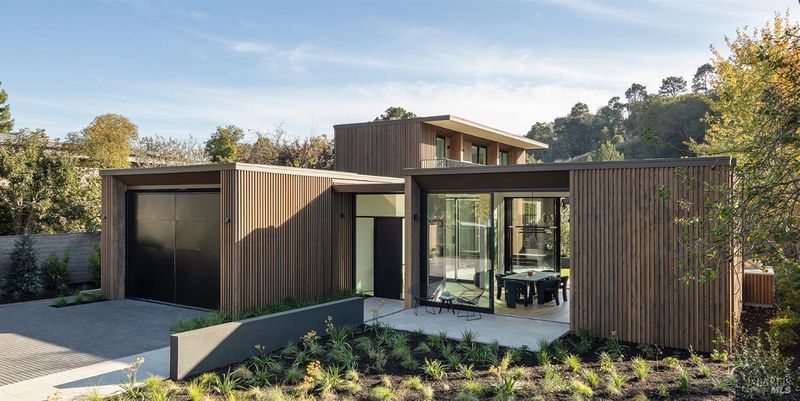
Twilight Tour! Contemporary 5 Bedroom 3.5 Bath custom home on a flat, fully fenced .25 acre lot.
-
Sat Oct 10, 2:00 pm - 4:00 pm
Contemporary 5 Bedroom 3.5 Bath custom home on a flat, fully fenced .25 acre lot.
-
Sun Oct 11, 2:00 pm - 4:00 pm
Contemporary 5 Bedroom 3.5 Bath custom home on a flat, fully fenced .25 acre lot.
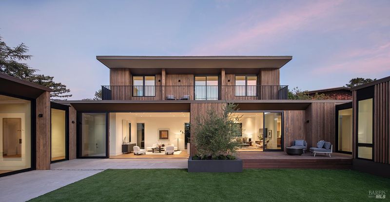
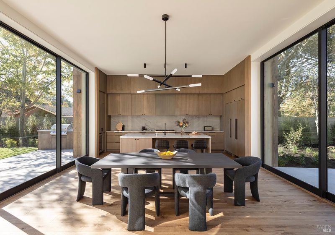
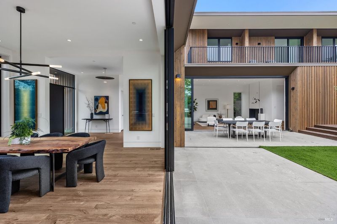
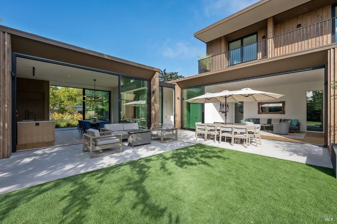
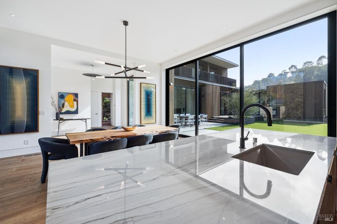
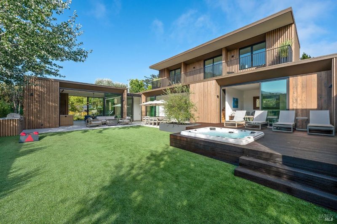
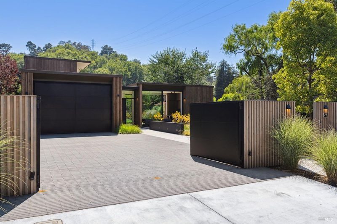
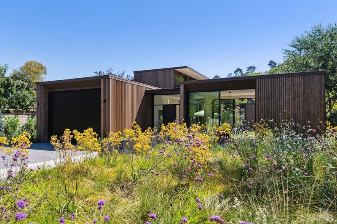
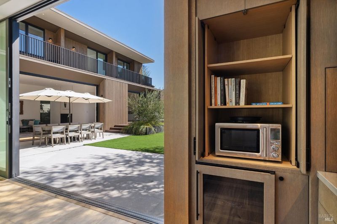
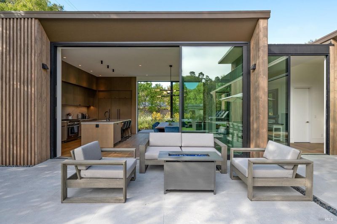
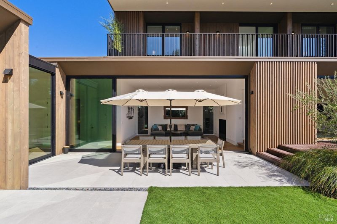
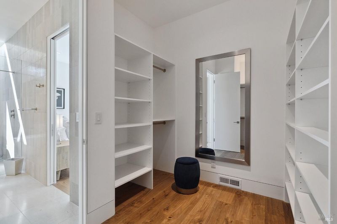
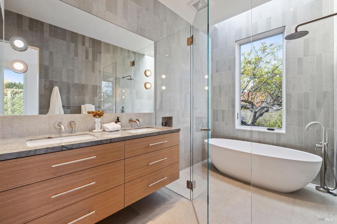
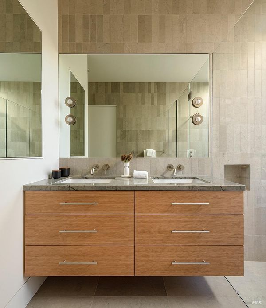
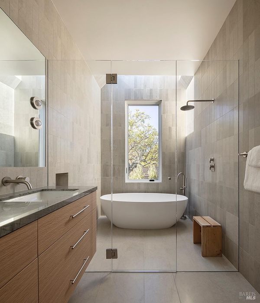
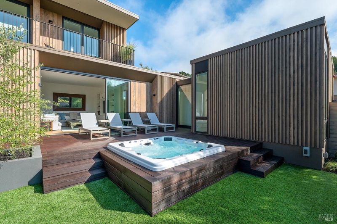
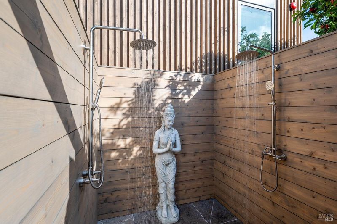
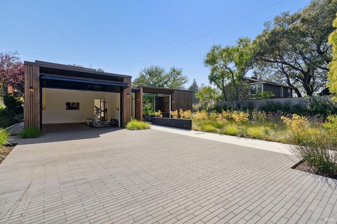
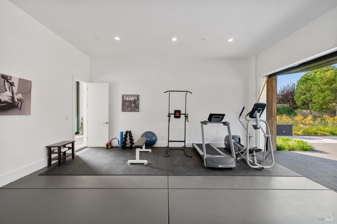
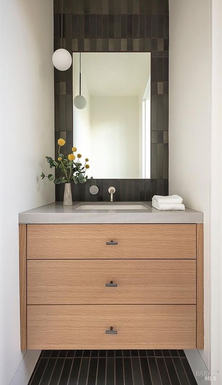
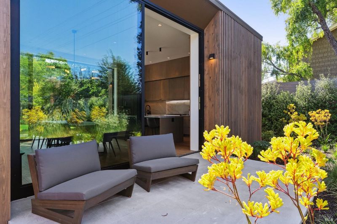
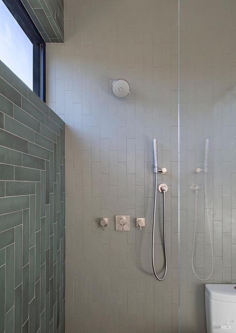
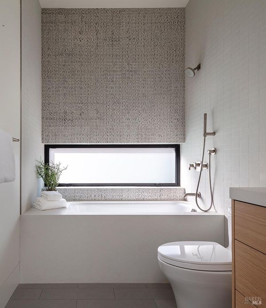
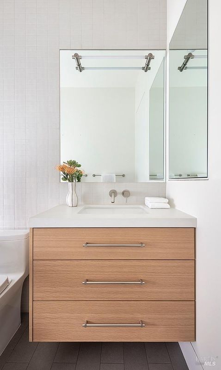
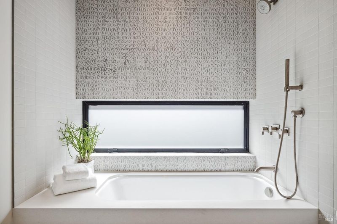
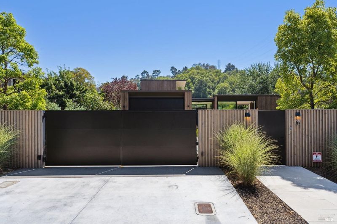
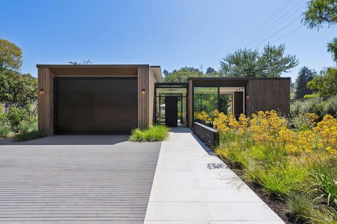
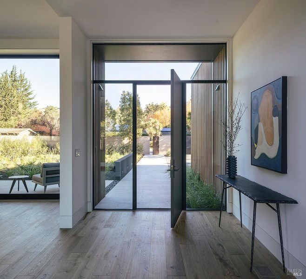
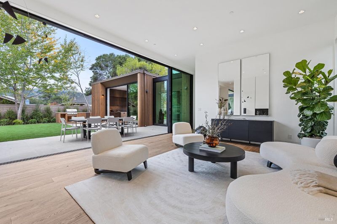
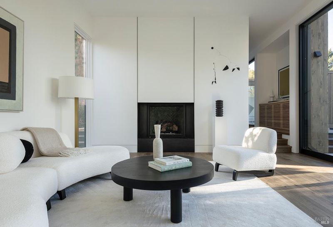
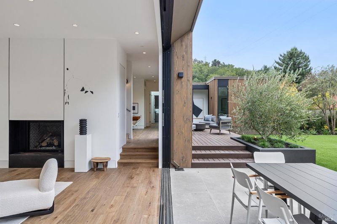
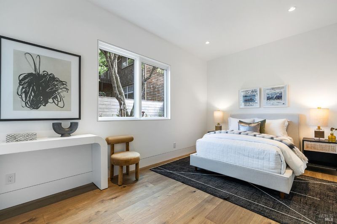
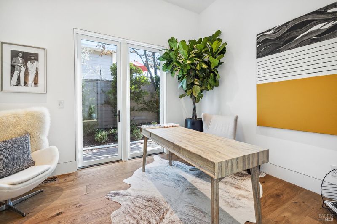
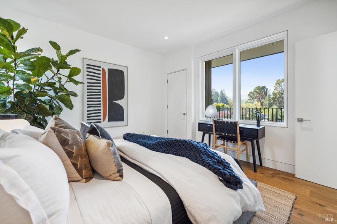
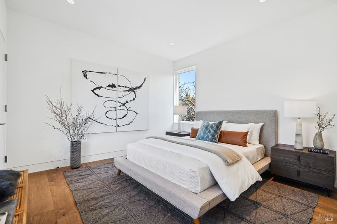
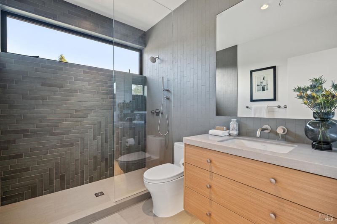
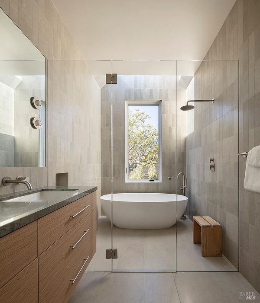
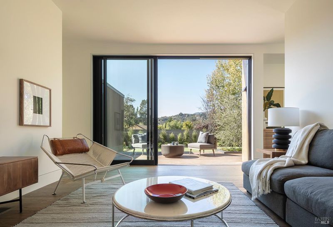
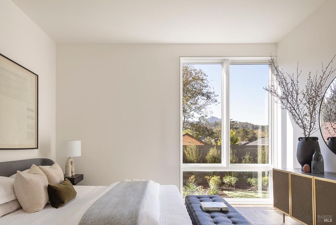
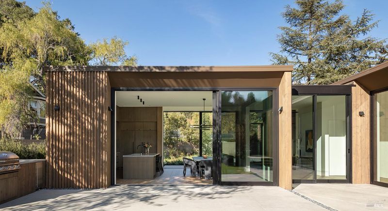
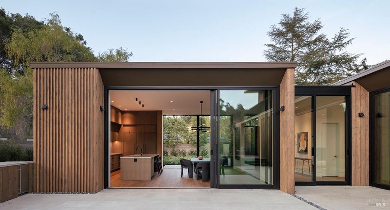
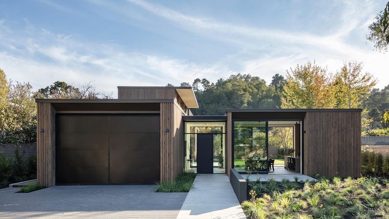
This stunning newer home built in 2022 boasts a completely flat 1/4 acre sun drenched lot with intelligent site strategy and foot print. Designed by esteemed architects Heidi Richardson and Andrew Pribuss of Richardson/Pribuss Architects this 5 Bedroom/3.5 Bathroom dramatic Californian modern estate features great indoor-outdoor flow, clean lines, soaring ceilings, ruggedly elegant interiors with almost 11 foot Fleetwood sliding doors in all the common spaces. Complete with main-level primary suite, flat lawn and over-sized 2 car garage. We call it the Courtyard Home, but you will call it your Forever Home.

- Days on Market
- 2 days
- Current Status
- Active
- Original Price
- $5,995,000
- List Price
- $5,995,000
- On Market Date
- Oct 5, 2026
- Property Type
- Single Family Residence
- District
- Mill Valley -
- Zip Code
- 94941
- MLS ID
- 326084446
- APN
- 03308602
- Year Built
- 2022
- Stories in Building
- 2
- Number of Units
- 2
- Possession
- Close Of Escrow
- Data Source
- SFAR
- Origin MLS System
Ring Mountain Day School
Private K-8 Elementary, Nonprofit
Students: 80 Distance: 0.2mi
Edna Maguire Elementary School
Public K-5 Elementary
Students: 536 Distance: 0.4mi
Mill Valley Middle School
Public 6-8 Middle
Students: 1039 Distance: 0.8mi
Strawberry Point Elementary School
Public K-5 Elementary, Coed
Students: 327 Distance: 0.8mi
Bel Aire Elementary School
Public 3-5 Elementary
Students: 459 Distance: 1.0mi
Tamalpais High School
Public 9-12 Secondary
Students: 1591 Distance: 1.0mi
- Bed
- 5
- Bath
- 3.5
- Spa/Hot Tub Built-In
- Parking
- 6
- Side By Side, Enclosed
- SQ FT
- 3,057
- SQ FT Source
- Architect
- Lot SQ FT
- 11,099.09
- Lot Acres
- 0.2548 Acres
- Kitchen
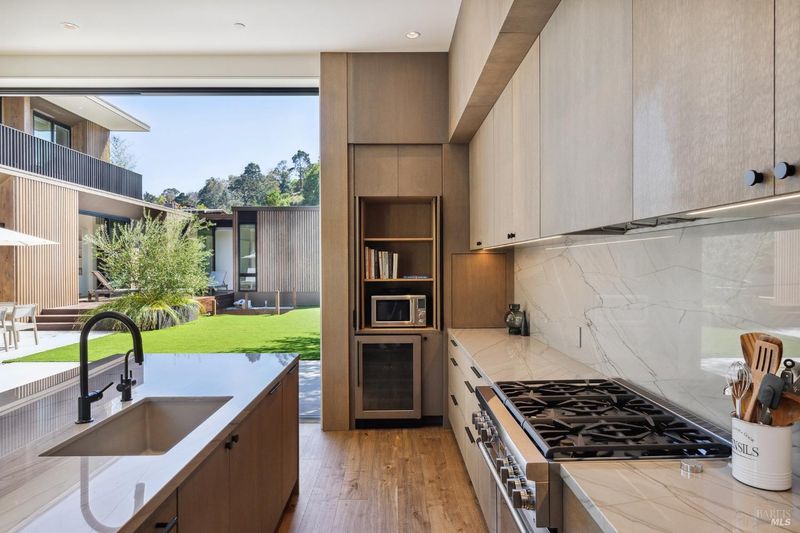
- Quartz Counter, Island w/Sink, Kitchen Island
- Cooling
- Zoned, Central Air
- Entry Level
- 0
- Exterior Details
- Balcony
- Family Room
- View, Cathedral/Vaulted
- Living Room
- Skylight(s), Deck Attached, Cathedral/Vaulted
- Flooring
- Wood
- Foundation
- Concrete Perimeter
- Fire Place
- Metal, Living Room
- Heating
- Radiant Floor, Zoned
- Laundry
- Cabinets
- Views
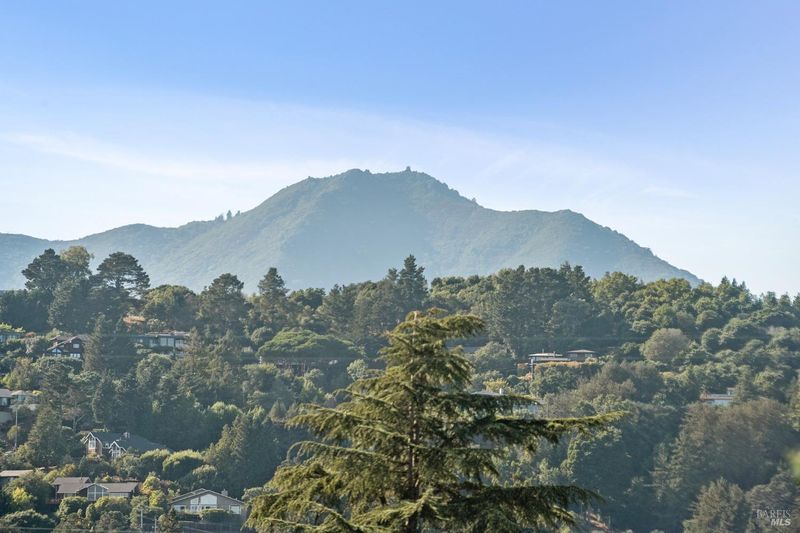
- Hills
- Possession
- Close Of Escrow
- Basement
- None
- Architectural Style
- Contemporary
- Fee
- $0
MLS and other Information regarding properties for sale as shown in Theo have been obtained from various sources such as sellers, public records, agents and other third parties. This information may relate to the condition of the property, permitted or unpermitted uses, zoning, square footage, lot size/acreage or other matters affecting value or desirability. Unless otherwise indicated in writing, neither brokers, agents nor Theo have verified, or will verify, such information. If any such information is important to buyer in determining whether to buy, the price to pay or intended use of the property, buyer is urged to conduct their own investigation with qualified professionals, satisfy themselves with respect to that information, and to rely solely on the results of that investigation.
School data provided by GreatSchools. School service boundaries are intended to be used as reference only. To verify enrollment eligibility for a property, contact the school directly.