

$1,490,000
1,190
SQ FT
$1,252
SQ/FT
2433 Homewood Drive
@ W. Hedding Street - 8 - Santa Clara, San Jose

- 3 Bed
- 2 Bath
- 2 Park
- 1,190 sqft
- San Jose
-

-
Sat Aug 22, 2:00 pm - 5:00 pm
-
Sun Aug 23, 2:00 pm - 5:00 pm
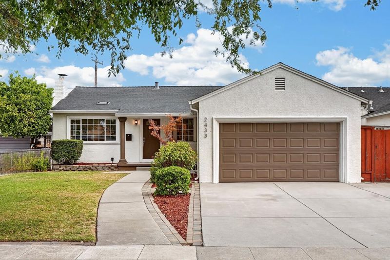
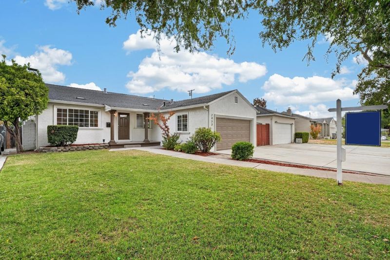
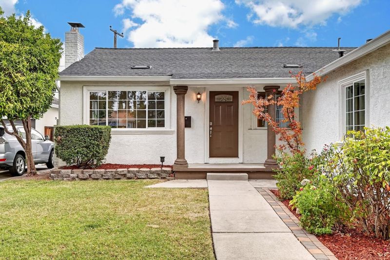
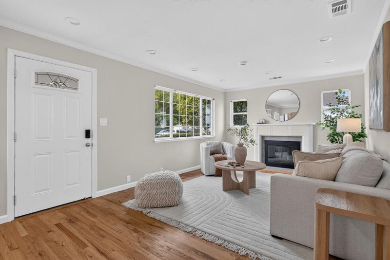
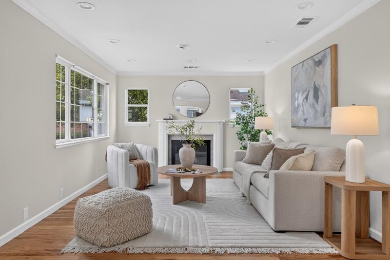
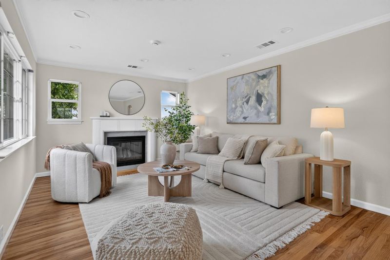
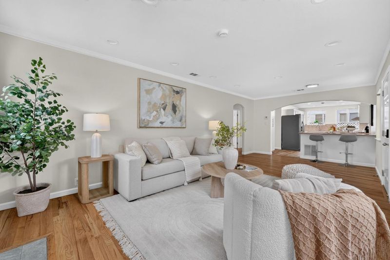
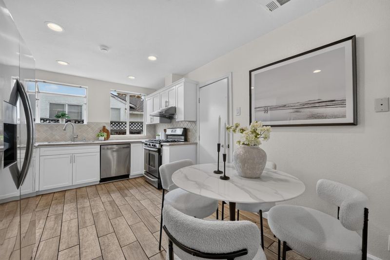
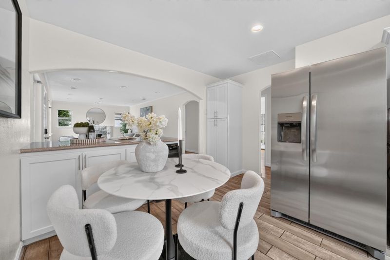
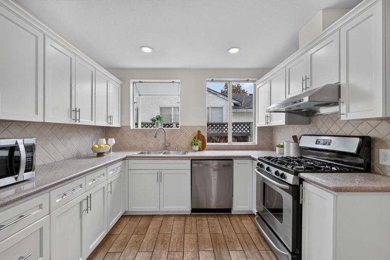
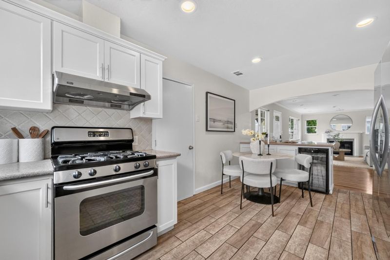
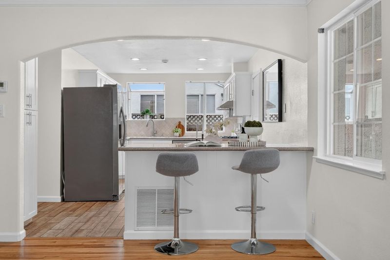
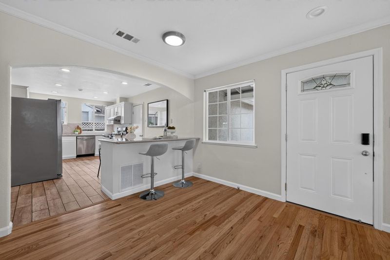
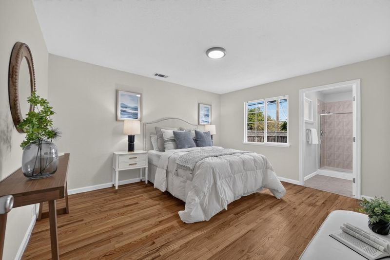
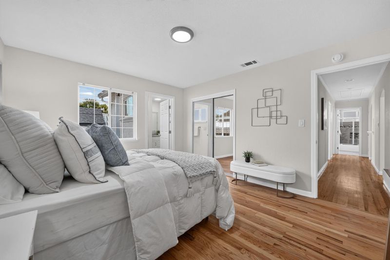
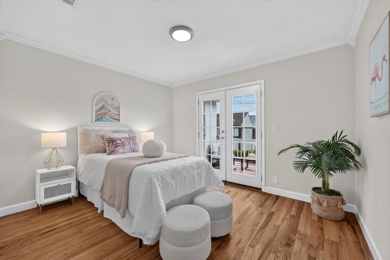
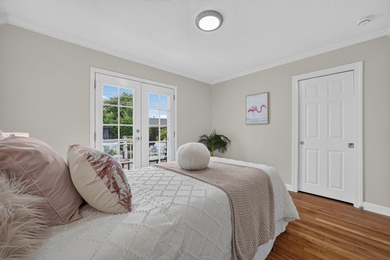
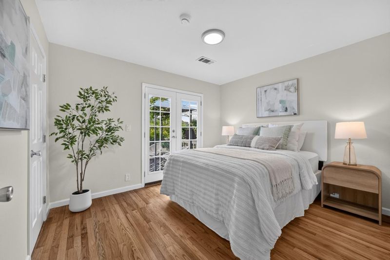
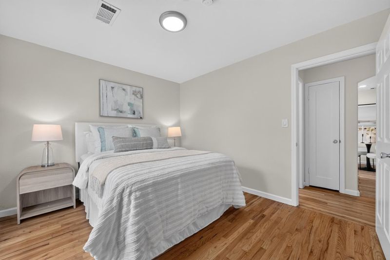
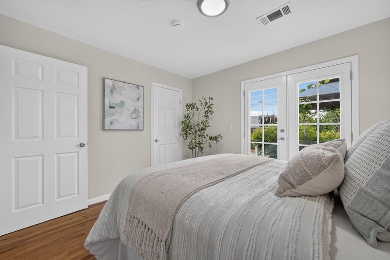
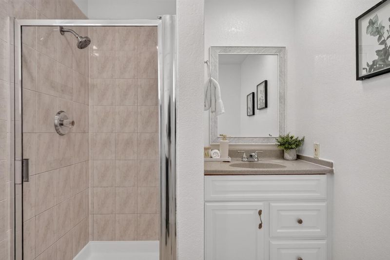
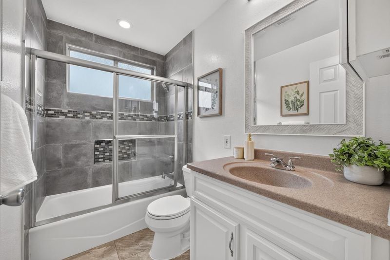
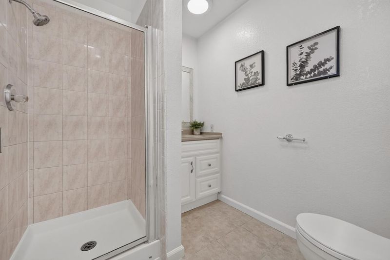
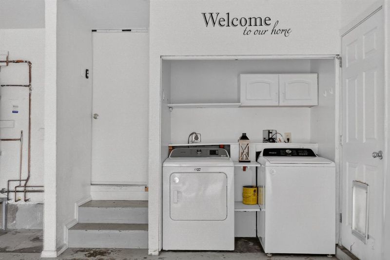
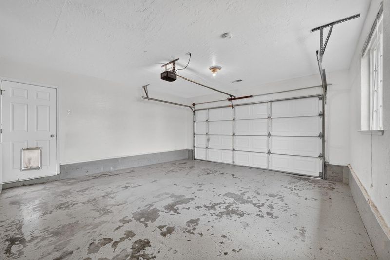
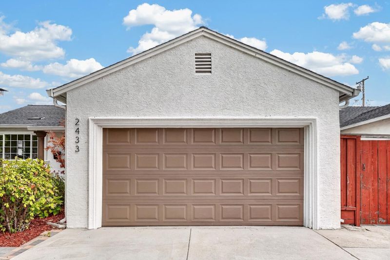
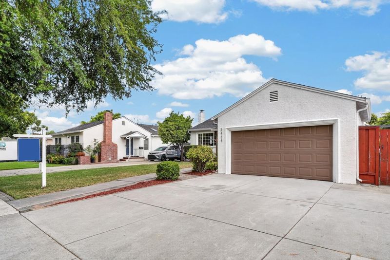
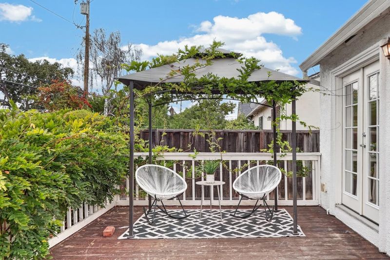
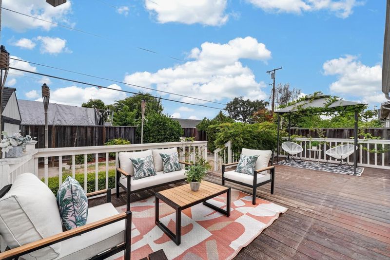
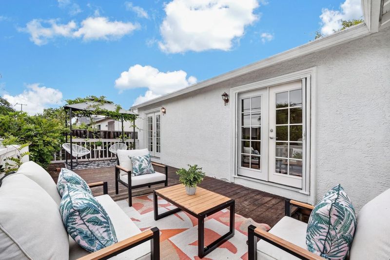
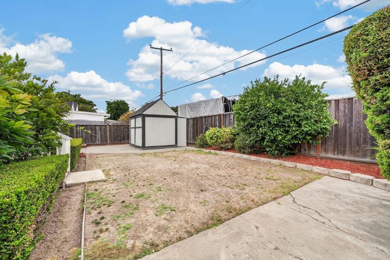
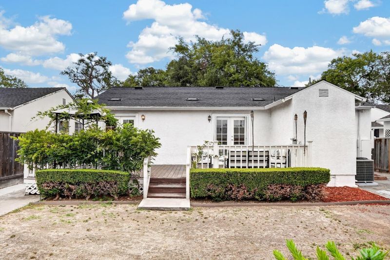
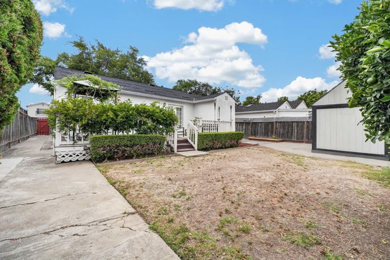
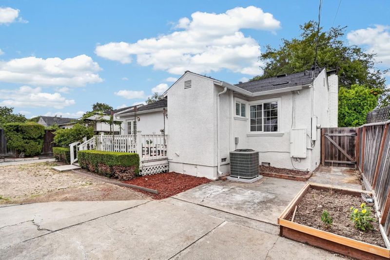
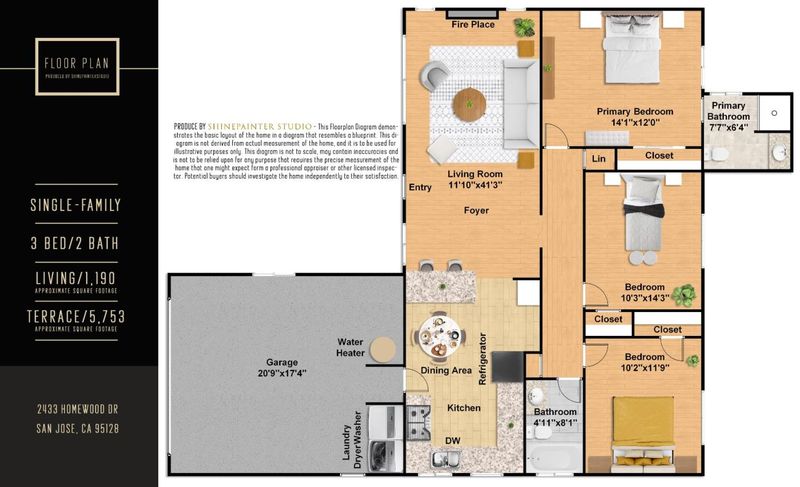
Welcome to this charming 3-bed, 2-bath home on a quiet street in a sought-after cory area convenient San Jose location. A large front lawn welcomes you. Upon entry, the bright living room features large windows, recessed lighting, and a cozy fireplace. It flows into the gourmet kitchen, featuring a large island with a breakfast bar, expansive granite countertops, ample white cabinetry, stainless steel appliances, and a dining area. The nicely designed floor plan includes a hallway in the back. On the west side, the primary suite offers a bedroom with windows facing the backyard and an en-suite bath with a stall shower. Two additional bedrooms on the east side both feature French doors opening to the backyard deck and share a hallway bath with a shower over tub. Additional features include an attached two-car garage and in-unit washer and dryer. Within walking distance of Valley Fair and Santana Row, with nearby restaurants and shopping. Easy access to Hwys 880 and 280 and Lawrence Expy, with a short commute to major tech companies. Don't miss this great opportunity!

- Days on Market
- 1 day
- Current Status
- Active
- Original Price
- $1,490,000
- List Price
- $1,490,000
- On Market Date
- Aug 21, 2026
- Property Type
- Single Family Home
- Area
- 8 - Santa Clara
- Zip Code
- 95128
- MLS ID
- ML82057543
- APN
- 274-48-049
- Year Built
- 1950
- Stories in Building
- 1
- Possession
- Unavailable
- Data Source
- MLSL
- Origin MLS System
- MLSListings, Inc.
Pacific Autism Center For Education
Private 1-12
Students: 42 Distance: 0.2mi
Pacific Autism Center For Education
Private K-12 Special Education, Combined Elementary And Secondary, Coed
Students: 52 Distance: 0.2mi
Stratford School
Private K
Students: 128 Distance: 0.3mi
Moran Autism Center
Private K-12 Nonprofit
Students: 67 Distance: 0.3mi
St. Martin Of Tours School
Private PK-8 Elementary, Religious, Coed
Students: 346 Distance: 0.6mi
Beginning Steps To Independence
Private n/a Special Education, Combined Elementary And Secondary, Coed
Students: NA Distance: 0.6mi
- Bed
- 3
- Bath
- 2
- Primary - Stall Shower(s), Shower over Tub - 1
- Parking
- 2
- Attached Garage, On Street
- SQ FT
- 1,190
- SQ FT Source
- Unavailable
- Lot SQ FT
- 5,753.0
- Lot Acres
- 0.132071 Acres
- Kitchen
- Countertop - Granite, Garbage Disposal, Hood Over Range, Island, Microwave, Oven Range - Gas, Refrigerator, Wine Refrigerator
- Cooling
- Central AC
- Dining Room
- Breakfast Nook, Eat in Kitchen
- Disclosures
- Natural Hazard Disclosure
- Family Room
- No Family Room
- Foundation
- Concrete Perimeter
- Fire Place
- Living Room
- Heating
- Central Forced Air
- Laundry
- Dryer, In Garage, Washer
- Fee
- Unavailable
MLS and other Information regarding properties for sale as shown in Theo have been obtained from various sources such as sellers, public records, agents and other third parties. This information may relate to the condition of the property, permitted or unpermitted uses, zoning, square footage, lot size/acreage or other matters affecting value or desirability. Unless otherwise indicated in writing, neither brokers, agents nor Theo have verified, or will verify, such information. If any such information is important to buyer in determining whether to buy, the price to pay or intended use of the property, buyer is urged to conduct their own investigation with qualified professionals, satisfy themselves with respect to that information, and to rely solely on the results of that investigation.
School data provided by GreatSchools. School service boundaries are intended to be used as reference only. To verify enrollment eligibility for a property, contact the school directly.