



$1,095,000
1,501
SQ FT
$730
SQ/FT
1002 Elaine Ave
@ Wagoner Dr/Holmes St - Sunset West, Livermore

- 3 Bed
- 2 Bath
- 2 Park
- 1,501 sqft
- Livermore
-

-
Sat Nov 21, 12:30 pm - 3:30 pm
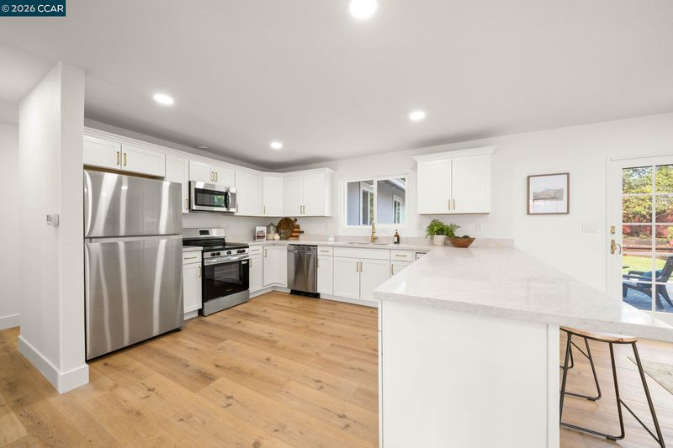
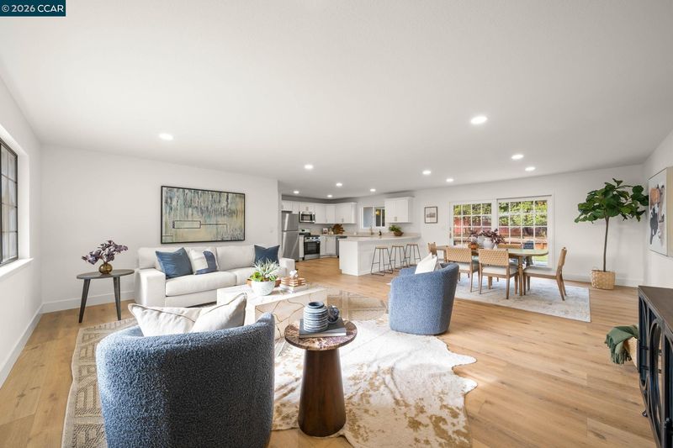
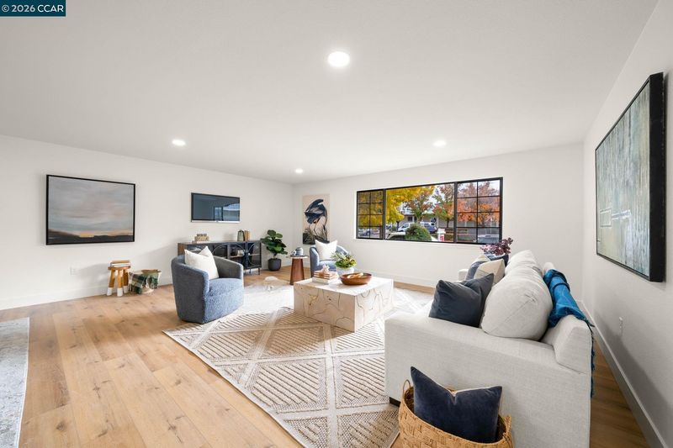
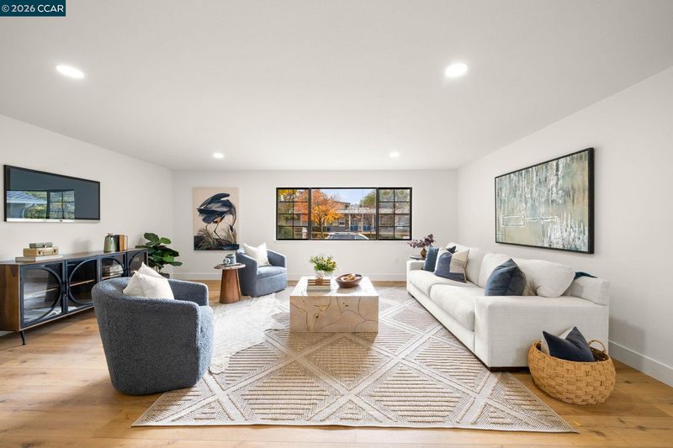
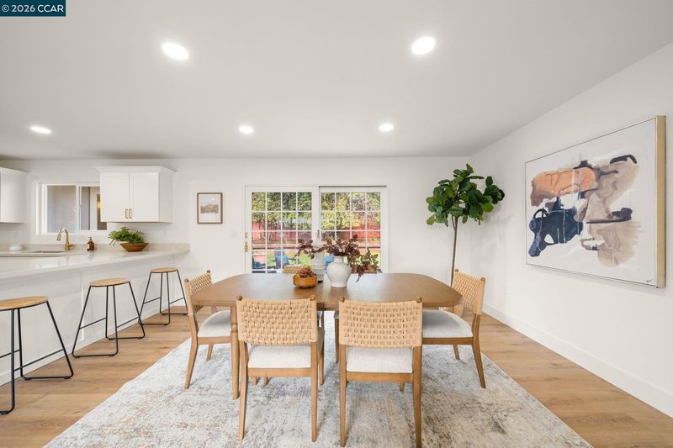
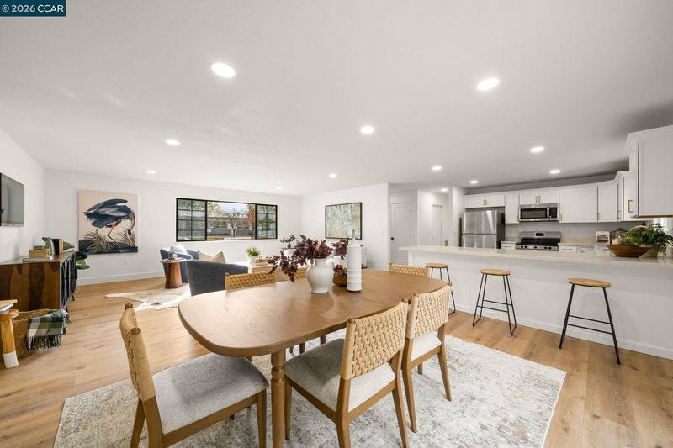
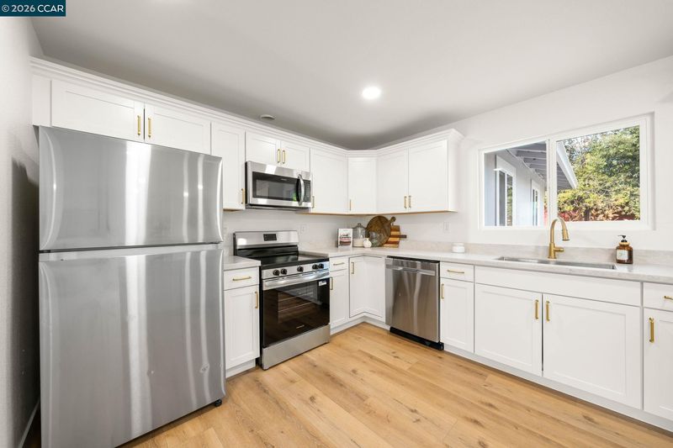
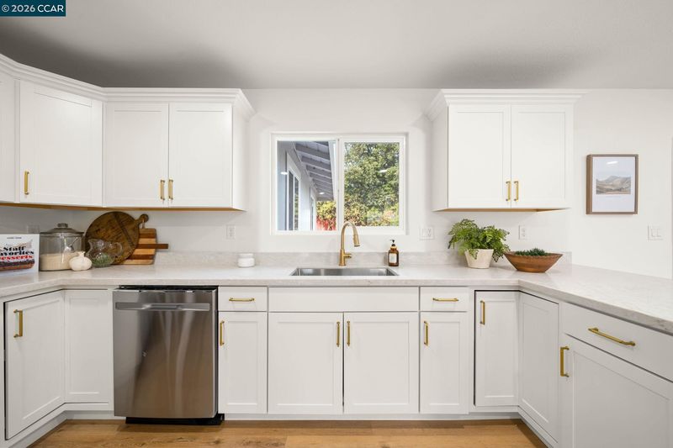
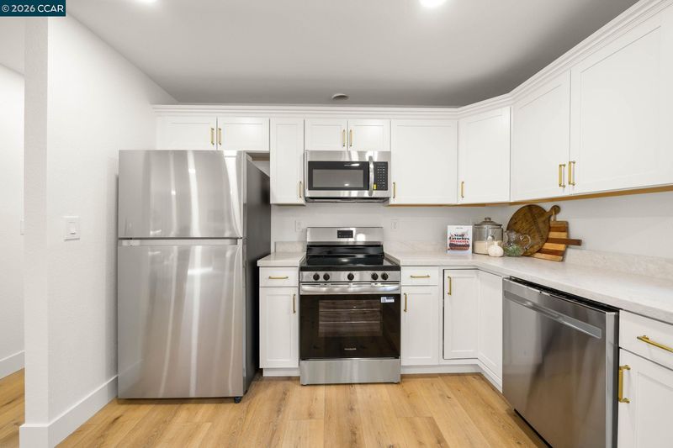
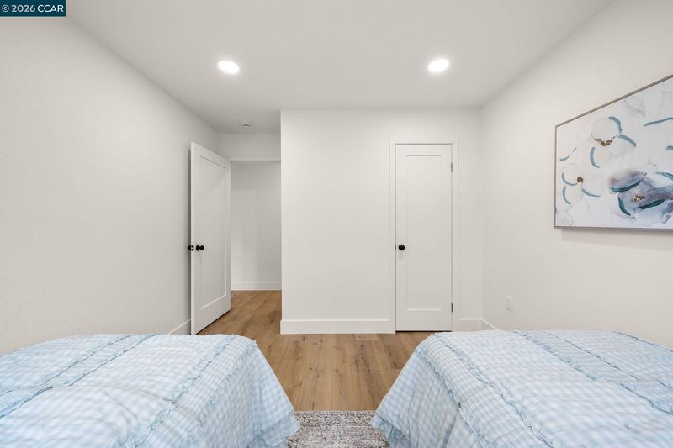
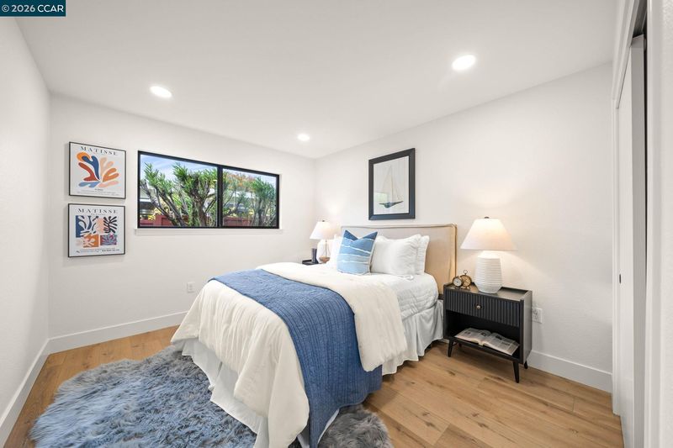
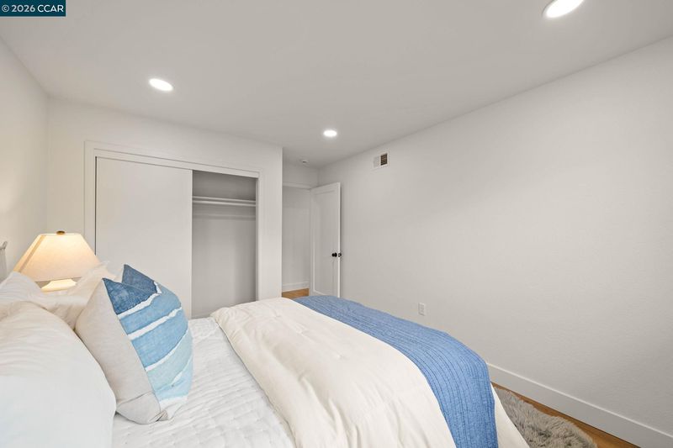
Welcome home, where modern sophistication meets effortless California living. Beautifully renovated inside and out, this stunning 3-bedroom, 2-bathroom residence offers 1,501 square feet of thoughtfully designed living space, showcasing stylish finishes, exceptional attention to detail, and an inviting open-concept floor plan. Step inside to discover a bright and airy great room, where the kitchen, dining, and living spaces flow seamlessly together, creating the perfect setting for both everyday living and effortless entertaining. Gorgeous honey-toned luxury vinyl flooring brings warmth and continuity throughout, while freshly painted interiors create a crisp, contemporary backdrop. At the heart of the home, the beautifully redesigned kitchen makes a striking impression with timeless white Shaker cabinetry, luxurious quartz countertops, and a clean, sophisticated aesthetic. Whether hosting friends or enjoying a quiet evening at home, this inviting space is designed for gathering and connection. Both
-
Sun Nov 22, 1:00 pm - 3:30 pm
Welcome home, where modern sophistication meets effortless California living. Beautifully renovated inside and out, this stunning 3-bedroom, 2-bathroom residence offers 1,501 square feet of thoughtfully designed living space, showcasing stylish finishes, exceptional attention to detail, and an inviting open-concept floor plan. Step inside to discover a bright and airy great room, where the kitchen, dining, and living spaces flow seamlessly together, creating the perfect setting for both everyday living and effortless entertaining. Gorgeous honey-toned luxury vinyl flooring brings warmth and continuity throughout, while freshly painted interiors create a crisp, contemporary backdrop. At the heart of the home, the beautifully redesigned kitchen makes a striking impression with timeless white Shaker cabinetry, luxurious quartz countertops, and a clean, sophisticated aesthetic. Whether hosting friends or enjoying a quiet evening at home, this inviting space is designed for gathering and connection. Both
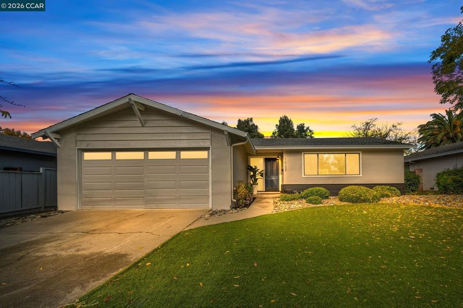
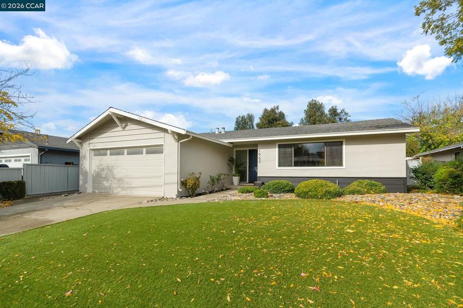
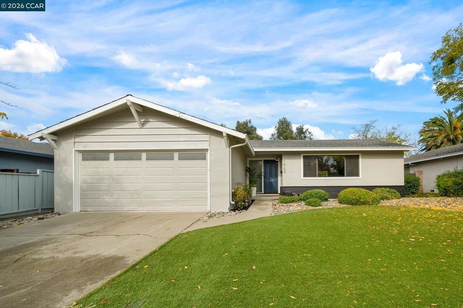
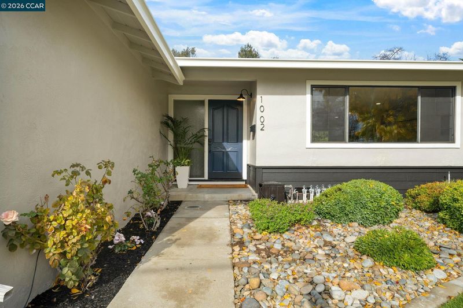
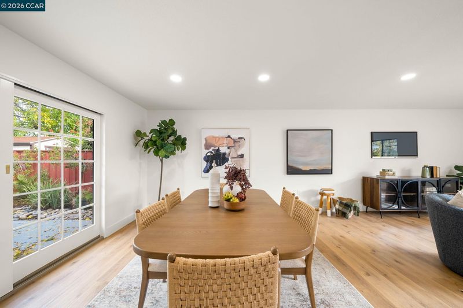
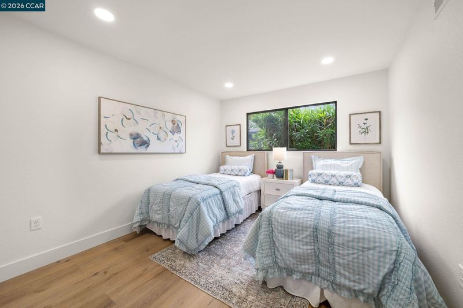
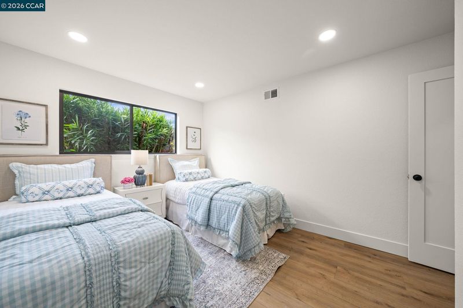
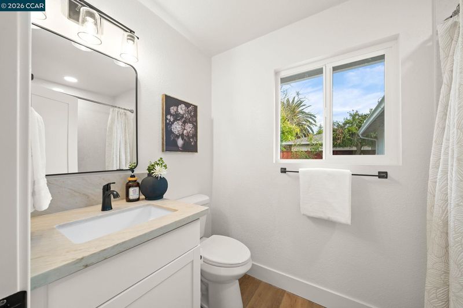
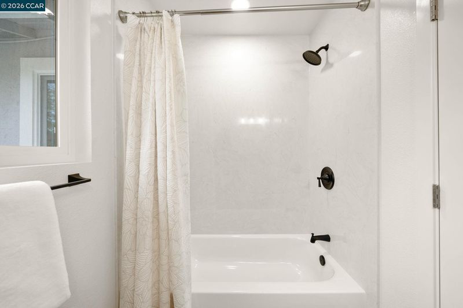
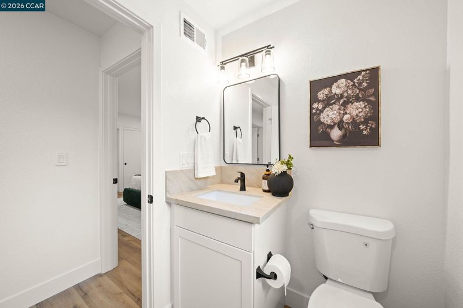
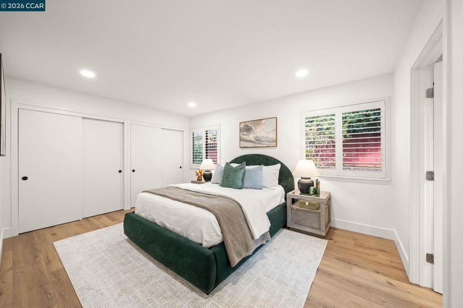
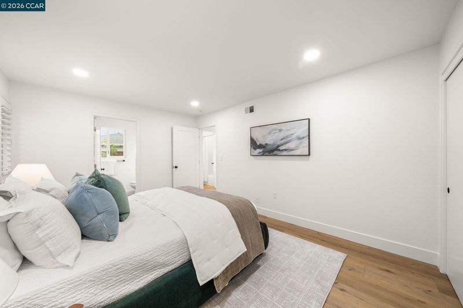
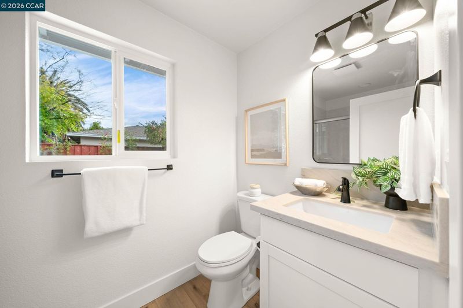
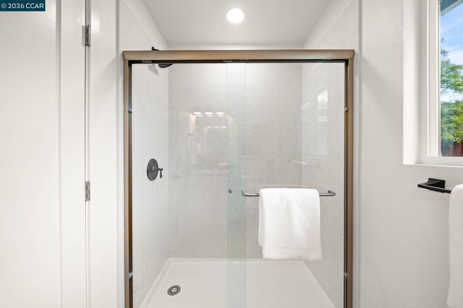
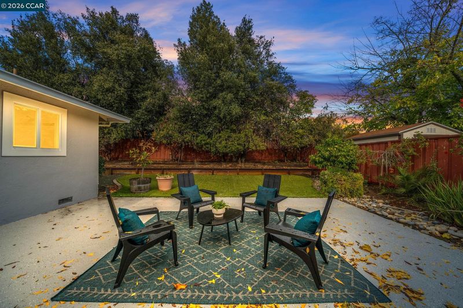
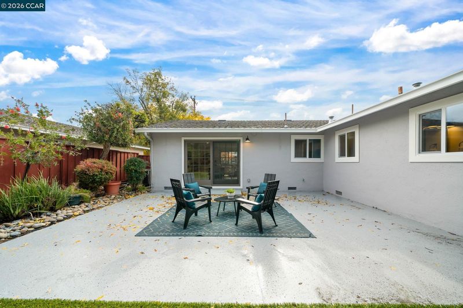
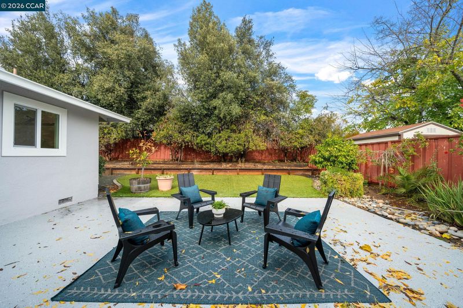
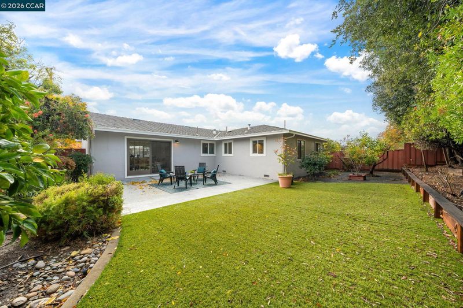
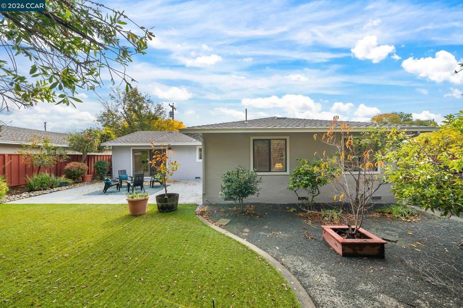
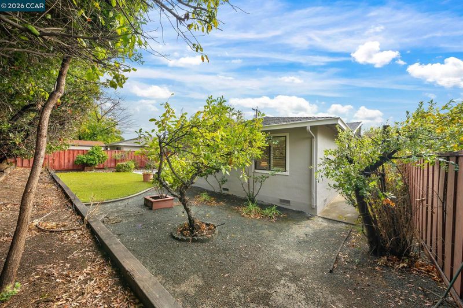
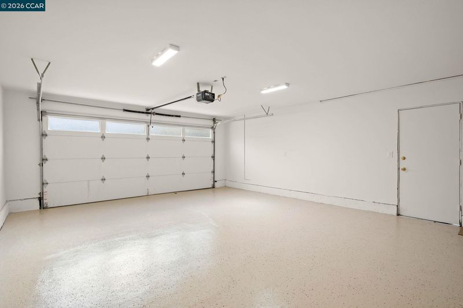
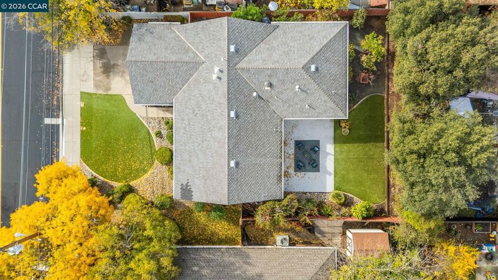
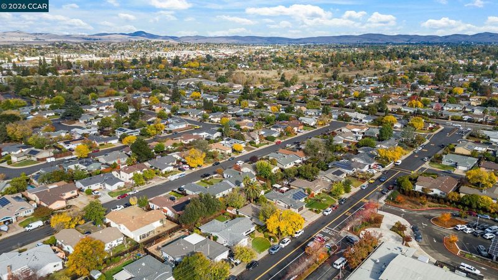
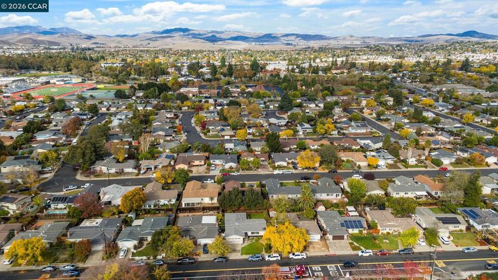
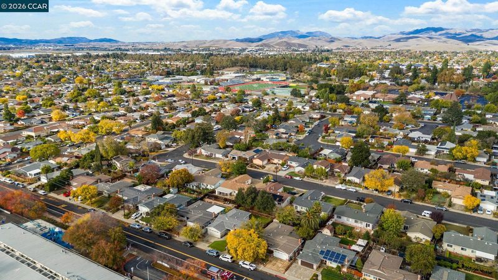
Welcome home, where modern sophistication meets effortless California living. Beautifully renovated inside and out, this stunning 3-bedroom, 2-bathroom residence offers 1,501 square feet of thoughtfully designed living space, showcasing stylish finishes, exceptional attention to detail, and an inviting open-concept floor plan. Step inside to discover a bright and airy great room, where the kitchen, dining, and living spaces flow seamlessly together, creating the perfect setting for both everyday living and effortless entertaining. Gorgeous honey-toned luxury vinyl flooring brings warmth and continuity throughout, while freshly painted interiors create a crisp, contemporary backdrop. At the heart of the home, the beautifully redesigned kitchen makes a striking impression with timeless white Shaker cabinetry, luxurious quartz countertops, and a clean, sophisticated aesthetic. Whether hosting friends or enjoying a quiet evening at home, this inviting space is designed for gathering and connection. Both bathrooms have been fully renovated with a fresh, modern sensibility, offering beautifully updated spaces that complement the home's cohesive design. The impressive improvements extend beyond the interior. Fresh exterior paint enhances the home's curb appeal, while a newly resurfaced patio provides an inviting outdoor setting for dining, entertaining, or simply relaxing. Situated on a generous 6,180-square-foot lot, the property offers room to enjoy Livermore's wonderful indoor-outdoor lifestyle. Even the garage has received special attention, featuring finished sheetrock walls and sleek epoxy flooring for a clean, polished appearance. With its extensive renovations, beautiful finishes, and desirable open-concept living spaces, this home offers the rare opportunity to enjoy the comfort and style of a beautifully refreshed home without the work of renovating. Beautifully Reimagined. Thoughtfully Renovated. Move-In Ready.

- Current Status
- New
- Original Price
- $1,095,000
- List Price
- $1,095,000
- On Market Date
- Nov 20, 2026
- Property Type
- Detached
- D/N/S
- Sunset West
- Zip Code
- 94550
- MLS ID
- 41154198
- APN
- 99301126
- Year Built
- 1960
- Stories in Building
- 1
- Possession
- Close Of Escrow, Immediate
- Data Source
- MAXEBRDI
- Origin MLS System
- CONTRA COSTA
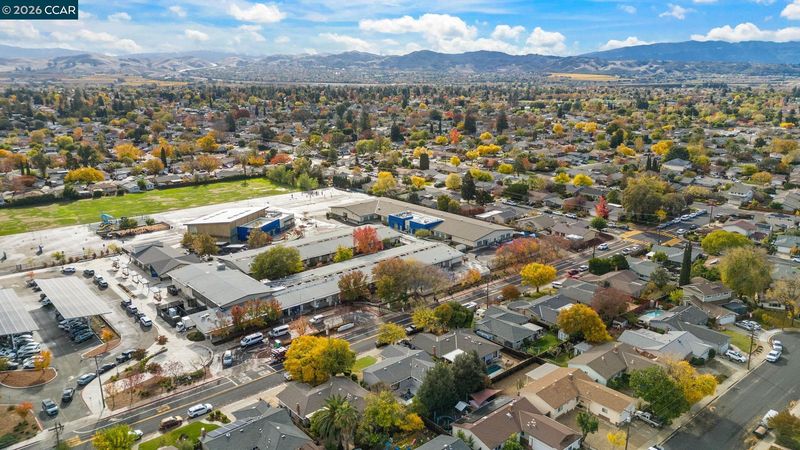
Joe Michell K-8 School
Public K-8 Elementary
Students: 819 Distance: 0.0mi
Tri-Valley Rop School
Public 9-12
Students: NA Distance: 0.5mi
Granada High School
Public 9-12 Secondary
Students: 2282 Distance: 0.5mi
William Mendenhall Middle School
Public 6-8 Middle
Students: 965 Distance: 0.6mi
Sunset Elementary School
Public K-5 Elementary
Students: 771 Distance: 0.7mi
Emma C. Smith Elementary School
Public K-5 Elementary
Students: 719 Distance: 0.7mi
- Bed
- 3
- Bath
- 2
- Parking
- 2
- Attached, Garage Door Opener
- SQ FT
- 1,501
- SQ FT Source
- Public Records
- Lot SQ FT
- 6,200.0
- Lot Acres
- 0.14 Acres
- Pool Info
- None
- Kitchen
- Dishwasher, Electric Range, Microwave, Refrigerator, 220 Volt Outlet, Breakfast Bar, Breakfast Nook, Counter - Solid Surface, Electric Range/Cooktop, Disposal
- Cooling
- Central Air
- Disclosures
- Nat Hazard Disclosure, Disclosure Statement, Lead Hazard Disclosure
- Entry Level
- Exterior Details
- Back Yard, Front Yard
- Flooring
- Vinyl
- Foundation
- Fire Place
- None
- Heating
- Forced Air
- Laundry
- 220 Volt Outlet, Hookups Only, In Garage
- Main Level
- 3 Bedrooms, 2 Baths, Main Entry
- Possession
- Close Of Escrow, Immediate
- Basement
- Crawl Space
- Architectural Style
- Ranch
- Non-Master Bathroom Includes
- Shower Over Tub, Solid Surface, Updated Baths, Window
- Construction Status
- Existing
- Additional Miscellaneous Features
- Back Yard, Front Yard
- Location
- Level, Front Yard
- Roof
- Composition Shingles
- Water and Sewer
- Public
- Fee
- Unavailable
MLS and other Information regarding properties for sale as shown in Theo have been obtained from various sources such as sellers, public records, agents and other third parties. This information may relate to the condition of the property, permitted or unpermitted uses, zoning, square footage, lot size/acreage or other matters affecting value or desirability. Unless otherwise indicated in writing, neither brokers, agents nor Theo have verified, or will verify, such information. If any such information is important to buyer in determining whether to buy, the price to pay or intended use of the property, buyer is urged to conduct their own investigation with qualified professionals, satisfy themselves with respect to that information, and to rely solely on the results of that investigation.
School data provided by GreatSchools. School service boundaries are intended to be used as reference only. To verify enrollment eligibility for a property, contact the school directly.