

$599,000
976
SQ FT
$614
SQ/FT
213 North Temple Drive
@ Dennis Avenue - 6 - Milpitas, Milpitas

- 2 Bed
- 2 (1/1) Bath
- 1 Park
- 976 sqft
- MILPITAS
-

-
Sat Aug 22, 1:00 pm - 4:00 pm
-
Sun Aug 23, 1:00 pm - 4:00 pm
-
Mon Aug 24, 4:00 pm - 6:00 pm
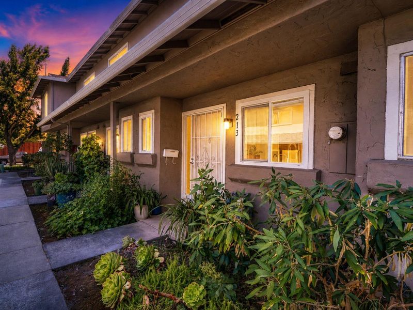
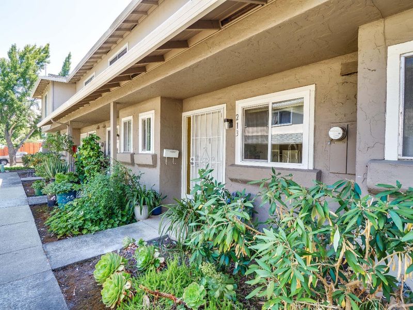
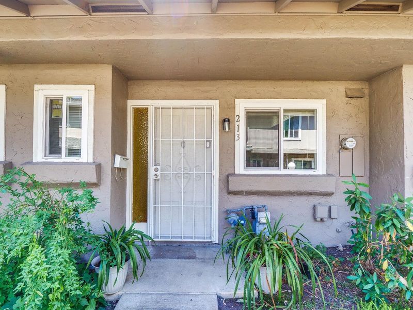
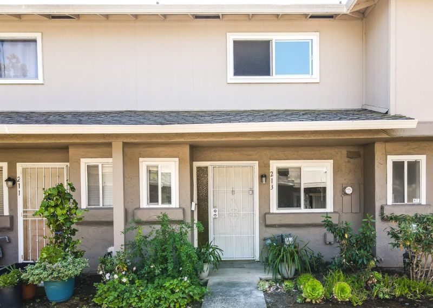
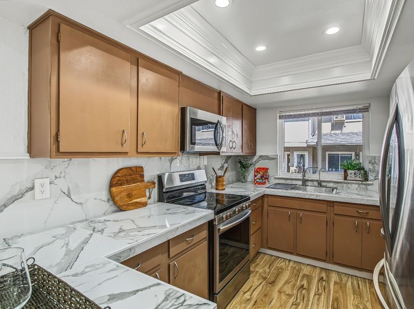
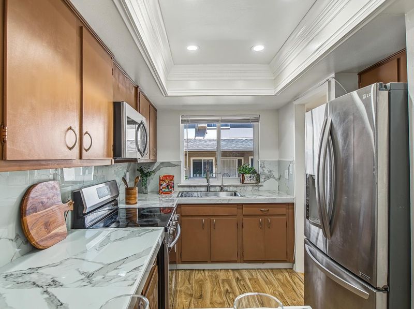
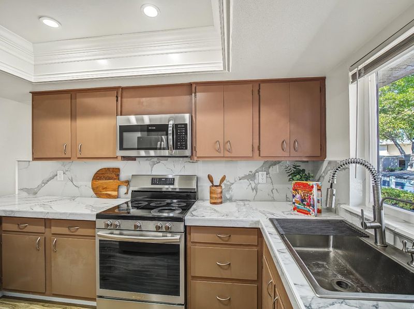
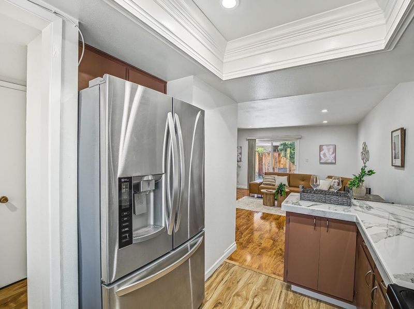
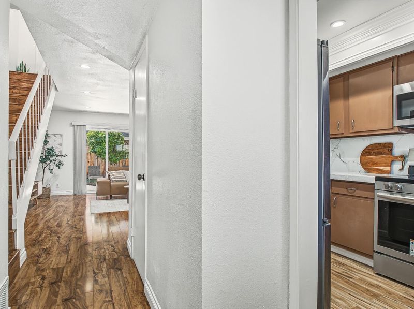
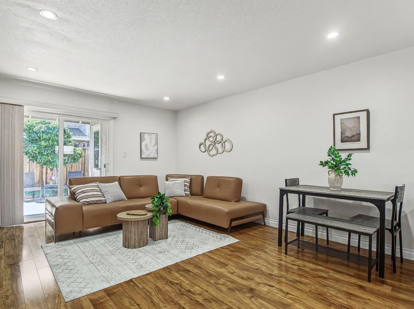
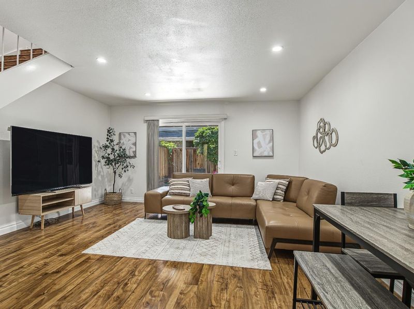
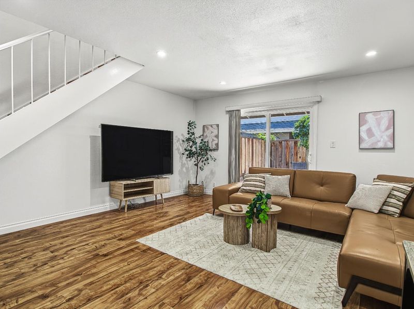
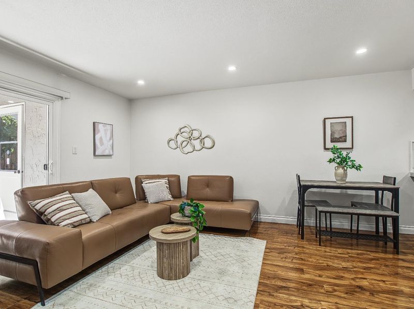
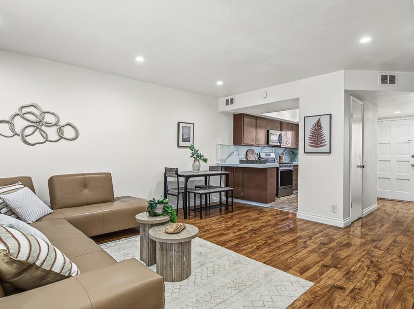
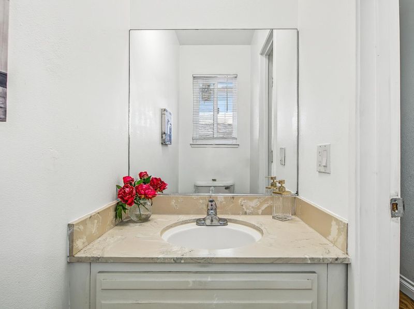
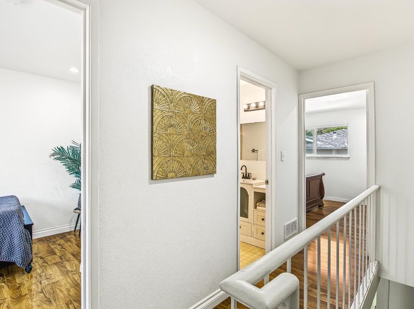
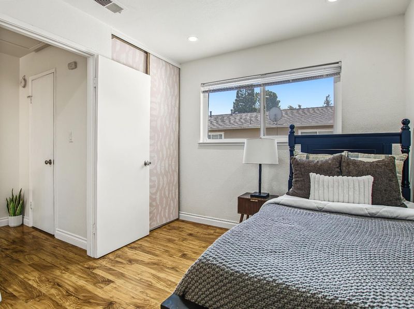
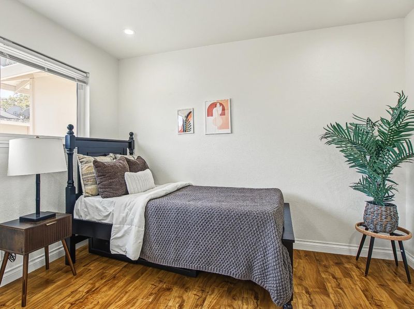
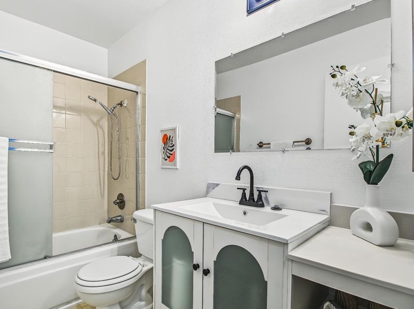
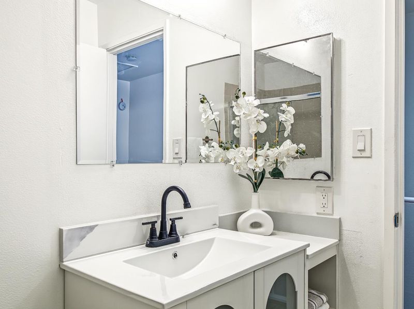
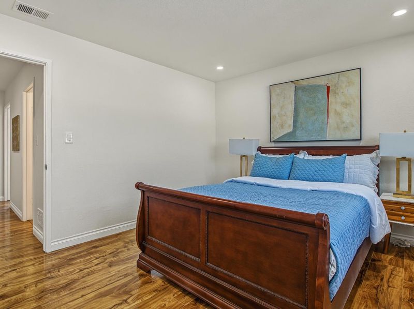
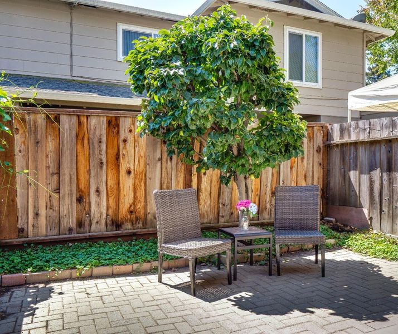
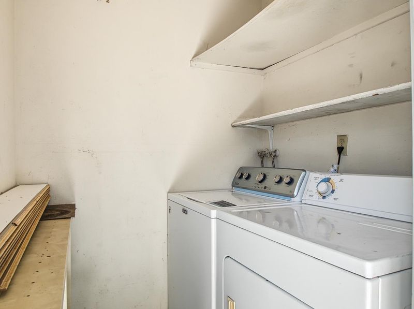
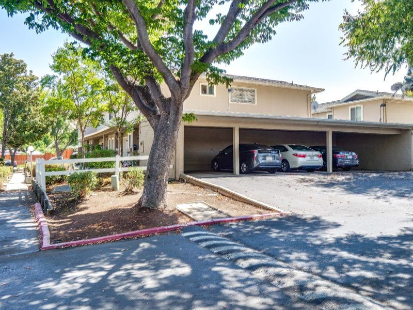
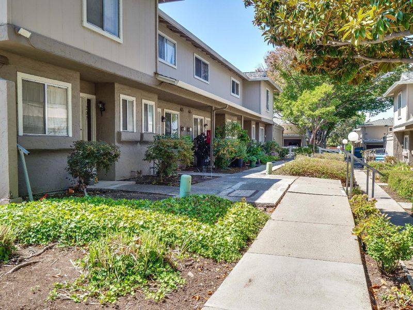
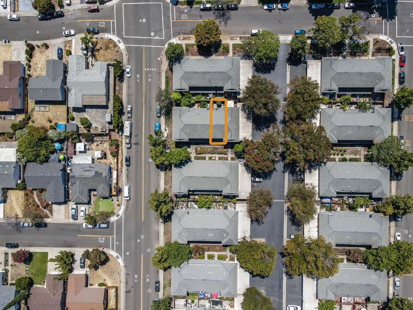
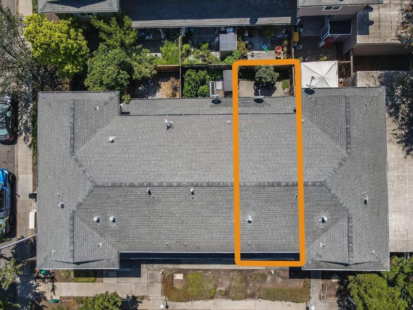
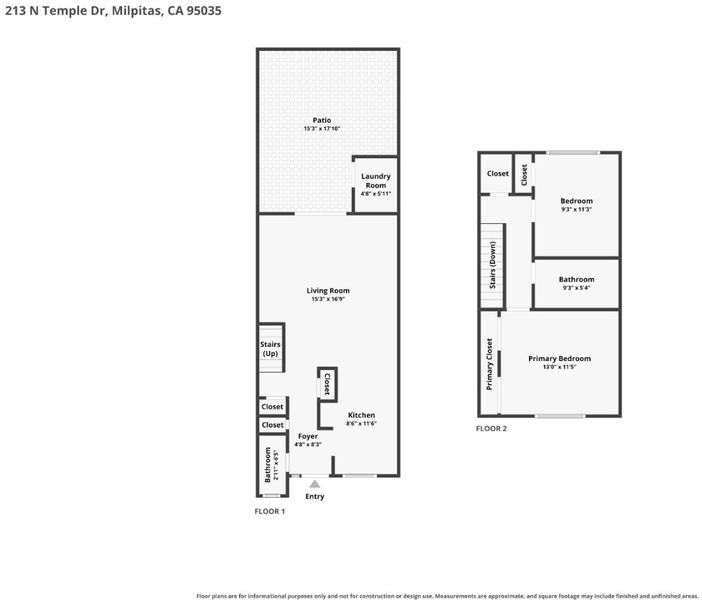
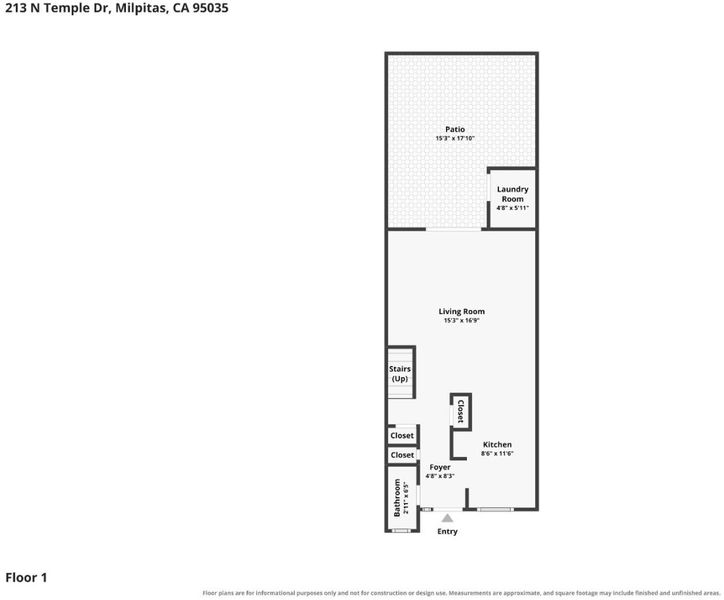
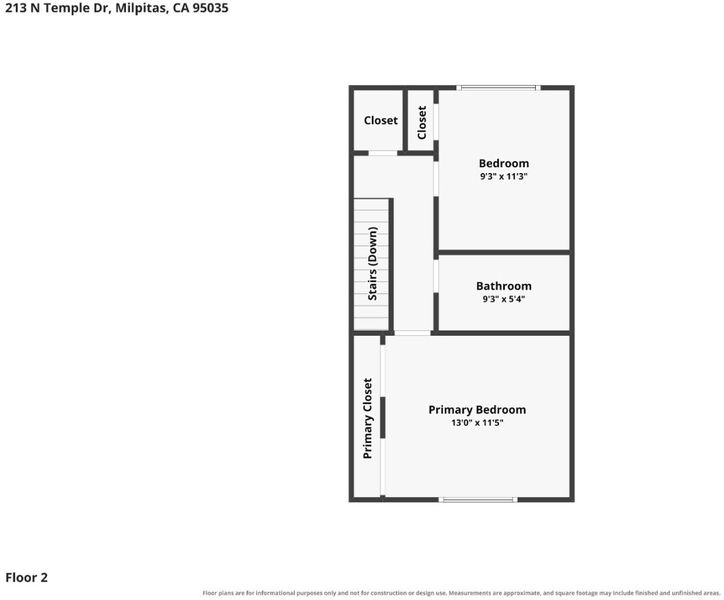
Light, Bright, and Move-In Ready in Heart of Milpitas! This charm-filled 2-bedroom, 1.5-bath home delivers exceptional value and timeless style. The home boasts an upgraded kitchen with brand-new quartz countertops, seamlessly flowing into open living and dining spaces. Upstairs, discover a refreshed full bath featuring a new designer vanity.Enjoy the ultimate in ease with an in-unit laundry room (washer/dryer included), a private, low-maintenance backyard patio, and two dedicated carport spots. Situated just moments from Highway 680, major retail, parks, and top-rated 9/10 schools (Burnett Elem, Rancho Middle, Milpitas High). An incredible opportunity to own a turnkey home in a premier Silicon Valley location.

- Days on Market
- 2 days
- Current Status
- Active
- Original Price
- $599,000
- List Price
- $599,000
- On Market Date
- Aug 20, 2026
- Property Type
- Condominium
- Area
- 6 - Milpitas
- Zip Code
- 95035
- MLS ID
- ML82058454
- APN
- 029-23-032
- Year Built
- 1970
- Stories in Building
- 2
- Possession
- COE
- Data Source
- MLSL
- Origin MLS System
- MLSListings, Inc.
Monarch Christian Schools
Private K Montessori, Elementary, Religious, Coed
Students: NA Distance: 0.2mi
Monarch Christian School
Private PK-4 Montessori, Elementary, Religious, Coed
Students: 173 Distance: 0.2mi
William Burnett Elementary School
Public K-6 Elementary
Students: 539 Distance: 0.2mi
Milpitas Adult
Public n/a Adult Education
Students: NA Distance: 0.4mi
Calaveras Hills School
Public 9-12 Continuation
Students: 106 Distance: 0.5mi
Alexander Rose Elementary School
Public K-6 Elementary
Students: 487 Distance: 0.6mi
- Bed
- 2
- Bath
- 2 (1/1)
- Parking
- 1
- Carport, On Street
- SQ FT
- 976
- SQ FT Source
- Unavailable
- Kitchen
- Countertop - Granite, Exhaust Fan, Garbage Disposal, Hood Over Range, Oven Range - Electric, Refrigerator
- Cooling
- None
- Dining Room
- Dining Area
- Disclosures
- NHDS Report
- Family Room
- No Family Room
- Flooring
- Laminate
- Foundation
- Concrete Slab
- Heating
- Forced Air, Gas
- Laundry
- Dryer, In Utility Room, Washer, Washer / Dryer
- Possession
- COE
- * Fee
- $400
- Name
- Lynn Park Townhouse Association
- *Fee includes
- Common Area Electricity, Fencing, Insurance - Common Area, Landscaping / Gardening, Maintenance - Common Area, Maintenance - Road, and Roof
MLS and other Information regarding properties for sale as shown in Theo have been obtained from various sources such as sellers, public records, agents and other third parties. This information may relate to the condition of the property, permitted or unpermitted uses, zoning, square footage, lot size/acreage or other matters affecting value or desirability. Unless otherwise indicated in writing, neither brokers, agents nor Theo have verified, or will verify, such information. If any such information is important to buyer in determining whether to buy, the price to pay or intended use of the property, buyer is urged to conduct their own investigation with qualified professionals, satisfy themselves with respect to that information, and to rely solely on the results of that investigation.
School data provided by GreatSchools. School service boundaries are intended to be used as reference only. To verify enrollment eligibility for a property, contact the school directly.