

$899,000
1,957
SQ FT
$459
SQ/FT
1116 Aspen Place
@ Woodside Drive - 71 - Mission Park, Salinas

- 3 Bed
- 3 (2/1) Bath
- 2 Park
- 1,957 sqft
- SALINAS
-

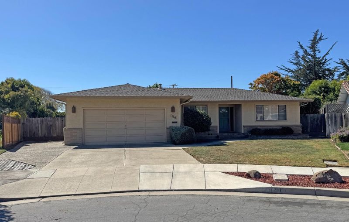
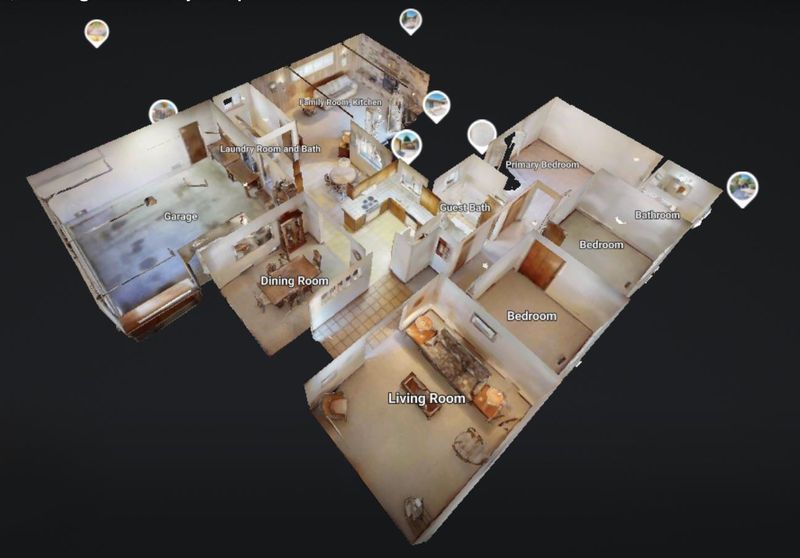
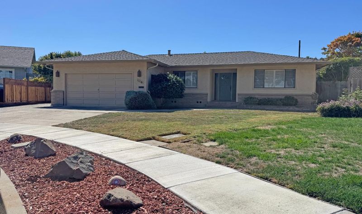
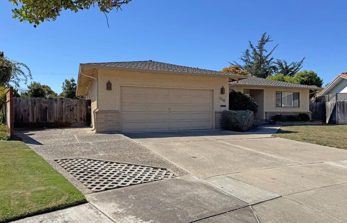
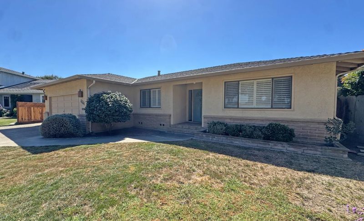
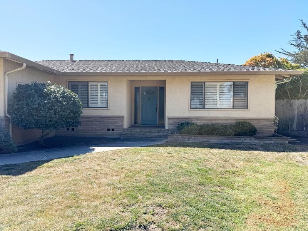
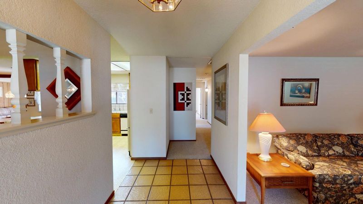
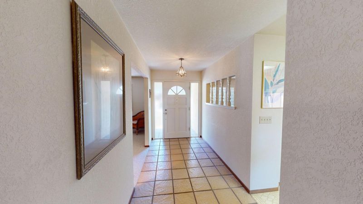
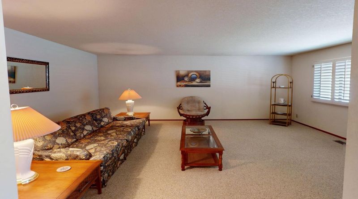
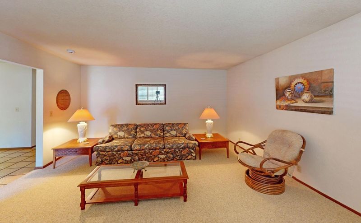
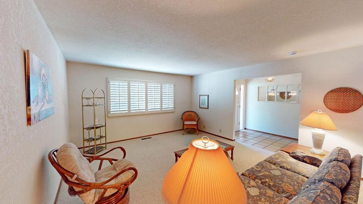
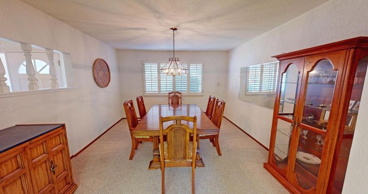
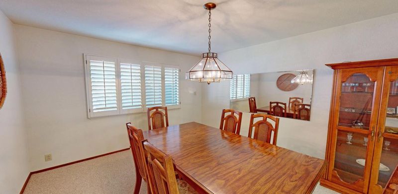
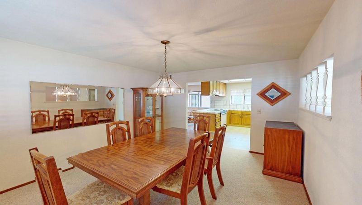
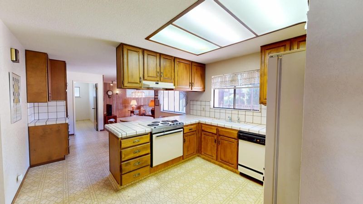
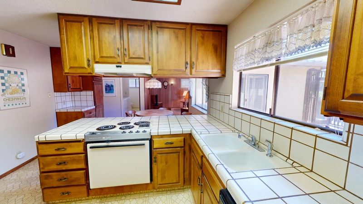
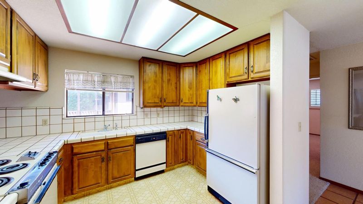
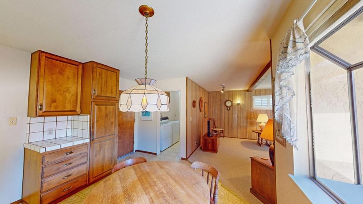
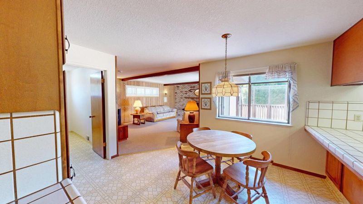
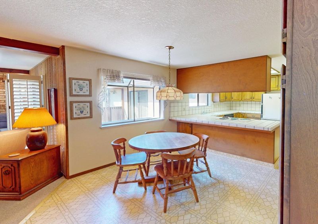
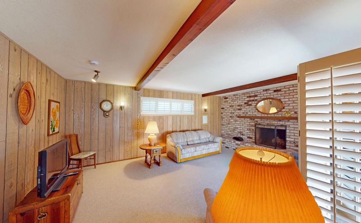
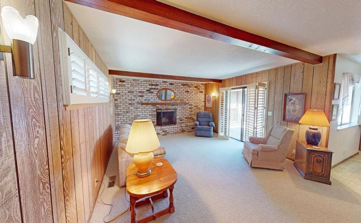
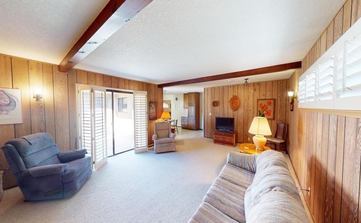
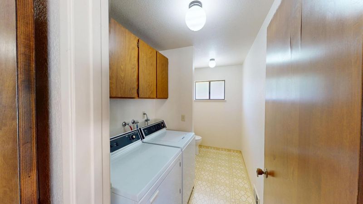
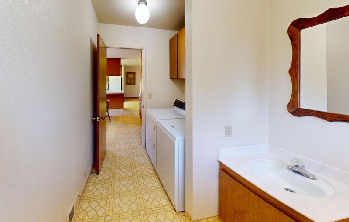
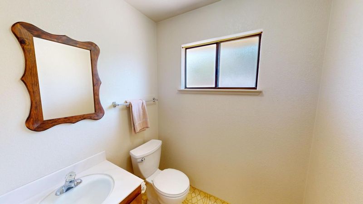
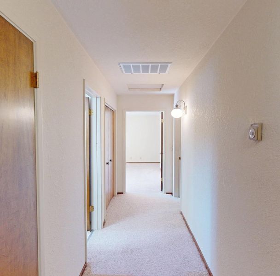
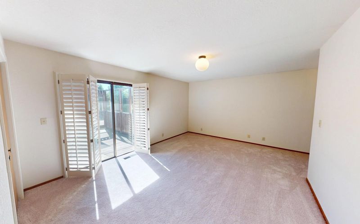
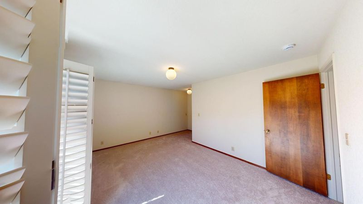
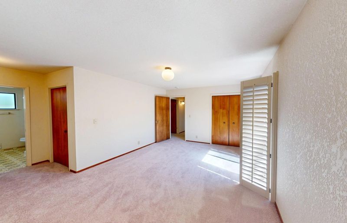
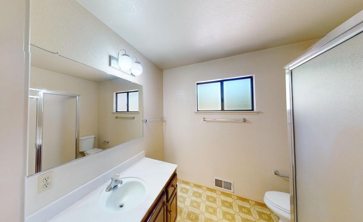
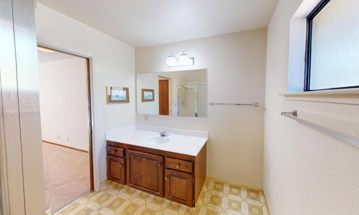
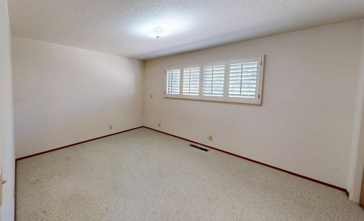
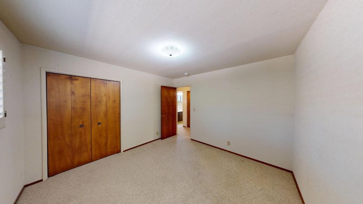
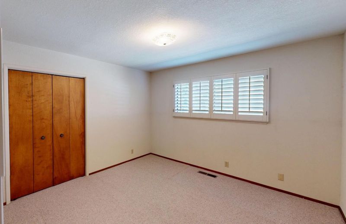
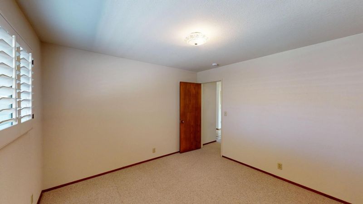
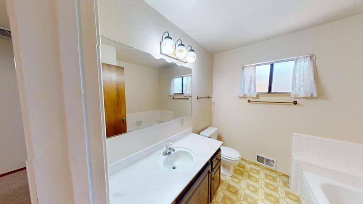
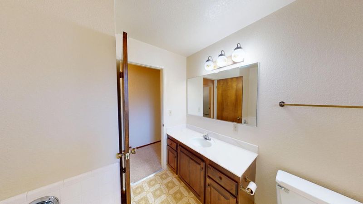
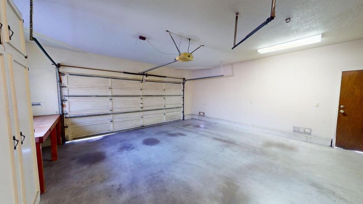
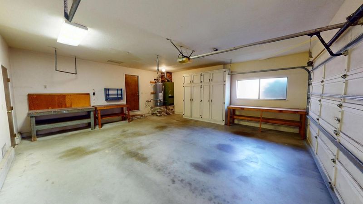
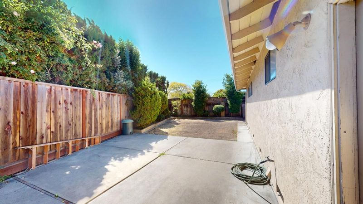
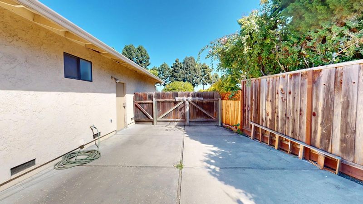
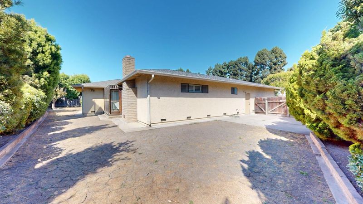
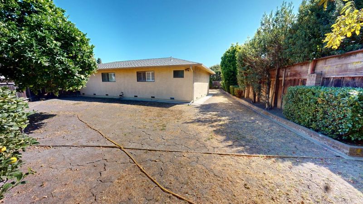
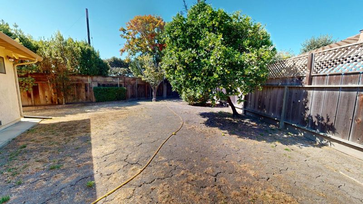
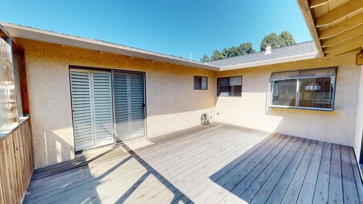
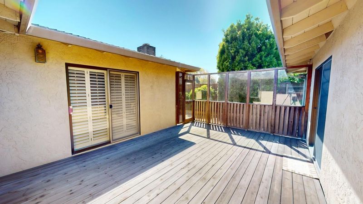
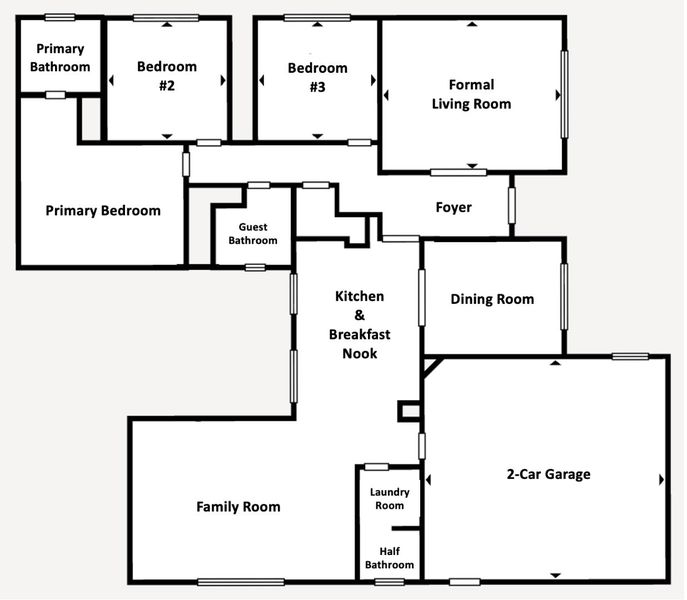
Welcome to this spectacular 3 bedroom, 2.5 bathrooms, 2-car garage ranch-style home with almost 2,000 square feet of living space & 10,700 square foot lot on a quiet South Salinas neighborhood! The tiled foyer opens to the formal living room adorned with stunning plantation shutters and the separate dining room sized for a full table for those special family gatherings. The kitchen features rich wood cabinetry and tile counters, and connects to the breakfast nook with large garden windows offering abundant natural light. The separate family room is the everyday gathering space: exposed beams, plantation shutters, stunning brick fireplace, and sliding doors that open onto the intimate wooden deck. The primary bedroom has its own direct access to the deck and its own bathroom with walk-in shower. Two additional bedrooms share a hallway bathroom, and the indoor laundry room and half bathroom sit conveniently off the kitchen and garage. The backyard offers plenty of room for boat or RV, or future detached ADU, and mature citrus trees and room to garden. This marvelous home is located within walking distance to local schools, restaurants, shopping, and minutes away from the Monterey Bay, popular hiking trails & Silicon Valley. View our 3-D Virtual Tour for additional information.

- Days on Market
- 2 days
- Current Status
- Active
- Original Price
- $899,000
- List Price
- $899,000
- On Market Date
- Oct 5, 2026
- Property Type
- Single Family Home
- Area
- 71 - Mission Park
- Zip Code
- 93901
- MLS ID
- ML82063626
- APN
- 002-585-021-000
- Year Built
- 1978
- Stories in Building
- 1
- Possession
- COE
- Data Source
- MLSL
- Origin MLS System
- MLSListings, Inc.
Notre Dame High School
Private 9-12 Secondary, Religious, All Female
Students: 200 Distance: 0.3mi
Our Savior Lutheran School
Private K-1
Students: NA Distance: 0.3mi
Palma School
Private 7-12 Secondary, Religious, All Male
Students: 502 Distance: 0.4mi
Mission Park Elementary School
Public K-6 Elementary
Students: 670 Distance: 0.5mi
Washington Middle School
Public 7-8 Middle
Students: 1265 Distance: 0.6mi
Salinas High School
Public 9-12 Secondary
Students: 2661 Distance: 0.7mi
- Bed
- 3
- Bath
- 3 (2/1)
- Parking
- 2
- Attached Garage
- SQ FT
- 1,957
- SQ FT Source
- Unavailable
- Lot SQ FT
- 10,700.0
- Lot Acres
- 0.245638 Acres
- Pool Info
- None
- Cooling
- None
- Dining Room
- Formal Dining Room
- Disclosures
- Natural Hazard Disclosure
- Family Room
- Separate Family Room
- Flooring
- Carpet, Vinyl / Linoleum
- Foundation
- Raised
- Fire Place
- Gas Starter
- Heating
- Central Forced Air, Gas
- Possession
- COE
- Fee
- Unavailable
MLS and other Information regarding properties for sale as shown in Theo have been obtained from various sources such as sellers, public records, agents and other third parties. This information may relate to the condition of the property, permitted or unpermitted uses, zoning, square footage, lot size/acreage or other matters affecting value or desirability. Unless otherwise indicated in writing, neither brokers, agents nor Theo have verified, or will verify, such information. If any such information is important to buyer in determining whether to buy, the price to pay or intended use of the property, buyer is urged to conduct their own investigation with qualified professionals, satisfy themselves with respect to that information, and to rely solely on the results of that investigation.
School data provided by GreatSchools. School service boundaries are intended to be used as reference only. To verify enrollment eligibility for a property, contact the school directly.