

$1,700,000
2,568
SQ FT
$662
SQ/FT
312 Sunset Dr
@ Parkhaven - Vista Tassajara, Danville

- 4 Bed
- 3 Bath
- 3 Park
- 2,568 sqft
- Danville
-

-
Sun Aug 23, 1:00 pm - 4:00 pm
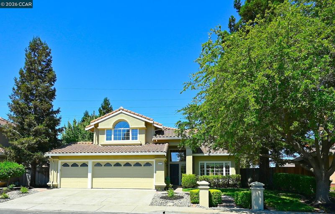
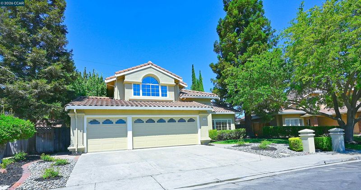
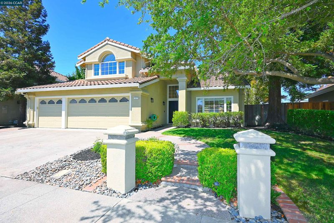
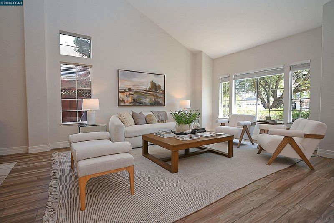
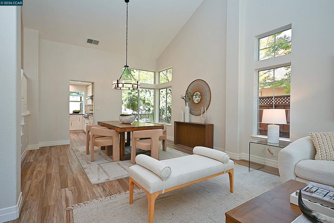
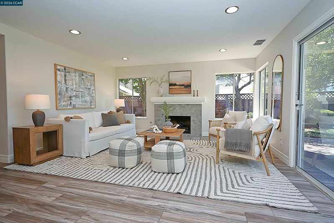
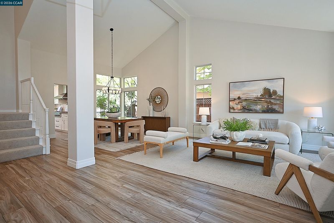
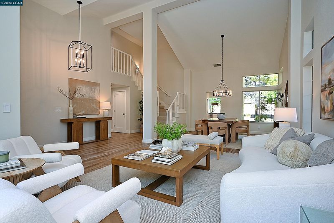
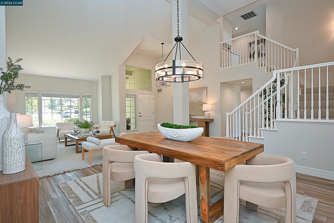
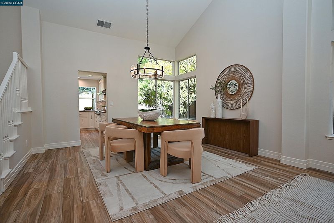
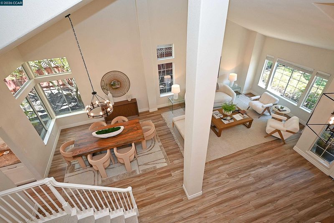
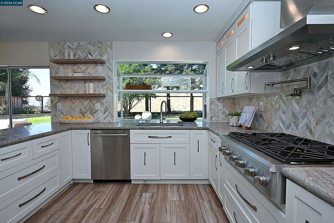
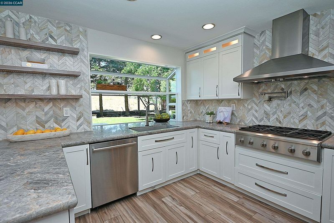
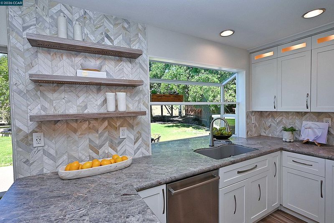
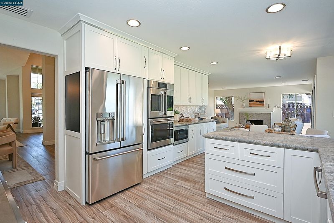
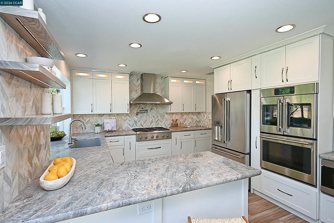
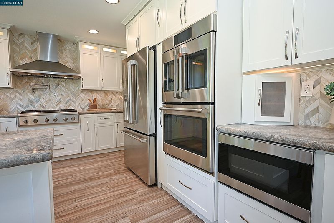
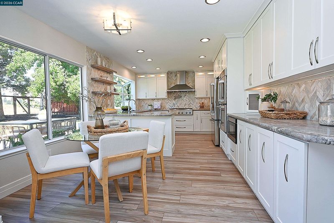
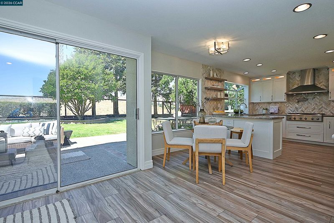
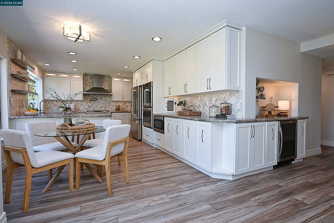
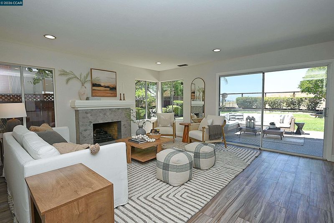
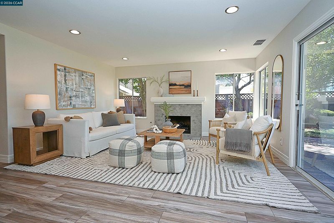
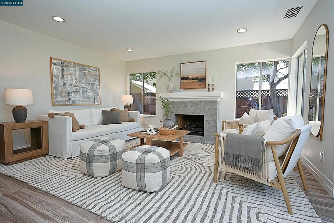
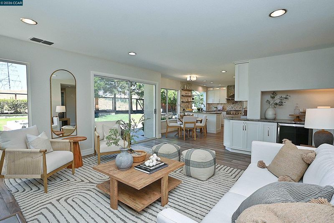
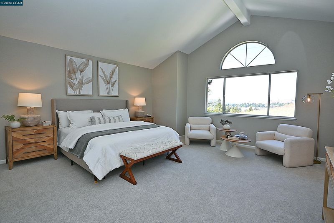
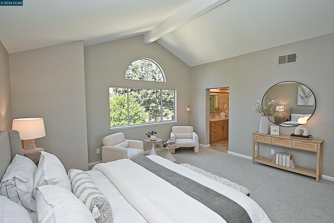
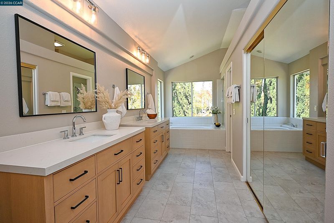
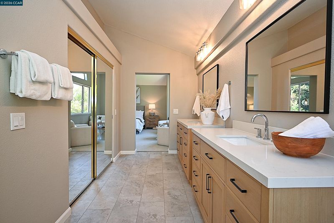
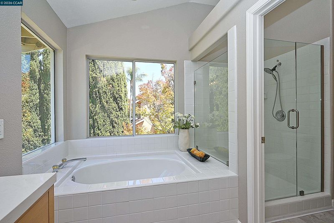
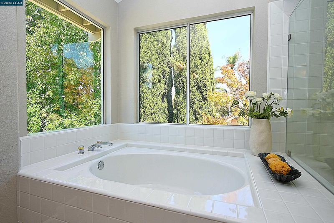
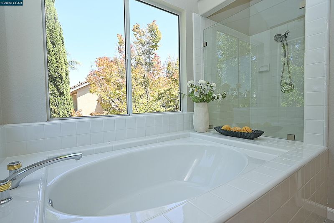
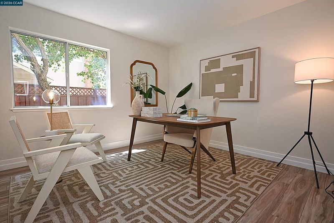
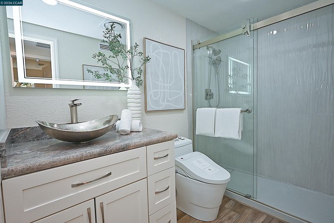
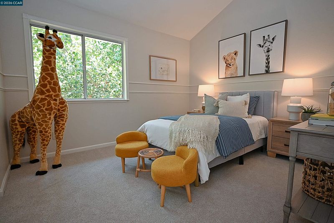
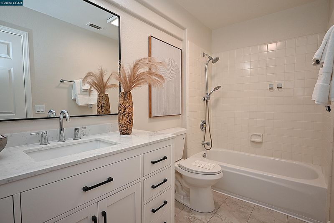
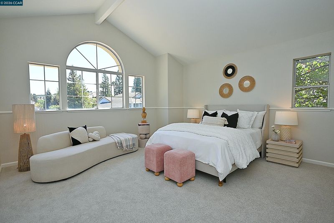
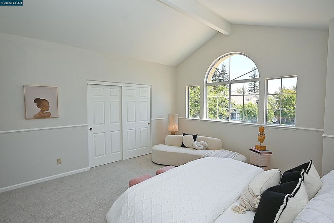
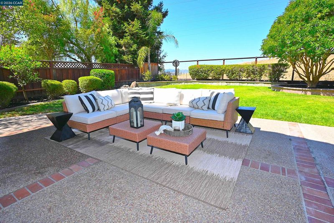
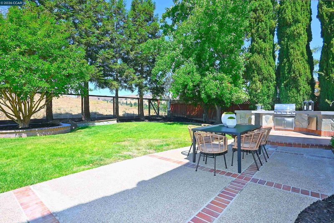
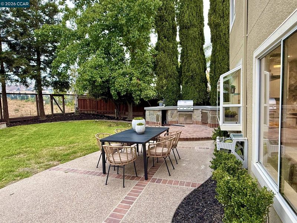
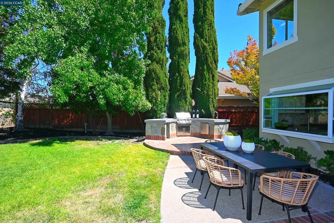
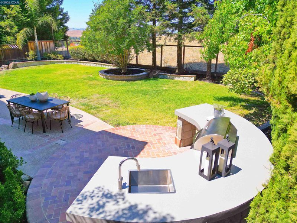
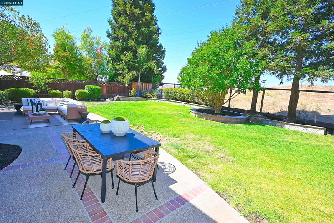
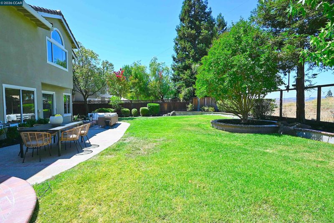
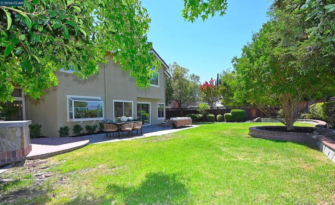
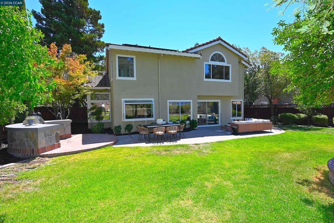
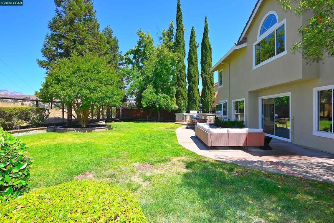
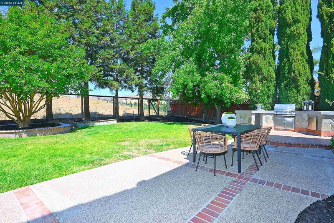
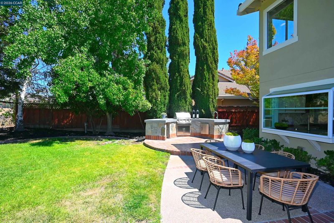
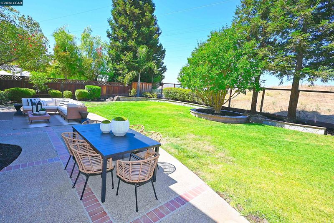
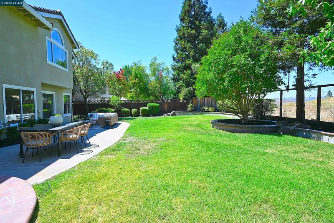
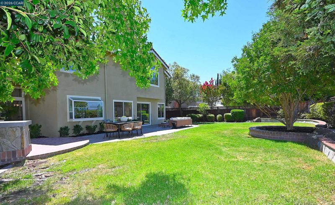
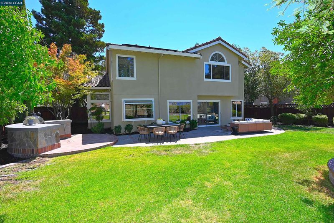
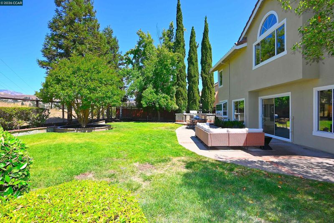
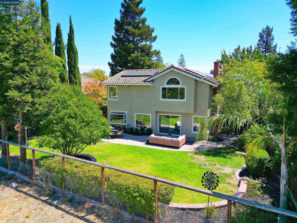
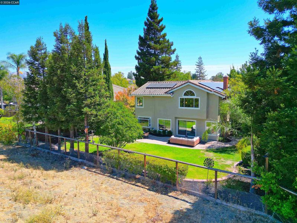
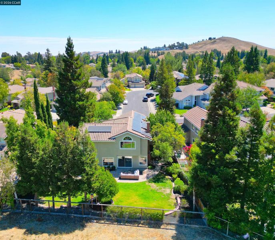
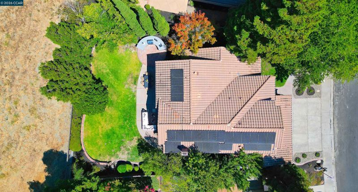
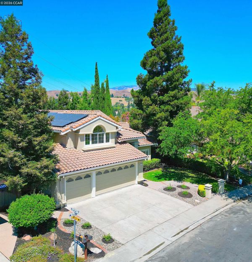
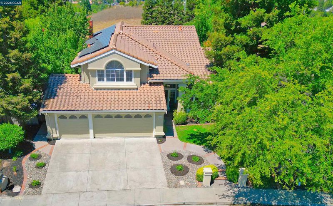
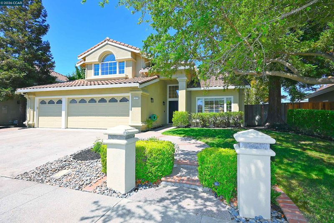
Absolutely spectacular affordable luxury! Best value in Danville! Designer interiors, high-end custom kitchen with special LED lighting, chef's 6-burner gas range with elevated, wall-mounted pot-filler, 3 remodeled bathrooms, new carpet and interior and exterior paint, 100% owned PV solar system, multi-generational or office set-up on first floor with adjacent bathroom, Smart-home features of far more expensive homes, level gardens with view and BBQ island. Come see this and make it your next home while it's still available!
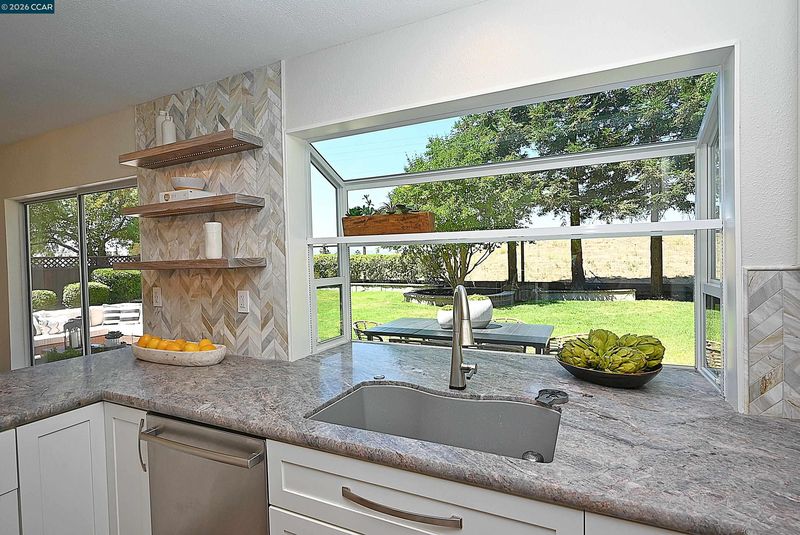
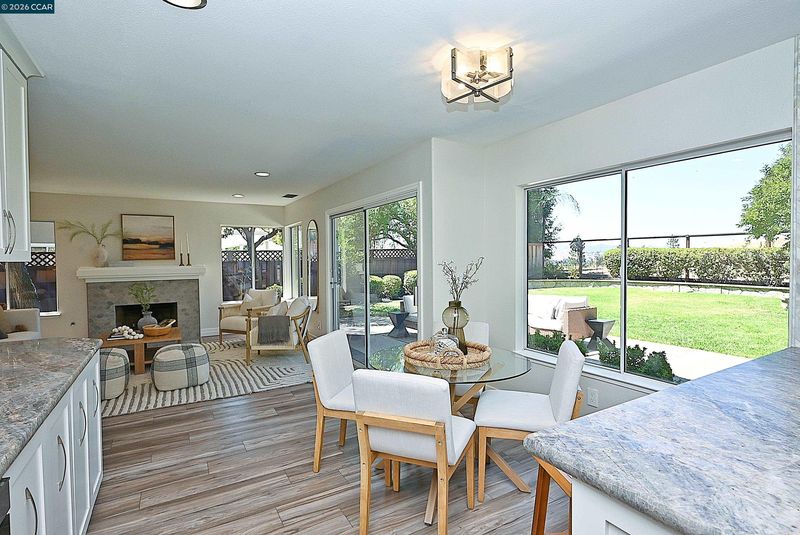
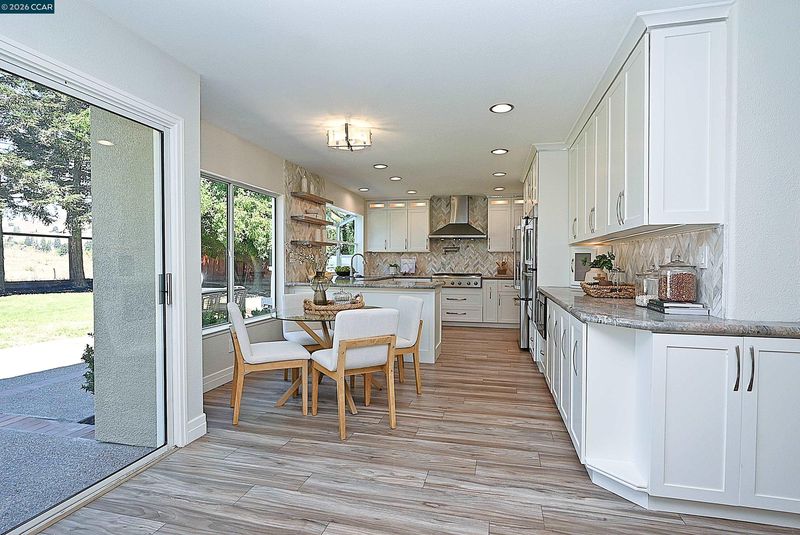
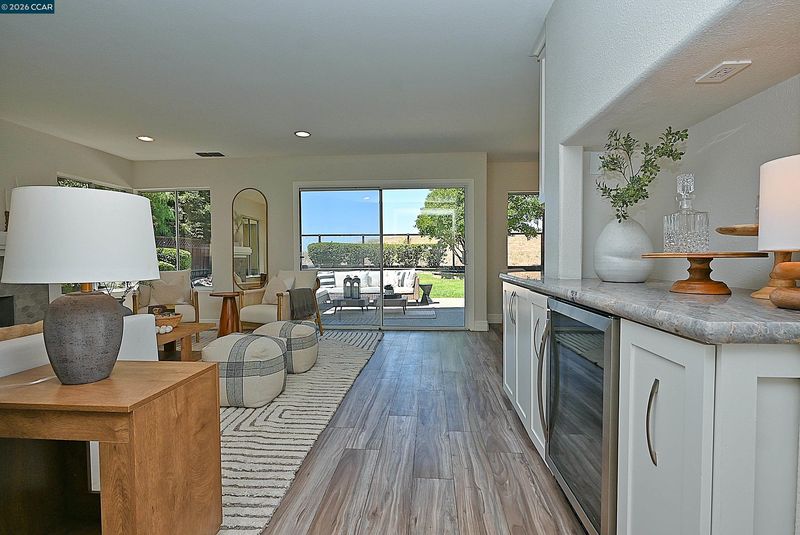
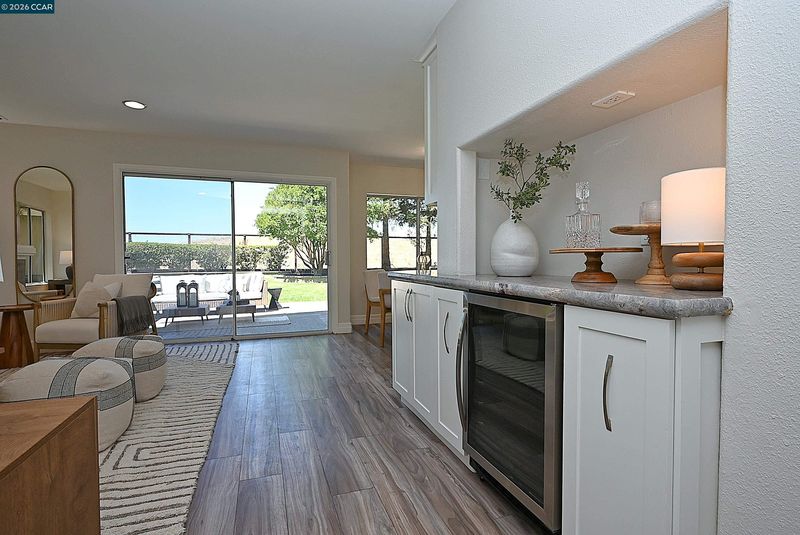
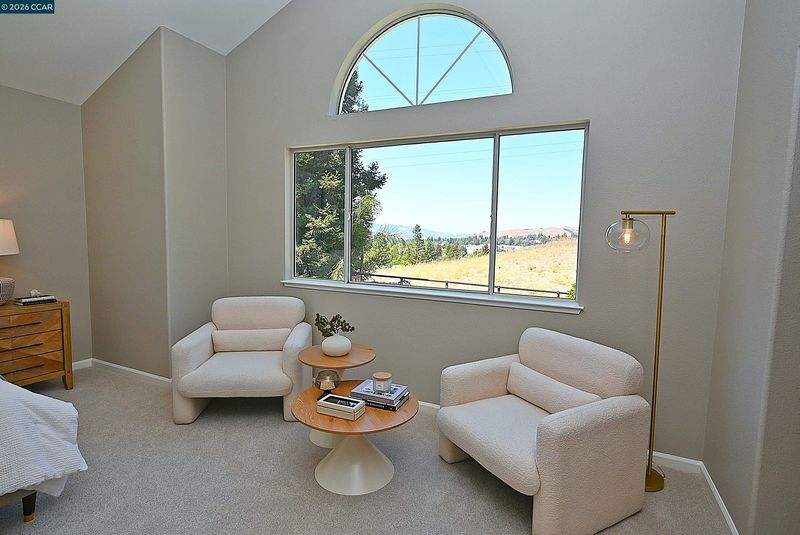
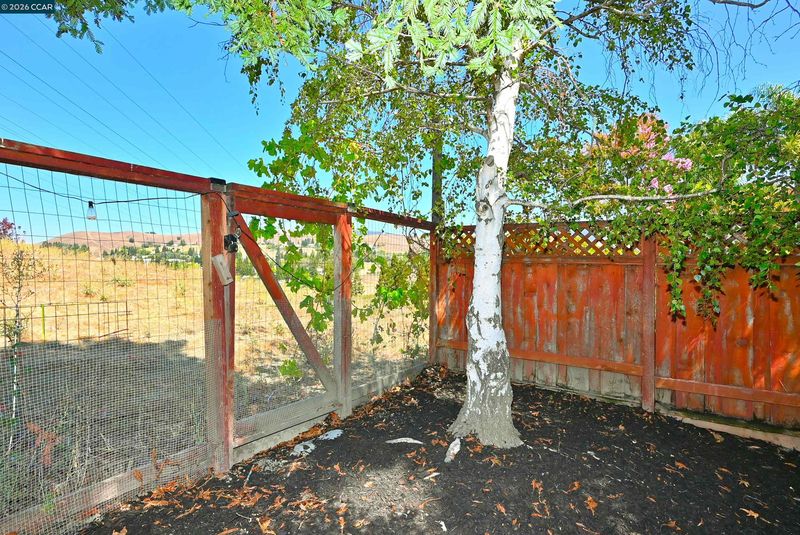
Spectacular affordable luxury! Perhaps the finest value in all of Danville! This contemporary home has been recently renovated with high-end custom finishes and has a large level garden with a BBQ island and view of the Las Trampas range! Gorgeous customized kitchen with view of the rear gardens features custom pull-out cabinets that wrap around to a wine bar and large under-counter fridge in the family room area, custom LED kitchen lighting, even wall shelving with LED lighting, 36” six-burner CAFÉ gas range top with elevated pot-filler faucet above the range, custom stone countertops and backsplashes, abundant counter space, CAFÉ refrigerator with hot-water dispenser, double French-door oven, drawer microwave, abundant storage, and, a huge greenhouse window perfect for growing your indoor herbs! All 3 bathrooms have been remodeled, new carpeting with interior and exterior paint just completed in 8/2026. Additional features include 100% owned solar system for lower utility costs, Smart switches, Wi-Fi controlled appliances and garage access, Smart thermostat, smoke and CO2 alarms, and, a level 2 EV charging port. Tour this stunning affordably luxurious home while its available! Walking tour: https://youtu.be/miD90ULlbKw and 3-D tour: https://my.matterport.com/show/?m=5pLNPWQ84mH&mls=1

- Current Status
- New
- Original Price
- $1,700,000
- List Price
- $1,700,000
- On Market Date
- Aug 22, 2026
- Property Type
- Detached
- D/N/S
- Vista Tassajara
- Zip Code
- 94506
- MLS ID
- 41145867
- APN
- 2063710210
- Year Built
- 1995
- Stories in Building
- 2
- Possession
- Negotiable
- Data Source
- MAXEBRDI
- Origin MLS System
- CONTRA COSTA
Diablo Vista Middle School
Public 6-8 Middle
Students: 986 Distance: 0.7mi
Creekside Elementary School
Public K-5
Students: 638 Distance: 1.5mi
Coyote Creek Elementary School
Public K-5 Elementary
Students: 920 Distance: 1.6mi
Tassajara Hills Elementary School
Public K-5 Elementary
Students: 492 Distance: 1.7mi
Gale Ranch Middle School
Public 6-8 Middle
Students: 1262 Distance: 1.8mi
Golden View Elementary School
Public K-5 Elementary
Students: 668 Distance: 1.9mi
- Bed
- 4
- Bath
- 3
- Parking
- 3
- Attached, Garage Door Opener
- SQ FT
- 2,568
- SQ FT Source
- Assessor Auto-Fill
- Lot SQ FT
- 8,276.0
- Lot Acres
- 0.19 Acres
- Pool Info
- None
- Kitchen
- Dishwasher, Double Oven, Gas Range, Plumbed For Ice Maker, Microwave, Refrigerator, Gas Water Heater, Breakfast Nook, Counter - Solid Surface, Stone Counters, Eat-in Kitchen, Gas Range/Cooktop, Ice Maker Hookup, Updated Kitchen
- Cooling
- Central Air
- Disclosures
- None
- Entry Level
- Exterior Details
- Garden, Back Yard, Front Yard, Garden/Play, Side Yard, Sprinklers Automatic, Landscape Back, Landscape Front
- Flooring
- Tile, Carpet
- Foundation
- Fire Place
- Family Room, Gas Starter, Wood Burning
- Heating
- Zoned, Natural Gas
- Laundry
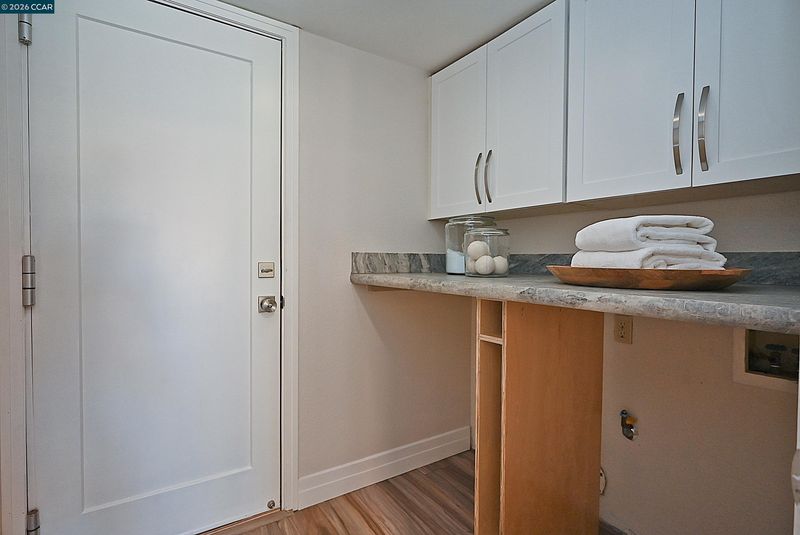
- Hookups Only, Laundry Room
- Main Level
- 1 Bedroom, 1 Bath, Laundry Facility, Main Entry
- Possession
- Negotiable
- Architectural Style
- Contemporary
- Construction Status
- Existing
- Additional Miscellaneous Features
- Garden, Back Yard, Front Yard, Garden/Play, Side Yard, Sprinklers Automatic, Landscape Back, Landscape Front
- Location
- Level, Front Yard, Landscaped
- Roof
- Tile
- Water and Sewer
- Public
- Fee
- $197
MLS and other Information regarding properties for sale as shown in Theo have been obtained from various sources such as sellers, public records, agents and other third parties. This information may relate to the condition of the property, permitted or unpermitted uses, zoning, square footage, lot size/acreage or other matters affecting value or desirability. Unless otherwise indicated in writing, neither brokers, agents nor Theo have verified, or will verify, such information. If any such information is important to buyer in determining whether to buy, the price to pay or intended use of the property, buyer is urged to conduct their own investigation with qualified professionals, satisfy themselves with respect to that information, and to rely solely on the results of that investigation.
School data provided by GreatSchools. School service boundaries are intended to be used as reference only. To verify enrollment eligibility for a property, contact the school directly.