

$1,338,000
2,897
SQ FT
$462
SQ/FT
7301 Calder Avenue
@ Vine Ave - Sebastopol

- 3 Bed
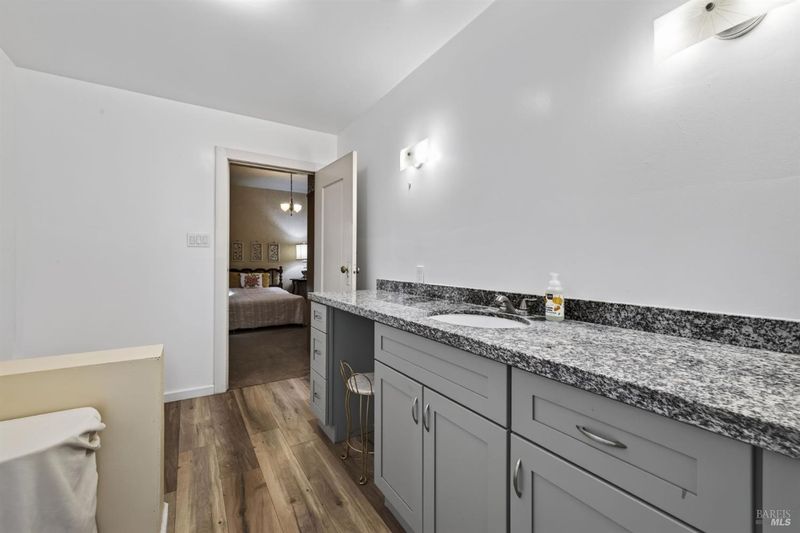
- 2 Bath
- 0 Park
- 2,897 sqft
- Sebastopol
-

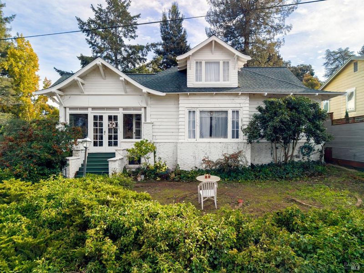
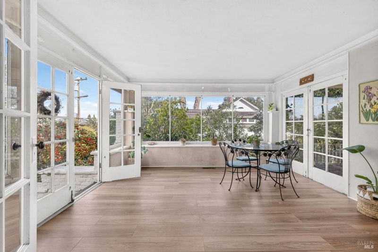
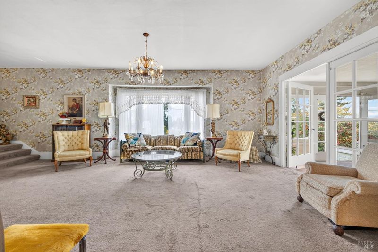
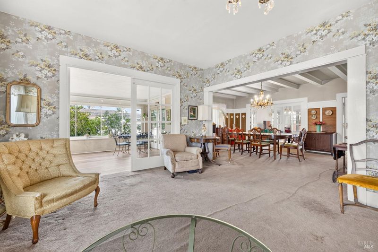
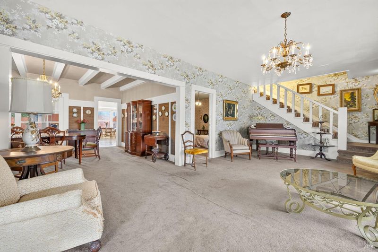
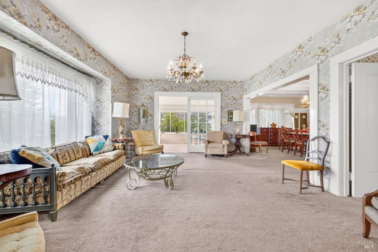
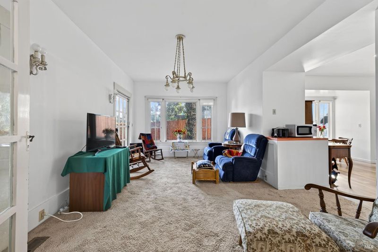
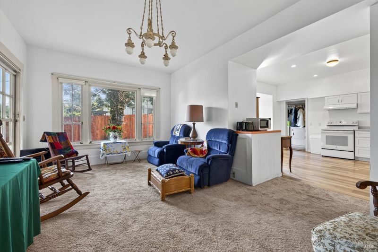
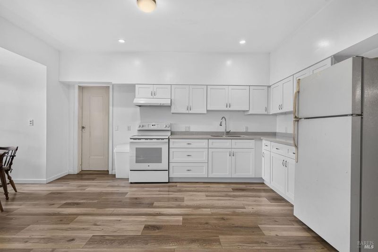
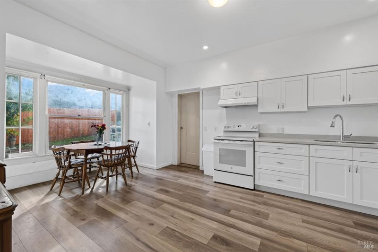
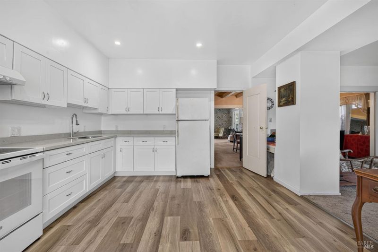
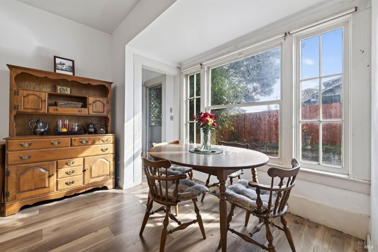
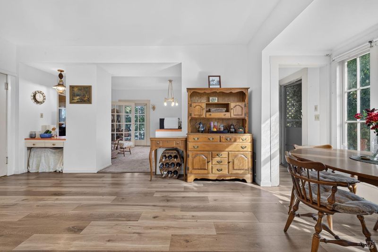
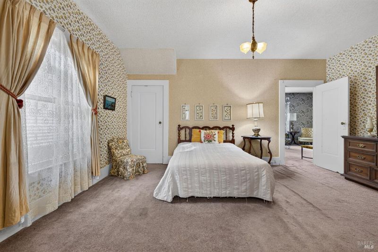
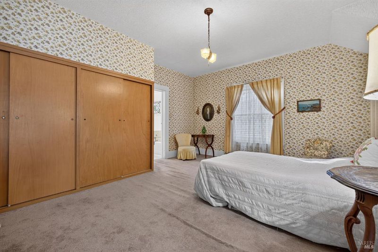
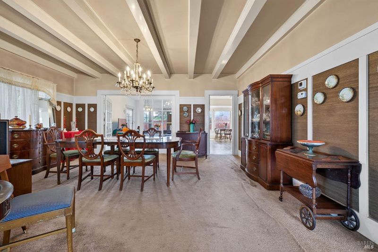
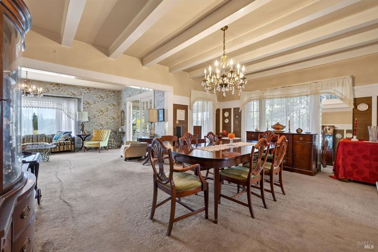
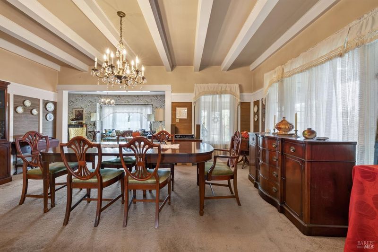
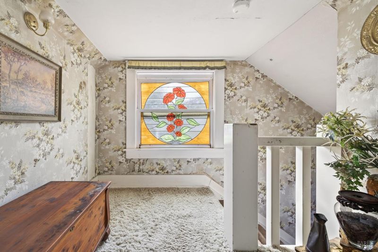
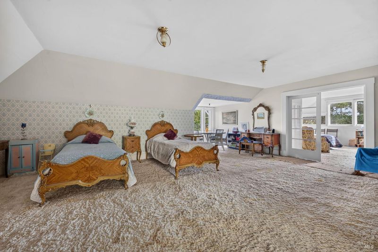
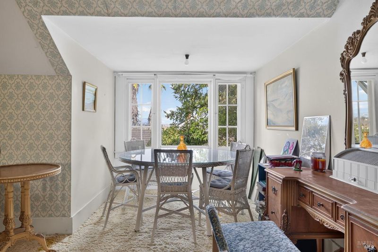
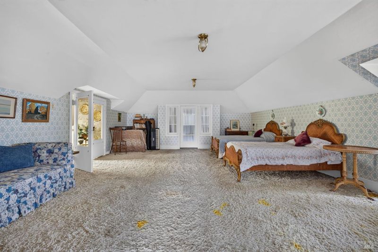
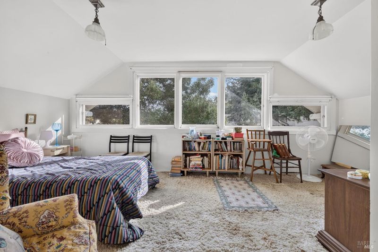
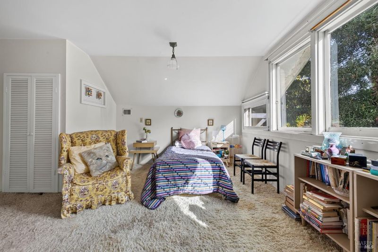
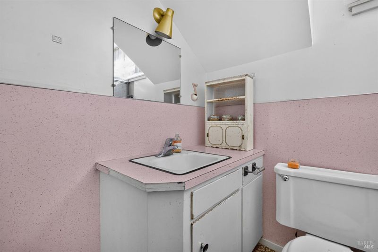
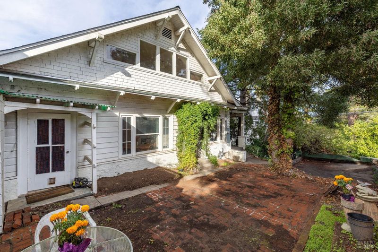
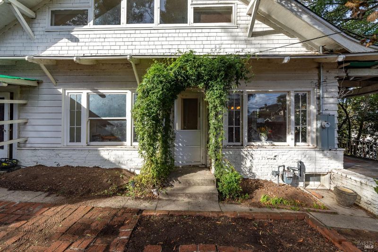
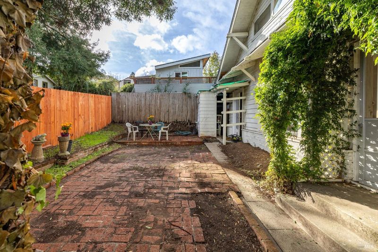
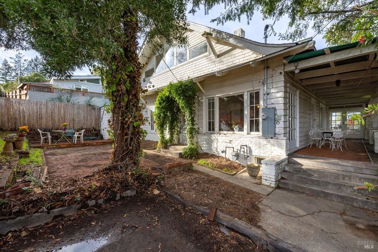
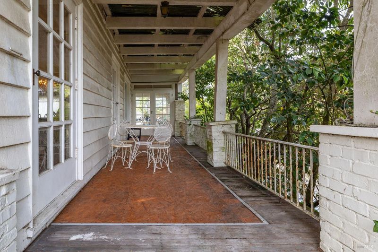
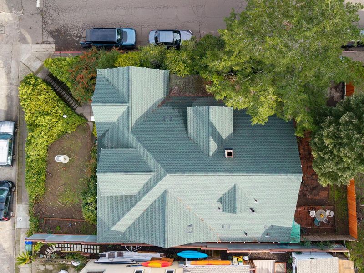
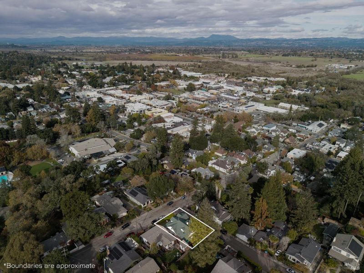
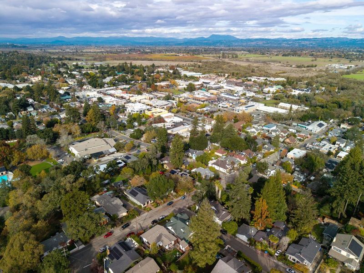
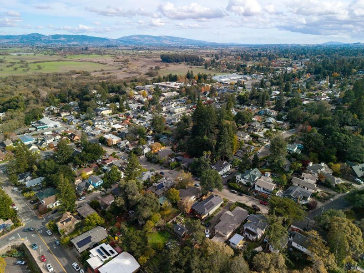
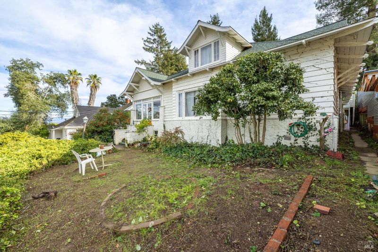
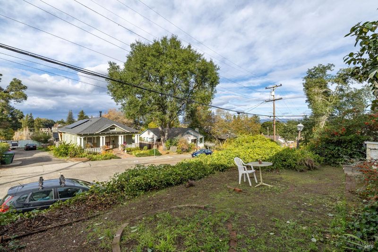
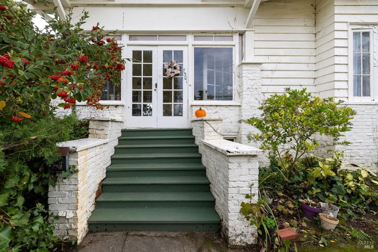
Sitting high above the town of Sebastopol on the corner of Calder and Vine, is 7301 Calder Avenue, a turn of the century architectural gem of the rare Swiss-Asian style. This beautiful home features a pagoda tilt to the roof and multiple oversized French doors, both to the exterior and throughout the house, and banks of vintage windows that bathe the house in beautiful morning light. Two sets of the antique French doors lead to the spacious veranda overlooking Vine Avenue, extending nearly the entire length of the house. This home features beautiful elements from the early 1900s. The doors, windows, and moulding are all original to the house. It also features chandeliers, sconces, and ceiling fixtures as well as fun-filled, vintage elements from the mid-20th century when it was renovated. Located in the hills above Main Street, this home is a 5 minute walk to the heart of downtown Sebastopol, the Barlow outdoor market district, Ives Park and Ives Pool. It is within easy walking distance to two elementary schools - Park Side School and Sun Ridge School and is a short drive to Brookhaven Middle School and Analy High School. The house features a one-car detached garage as well as copious street parking. 7301 Calder Avenue is a rare find. Built by BD Linderman in 1910, and purchased by Vina Myland in 1959, this beauty has had only two owners in its 117-year history. It has not been offered for sale in 67 years. This historic home has one-of-a-kind architectural features and is located in one of Sebastopol's most desirable neighborhoods. A good life awaits you at 7301 Calder Avenue, Sebastopol.

- Days on Market
- 1 day
- Current Status
- Active
- Original Price
- List Price
- $1,338,000
- On Market Date
- Nov 20, 2026
- Property Type
- Single Family Residence
- Area
- Sebastopol
- Zip Code
- 95472
- MLS ID
- 326094934
- APN
- 004182003000
- Year Built
- 1910
- Stories in Building
- 2
- Possession
- Close Of Escrow
- Data Source
- BAREIS
- Origin MLS System
Sebastopol Independent Charter School
Charter K-8 Elementary
Students: 293 Distance: 0.2mi
Park Side Elementary School
Public K-4 Elementary
Students: 262 Distance: 0.2mi
SunRidge Charter School
Charter K-8 Combined Elementary And Secondary
Students: 276 Distance: 0.4mi
Laguna High School
Public 9-12 Continuation
Students: 89 Distance: 0.5mi
West Sonoma County Consortium School
Public PK-12 Special Education
Students: 42 Distance: 0.5mi
Analy High School
Public 9-12 Secondary
Students: 1125 Distance: 0.6mi
- Bed
- 3
- Bath
- 2
- Parking
- 0
- Covered, Enclosed
- SQ FT
- 2,897
- SQ FT Source
- Assessor Auto-Fill
- Lot SQ FT
- 5,401.0
- Lot Acres
- 0.124 Acres
- Cooling
- None
- Disclosures
- Offer As Is, Standard
- Heating
- Central
- Laundry
- Hookups Only
- Main Level
- Bedroom(s), Full Bath(s), Kitchen, Living Room
- Possession
- Close Of Escrow
- Basement
- Partial
- Architectural Style
- Craftsman
- Fee
- $0
MLS and other Information regarding properties for sale as shown in Theo have been obtained from various sources such as sellers, public records, agents and other third parties. This information may relate to the condition of the property, permitted or unpermitted uses, zoning, square footage, lot size/acreage or other matters affecting value or desirability. Unless otherwise indicated in writing, neither brokers, agents nor Theo have verified, or will verify, such information. If any such information is important to buyer in determining whether to buy, the price to pay or intended use of the property, buyer is urged to conduct their own investigation with qualified professionals, satisfy themselves with respect to that information, and to rely solely on the results of that investigation.
School data provided by GreatSchools. School service boundaries are intended to be used as reference only. To verify enrollment eligibility for a property, contact the school directly.