

$1,349,000
2,023
SQ FT
$667
SQ/FT
3 Buckhorn Court
@ Boxwood - San Rafael

- 4 Bed
- 3 (2/1) Bath
- 2 Park
- 2,023 sqft
- San Rafael
-

-
Sun Aug 23, 1:00 pm - 4:00 pm
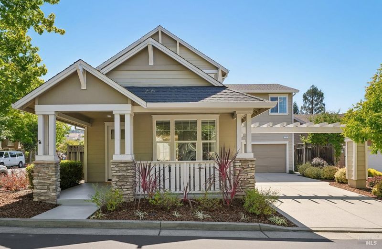
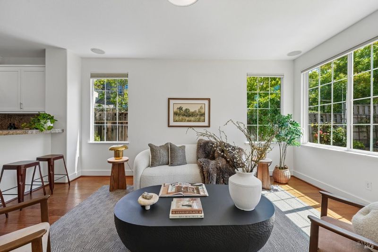
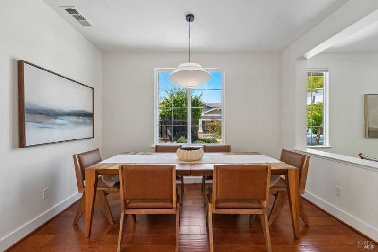
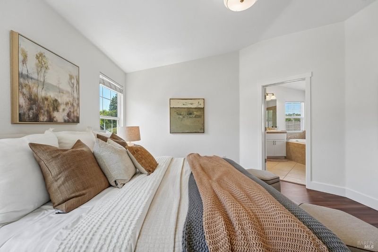
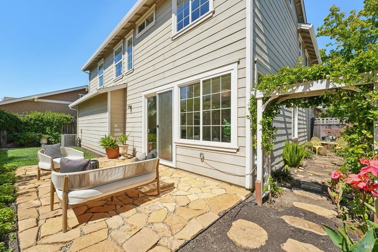
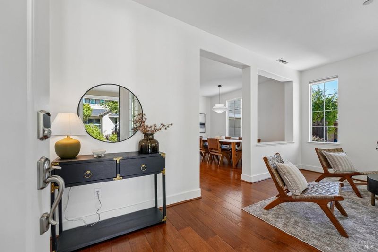
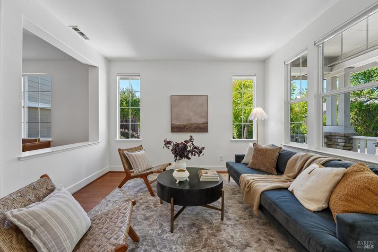
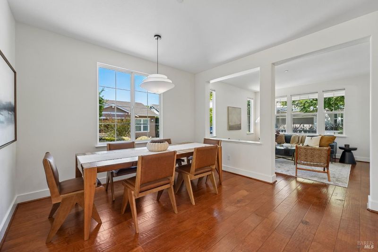
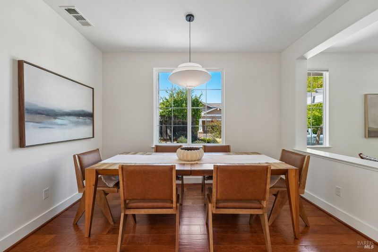
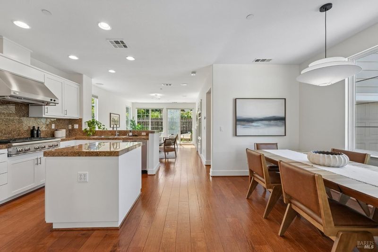
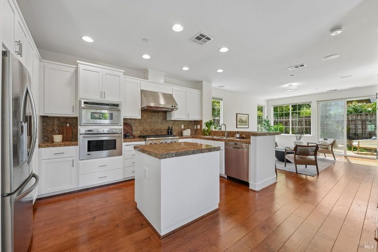
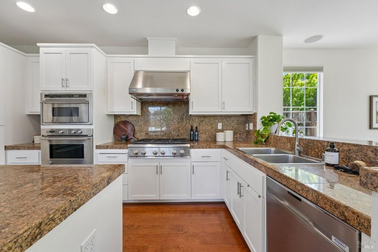
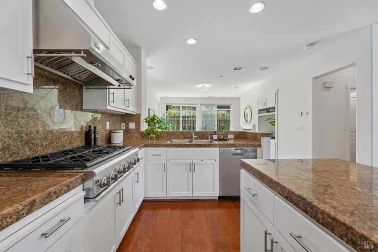
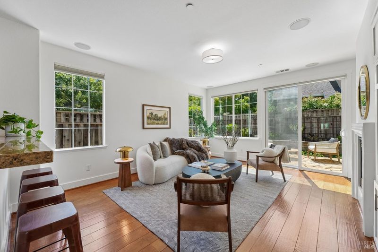
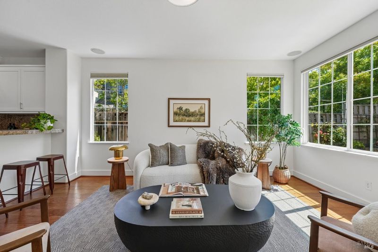
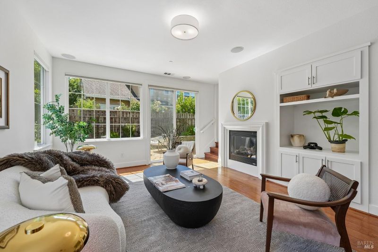
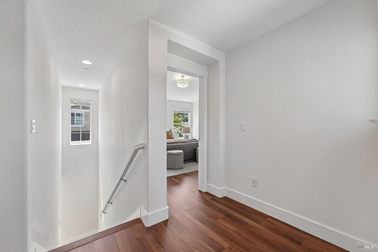
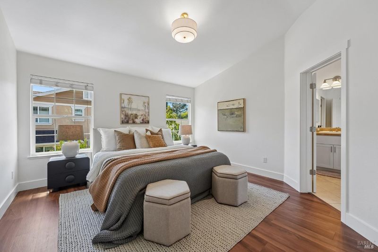
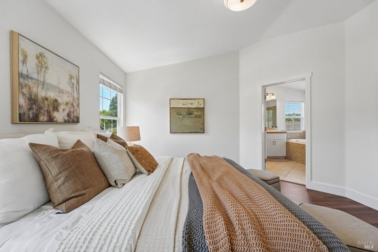
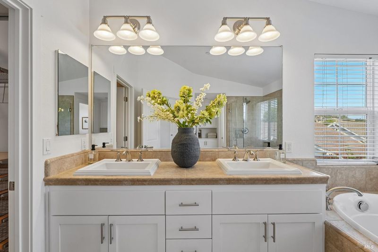
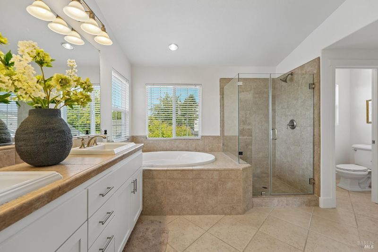
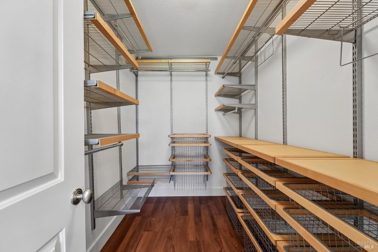
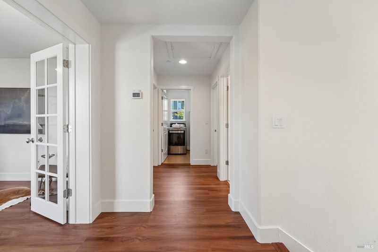
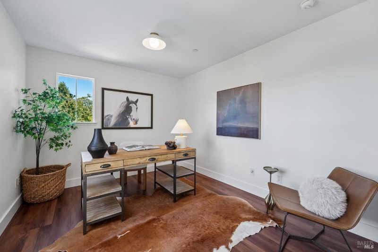
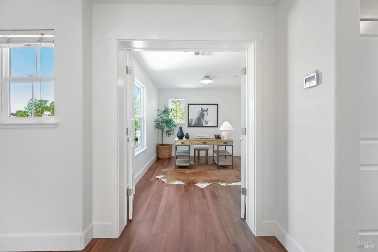
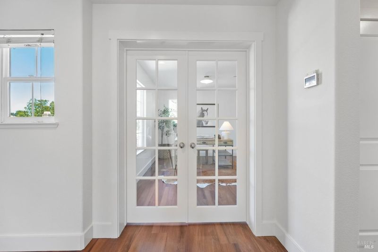
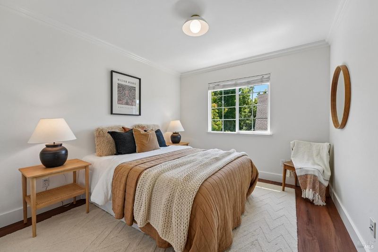
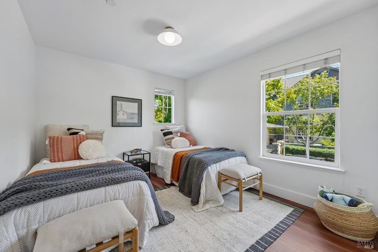
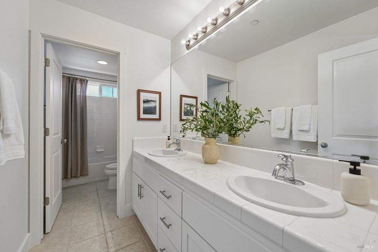
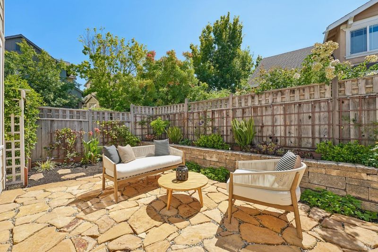
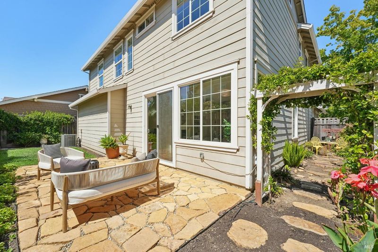
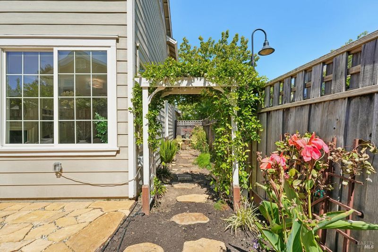
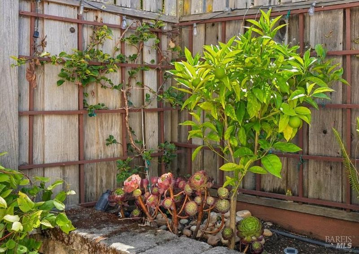
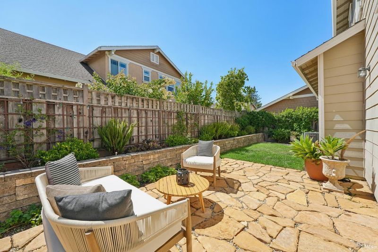
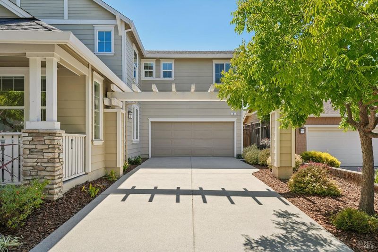
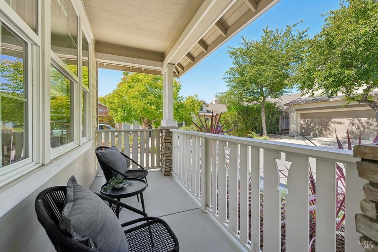
Built in 2004, this Redwood Village Craftsman pairs newer construction with an easy, functional floor plan. The main level is open and connected, with engineered hardwood floors, a kitchen featuring GE Monogram appliances and granite countertops, and direct access to the backyard. Upstairs are three bedrooms plus a dedicated office, including a spacious primary suite with vaulted ceilings, California Closets, dual vanities, and a soaking tub. The backyard is a standout. Fully fenced with sunny west-southwest exposure, it catches bright afternoon and evening light. Warm bluff flagstone, a winding garden path, Meyer lemon and lime trees, strawberries, and just enough lawn create an inviting outdoor space for kids, pets, entertaining, or simply enjoying the Marin sunshine. Redwood Village offers a convenient San Rafael location, with underground utilities giving the neighborhood a clean, uncluttered feel, plus nearby parks and trails and easy access to Northgate, the Civic Center Farmers Market, and Highway 101.

- Days on Market
- 2 days
- Current Status
- Active
- Original Price
- $1,349,000
- List Price
- $1,349,000
- On Market Date
- Aug 20, 2026
- Property Type
- Single Family Residence
- Area
- San Rafael
- Zip Code
- 94903
- MLS ID
- 326062529
- APN
- 179-470-18
- Year Built
- 2004
- Stories in Building
- Unavailable
- Possession
- Close Of Escrow
- Data Source
- BAREIS
- Origin MLS System
The Marin School
Private 9-12 Secondary, Coed
Students: 89 Distance: 0.7mi
Brandeis Marin
Private K-8 Elementary, Coed
Students: 160 Distance: 0.8mi
Venetia Valley Elementary School
Public K-8 Elementary
Students: 677 Distance: 0.8mi
Terra Linda High School
Public 9-12 Secondary
Students: 1230 Distance: 0.8mi
Sun Valley Elementary School
Public K-5 Elementary
Students: 501 Distance: 1.0mi
San Rafael Adult Education
Public n/a Adult Education
Students: NA Distance: 1.0mi
- Bed
- 4
- Bath
- 3 (2/1)
- Double Sinks, Jetted Tub, Shower Stall(s), Soaking Tub, Walk-In Closet
- Parking
- 2
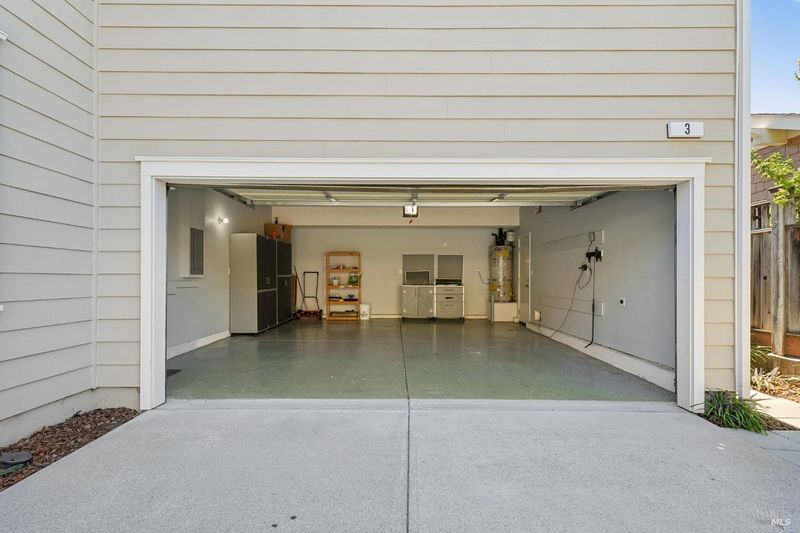
- Attached, Covered, EV Charging, Garage Door Opener, Interior Access, Uncovered Parking Spaces 2+
- SQ FT
- 2,023
- SQ FT Source
- Assessor Auto-Fill
- Lot SQ FT
- 4,138.0
- Lot Acres
- 0.095 Acres
- Kitchen
- Breakfast Area, Granite Counter, Island, Pantry Cabinet
- Cooling
- Central
- Dining Room
- Formal Area
- Flooring
- Tile, Wood
- Foundation
- Slab
- Fire Place
- Gas Piped, Living Room
- Heating
- Central
- Laundry
- Cabinets, Dryer Included, Laundry Closet, Upper Floor, Washer Included
- Upper Level
- Bedroom(s), Full Bath(s), Primary Bedroom
- Main Level
- Dining Room, Family Room, Kitchen, Living Room, Partial Bath(s), Street Entrance
- Views
- Hills
- Possession
- Close Of Escrow
- Basement
- None
- Architectural Style
- Craftsman
- * Fee
- $199
- Name
- Redwood Village Owners Association
- Phone
- (707) 544-2005
- *Fee includes
- Common Areas and Maintenance Grounds
MLS and other Information regarding properties for sale as shown in Theo have been obtained from various sources such as sellers, public records, agents and other third parties. This information may relate to the condition of the property, permitted or unpermitted uses, zoning, square footage, lot size/acreage or other matters affecting value or desirability. Unless otherwise indicated in writing, neither brokers, agents nor Theo have verified, or will verify, such information. If any such information is important to buyer in determining whether to buy, the price to pay or intended use of the property, buyer is urged to conduct their own investigation with qualified professionals, satisfy themselves with respect to that information, and to rely solely on the results of that investigation.
School data provided by GreatSchools. School service boundaries are intended to be used as reference only. To verify enrollment eligibility for a property, contact the school directly.