

$488,000
927
SQ FT
$526
SQ/FT
946 Elgin St, #C
@ Kent Ave - Ashland, San Lorenzo

- 2 Bed
- 2 Bath
- 1 Park
- 927 sqft
- San Lorenzo
-

-
Sun Aug 23, 1:00 pm - 4:00 pm
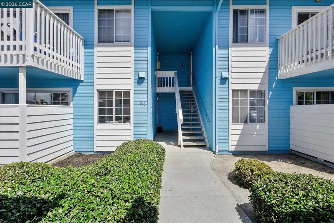
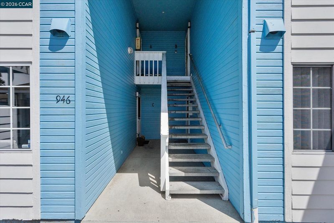
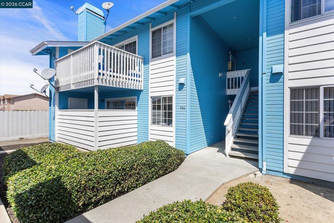
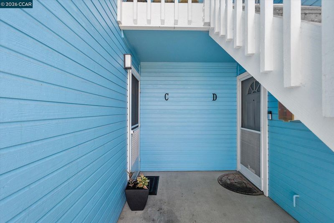
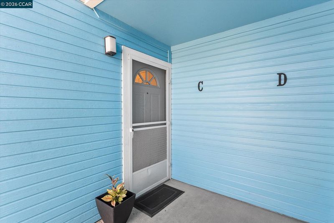
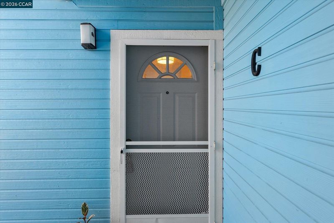
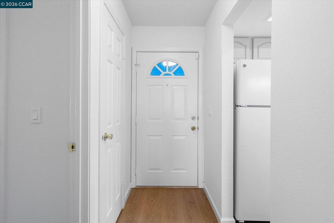
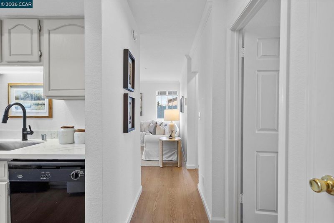
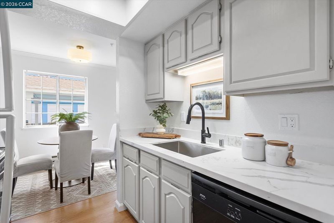
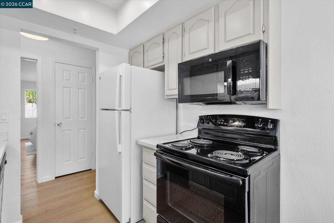
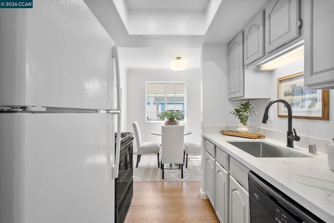
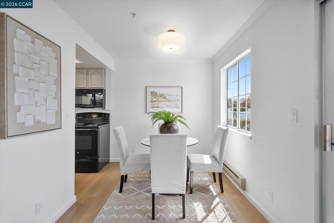
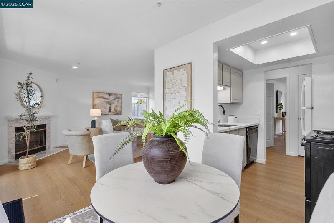
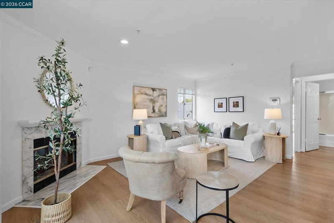
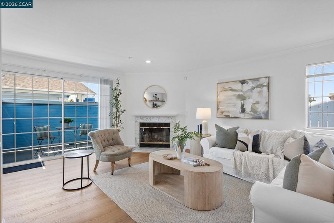
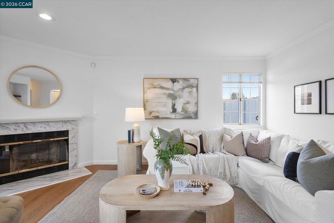
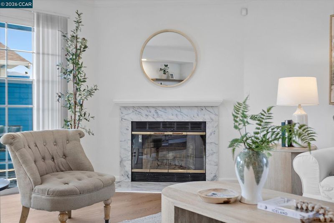
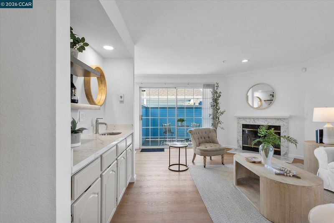
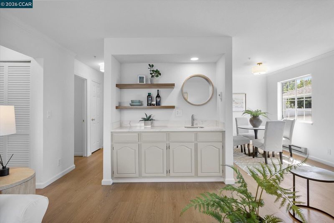
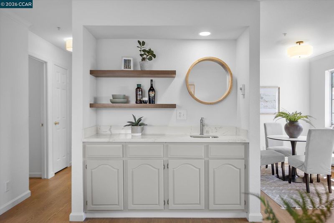
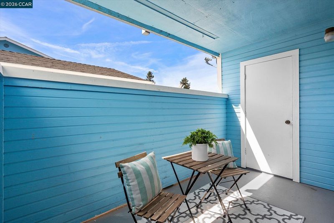
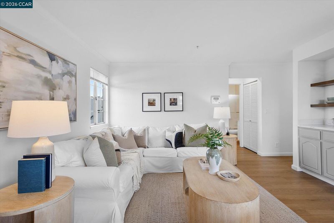
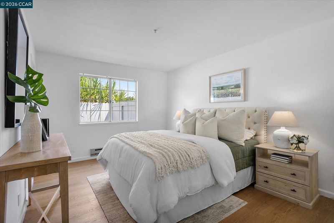
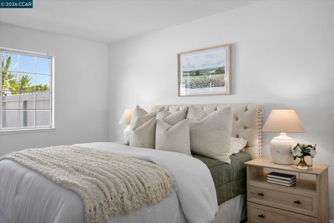
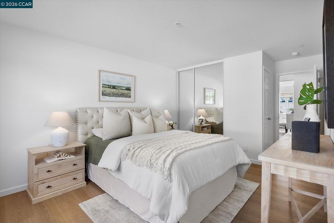
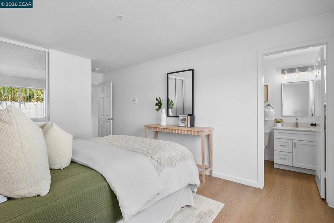
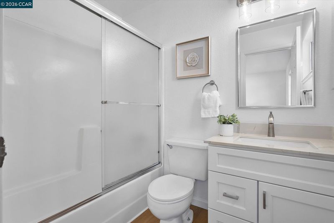
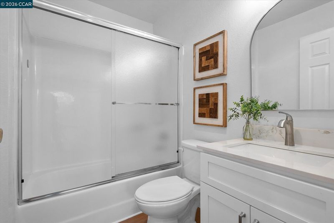
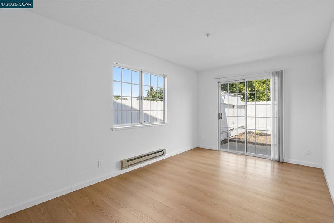
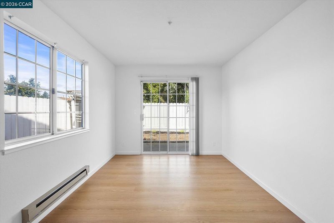
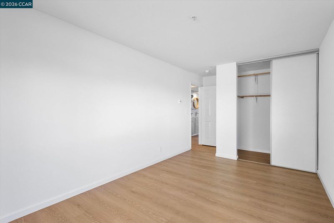
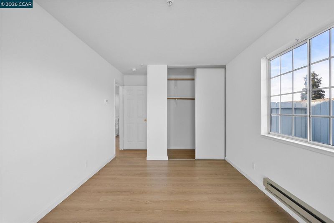
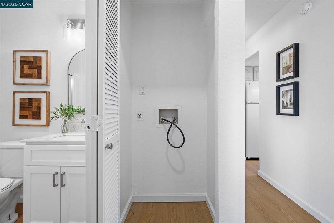
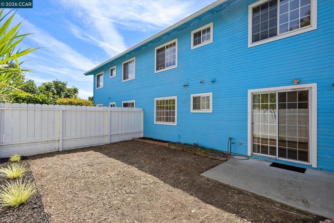
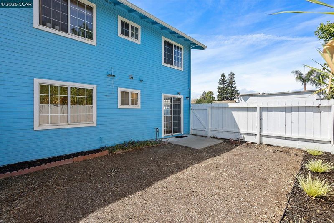
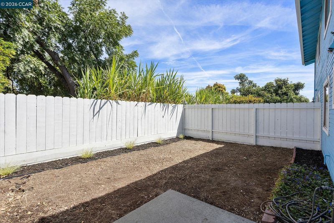
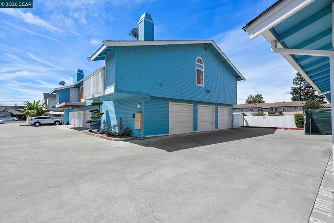
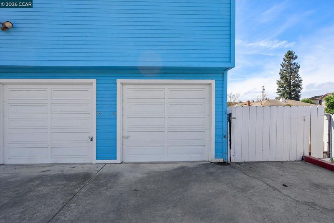
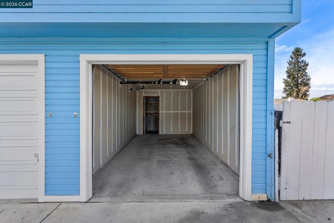
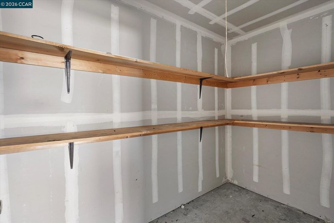
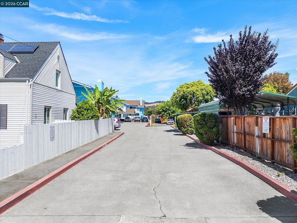
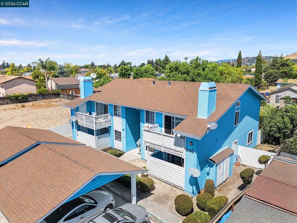
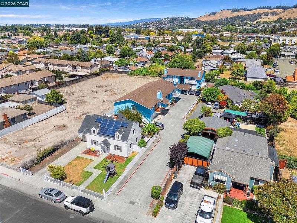
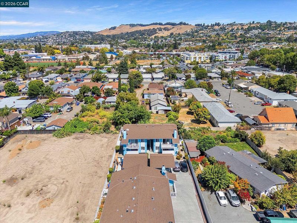
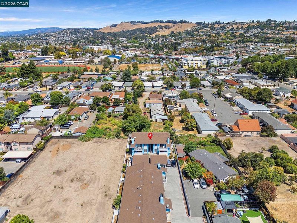
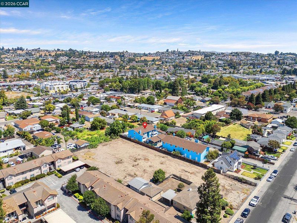
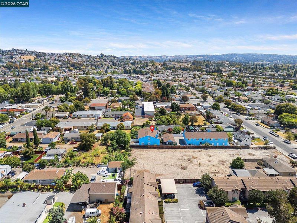
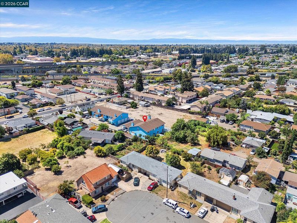
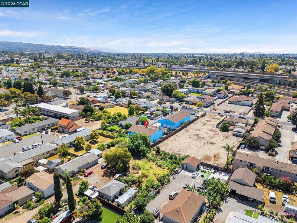
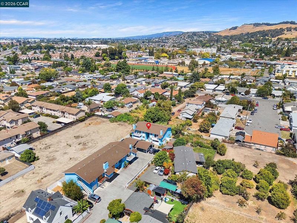
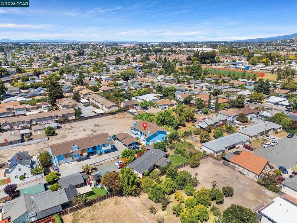
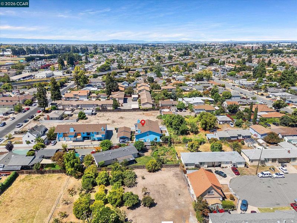
A rarely available 7-unit small-scale, quaint complex set peacefully back from the street. This turnkey, ground-level single-story condo offers zero steps to the entrance and a seamless, modern layout featuring 2 bedrooms and 2 full bathrooms. The sunlit interior has been fully (and beautifully) updated with fresh paint, durable laminate flooring, new light fixtures, and a gorgeous quartz kitchen countertop, with a dedicated dining space. The spacious living room is centered around a cozy gas fireplace with a beautiful surround and includes a built-in wet bar with a sink and floating shelves, perfect for entertaining, whether it's cocktails or coffee! Step outside to enjoy one of TWO dedicated outdoor spaces, including a private covered patio off the living room and a dedicated backyard w/small patio, drought-resistant partial landscape and endless potential. Additional highlights include: in-unit laundry, a dedicated detached garage w/walk-in storage closet w/shelving.
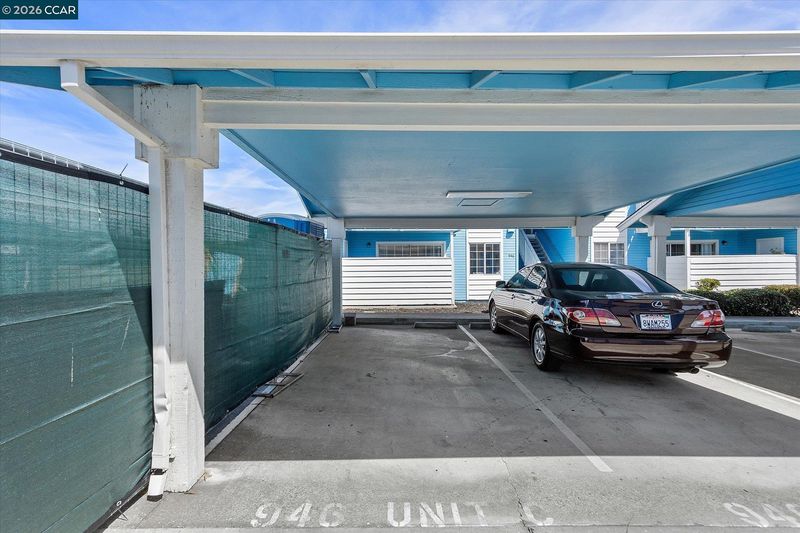
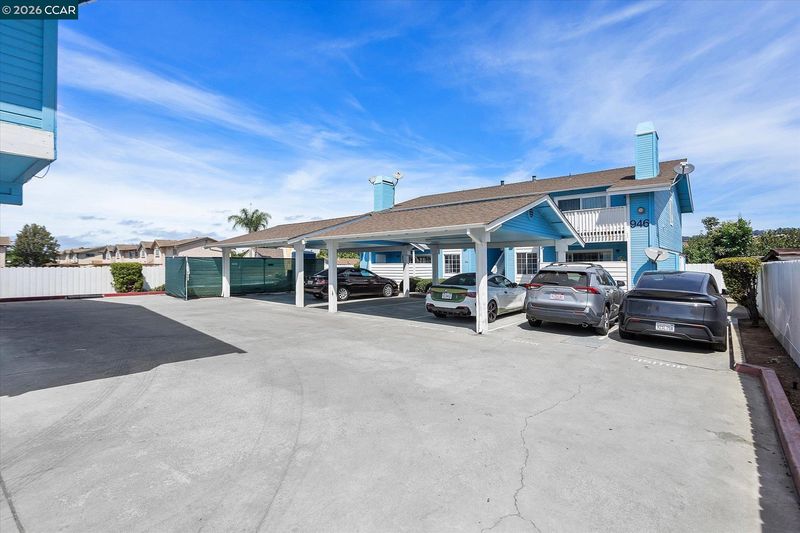
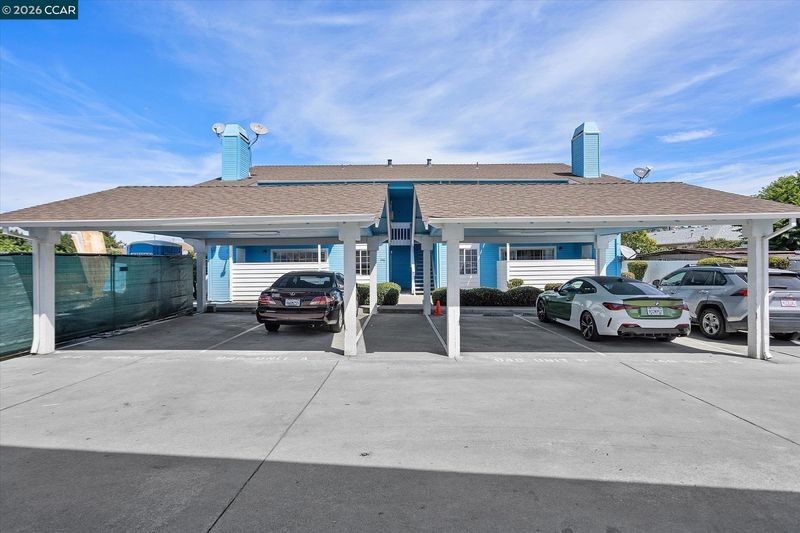
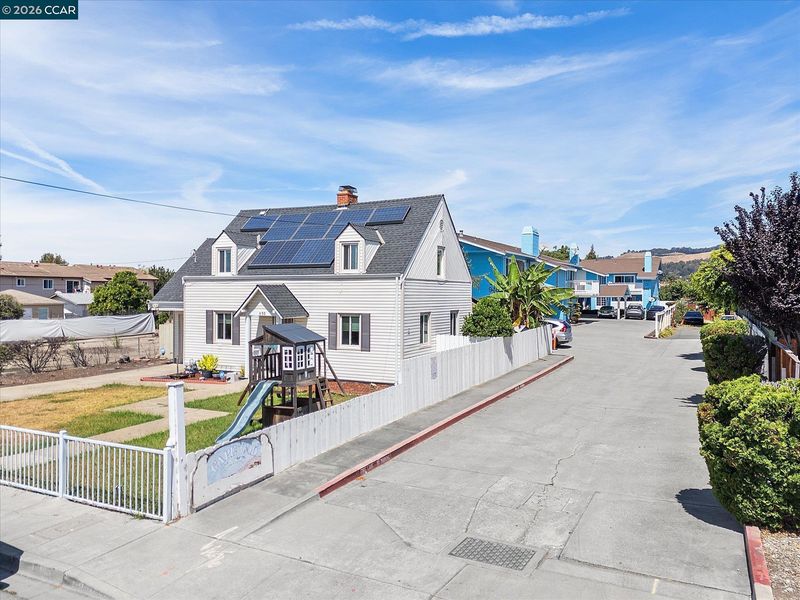
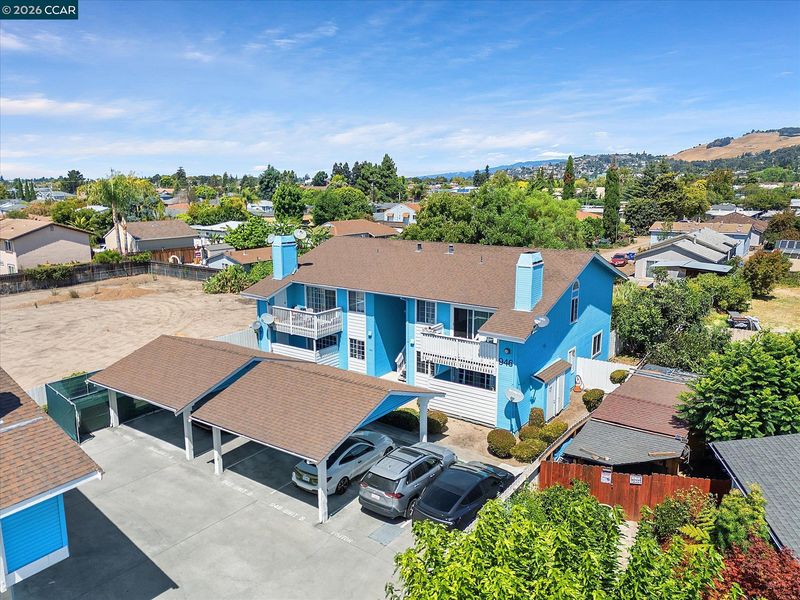
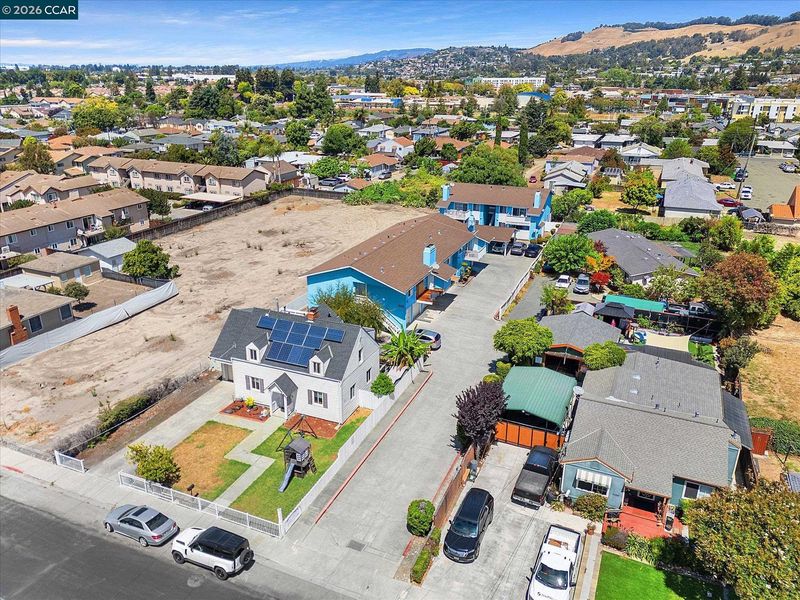
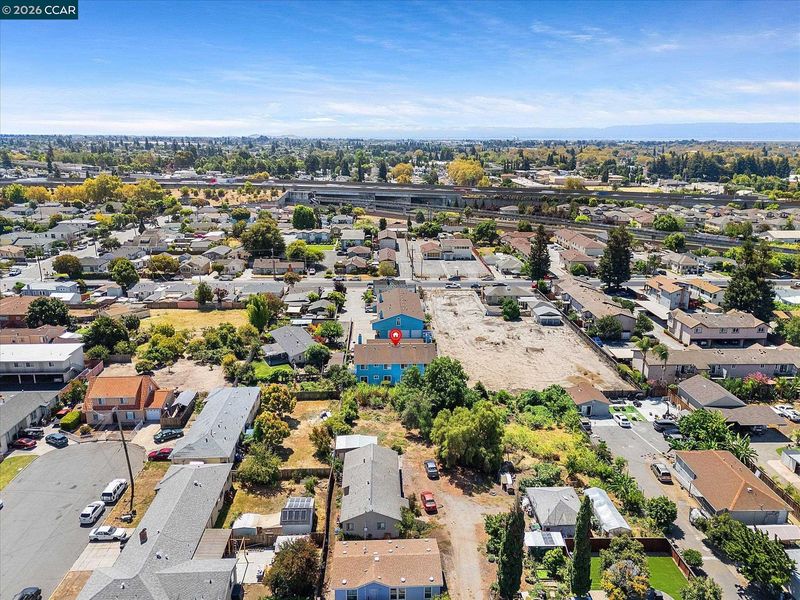
Welcome to Cape Cod Manor! A rarely available 7-unit small-scale, quaint complex set peacefully back from the street. This turnkey, ground-level single-story condo offers zero steps to the entrance and a seamless, modern layout featuring 2 bedrooms and 2 full bathrooms. The sunlit interior has been fully (and beautifully) updated with fresh paint, durable laminate flooring, new light fixtures, and a gorgeous quartz kitchen countertop, with a dedicated dining space. The spacious living room is centered around a cozy gas fireplace with a beautiful surround and includes a built-in wet bar with a sink and floating shelves, perfect for entertaining, whether it's cocktails or coffee! Step outside to enjoy one of TWO dedicated outdoor spaces, including a private covered patio off the living room and a dedicated backyard w/small patio, drought-resistant partial landscape and endless potential. Additional highlights include: in-unit laundry, a dedicated detached garage w/walk-in storage closet w/shelving, an designated parking spot under the carport, and a communal recreation room for owners enjoyment. Unbeatable commuter convenience near I-238 and I-580, local shopping, and dining. COME SEE THIS ONE FOR YOURSELF!! Open Saturday, 8/22 from 2 to 4; Sunday, 8/23 from 1 to 4

- Current Status
- New
- Original Price
- $488,000
- List Price
- $488,000
- On Market Date
- Aug 21, 2026
- Property Type
- Condominium
- D/N/S
- Ashland
- Zip Code
- 94580
- MLS ID
- 41145861
- APN
- 80C48465
- Year Built
- 1989
- Stories in Building
- 1
- Possession
- Close Of Escrow
- Data Source
- MAXEBRDI
- Origin MLS System
- CONTRA COSTA
Edendale Middle School
Public 6-8 Middle
Students: 657 Distance: 0.3mi
St. John Catholic School
Private PK-8 Elementary, Religious, Coed
Students: 227 Distance: 0.4mi
Lighthouse Christian Academy
Private K-3 Religious, Nonprofit
Students: 31 Distance: 0.4mi
San Lorenzo High School
Public 9-12 Secondary
Students: 1349 Distance: 0.5mi
Hesperian Elementary School
Public K-5 Elementary
Students: 551 Distance: 0.5mi
Colonial Acres Elementary School
Public K-5 Elementary
Students: 564 Distance: 0.6mi
- Bed
- 2
- Bath
- 2
- Parking
- 1
- Detached, Assigned, Space Per Unit - 1, Other, Guest, Garage Door Opener
- SQ FT
- 927
- SQ FT Source
- Public Records
- Lot SQ FT
- 18,964.0
- Lot Acres
- 0.44 Acres
- Pool Info
- None
- Kitchen
- Dishwasher, Microwave, Free-Standing Range, Refrigerator, Dryer, Washer, Gas Water Heater, 220 Volt Outlet, Stone Counters, Disposal, Range/Oven Free Standing
- Cooling
- No Air Conditioning
- Disclosures
- Disclosure Package Avail
- Entry Level
- 1
- Exterior Details
- Back Yard, Low Maintenance, Storage Area, Yard Space
- Flooring
- Vinyl
- Foundation
- Fire Place
- Gas, Living Room
- Heating
- Baseboard, Electric
- Laundry
- 220 Volt Outlet, Dryer, Laundry Closet, Washer, Other, In Unit, See Remarks
- Main Level
- 2 Bedrooms, 2 Baths, Primary Bedrm Suite - 1, No Steps to Entry, Main Entry
- Views
- None
- Possession
- Close Of Escrow
- Architectural Style
- Cape Cod
- Non-Master Bathroom Includes
- Shower Over Tub, Updated Baths
- Construction Status
- Existing
- Additional Miscellaneous Features
- Back Yard, Low Maintenance, Storage Area, Yard Space
- Location
- Level, Back Yard, See Remarks
- Pets
- Size Limit
- Roof
- Composition Shingles
- Water and Sewer
- Public
- Fee
- $485
MLS and other Information regarding properties for sale as shown in Theo have been obtained from various sources such as sellers, public records, agents and other third parties. This information may relate to the condition of the property, permitted or unpermitted uses, zoning, square footage, lot size/acreage or other matters affecting value or desirability. Unless otherwise indicated in writing, neither brokers, agents nor Theo have verified, or will verify, such information. If any such information is important to buyer in determining whether to buy, the price to pay or intended use of the property, buyer is urged to conduct their own investigation with qualified professionals, satisfy themselves with respect to that information, and to rely solely on the results of that investigation.
School data provided by GreatSchools. School service boundaries are intended to be used as reference only. To verify enrollment eligibility for a property, contact the school directly.