

$875,000
1,690
SQ FT
$518
SQ/FT
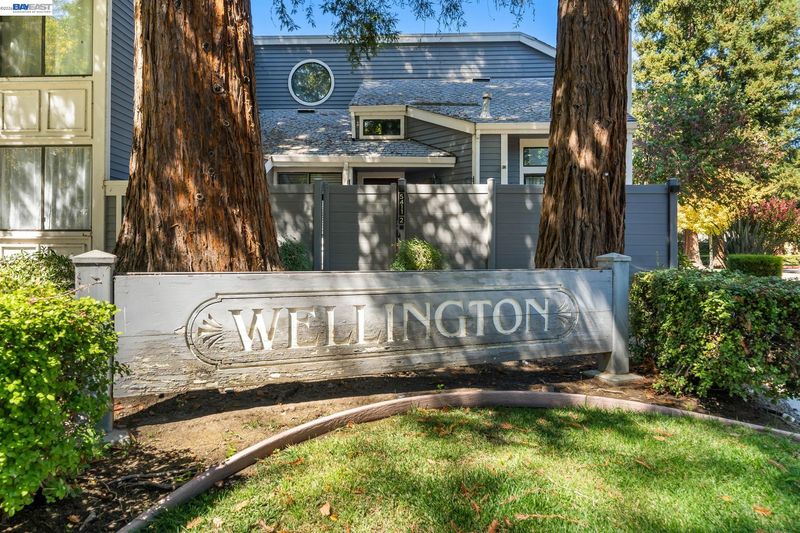
5375 Black Ave, #1
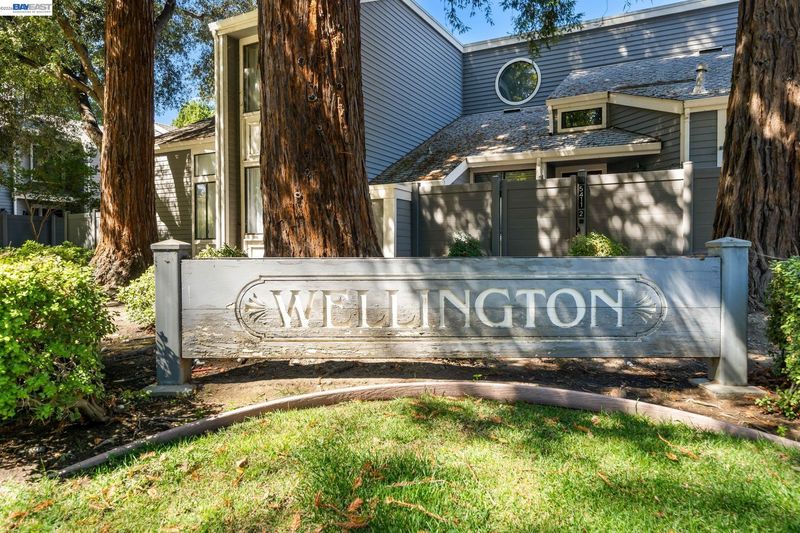
@ Hopyard - Wellington, Pleasanton

- 3 Bed
- 2.5 (2/1) Bath
- 1 Park
- 1,690 sqft
- Pleasanton
-

-
Fri Oct 9, 5:00 pm - 7:00 pm
Hosted by Joseph Orell
-
Sat Oct 10, 1:00 pm - 4:00 pm
Hosted by Joseph Orell
-
Sun Oct 11, 1:00 pm - 4:00 pm
Hosted by Joseph Orell
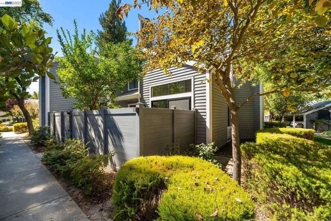
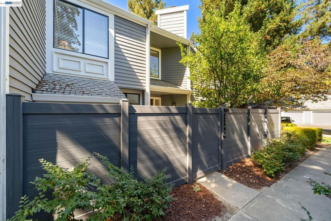
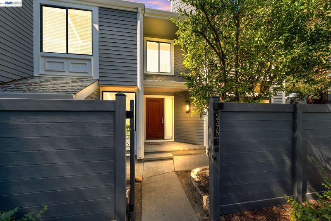
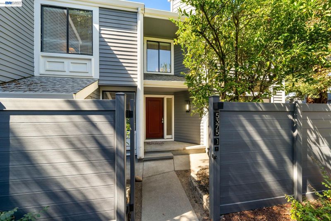
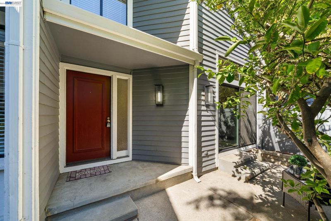
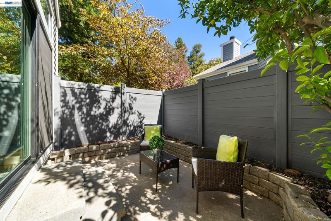
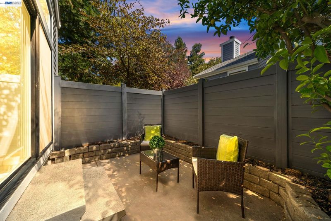
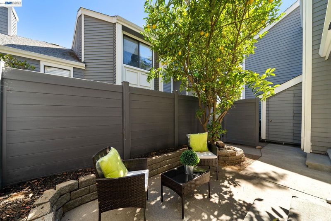
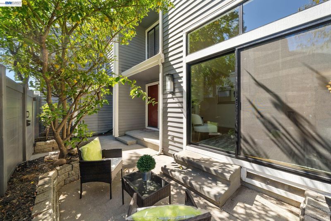
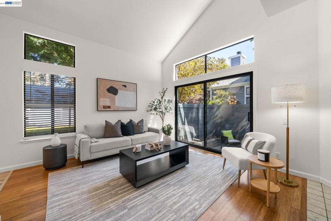
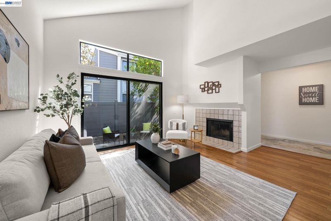
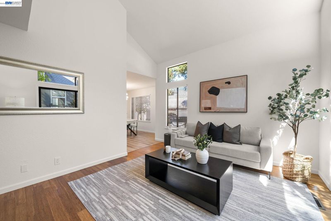
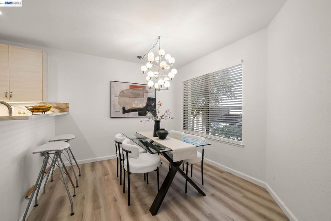
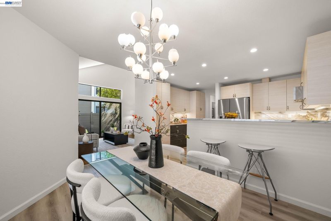
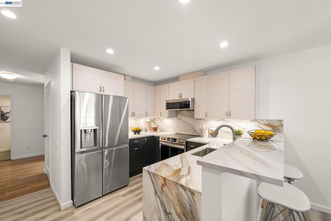
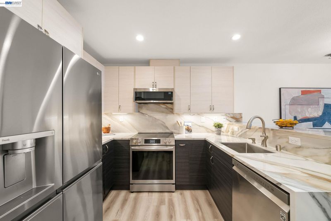
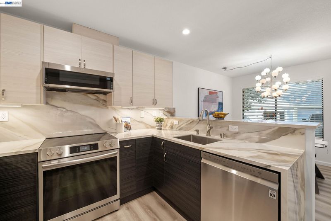
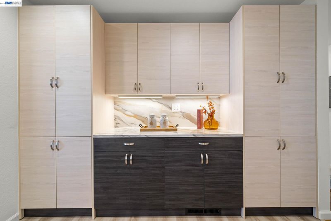
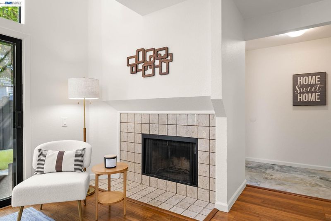
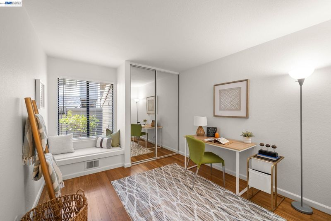
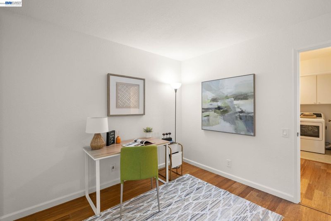
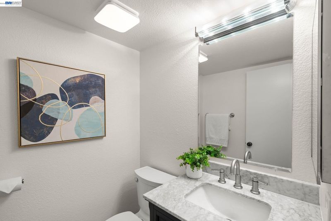
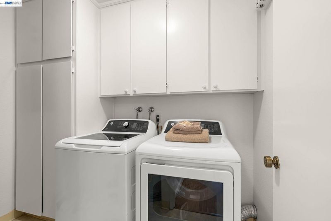
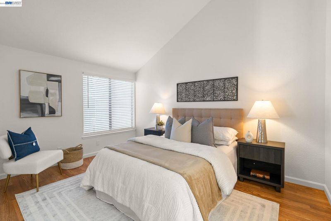
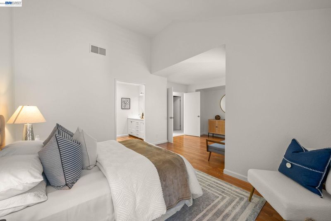
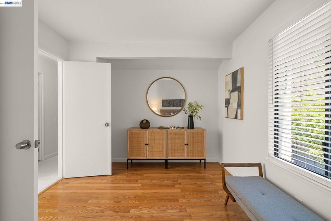
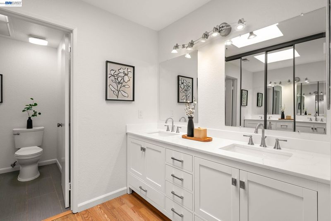
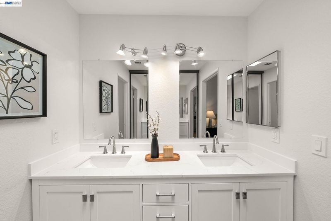
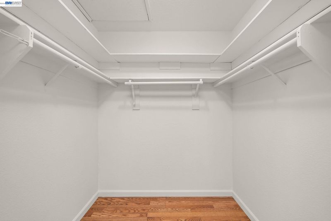
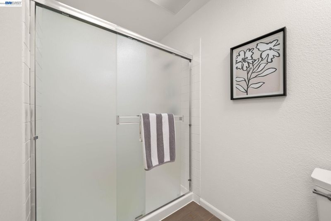
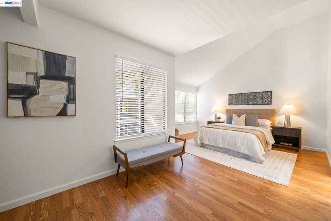
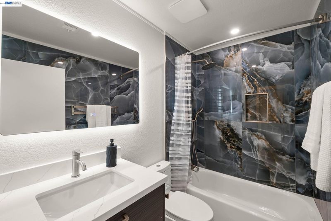
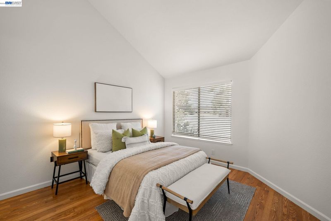
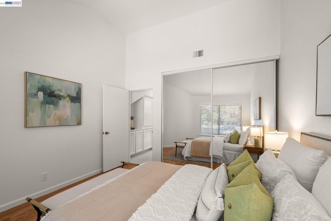
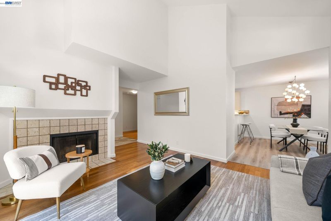
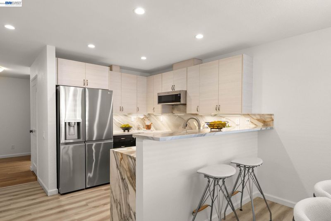
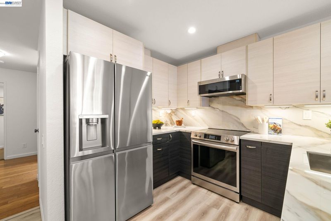
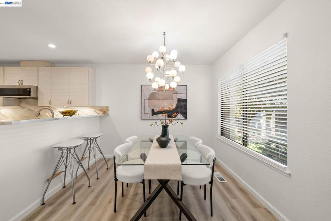
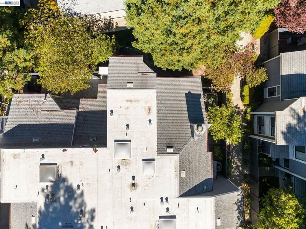
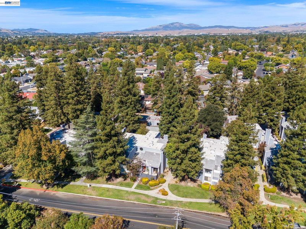
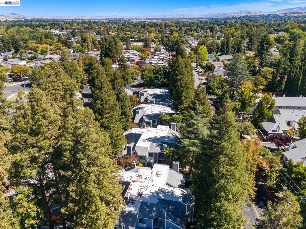
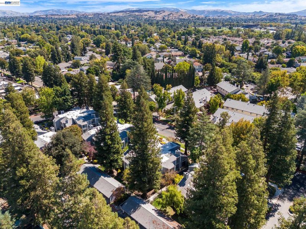
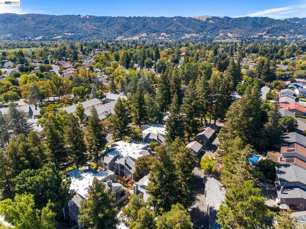
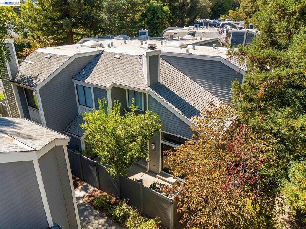
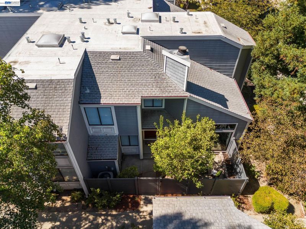
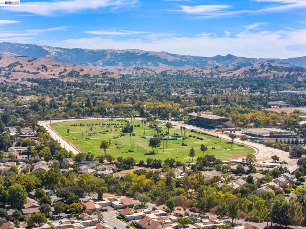
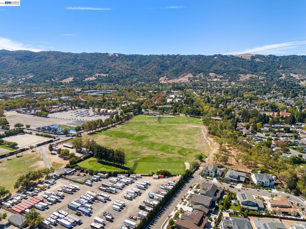
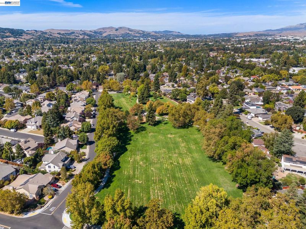
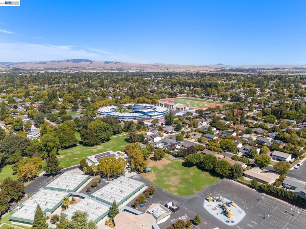
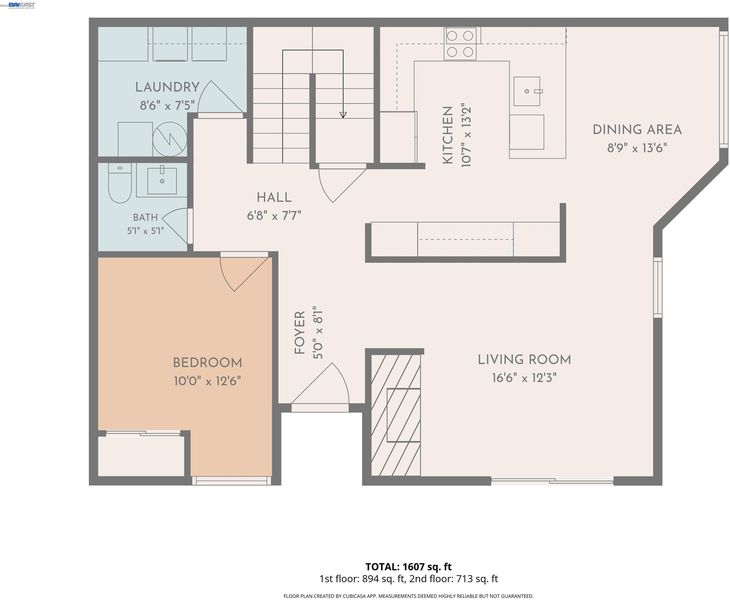
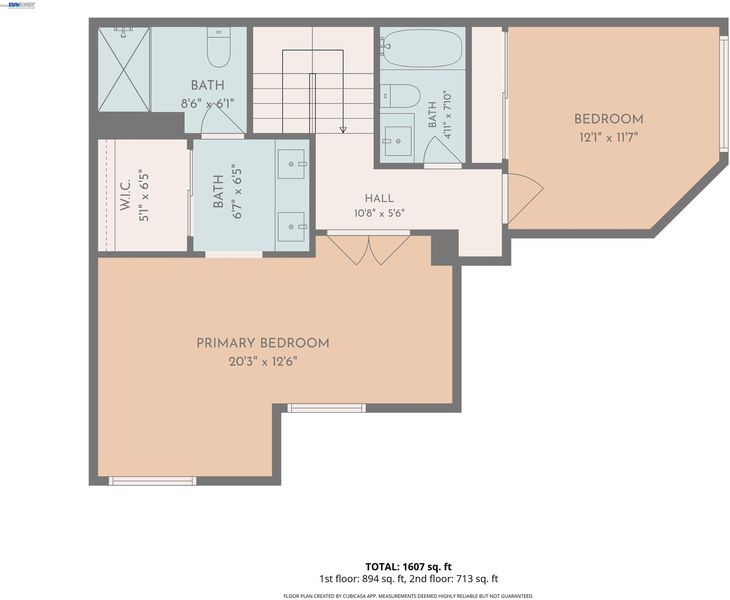
Beautifully updated Pleasanton townhome-style condo offering approximately 1,690 sq. ft. of bright, move-in-ready living space with 3 bedrooms and 2.5 bathrooms. Vaulted ceilings, oversized windows, fresh paint and new carpeting create an inviting sense of space and natural light throughout. The remodeled kitchen features Calacatta Macchia Vecchia Italian porcelain countertops, stainless-steel appliances, modern backsplash and abundant cabinetry, opening seamlessly to the dining area. The spacious living room offers a wood-burning fireplace and sliding glass doors that lead to a private patio with a mature lemon tree, creating a wonderful space for relaxing or entertaining. A desirable downstairs bedroom provides flexibility for guests, an office or single-level living. Upstairs, the expansive primary suite features vaulted ceilings, a comfortable sitting area and a beautifully remodeled en-suite bathroom. Recent improvements include remodeled kitchen and bathrooms, updated electrical and plumbing, new high-efficiency HVAC with central A/C and gas heating, water heater, doors, sliding glass door, washer and dryer. Parking and storage are exceptional with a detached one-car garage, assigned carport and private storage shed. The HOA includes water, garbage, roof, exterior maintenance, hazard insurance and common grounds. Ideally located near downtown Pleasanton, parks, shopping, dining and award-winning schools, with convenient access to I-580 and I-680. A wonderful opportunity to enjoy the comfort, updates and convenience of Pleasanton living.

- Current Status
- New
- Original Price
- $875,000
- List Price
- $875,000
- On Market Date
- Oct 7, 2026
- Property Type
- Condominium
- D/N/S
- Wellington
- Zip Code
- 94566
- MLS ID
- 41150492
- APN
- 946454033
- Year Built
- 1982
- Stories in Building
- 2
- Possession
- Close Of Escrow
- Data Source
- MAXEBRDI
- Origin MLS System
- BAY EAST
Hillview Christian Academy
Private 1-12
Students: 9 Distance: 0.1mi
Walnut Grove Elementary School
Public K-5 Elementary
Students: 749 Distance: 0.2mi
Harvest Park Middle School
Public 6-8 Middle
Students: 1223 Distance: 0.4mi
The Child Day Schools, Pleasanton
Private PK-5 Coed
Students: 80 Distance: 0.6mi
Amador Valley High School
Public 9-12 Secondary
Students: 2713 Distance: 0.9mi
Alisal Elementary School
Public K-5 Elementary
Students: 644 Distance: 0.9mi
- Bed
- 3
- Bath
- 2.5 (2/1)
- Parking
- 1
- Carport, Detached, Garage Door Opener
- SQ FT
- 1,690
- SQ FT Source
- Public Records
- Pool Info
- None
- Kitchen
- Dishwasher, Electric Range, Microwave, Free-Standing Range, Refrigerator, Dryer, Washer, Gas Water Heater, Breakfast Bar, Stone Counters, Electric Range/Cooktop, Range/Oven Free Standing, Updated Kitchen
- Cooling
- Central Air
- Disclosures
- Disclosure Package Avail
- Entry Level
- 1
- Flooring
- Laminate, Tile, Carpet
- Foundation
- Fire Place
- Living Room
- Heating
- Forced Air
- Laundry
- Dryer, Laundry Room, Washer, In Unit, Cabinets
- Upper Level
- 2 Bedrooms, 2 Baths, Primary Bedrm Suite - 1
- Main Level
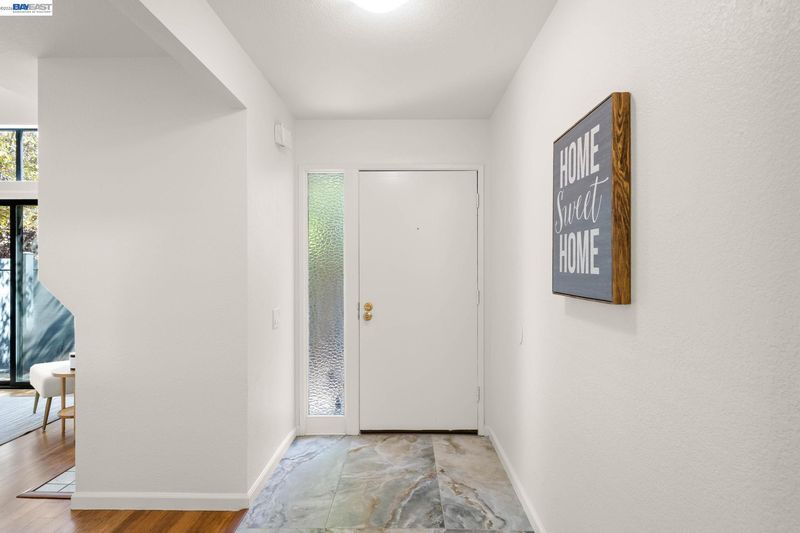
- 1 Bedroom, 0.5 Bath, Laundry Facility, Main Entry
- Possession
- Close Of Escrow
- Architectural Style
- Contemporary
- Non-Master Bathroom Includes
- Shower Over Tub, Updated Baths
- Construction Status
- Existing
- Location
- Level
- Roof
- Composition Shingles
- Water and Sewer
- Public
- Fee
- $585
MLS and other Information regarding properties for sale as shown in Theo have been obtained from various sources such as sellers, public records, agents and other third parties. This information may relate to the condition of the property, permitted or unpermitted uses, zoning, square footage, lot size/acreage or other matters affecting value or desirability. Unless otherwise indicated in writing, neither brokers, agents nor Theo have verified, or will verify, such information. If any such information is important to buyer in determining whether to buy, the price to pay or intended use of the property, buyer is urged to conduct their own investigation with qualified professionals, satisfy themselves with respect to that information, and to rely solely on the results of that investigation.
School data provided by GreatSchools. School service boundaries are intended to be used as reference only. To verify enrollment eligibility for a property, contact the school directly.