

$719,000
1,468
SQ FT
$490
SQ/FT
1083 Pomerol Cir
@ Malbec - Trilogy Vineyards, Brentwood

- 2 Bed
- 2 Bath
- 2 Park
- 1,468 sqft
- Brentwood
-

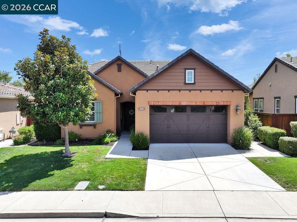
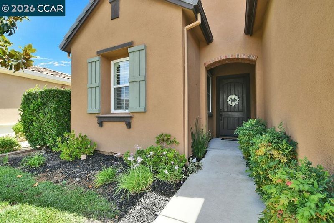
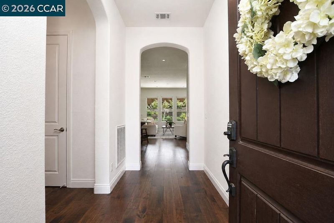
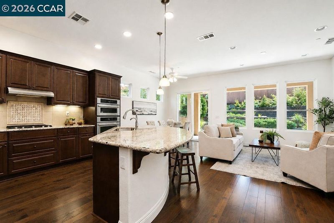
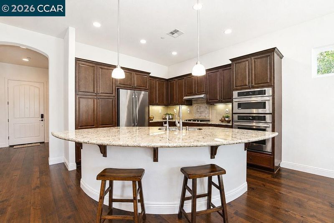
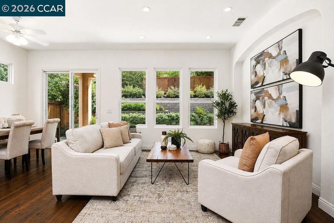
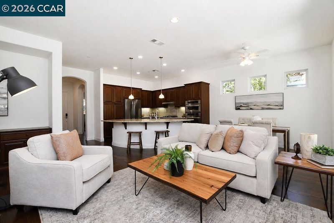
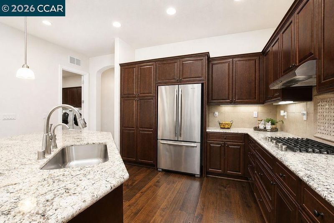
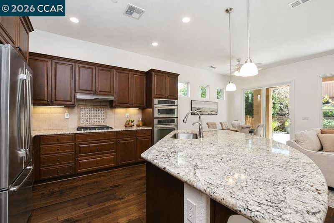
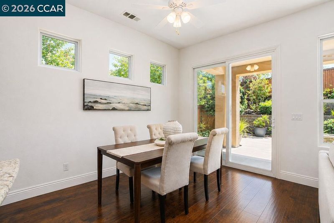
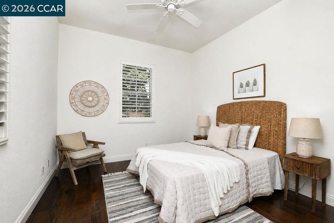
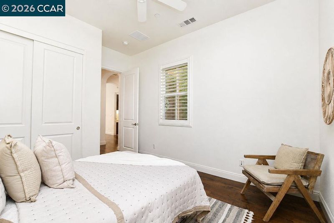
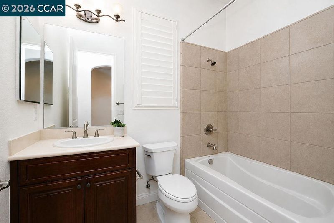
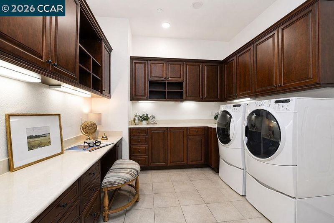
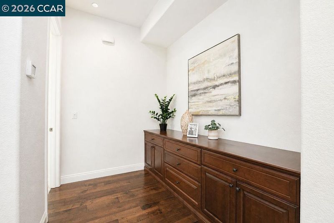
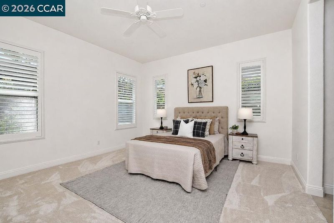
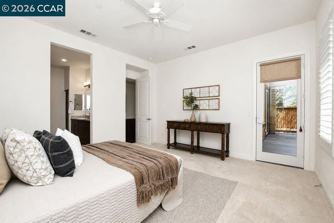
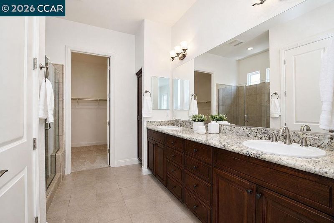
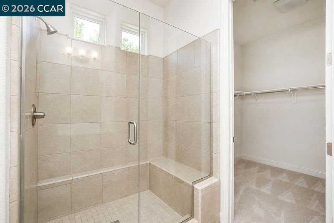
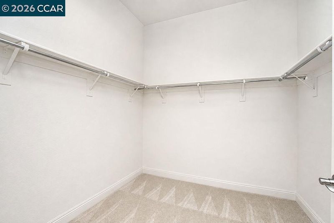
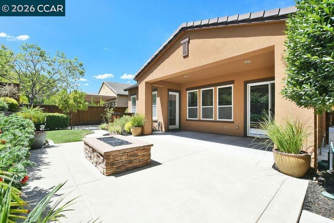
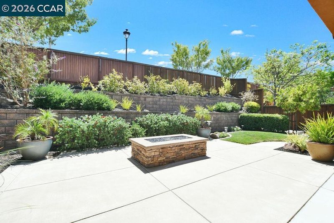
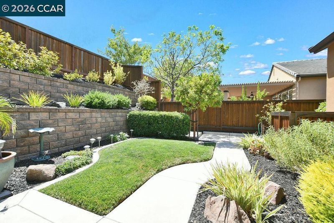
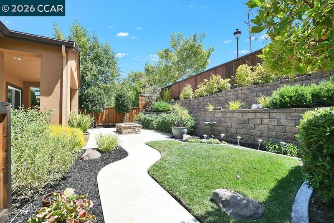
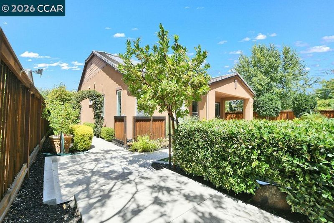
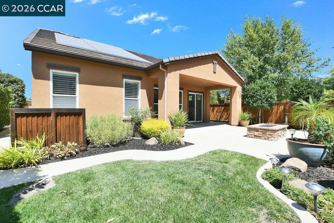
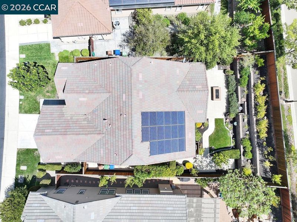
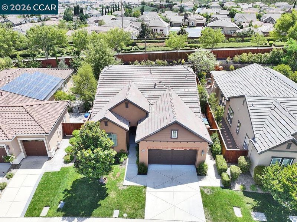
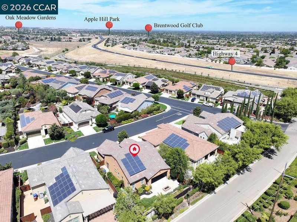
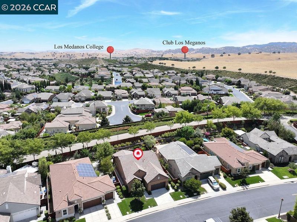
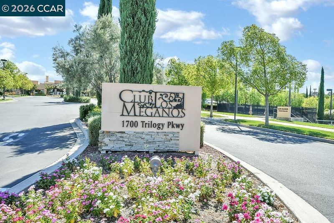
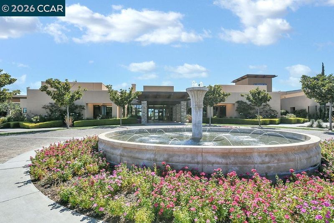
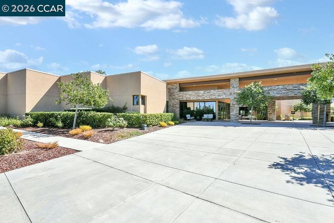
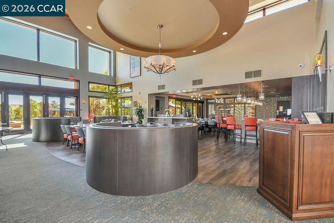
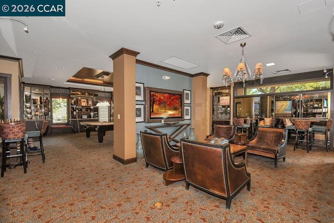
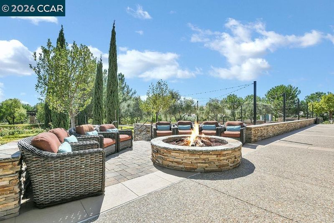
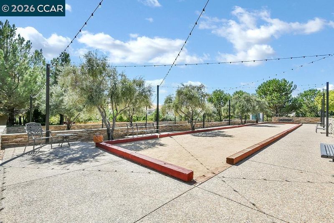
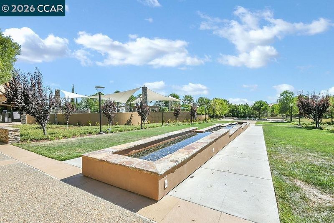
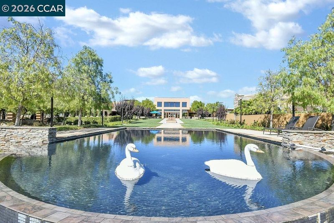
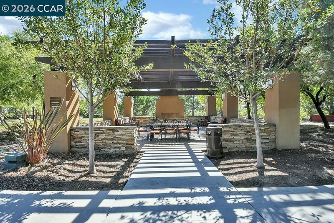
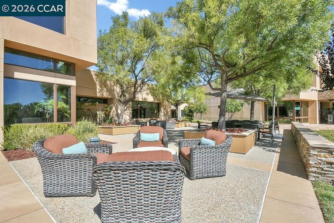
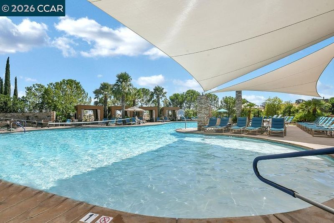
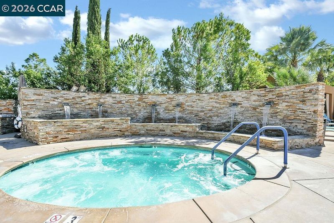
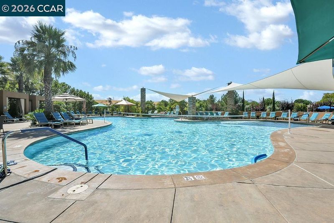
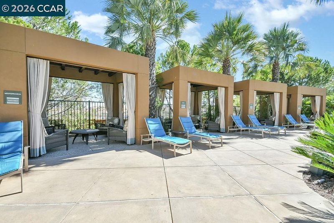
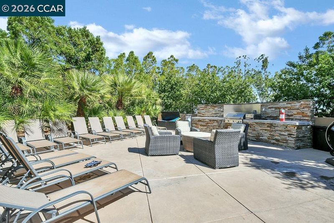
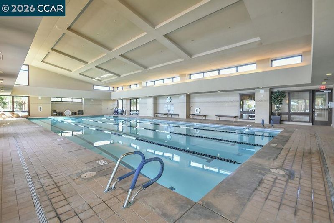
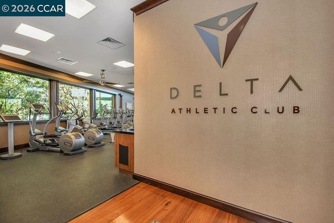
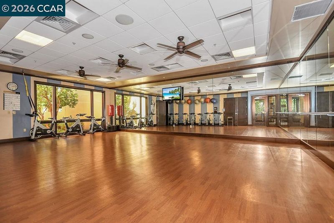
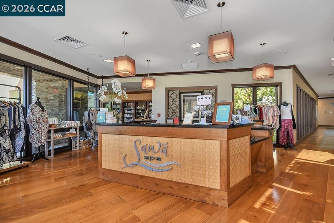
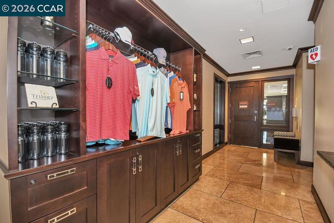
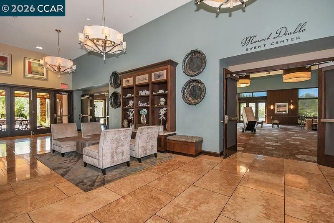
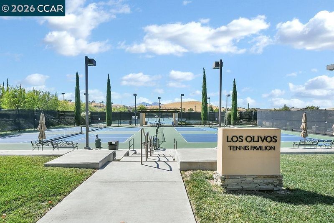
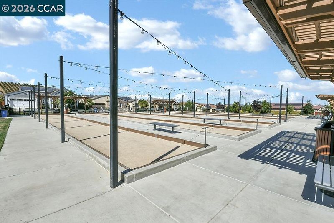
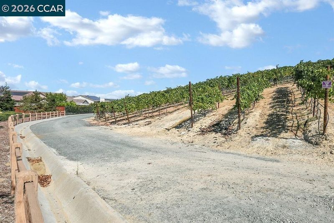
Turnkey single-story Alicante with 2 bedrooms, 2 baths, and a versatile smart room in Trilogy at the Vineyards, Brentwood's premier 55+ resort community. Warm wood floors run throughout the open-concept living space. The kitchen features slab granite counters, a curved granite island with breakfast-bar seating, a 5-burner gas cooktop, a built-in stainless wall oven and microwave, a French-door refrigerator, custom cabinetry, and a tile backsplash. The primary suite offers a walk-in closet and a granite dual-sink bath with a tiled walk-in shower. The smart room includes the full upper-and-lower custom cabinetry package, a built-in workstation, and front-load washer and dryer. Outside, the private backyard has no rear neighbor, an extended patio, a stacked-stone gas fire pit, and tiered garden beds. Pre-paid Tesla solar lease included. Residents enjoy Club Los Meganos with fitness center, pools, spa, dining, and trails — minutes from The Streets of Brentwood and championship golf. Your next chapter starts here.

- Current Status
- New
- Original Price
- $719,000
- List Price
- $719,000
- On Market Date
- Aug 20, 2026
- Property Type
- Detached
- D/N/S
- Trilogy Vineyards
- Zip Code
- 94513
- MLS ID
- 41145600
- APN
- 0075000406
- Year Built
- 2014
- Stories in Building
- 1
- Possession
- Close Of Escrow
- Data Source
- MAXEBRDI
- Origin MLS System
- CONTRA COSTA
Bright Star Christian Child Care Center
Private PK-5
Students: 65 Distance: 0.6mi
R. Paul Krey Elementary School
Public K-5 Elementary, Yr Round
Students: 859 Distance: 0.8mi
Ron Nunn Elementary School
Public K-5 Elementary, Yr Round
Students: 650 Distance: 1.4mi
Adams (J. Douglas) Middle School
Public 6-8 Middle
Students: 1129 Distance: 1.5mi
Heritage Cccoe Special Education Programs School
Public K-12 Special Education, Combined Elementary And Secondary
Students: 70 Distance: 1.6mi
Heritage High School
Public 9-12 Secondary, Yr Round
Students: 2589 Distance: 1.6mi
- Bed
- 2
- Bath
- 2
- Parking
- 2
- Attached
- SQ FT
- 1,468
- SQ FT Source
- Public Records
- Lot SQ FT
- 6,174.0
- Lot Acres
- 0.14 Acres
- Pool Info
- None, Community
- Kitchen
- Dishwasher, Gas Range, Microwave, Oven, Refrigerator, Water Softener, Tankless Water Heater, Stone Counters, Eat-in Kitchen, Gas Range/Cooktop, Kitchen Island, Oven Built-in
- Cooling
- Central Air
- Disclosures
- Disclosure Package Avail
- Entry Level
- Flooring
- Hardwood, Tile, Carpet
- Foundation
- Fire Place
- None
- Heating
- Forced Air
- Laundry
- Laundry Room
- Main Level
- 2 Bedrooms, 2 Baths, No Steps to Entry, Main Entry
- Possession
- Close Of Escrow
- Architectural Style
- Traditional
- Construction Status
- Existing
- Location
- Level
- Roof
- Tile
- Water and Sewer
- Public
- Fee
- $478
MLS and other Information regarding properties for sale as shown in Theo have been obtained from various sources such as sellers, public records, agents and other third parties. This information may relate to the condition of the property, permitted or unpermitted uses, zoning, square footage, lot size/acreage or other matters affecting value or desirability. Unless otherwise indicated in writing, neither brokers, agents nor Theo have verified, or will verify, such information. If any such information is important to buyer in determining whether to buy, the price to pay or intended use of the property, buyer is urged to conduct their own investigation with qualified professionals, satisfy themselves with respect to that information, and to rely solely on the results of that investigation.
School data provided by GreatSchools. School service boundaries are intended to be used as reference only. To verify enrollment eligibility for a property, contact the school directly.