

$289,000
1,136
SQ FT
$254
SQ/FT
148 Flying Cloud Drive
@ Table Mountain Blvd - 25306 - Butte County, Oroville

- 3 Bed
- 2 Bath
- 2 Park
- 1,136 sqft
- OROVILLE
-

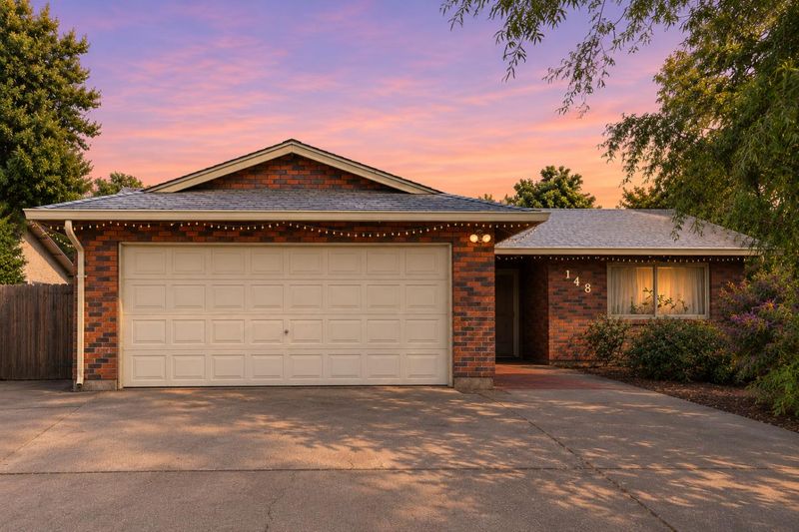
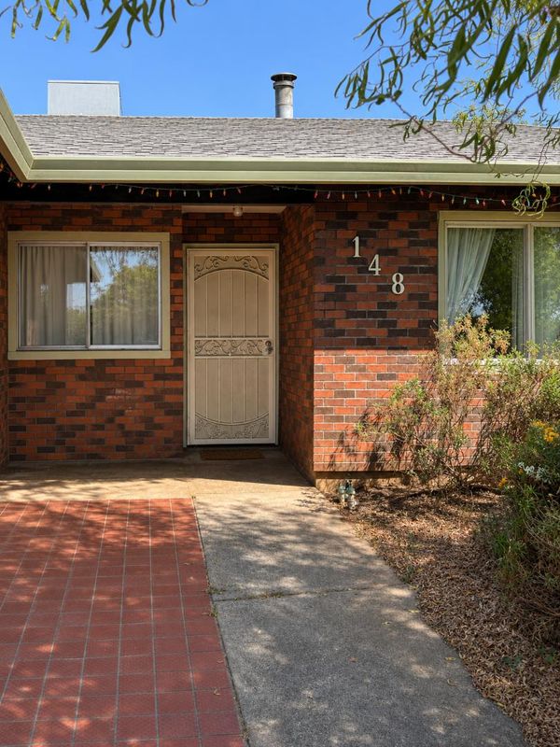
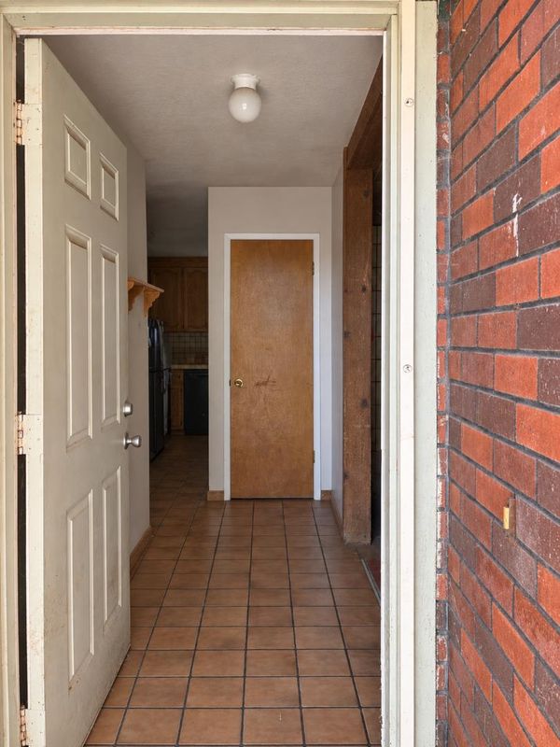
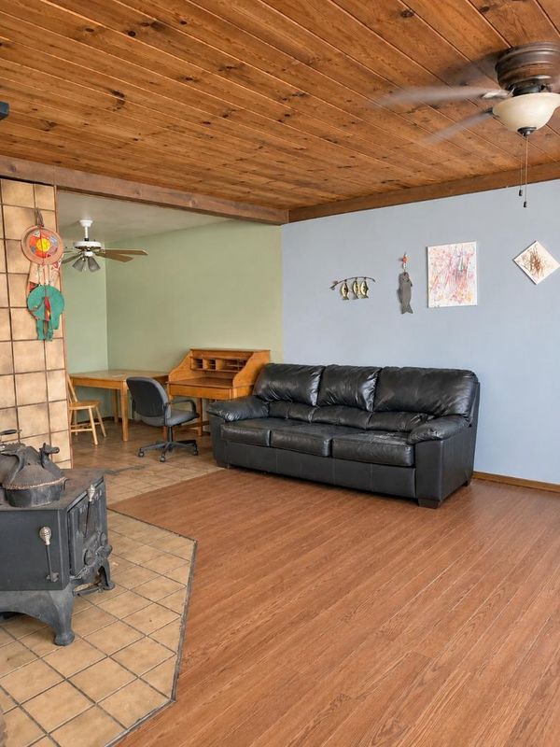
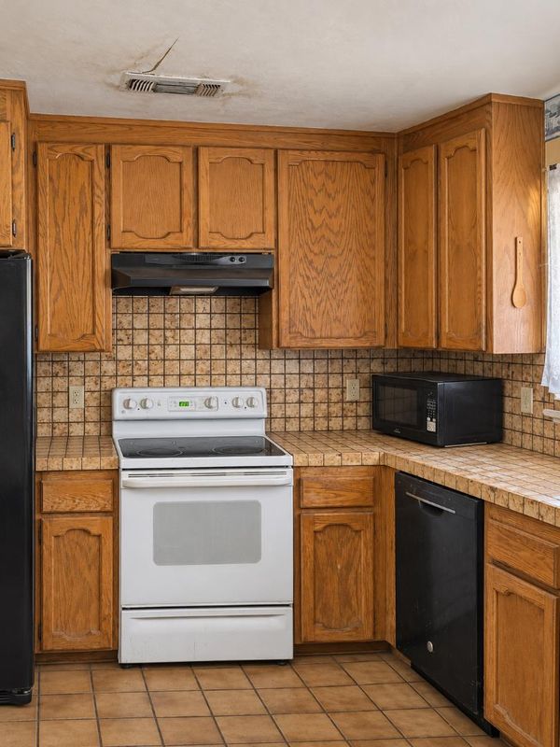
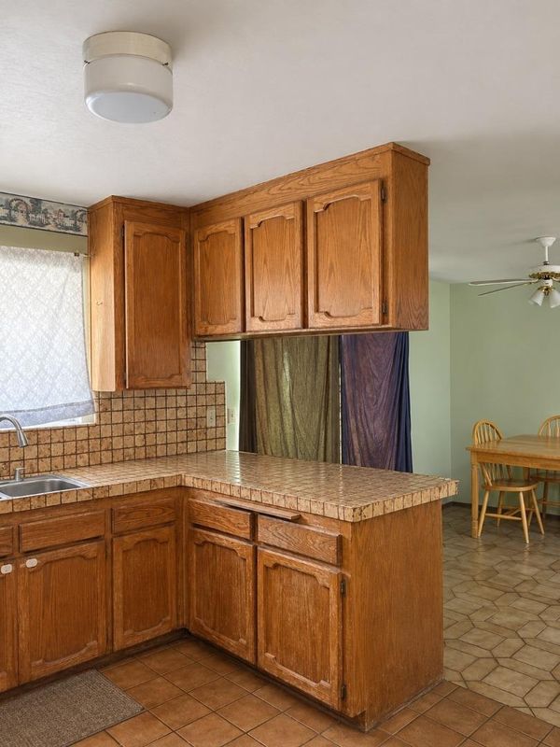
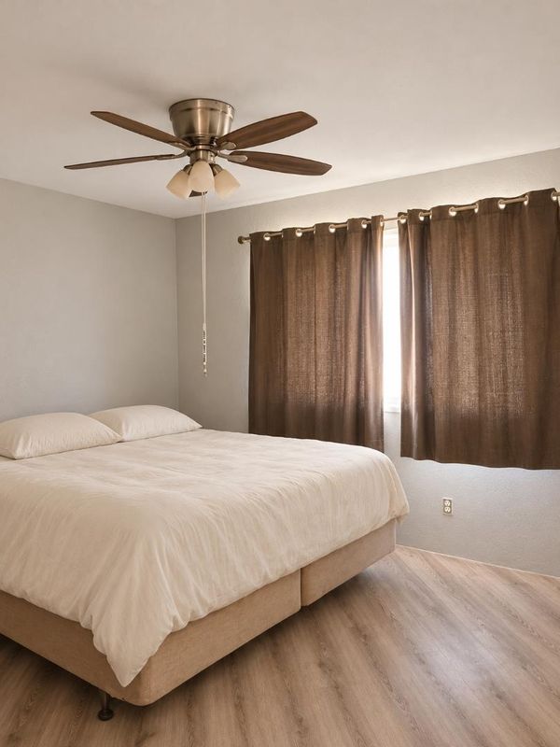
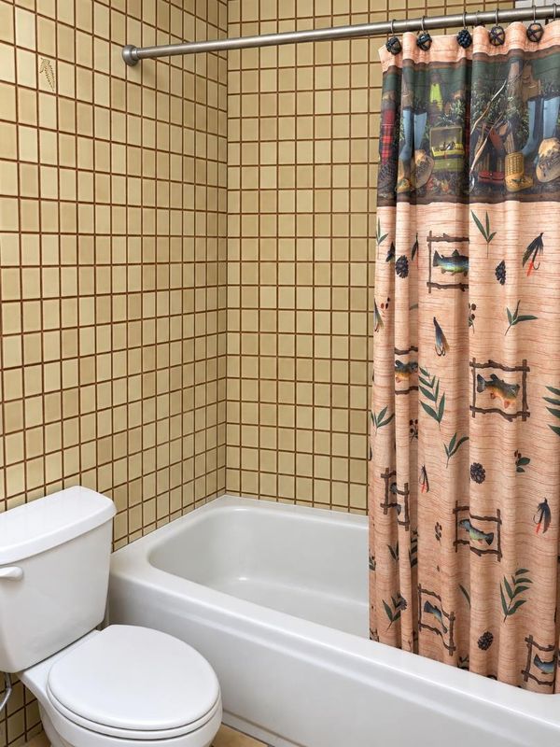
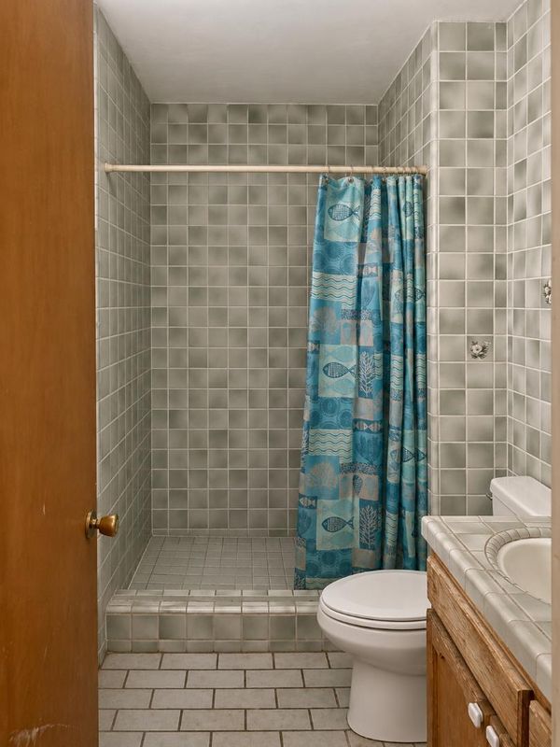
A cozy wood stove, classic brick siding, and a spacious lot shaded by mature trees give this single-level Oroville home character. Inside, you'll find 3 bedrooms, 2 baths, with tile and original hardwood flooring through much of the home, a large walk-in shower in one bathroom, and a tub/shower combo in the other. An attached two-car garage, central heat and air, and city water and sewer round out the essentials. The kitchen and finishes are ready for a refresh, and the yard has room for garden beds, outdoor seating, or a new landscape design. Picture a shaded spot to sit outside while you decide what to tackle first. Per seller, the roof is approximately 10 years old and the central heating and air system is approximately 8 years old.

- Days on Market
- 2 days
- Current Status
- Active
- Original Price
- $289,000
- List Price
- $289,000
- On Market Date
- Nov 19, 2026
- Property Type
- Single Family Home
- Area
- 25306 - Butte County
- Zip Code
- 95965
- MLS ID
- ML82067658
- APN
- 031-310-046-000
- Year Built
- 1986
- Stories in Building
- Unavailable
- Possession
- Unavailable
- Data Source
- MLSL
- Origin MLS System
- MLSListings, Inc.
Come Back Butte Charter
Charter 11-12
Students: 61 Distance: 0.6mi
Oroville High Community Day School
Public 9-12 Opportunity Community
Students: 27 Distance: 0.6mi
Prospect High (Continuation) School
Public 9-12 Continuation
Students: 109 Distance: 0.6mi
Plumas Avenue Elementary School
Public K-5 Elementary
Students: 330 Distance: 0.9mi
Learning Community Charter School
Charter K-12 Combined Elementary And Secondary
Students: 208 Distance: 0.9mi
Nelson Avenue Middle School
Public 6-8 Middle
Students: 467 Distance: 1.0mi
- Bed
- 3
- Bath
- 2
- Parking
- 2
- Attached Garage
- SQ FT
- 1,136
- SQ FT Source
- Unavailable
- Lot SQ FT
- 6,098.0
- Lot Acres
- 0.139991 Acres
- Cooling
- Central AC
- Dining Room
- Eat in Kitchen
- Disclosures
- None
- Family Room
- Separate Family Room
- Foundation
- Concrete Slab
- Fire Place
- Wood Stove
- Heating
- Forced Air, Stove - Wood
- Fee
- Unavailable
MLS and other Information regarding properties for sale as shown in Theo have been obtained from various sources such as sellers, public records, agents and other third parties. This information may relate to the condition of the property, permitted or unpermitted uses, zoning, square footage, lot size/acreage or other matters affecting value or desirability. Unless otherwise indicated in writing, neither brokers, agents nor Theo have verified, or will verify, such information. If any such information is important to buyer in determining whether to buy, the price to pay or intended use of the property, buyer is urged to conduct their own investigation with qualified professionals, satisfy themselves with respect to that information, and to rely solely on the results of that investigation.
School data provided by GreatSchools. School service boundaries are intended to be used as reference only. To verify enrollment eligibility for a property, contact the school directly.