

$1,175,000
1,725
SQ FT
$681
SQ/FT
45188 Tom Blalock Street, #103
@ Warm Springs - Metro Crossing, Fremont

- 3 Bed
- 2 Bath
- 2 Park
- 1,725 sqft
- Fremont
-

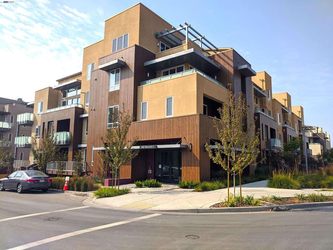
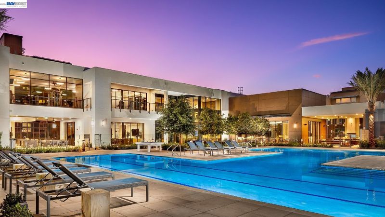
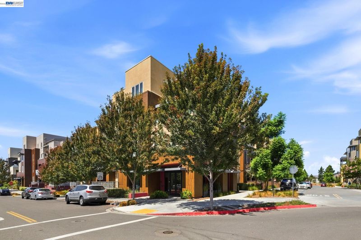
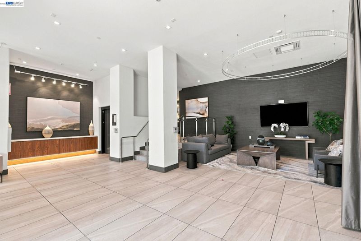
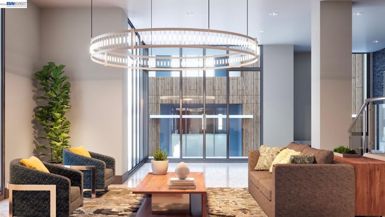
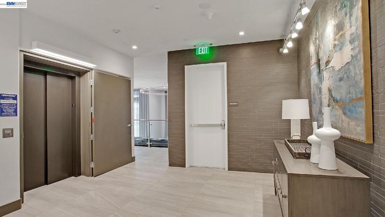
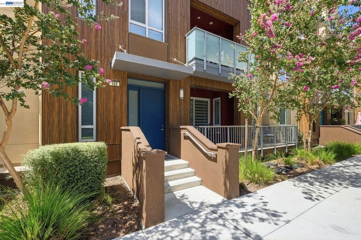
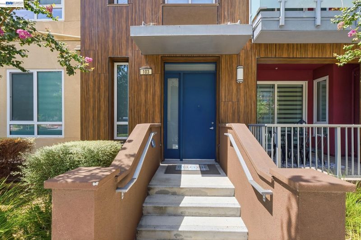
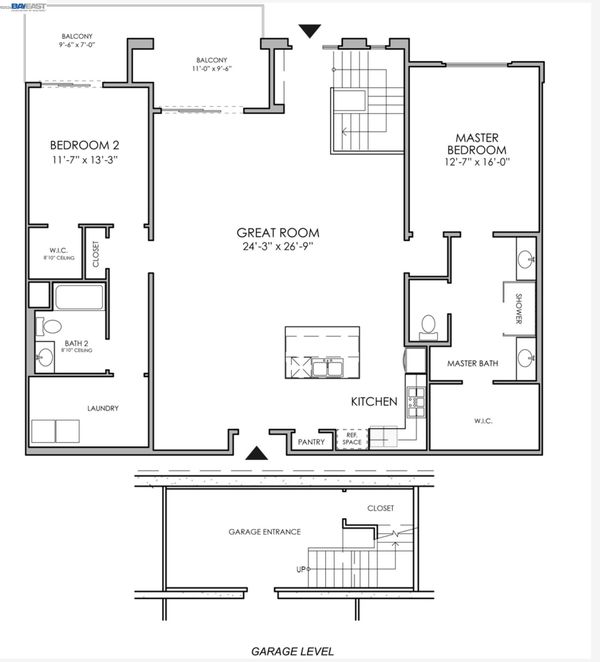
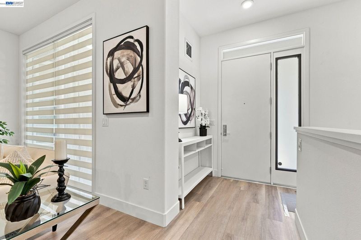
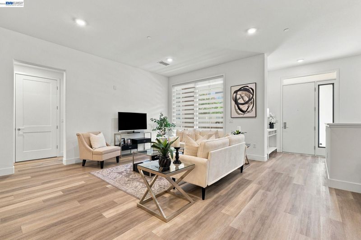
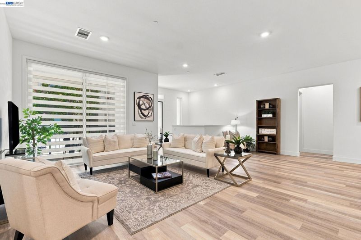
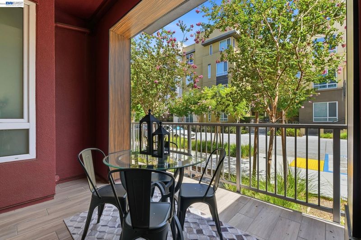
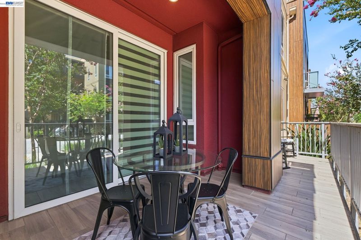
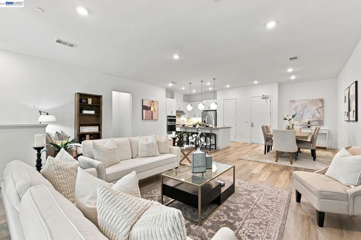
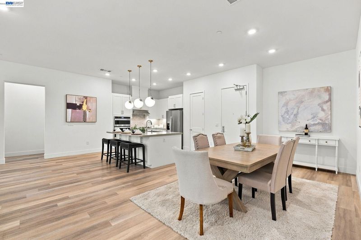
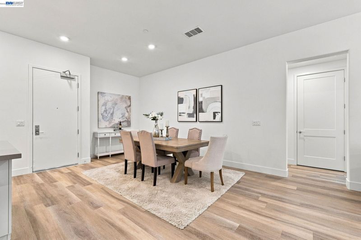
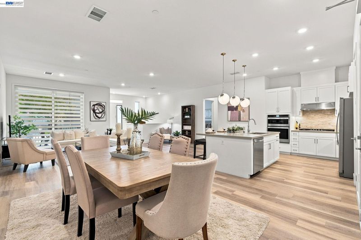
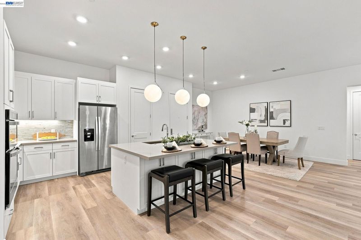
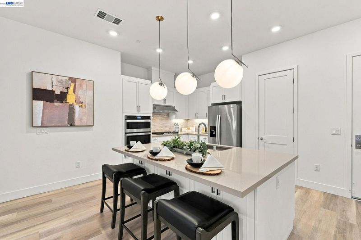
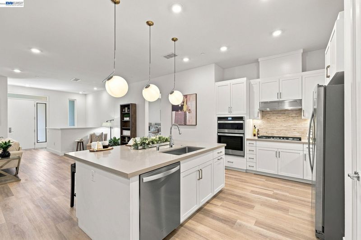
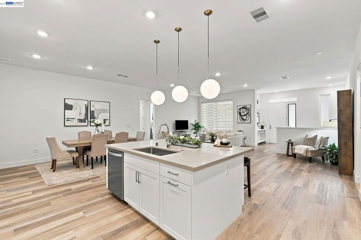
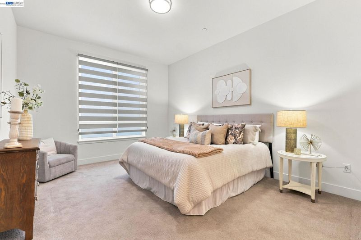
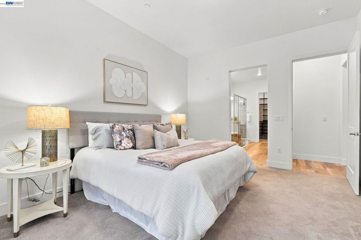
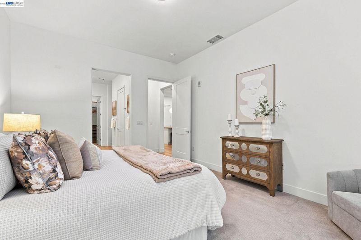
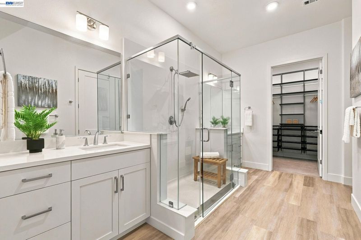
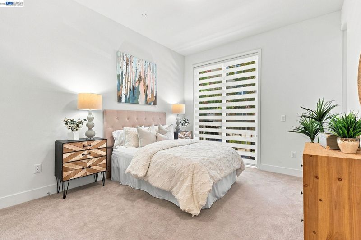
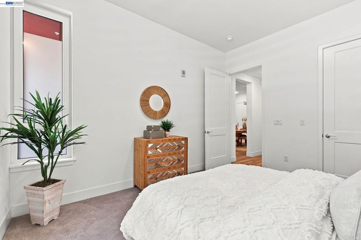
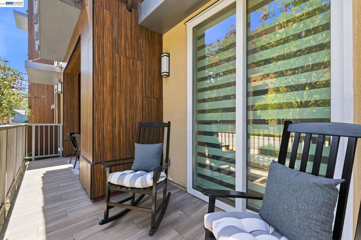
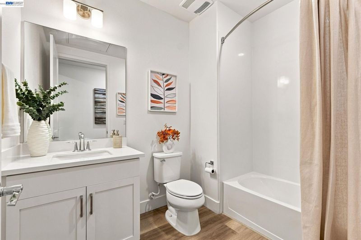
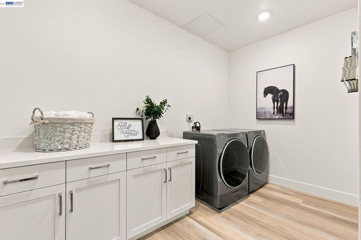
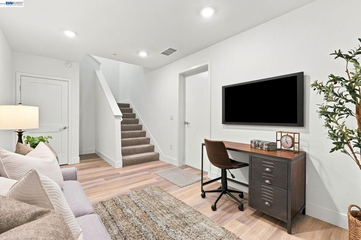
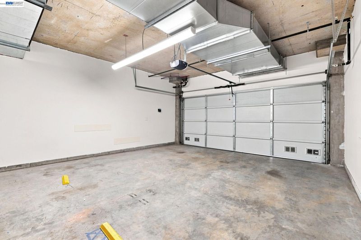
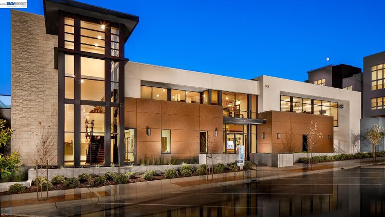
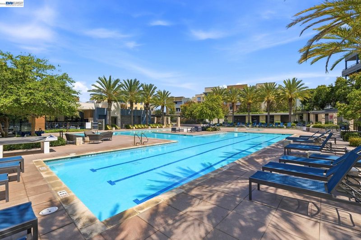
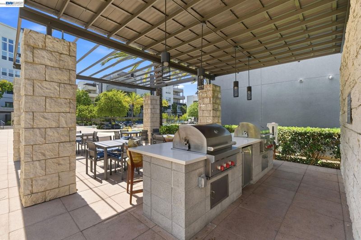
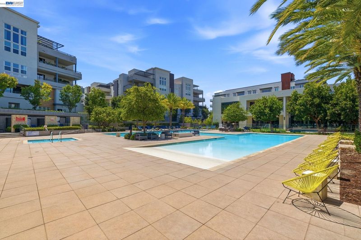
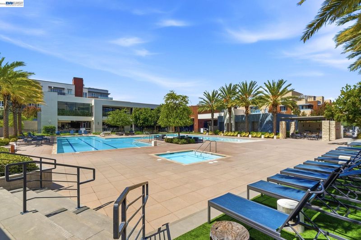

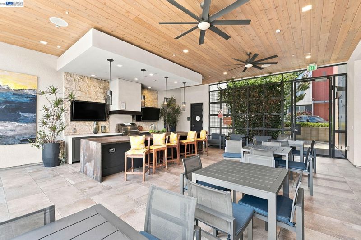
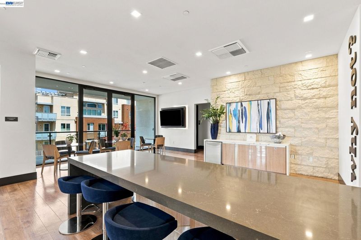
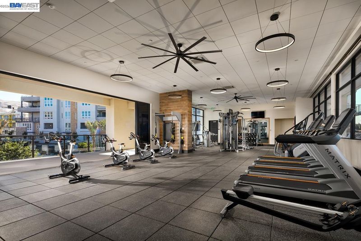
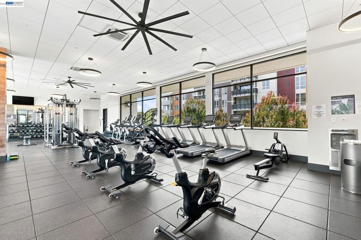
Wow...Luxury Living at its Finest....A Super Clean, Modern Condominium with an "Open Floor Plan" and Tons of Tasteful Upgrades, including Luxury Vinyl Plank Flooring, Stainless Steel Appliances, Quartz Countertops, Designer Window Treatments & Much More. Ideally Located on the First Floor in the Chancery Section of The Metro Crossing Luxury Condominium Complex of Fremont. With Direct Access from the 2-Car Garage (or from the Street) and Accross the Street from the Resort-Style Community Center w/ World-Class Amenities, this Location is Hard to Beat. The Primary Suite offers a Spacious Walk-in Closet, an Upgraded Bathroom with a Double-sink Vanity and a Modern Clear Glass Shower Enclosure. Additional Features include a Secure, Gated Underground Parking Garage with an Attached Private Parking Garage for 2 Cars. World Class Community Amenities include a Sparkling Pool & Spa (Heated w/ Lap Lanes), a Large Clubhouse with State-of-the Art Fitness Center (Full-Length Picture Windows w/ Views of the Pool), Multiple Indoor-Outdoor Kitchens, Barbecues, Lounges, Private Event Spaces, a Rooftop Terrace, Pet Grooming Areas, Walking & Biking Trails, all with Controlled Access, not to mention Community-Wide Wi-Fi & Electric Car Charging Stations. Located in the Warm Springs District within Walking Distance to BART & Convenient Commuter Access to I-880 and I-680. Mission Peak, Pacific Commons Shopping Center, Tesla, Silicon Valley, are just a Stone's Throw Away. Top-rated Schools put the Cherry on the Top of this Fantastic Property!

- Current Status
- New
- Original Price
- $1,175,000
- List Price
- $1,175,000
- On Market Date
- Aug 21, 2026
- Property Type
- Condominium
- D/N/S
- Metro Crossing
- Zip Code
- 94539
- MLS ID
- 41145830
- APN
- 51917592
- Year Built
- 2019
- Stories in Building
- 2
- Possession
- Close Of Escrow
- Data Source
- MAXEBRDI
- Origin MLS System
- BAY EAST
Fred E. Weibel Elementary School
Public K-6 Elementary
Students: 796 Distance: 0.4mi
Averroes High School
Private 9-12
Students: 52 Distance: 1.2mi
E. M. Grimmer Elementary School
Public K-6 Elementary
Students: 481 Distance: 1.3mi
James Leitch Elementary School
Public K-3 Elementary
Students: 857 Distance: 1.4mi
Harvey Green Elementary School
Public K-6 Elementary
Students: 517 Distance: 1.6mi
Warm Springs Elementary School
Public 3-6 Elementary
Students: 1054 Distance: 1.6mi
- Bed
- 3
- Bath
- 2
- Parking
- 2
- Attached, Int Access From Garage, Garage Door Opener
- SQ FT
- 1,725
- SQ FT Source
- Public Records
- Lot SQ FT
- 2,000.0
- Lot Acres
- 0.05 Acres
- Pool Info
- In Ground, Community
- Kitchen
- Dishwasher, Gas Range, Plumbed For Ice Maker, Microwave, Refrigerator, Dryer, Washer, 220 Volt Outlet, Breakfast Bar, Breakfast Nook, Stone Counters, Disposal, Gas Range/Cooktop, Ice Maker Hookup, Kitchen Island, Pantry, Updated Kitchen
- Cooling
- Central Air
- Disclosures
- Easements, Other - Call/See Agent
- Entry Level
- 1
- Flooring
- Laminate, Tile, Carpet
- Foundation
- Fire Place
- None
- Heating
- Forced Air, Natural Gas
- Laundry
- 220 Volt Outlet, Dryer, Gas Dryer Hookup, Laundry Room, Washer, In Unit
- Main Level
- 2 Bedrooms, 2 Baths, Laundry Facility
- Possession
- Close Of Escrow
- Architectural Style
- Contemporary
- Construction Status
- Existing
- Location
- Close to Clubhouse
- Roof
- Composition
- Water and Sewer
- Public
- Fee
- $638
MLS and other Information regarding properties for sale as shown in Theo have been obtained from various sources such as sellers, public records, agents and other third parties. This information may relate to the condition of the property, permitted or unpermitted uses, zoning, square footage, lot size/acreage or other matters affecting value or desirability. Unless otherwise indicated in writing, neither brokers, agents nor Theo have verified, or will verify, such information. If any such information is important to buyer in determining whether to buy, the price to pay or intended use of the property, buyer is urged to conduct their own investigation with qualified professionals, satisfy themselves with respect to that information, and to rely solely on the results of that investigation.
School data provided by GreatSchools. School service boundaries are intended to be used as reference only. To verify enrollment eligibility for a property, contact the school directly.