

$899,000
1,430
SQ FT
$629
SQ/FT
1205 Sierra Village Way
@ Morrill - 5 - Berryessa, San Jose

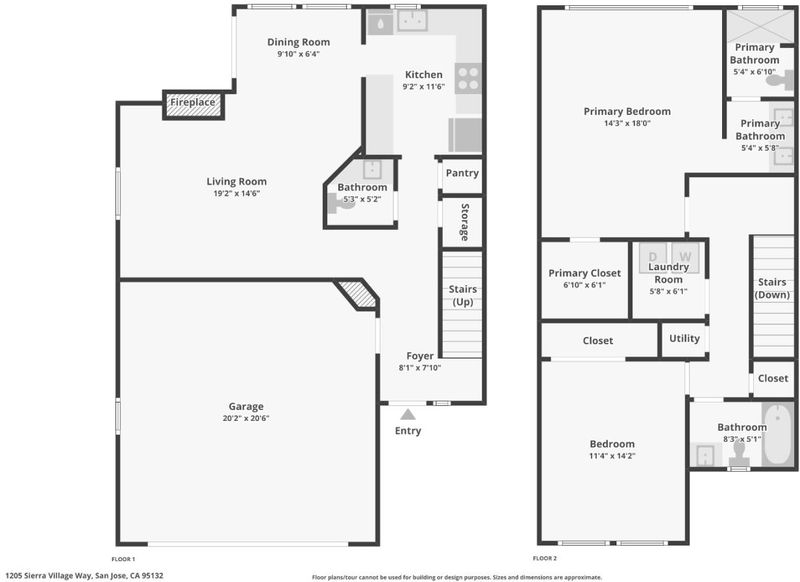
- 2 Bed
- 3 (2/1) Bath
- 2 Park
- 1,430 sqft
- San Jose
-

-
Sun Aug 23, 1:00 pm - 4:00 pm
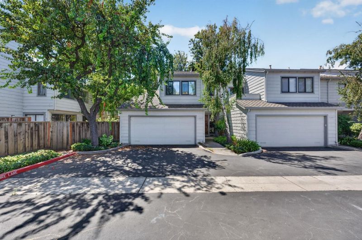
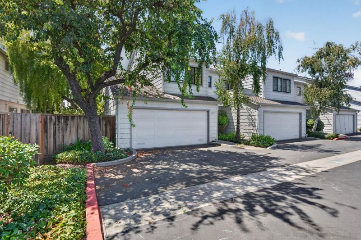
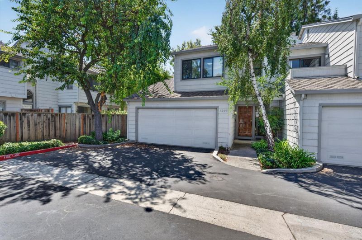
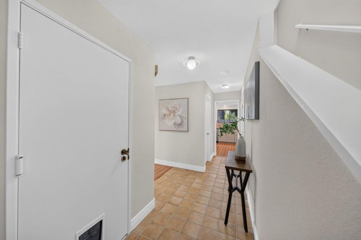
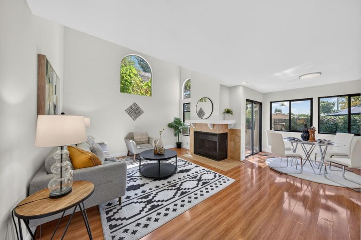
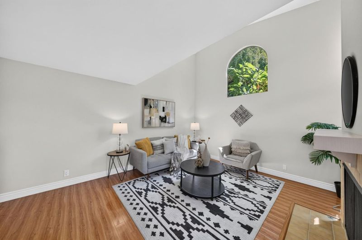
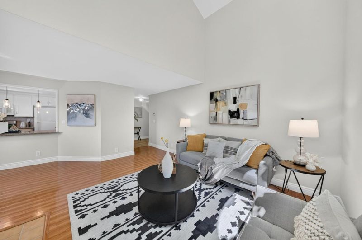
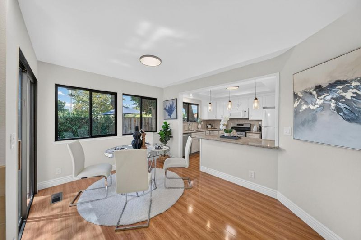
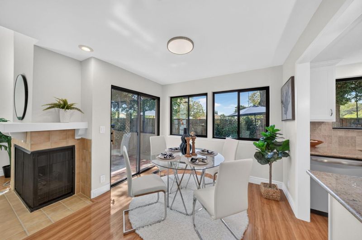
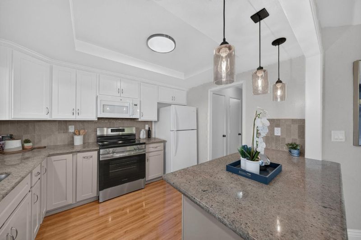
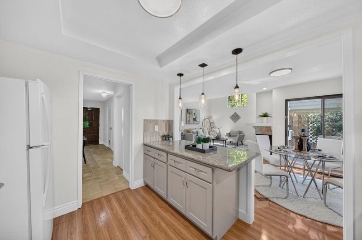
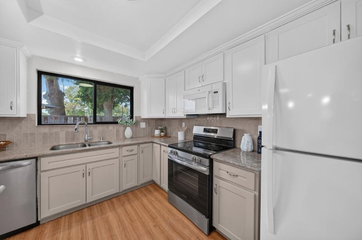
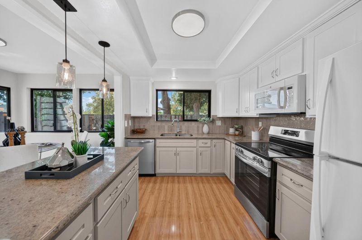
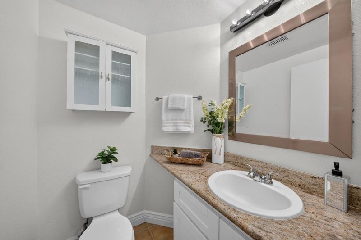
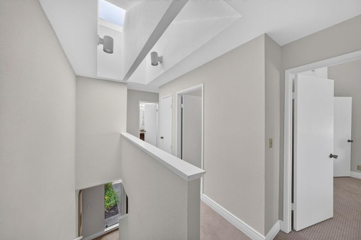
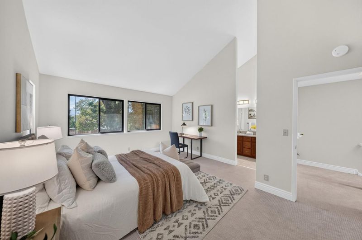
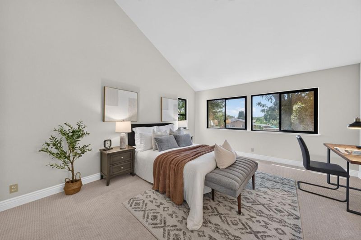
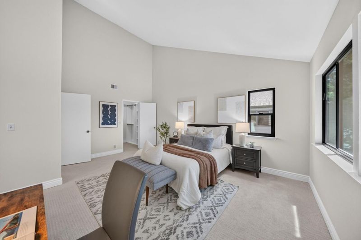
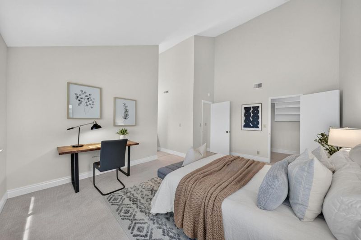
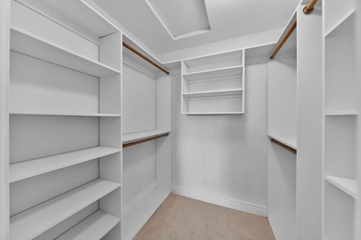
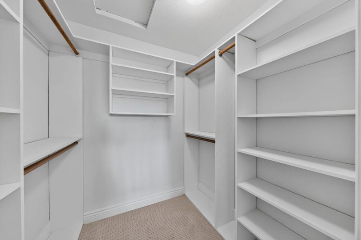
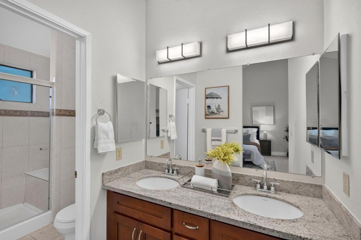
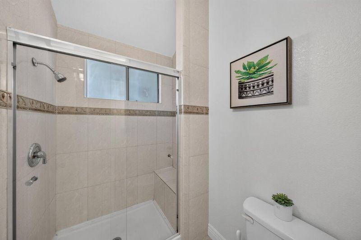
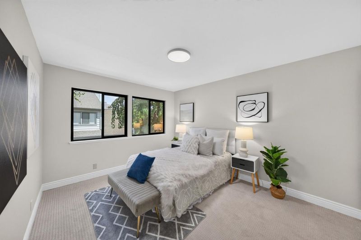
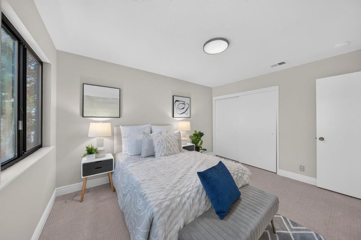
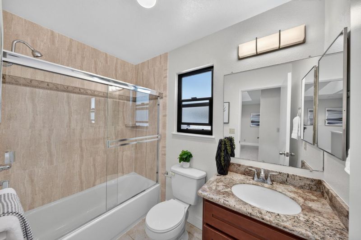
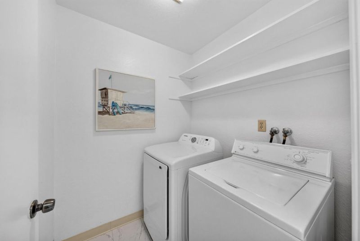
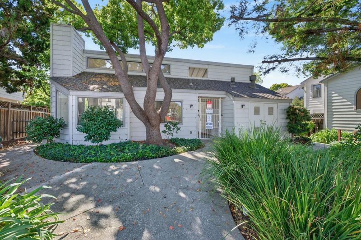
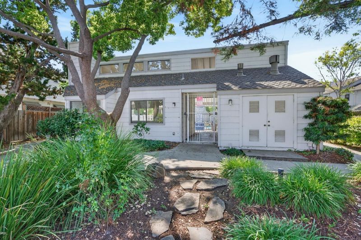
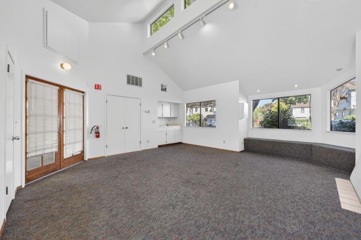
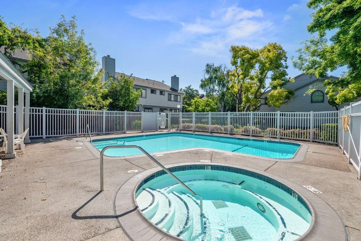
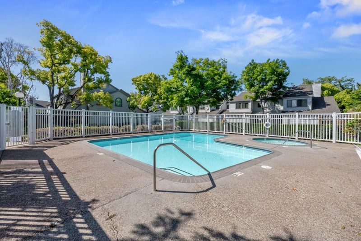
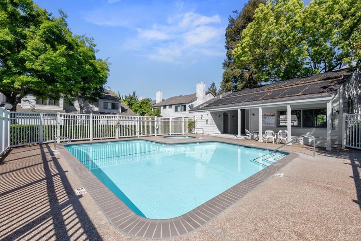
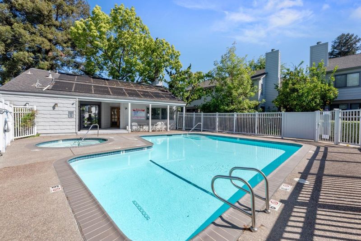
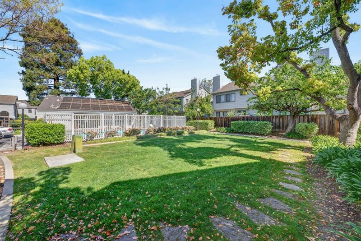
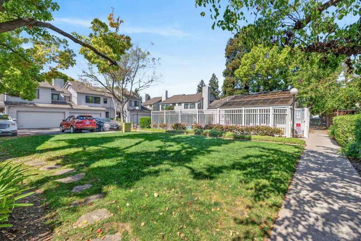
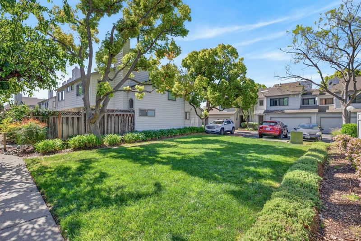
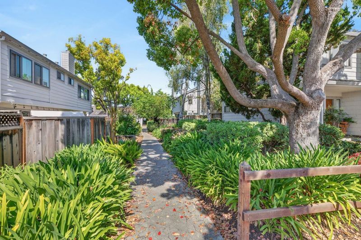
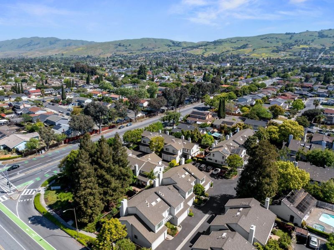
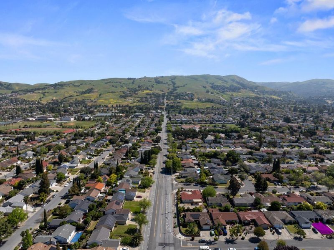
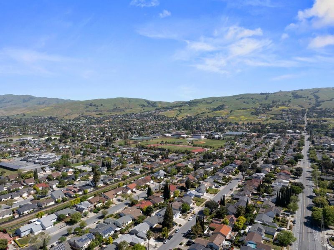
Beautifully updated 2-bed, 2.5-bath end-unit townhome in North San Joses desirable Berryessa neighborhood. Vaulted ceilings and windows on three sides fill the home with natural light, while a spacious private patio creates an inviting setting for outdoor dining, entertaining, or relaxing. The open floorplan features a bright living area flowing seamlessly into an updated kitchen with two tone shaker-style cabinetry, granite countertops, custom tile backsplash, and new stainless steel range and dishwasher. Upstairs, the spacious primary suite offers vaulted ceilings, dual vanities, granite counters, and a glass-enclosed walk-in shower. A generous guest bedroom, updated hall bath, and convenient upstairs laundry complete the second level. Enjoy a 2-car attached garage, guest parking, plus community pool, clubhouse, and green space. Highly rated schools nearby include Ruskin Elementary, Sierramont Middle, and Piedmont Hills High, with the Berryessa Branch Library and Saturday Farmers Market nearby. Ideally positioned near Cisco, Broadcom, the Milpitas tech corridor, and BART, with convenient access to I-680, Capitol Expressway, light rail, Costco, H Mart, Target, Great Mall, Penitencia Creek Park, Alum Rock Park, and Sierra Vista Open Space Preserve.

- Days on Market
- 3 days
- Current Status
- Active
- Original Price
- $899,000
- List Price
- $899,000
- On Market Date
- Aug 20, 2026
- Property Type
- Townhouse
- Area
- 5 - Berryessa
- Zip Code
- 95132
- MLS ID
- ML82058352
- APN
- 591-30-028
- Year Built
- 1981
- Stories in Building
- 2
- Possession
- COE
- Data Source
- MLSL
- Origin MLS System
- MLSListings, Inc.
Cherrywood Elementary School
Public PK-5 Elementary
Students: 425 Distance: 0.4mi
Christ The King Academy
Private 1-12 Religious, Coed
Students: 11 Distance: 0.4mi
Summerdale Elementary School
Public K-5 Elementary
Students: 403 Distance: 0.4mi
St. Victor School
Private K-8 Elementary, Religious, Nonprofit
Students: 240 Distance: 0.5mi
Ruskin Elementary School
Public K-5 Elementary
Students: 568 Distance: 0.5mi
Berryessa Academy
Private K-12
Students: NA Distance: 0.7mi
- Bed
- 2
- Bath
- 3 (2/1)
- Double Sinks, Granite, Stall Shower, Shower and Tub, Tile, Updated Bath
- Parking
- 2
- Parking Restrictions, Attached Garage, On Street, Common Parking Area, Guest / Visitor Parking
- SQ FT
- 1,430
- SQ FT Source
- Unavailable
- Lot SQ FT
- 1,652.0
- Lot Acres
- 0.037925 Acres
- Pool Info
- Pool - In Ground, Community Facility
- Kitchen
- 220 Volt Outlet, Countertop - Granite, Dishwasher, Exhaust Fan, Freezer, Garbage Disposal, Microwave, Oven Range - Electric, Refrigerator
- Cooling
- Window / Wall Unit
- Dining Room
- Breakfast Nook
- Disclosures
- NHDS Report
- Family Room
- No Family Room
- Flooring
- Laminate, Tile, Carpet
- Foundation
- Concrete Perimeter
- Fire Place
- Gas Starter
- Heating
- Central Forced Air
- Laundry
- Washer / Dryer, Upper Floor, Inside
- Possession
- COE
- * Fee
- $425
- Name
- Sierra Village Association
- *Fee includes
- Management Fee, Pool, Spa, or Tennis, and Insurance - Common Area
MLS and other Information regarding properties for sale as shown in Theo have been obtained from various sources such as sellers, public records, agents and other third parties. This information may relate to the condition of the property, permitted or unpermitted uses, zoning, square footage, lot size/acreage or other matters affecting value or desirability. Unless otherwise indicated in writing, neither brokers, agents nor Theo have verified, or will verify, such information. If any such information is important to buyer in determining whether to buy, the price to pay or intended use of the property, buyer is urged to conduct their own investigation with qualified professionals, satisfy themselves with respect to that information, and to rely solely on the results of that investigation.
School data provided by GreatSchools. School service boundaries are intended to be used as reference only. To verify enrollment eligibility for a property, contact the school directly.