

$949,000
1,608
SQ FT
$590
SQ/FT
2339 Kinetic Cmn, #209
@ Tom Blalock - Metro Crossing, Fremont

- 2 Bed
- 2.5 (2/1) Bath
- 2 Park
- 1,608 sqft
- Fremont
-

-
Sat Jul 25, 1:00 pm - 4:00 pm
1-4pm
-
Sun Jul 26, 1:00 pm - 4:00 pm
1-4pm.
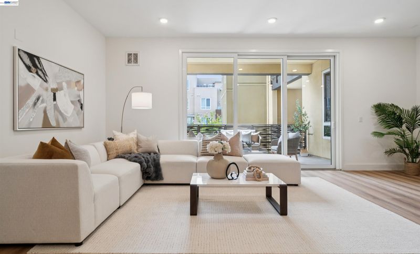
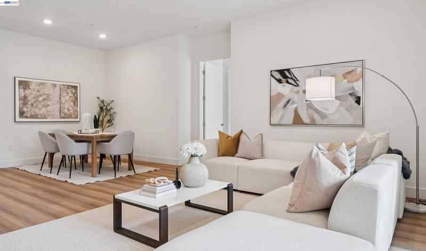
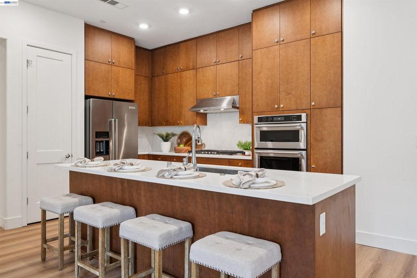
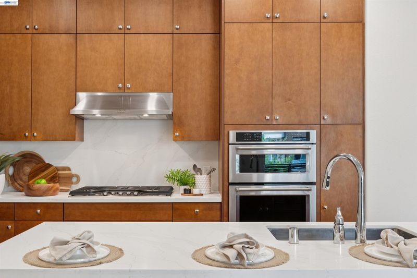
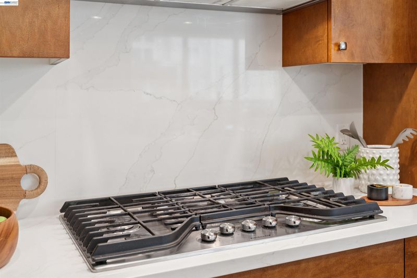
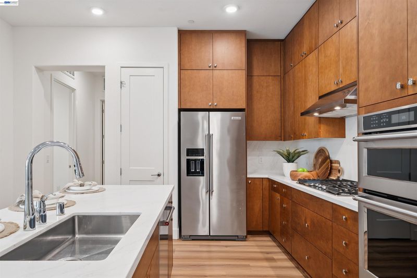
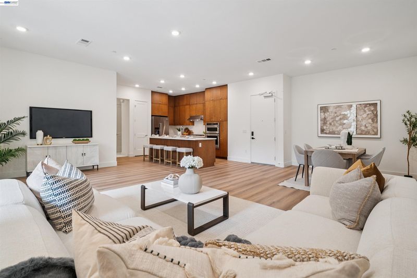
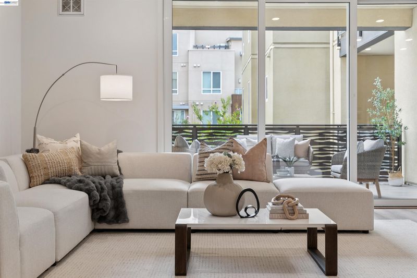
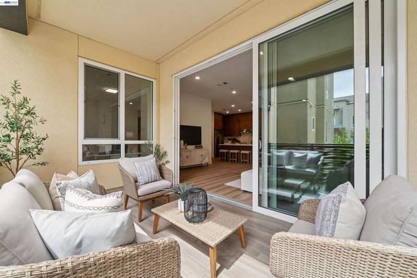
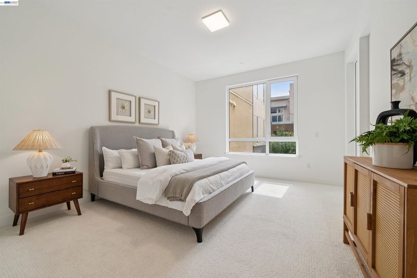
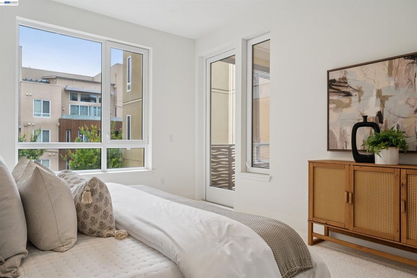
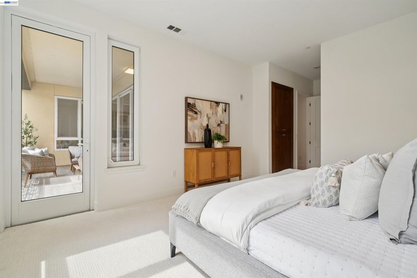
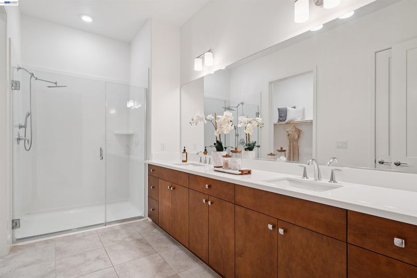
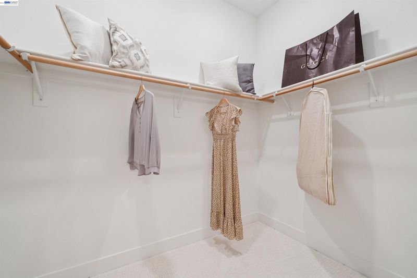
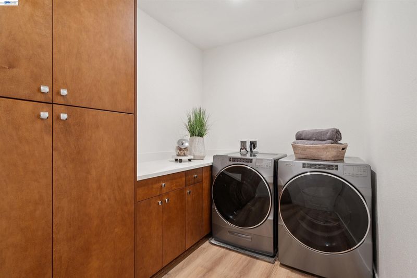
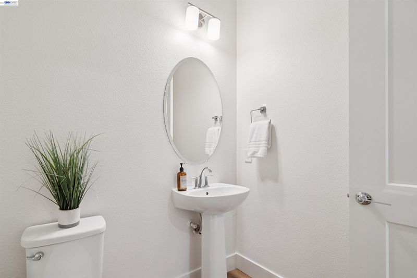
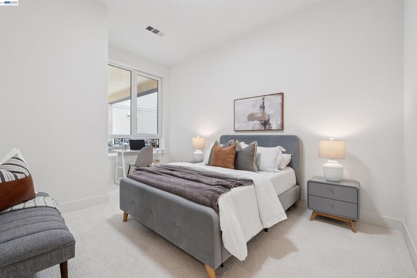
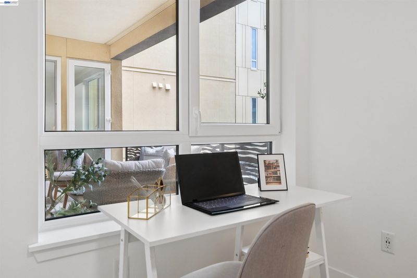
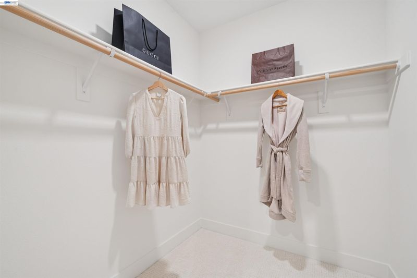
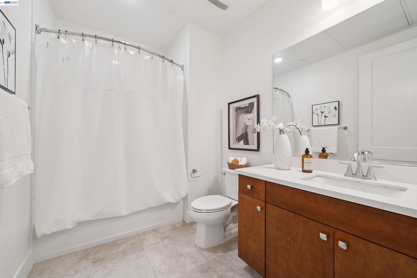
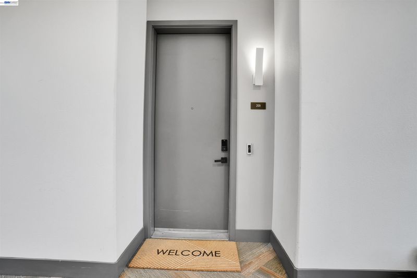
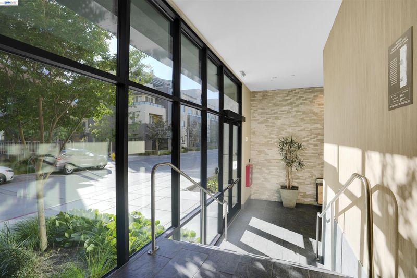
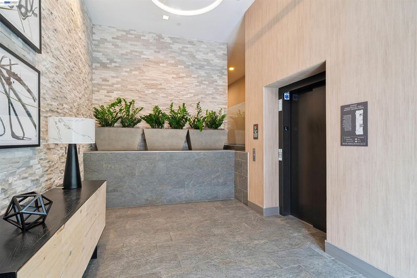
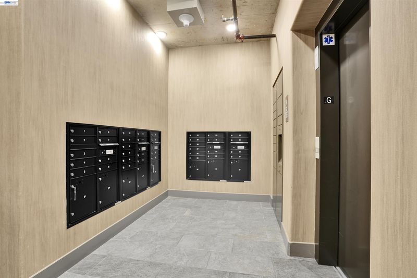
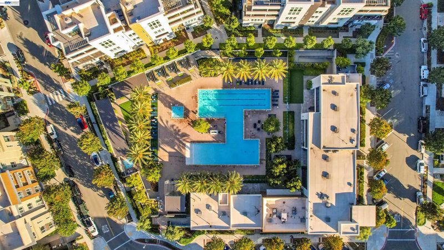
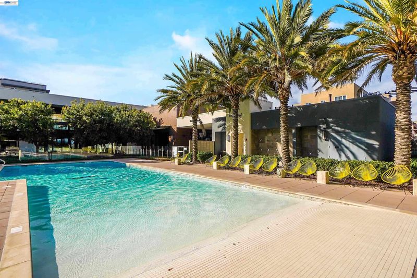
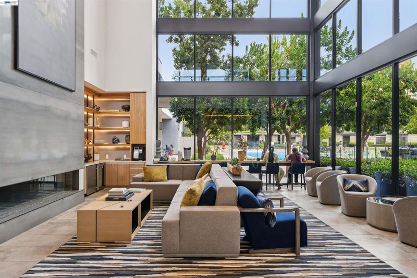
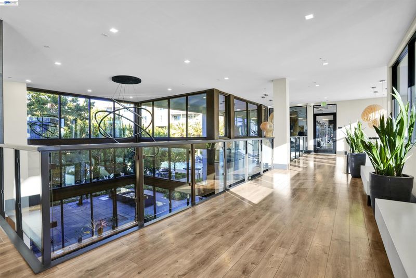
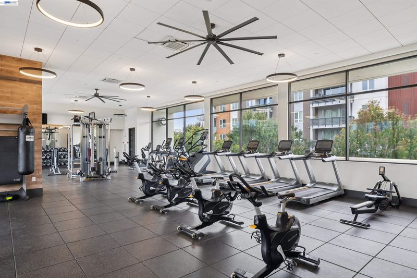
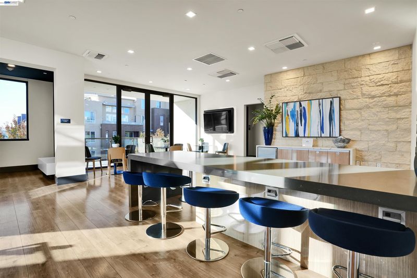
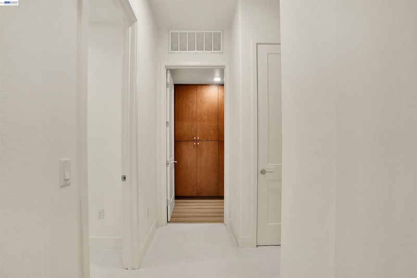
Built by the acclaimed Toll Brothers and part of the Norwood Junction Collection, this single-level two bedroom condo offers the perfect blend of functionality and location with 10-foot ceilings, an open-concept layout and recent updates! The spacious living room features a large sliding glass door that fills the home with natural light and seamlessly connects indoor and outdoor patio living. New flooring throughout the main living areas and newly carpeted bedrooms enhance comfort. The chef’s kitchen features quartz countertops and backsplash, oversized island with breakfast bar, stainless steel appliances, contemporary soft-close cabinetry and a pantry for ample storage. The primary suite includes an elegant en-suite bathroom with dual sinks, glass-enclosed shower and an expansive walk-in closet and linen storage. The spacious secondary bedroom includes a walk-in closet and full bathroom with tub and shower. The separate powder room is perfect for guests and the oversized laundry room ensures ultimate convenience with washer & dryer hookups and floor-to-ceiling storage. Located in a secure, elevator-served building, this single-level residence includes two assigned parking spaces in a gated underground garage plus an assigned storage unit. Enjoy convenient access to Metro Crossings' exceptional amenities, including a stunning two-story clubhouse, resort-style heated pool, fitness center, green spaces, play areas, pet-friendly walking trails and more. Prime Fremont location across the street from Warm Springs/South Fremont BART w/ easy access to 680 and 880. Top-rated Fremont schools nearby, shopping and dining!

- Current Status
- New
- Original Price
- $949,000
- List Price
- $949,000
- On Market Date
- Jul 23, 2026
- Property Type
- Condominium
- D/N/S
- Metro Crossing
- Zip Code
- 94539
- MLS ID
- 41142533
- APN
- 519175745
- Year Built
- 2020
- Stories in Building
- 1
- Possession
- Close Of Escrow
- Data Source
- MAXEBRDI
- Origin MLS System
- BAY EAST
Fred E. Weibel Elementary School
Public K-6 Elementary
Students: 796 Distance: 0.4mi
Averroes High School
Private 9-12
Students: 52 Distance: 1.2mi
E. M. Grimmer Elementary School
Public K-6 Elementary
Students: 481 Distance: 1.3mi
James Leitch Elementary School
Public K-3 Elementary
Students: 857 Distance: 1.4mi
Harvey Green Elementary School
Public K-6 Elementary
Students: 517 Distance: 1.6mi
Warm Springs Elementary School
Public 3-6 Elementary
Students: 1054 Distance: 1.6mi
- Bed
- 2
- Bath
- 2.5 (2/1)
- Parking
- 2
- Below Building Parking
- SQ FT
- 1,608
- SQ FT Source
- Public Records
- Lot SQ FT
- 37,433.0
- Lot Acres
- 0.86 Acres
- Pool Info
- Cabana, In Ground, Community
- Kitchen
- Dishwasher, Gas Range, Microwave, Oven, Range, Refrigerator, Stone Counters, Disposal, Gas Range/Cooktop, Kitchen Island, Oven Built-in, Range/Oven Built-in, Updated Kitchen
- Cooling
- Central Air
- Disclosures
- Disclosure Package Avail
- Entry Level
- 2
- Exterior Details
- Other
- Flooring
- Tile, Vinyl, Carpet
- Foundation
- Fire Place
- None
- Heating
- Central
- Laundry
- Hookups Only, Laundry Room
- Main Level
- None
- Possession
- Close Of Escrow
- Architectural Style
- Contemporary
- Non-Master Bathroom Includes
- Shower Over Tub, Tile, Updated Baths
- Construction Status
- Existing
- Additional Miscellaneous Features
- Other
- Location
- See Remarks
- Roof
- Tile
- Water and Sewer
- Public
- Fee
- $801
MLS and other Information regarding properties for sale as shown in Theo have been obtained from various sources such as sellers, public records, agents and other third parties. This information may relate to the condition of the property, permitted or unpermitted uses, zoning, square footage, lot size/acreage or other matters affecting value or desirability. Unless otherwise indicated in writing, neither brokers, agents nor Theo have verified, or will verify, such information. If any such information is important to buyer in determining whether to buy, the price to pay or intended use of the property, buyer is urged to conduct their own investigation with qualified professionals, satisfy themselves with respect to that information, and to rely solely on the results of that investigation.
School data provided by GreatSchools. School service boundaries are intended to be used as reference only. To verify enrollment eligibility for a property, contact the school directly.