

$1,695,000
2,950
SQ FT
$575
SQ/FT
2120 Revere Avenue
@ Rankin St - SF District 10 - Silver Terrace, San Francisco

- 5 Bed
- 5.5 Bath
- 1 Park
- 2,950 sqft
- San Francisco
-

-
Sat Aug 22, 12:00 pm - 2:00 pm
-
Sun Aug 23, 2:00 pm - 4:00 pm
-
Tue Aug 25, 2:00 pm - 4:00 pm
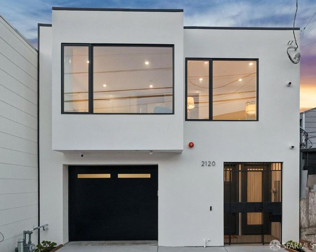
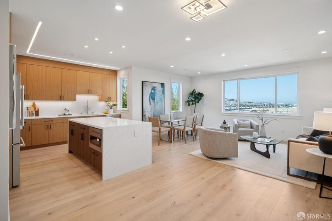
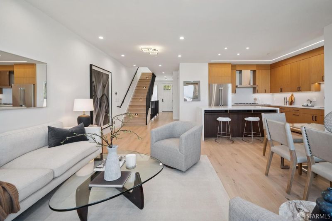
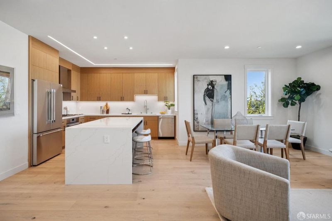
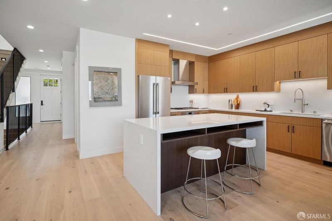
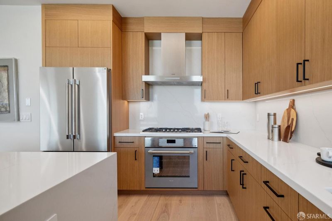
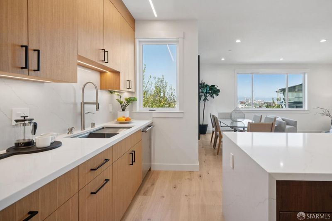
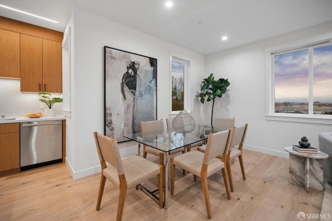

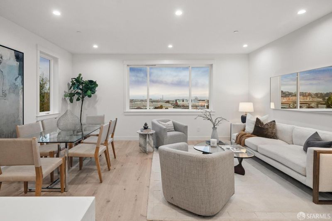
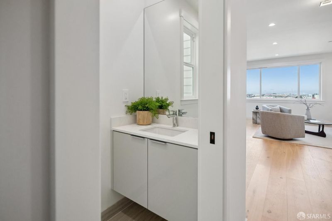
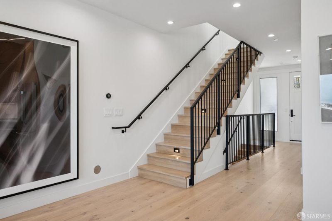
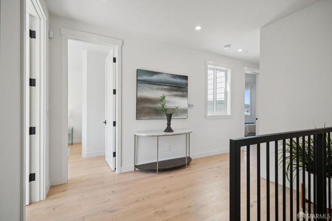
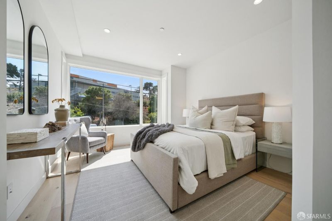
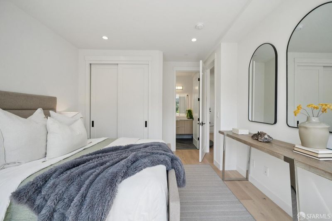
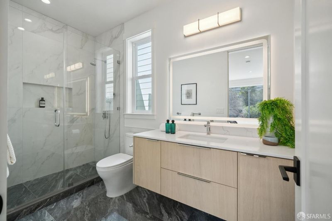
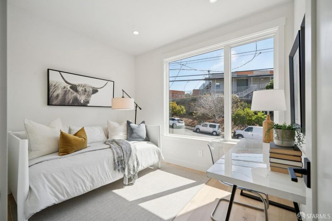
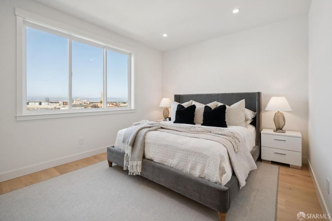
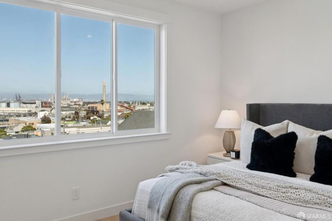
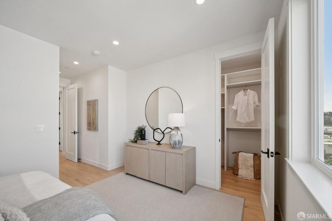
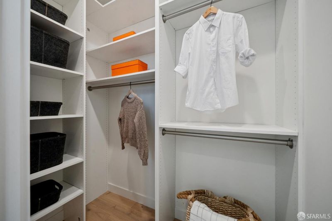
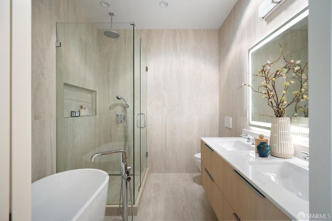
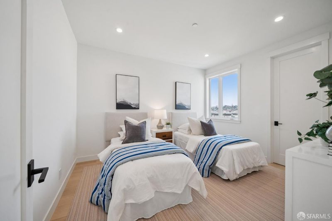
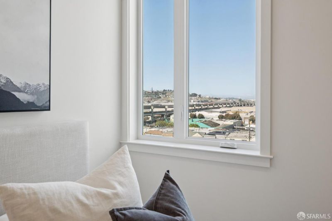
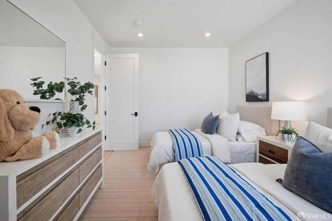
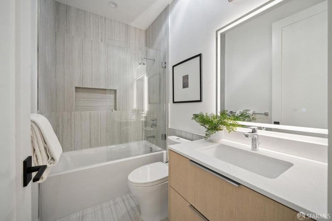
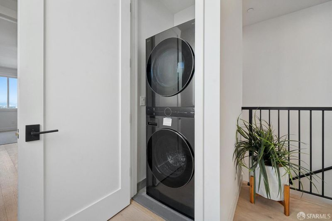
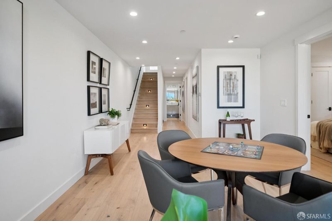
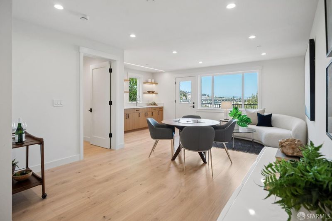
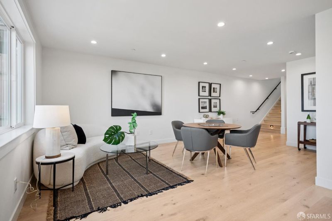
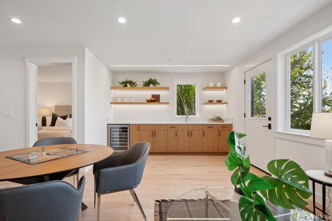
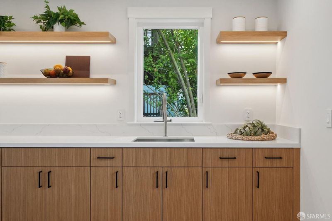
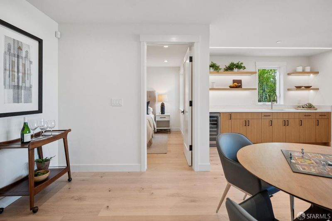
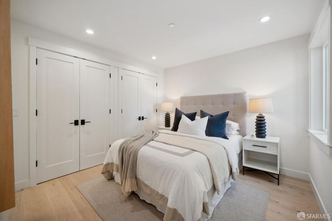
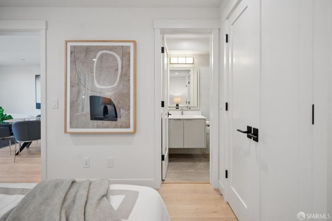
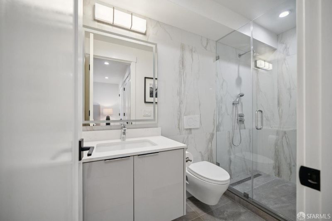
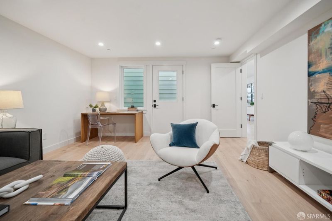
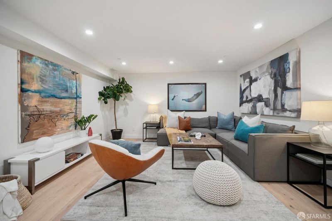
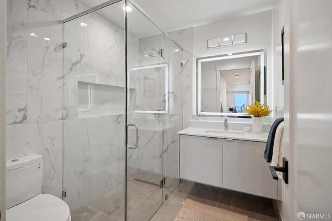
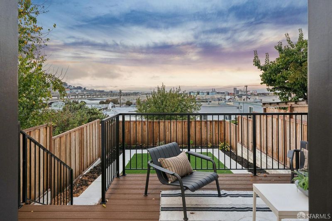
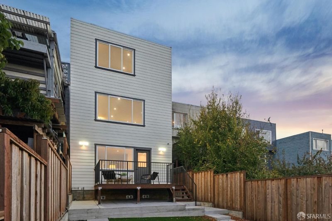
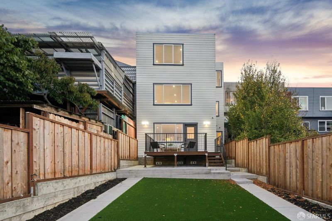
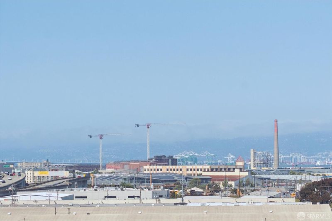
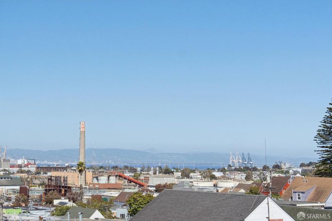
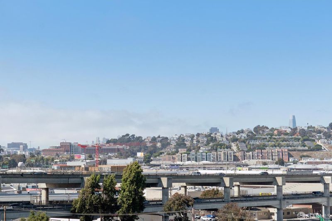
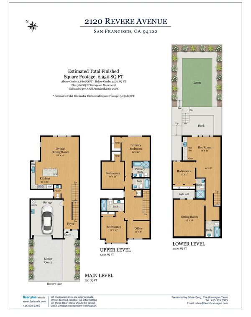
2120 Revere Avenue is a brand new construction home that offers an incredible floorplan with 4 bedrooms on one level and delivers sweeping views on all three levels of the water, Bay Bridge, Mt. Diablo, and partial Downtown views. Built from the ground up, the home features high ceilings, tons of natural light, and new systems like 200 amp electrical, radiant heating, and so much more. The main level features an open living/dining room that flows to a custom kitchen with Thermador appliances. Ascend the stairs to discover four bedrooms on one level, a rare layout in San Francisco. Each bedroom is spacious and the primary en-suite bathroom was inspired by spa-like amenities including a soaking tub and double vanity. There is also a convenient laundry closet on this level for ease of use. The lower level adds flexibility: another en-suite bedroom, full bath, bonus flex room for movie nights, another laundry area, and a family room with wet bar which opens to the yard which is already set up for a gas grill for entertaining or weeknight BBQs. The configuration of this home supports multi-generational living or guests who need some independent space. Enjoy quick access to 101/280 freeways, the T-Third light rail, and the growing restaurant scene along 3rd Street and Silver Avenue, including All Good Pizza, Craftsman & Wolves Bakery, Breakfast at Tiffany's and Hey Neighbor Cafe.

- Days on Market
- 1 day
- Current Status
- Active
- Original Price
- $1,695,000
- List Price
- $1,695,000
- On Market Date
- Aug 21, 2026
- Property Type
- Single Family Residence
- District
- SF District 10 - Silver Terrace
- Zip Code
- 94124
- MLS ID
- 531421731
- APN
- 5334007
- Year Built
- 2026
- Stories in Building
- 0
- Possession
- Close Of Escrow
- Data Source
- SFAR
- Origin MLS System
Brown Jr. (Willie L) Middle
Public 6-8
Students: 226 Distance: 0.1mi
Marshall (Thurgood) High School
Public 9-12 High
Students: 452 Distance: 0.2mi
Coming Of Age Christian Academy
Private K-12
Students: 21 Distance: 0.4mi
Drew (Charles) College Preparatory Academy
Public K-5 Elementary
Students: 199 Distance: 0.5mi
Muhammad University of Islam
Private K-12 Religious, Nonprofit
Students: NA Distance: 0.5mi
King Jr. (Martin Luther) Academic Middle School
Public 6-8 Middle
Students: 516 Distance: 0.7mi
- Bed
- 5
- Bath
- 5.5
- Parking
- 1
- Attached, Tandem, On Site (Single Family Only)
- SQ FT
- 2,950
- SQ FT Source
- Graphic Artist
- Lot SQ FT
- 2,495.99
- Lot Acres
- 0.0573 Acres
- Kitchen
- Kitchen Island, Quartz Counter
- Cooling
- None
- Entry Level
- 0
- Flooring
- Wood
- Foundation
- Concrete Perimeter
- Heating
- Radiant
- Laundry
- Ground Floor, Laundry Closet
- Views
- Bay, Bay Bridge, City, Downtown, Mt Diablo
- Possession
- Close Of Escrow
- Fee
- $0
MLS and other Information regarding properties for sale as shown in Theo have been obtained from various sources such as sellers, public records, agents and other third parties. This information may relate to the condition of the property, permitted or unpermitted uses, zoning, square footage, lot size/acreage or other matters affecting value or desirability. Unless otherwise indicated in writing, neither brokers, agents nor Theo have verified, or will verify, such information. If any such information is important to buyer in determining whether to buy, the price to pay or intended use of the property, buyer is urged to conduct their own investigation with qualified professionals, satisfy themselves with respect to that information, and to rely solely on the results of that investigation.
School data provided by GreatSchools. School service boundaries are intended to be used as reference only. To verify enrollment eligibility for a property, contact the school directly.