


$679,000
1,406
SQ FT
$483
SQ/FT
2520 Ptarmigan, #1
@ Tice Creek - Rossmoor, Walnut Creek

- 2 Bed
- 2 Bath
- 1 Park
- 1,406 sqft
- Walnut Creek
-

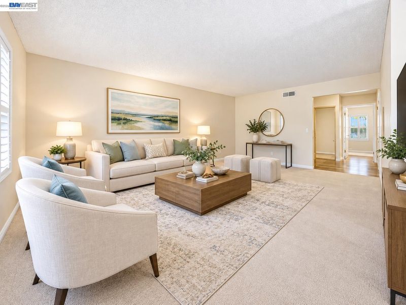
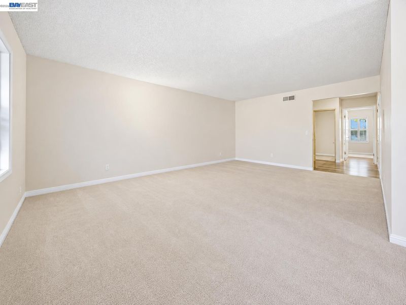
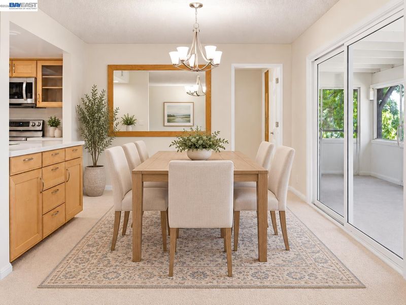
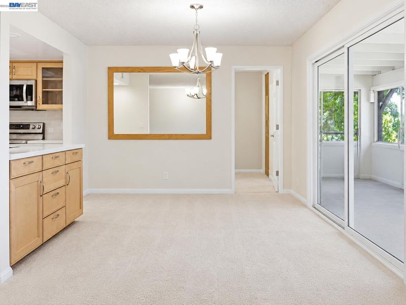
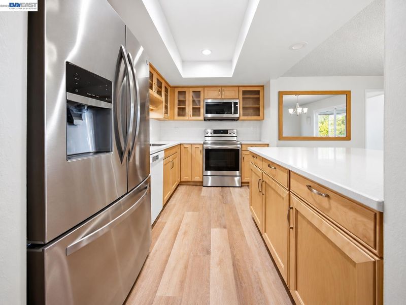
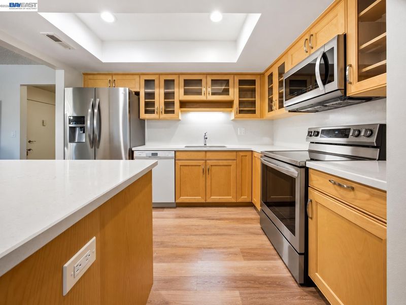
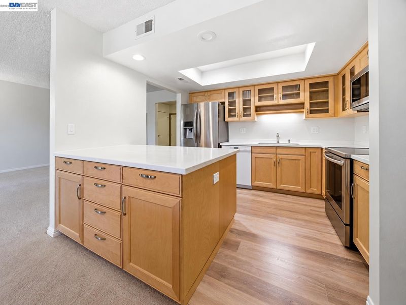
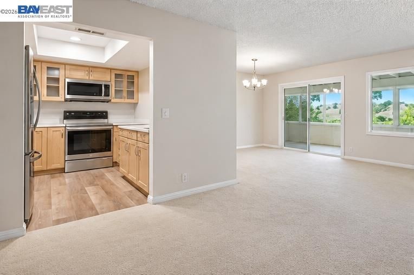
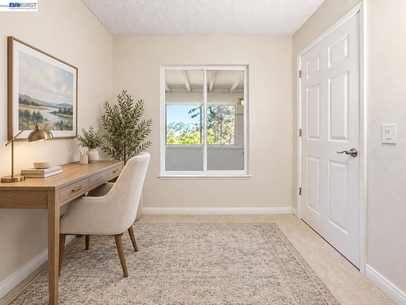
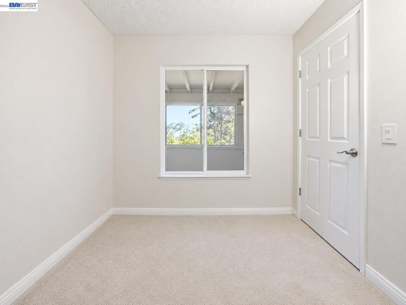
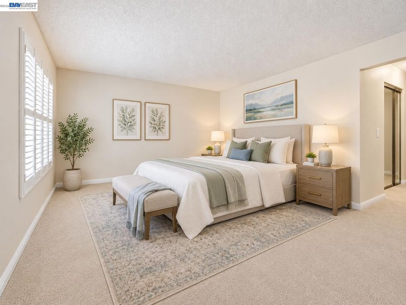
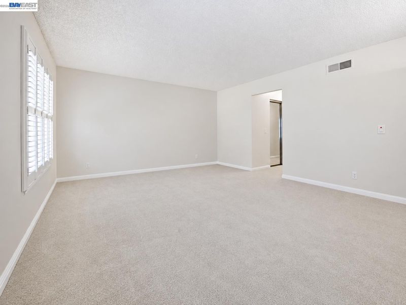
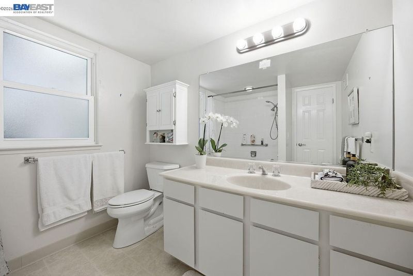
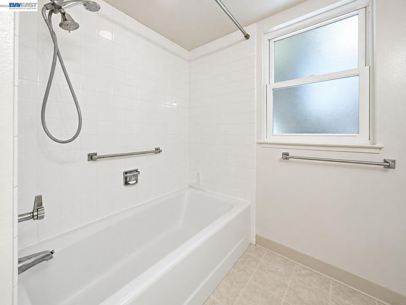
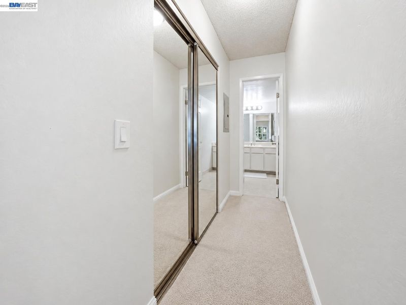
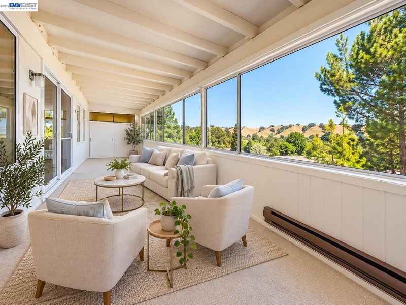
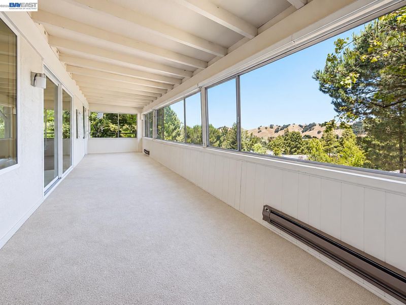
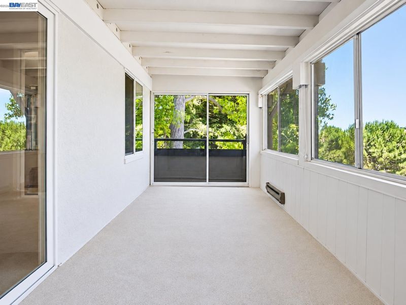
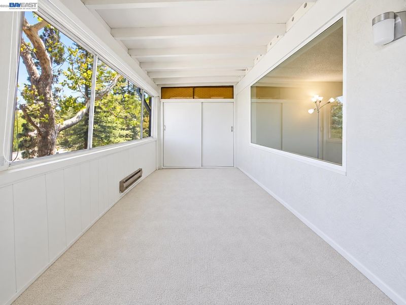
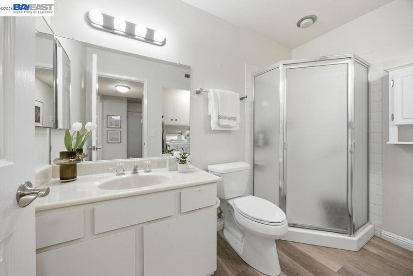
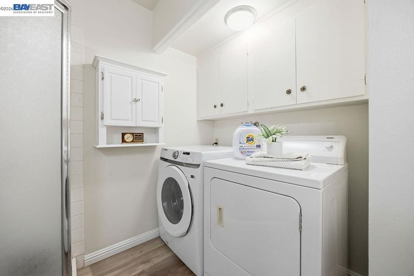
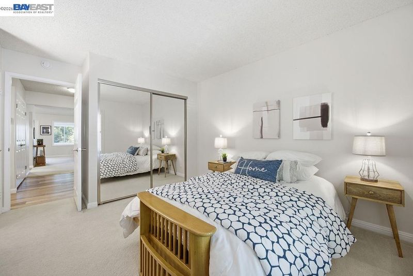
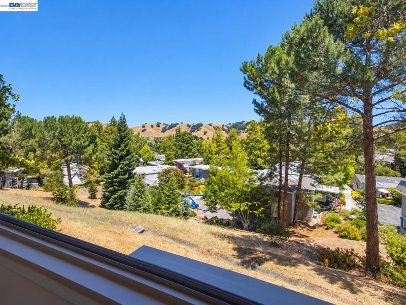
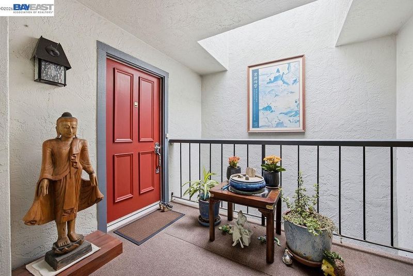
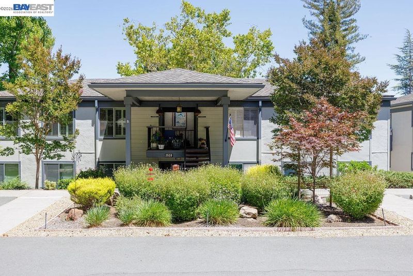
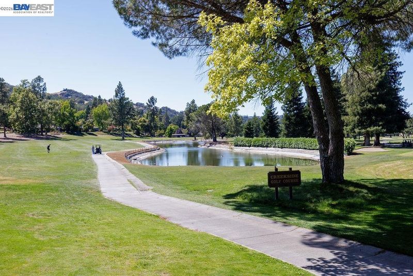
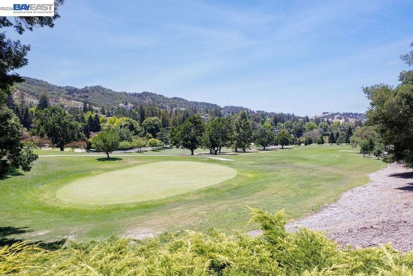
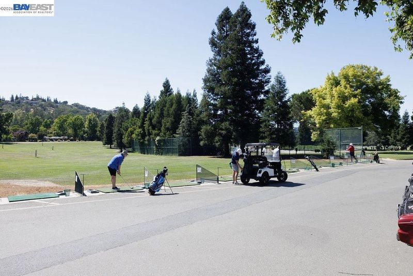
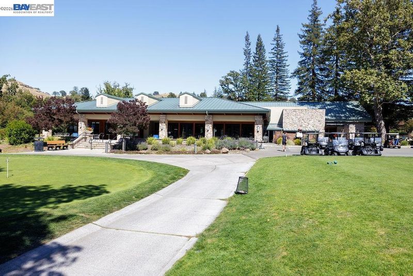
Welcome to one of the most desirable floor plans, a beautifully refreshed Expanded Kentfield model offering space, light, and peaceful Rossmoor living. This desirable upper-level home features approximately 1,406 sq. ft. with 2 bedrooms, 2 bathrooms, a versatile office/den, and a spacious enclosed sunroom that invites you to relax and enjoy the surrounding views and natural beauty. Step inside to a bright and inviting interior with fresh neutral finishes, abundant natural light, and a comfortable open flow between the living and dining areas. The generously sized living room provides plenty of space for entertaining, while the adjacent dining area connects seamlessly to the kitchen and sunroom. The spacious primary bedroom provides a comfortable retreat, while the second bedroom offers flexibility for guests or additional living needs. Thoughtfully designed closets and storage areas add to the home's functionality. Enjoy the convenience and lifestyle of Rossmoor, a premier 55+ gated community offering an exceptional array of amenities, social activities, recreation, and beautiful grounds. From golf and swimming to fitness, clubs, walking paths, and community events, Rossmoor offers something for everyone.

- Current Status
- New
- Original Price
- $679,000
- List Price
- $679,000
- On Market Date
- Oct 6, 2026
- Property Type
- Condominium
- D/N/S
- Rossmoor
- Zip Code
- 94595
- MLS ID
- 41150428
- APN
- 1901300093
- Year Built
- 1972
- Stories in Building
- 1
- Possession
- Close Of Escrow
- Data Source
- MAXEBRDI
- Origin MLS System
- BAY EAST
Burton Valley Elementary School
Public K-5 Elementary
Students: 798 Distance: 1.2mi
Acalanes Adult Education Center
Public n/a Adult Education
Students: NA Distance: 1.3mi
Acalanes Center For Independent Study
Public 9-12 Alternative
Students: 27 Distance: 1.4mi
Parkmead Elementary School
Public K-5 Elementary
Students: 423 Distance: 2.1mi
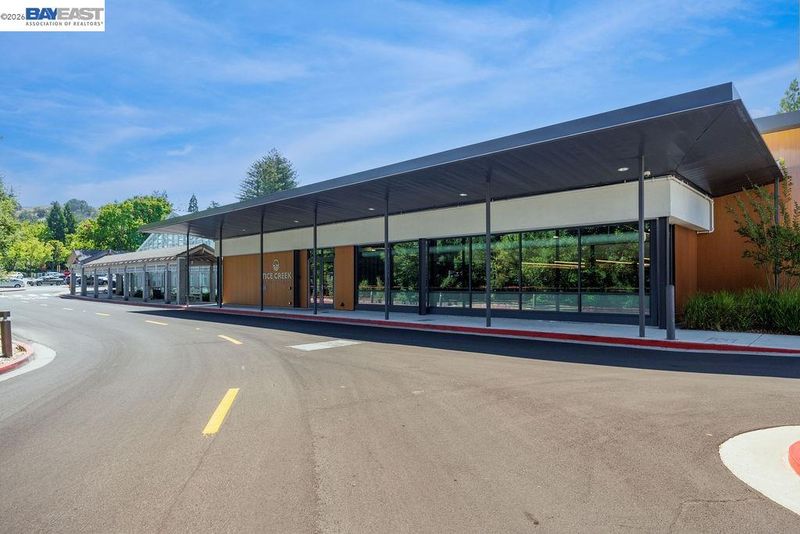
Tice Creek
Public K-8
Students: 427 Distance: 2.1mi
Murwood Elementary School
Public K-5 Elementary
Students: 366 Distance: 2.2mi
- Bed
- 2
- Bath
- 2
- Parking
- 1
- Carport, Covered
- SQ FT
- 1,406
- SQ FT Source
- Public Records
- Pool Info
- See Remarks, Community
- Kitchen
- Dishwasher, Electric Range, Microwave, Refrigerator, Dryer, Washer, Counter - Solid Surface, Electric Range/Cooktop, Disposal, Kitchen Island, Updated Kitchen
- Cooling
- Central Air
- Disclosures
- Nat Hazard Disclosure
- Entry Level
- 2
- Exterior Details
- No Yard
- Flooring
- Laminate, Carpet
- Foundation
- Fire Place
- None
- Heating
- Forced Air
- Laundry
- 220 Volt Outlet, Dryer, Washer, In Unit
- Main Level
- Other
- Possession
- Close Of Escrow
- Architectural Style
- Traditional, See Remarks
- Construction Status
- Existing
- Additional Miscellaneous Features
- No Yard
- Location
- See Remarks
- Roof
- Composition Shingles
- Water and Sewer
- Public
- Fee
- $1,350
MLS and other Information regarding properties for sale as shown in Theo have been obtained from various sources such as sellers, public records, agents and other third parties. This information may relate to the condition of the property, permitted or unpermitted uses, zoning, square footage, lot size/acreage or other matters affecting value or desirability. Unless otherwise indicated in writing, neither brokers, agents nor Theo have verified, or will verify, such information. If any such information is important to buyer in determining whether to buy, the price to pay or intended use of the property, buyer is urged to conduct their own investigation with qualified professionals, satisfy themselves with respect to that information, and to rely solely on the results of that investigation.
School data provided by GreatSchools. School service boundaries are intended to be used as reference only. To verify enrollment eligibility for a property, contact the school directly.