

$2,498,000
3,270
SQ FT
$764
SQ/FT
55 Mcconnell Ln
@ Walnut Blvd - Walnut Heights, Walnut Creek

- 4 Bed
- 3 Bath
- 3 Park
- 3,270 sqft
- Walnut Creek
-

-
Sat Aug 22, 1:00 pm - 4:00 pm
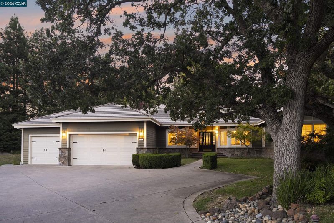
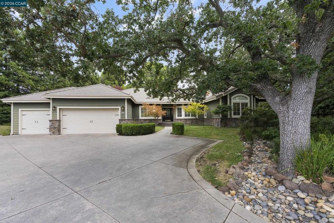
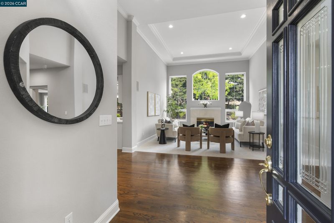
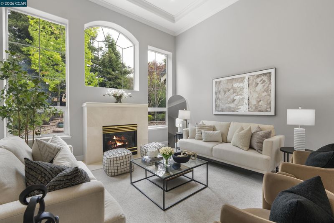
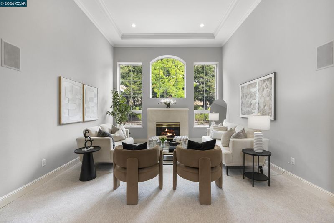
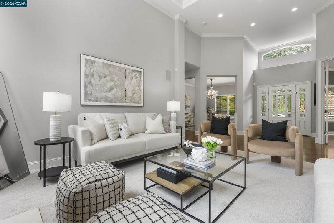
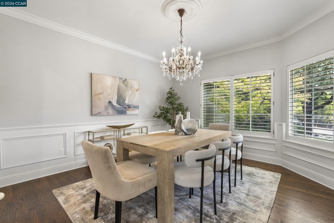
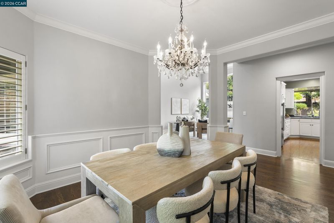
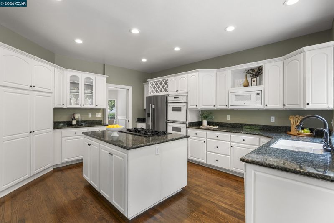
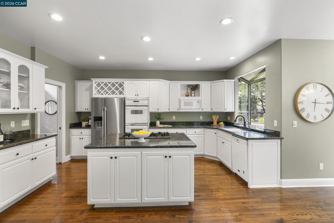
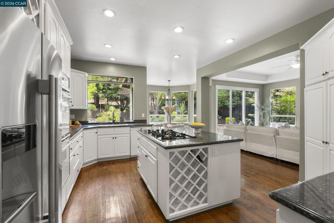
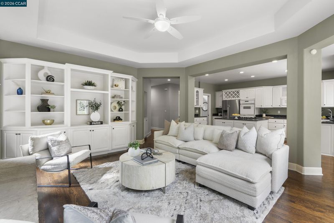
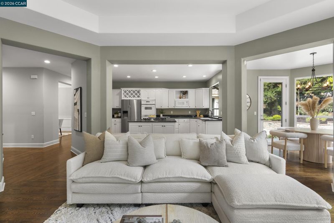
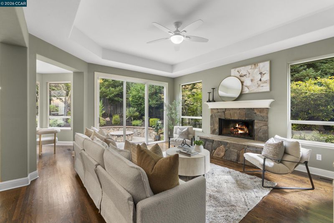
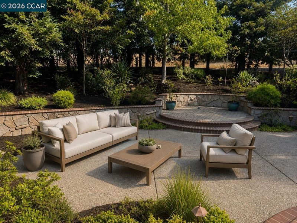
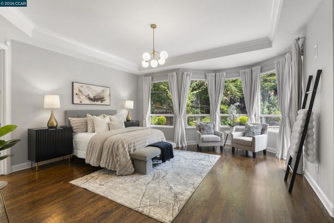
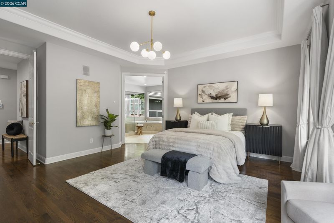
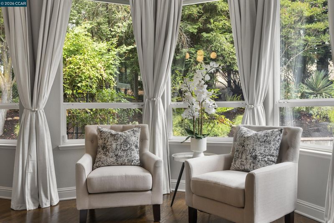
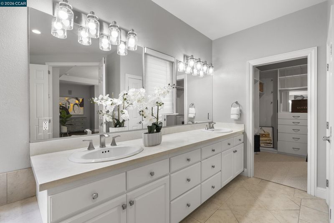
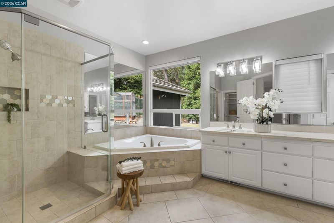
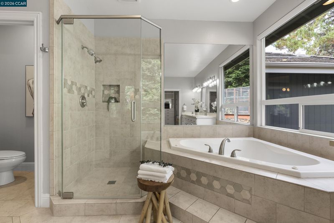
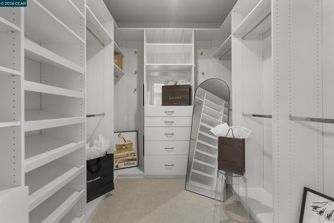
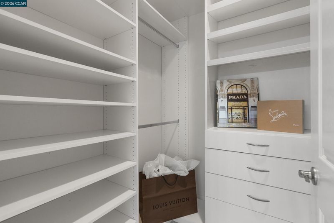
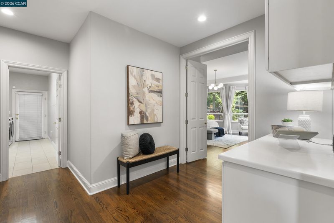
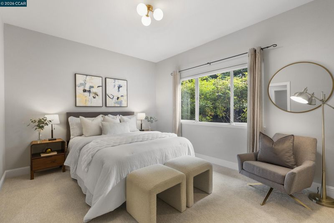
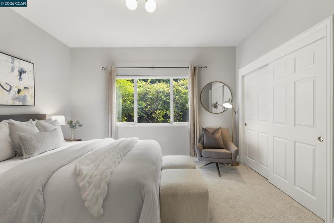
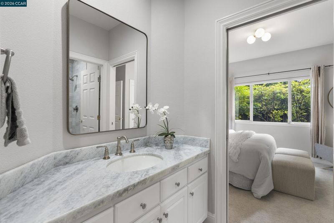
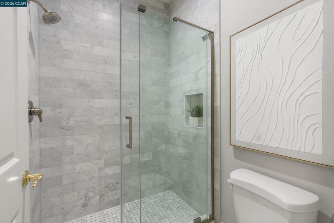
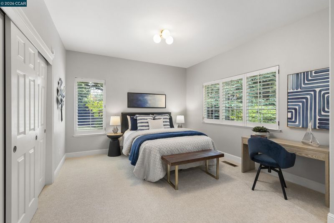
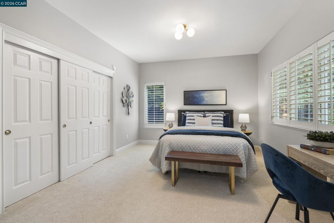
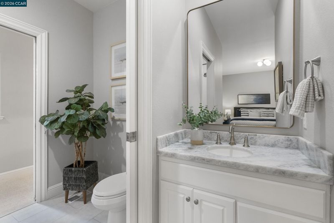
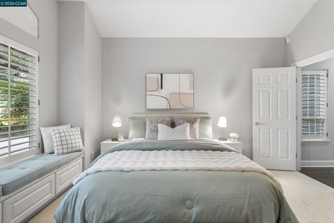
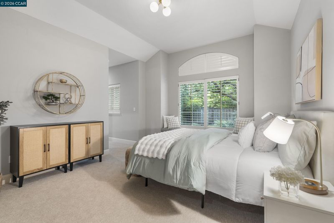
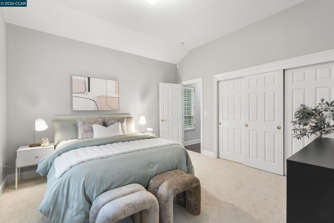
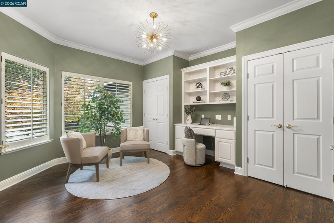
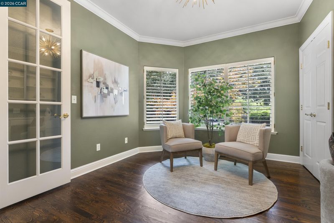
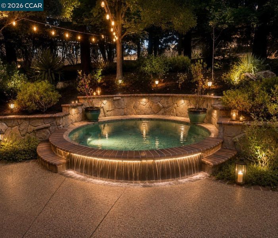
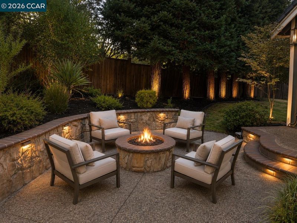
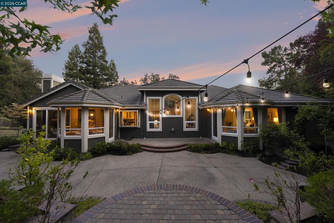
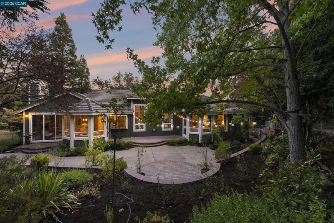
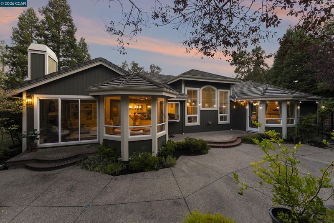
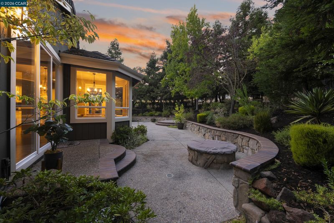
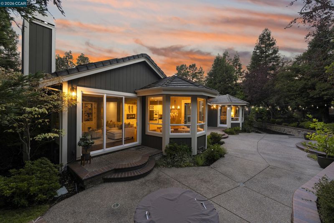
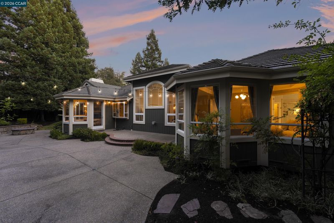
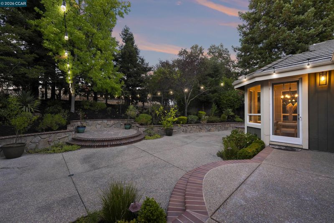
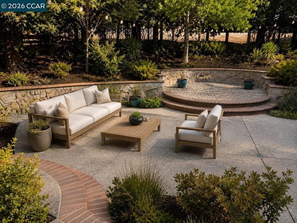
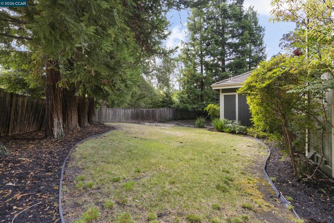
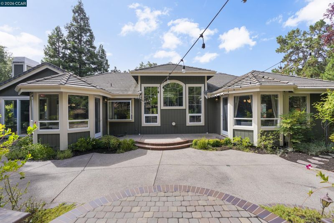
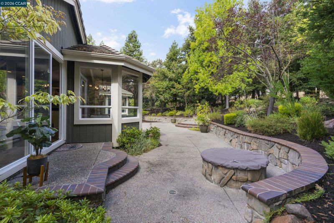
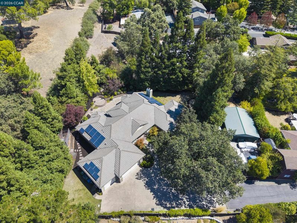
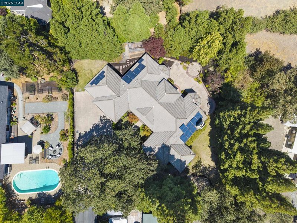
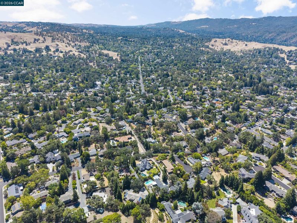
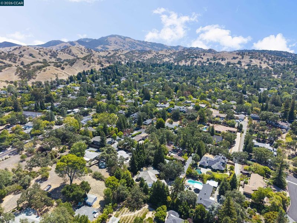
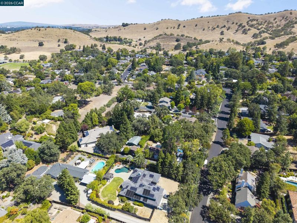
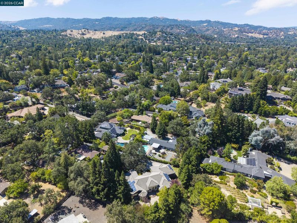
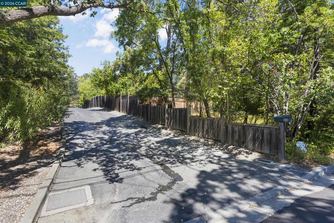
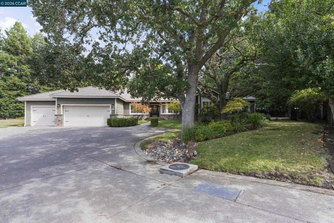
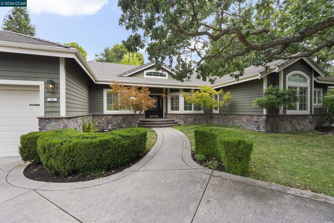
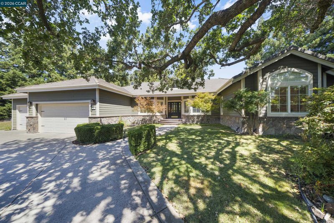
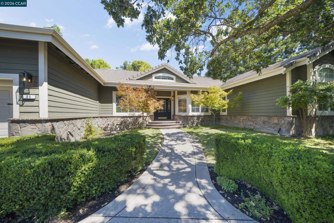
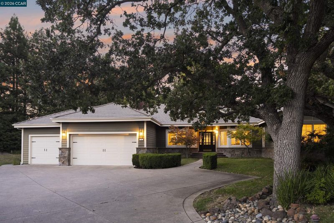
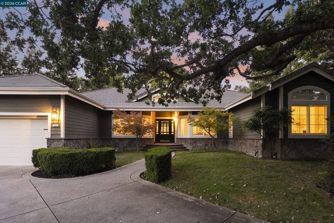
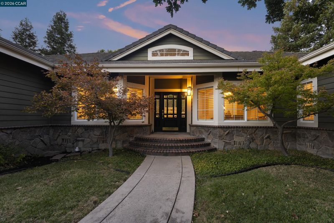
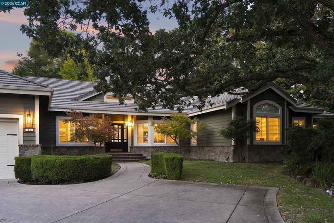
Privately situated along a peaceful lane, this beautifully updated single-story home offers an exceptional blend of elegance, and effortless California living. Soaring ceilings and abundant natural light create a bright interior, while a thoughtfully designed floor plan provides both gracious entertaining spaces and comfortable everyday living. At the heart of the home, the beautifully appointed kitchen opens seamlessly to the spacious family room, creating an inviting gathering space. Elegant formal living and dining rooms offer the perfect setting for entertaining. The serene primary suite is a true retreat, featuring a luxurious spa-inspired bath and an impressive oversized walk-in closet with custom built-ins. Three additional bedrooms each enjoy their own private en-suite bathroom, offering exceptional comfort for family and guests. Outside, the beautifully landscaped and exceptionally private backyard with an expansive lawn provides a peaceful setting for relaxing and entertaining.
-
Sun Aug 23, 1:00 pm - 4:00 pm
Privately situated along a peaceful lane, this beautifully updated single-story home offers an exceptional blend of elegance, and effortless California living. Soaring ceilings and abundant natural light create a bright interior, while a thoughtfully designed floor plan provides both gracious entertaining spaces and comfortable everyday living. At the heart of the home, the beautifully appointed kitchen opens seamlessly to the spacious family room, creating an inviting gathering space. Elegant formal living and dining rooms offer the perfect setting for entertaining. The serene primary suite is a true retreat, featuring a luxurious spa-inspired bath and an impressive oversized walk-in closet with custom built-ins. Three additional bedrooms each enjoy their own private en-suite bathroom, offering exceptional comfort for family and guests. Outside, the beautifully landscaped and exceptionally private backyard with an expansive lawn provides a peaceful setting for relaxing and entertaining.
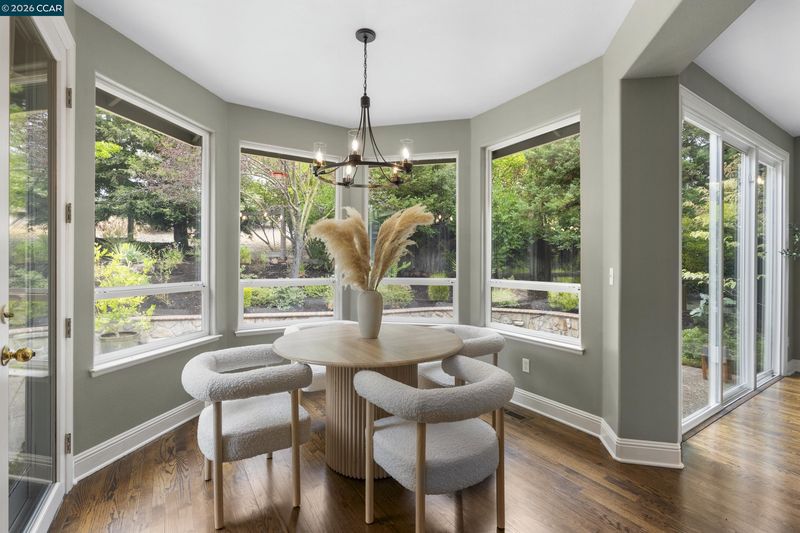
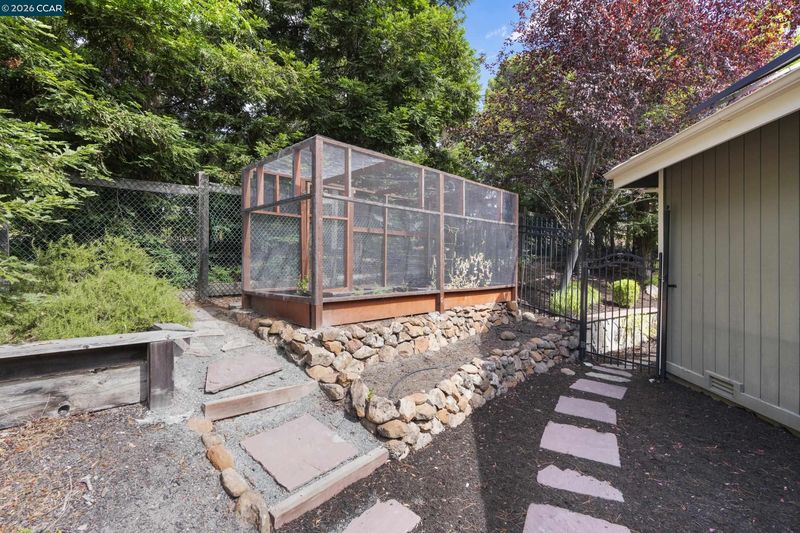
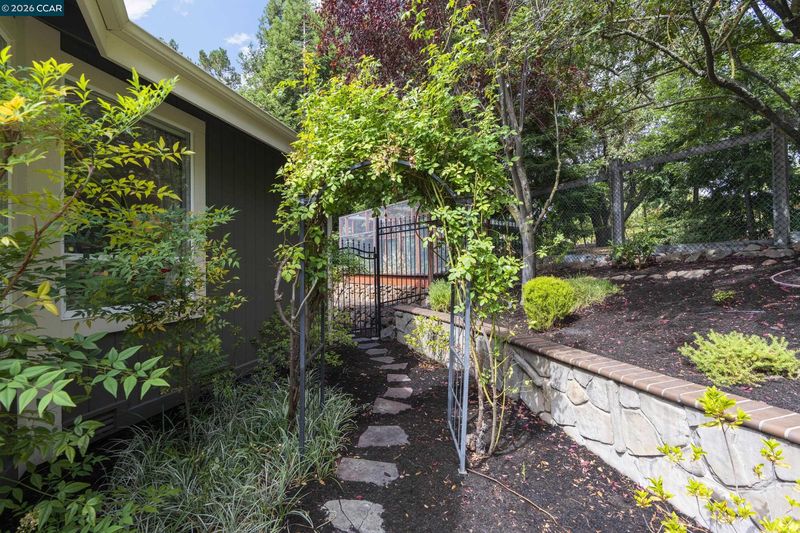
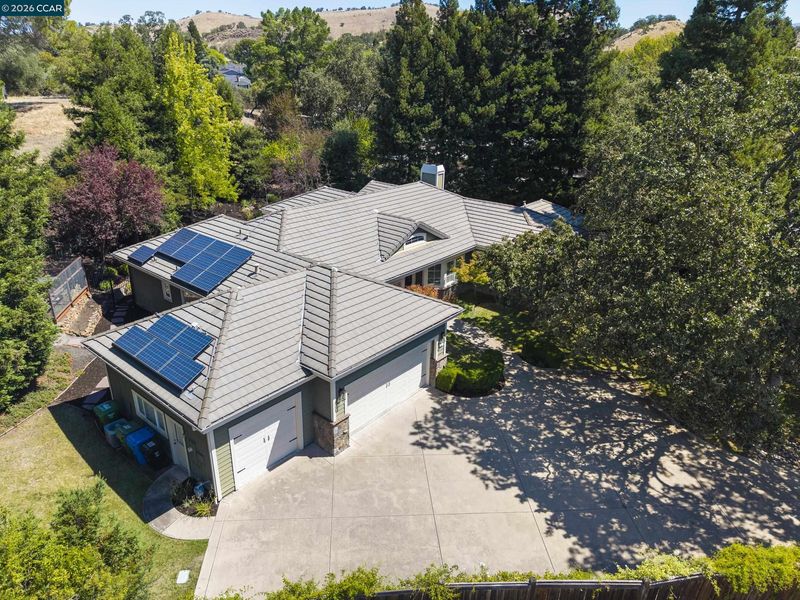
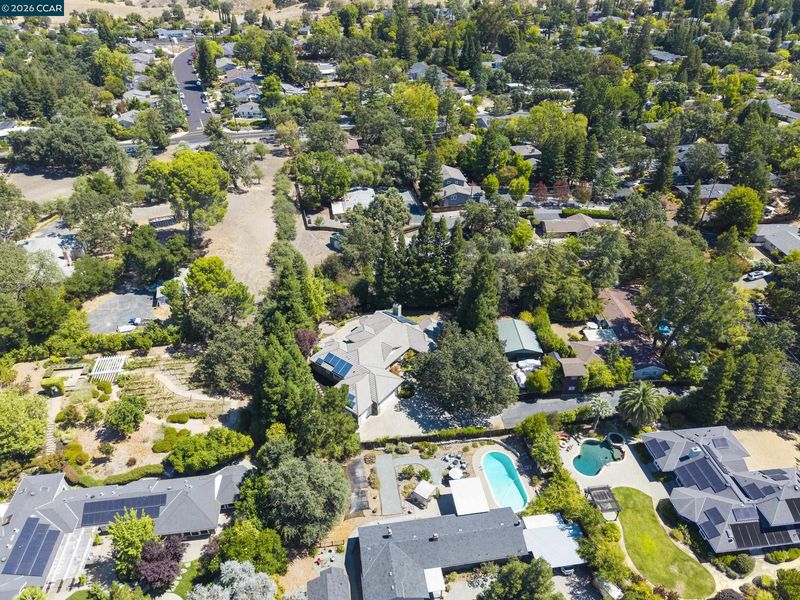
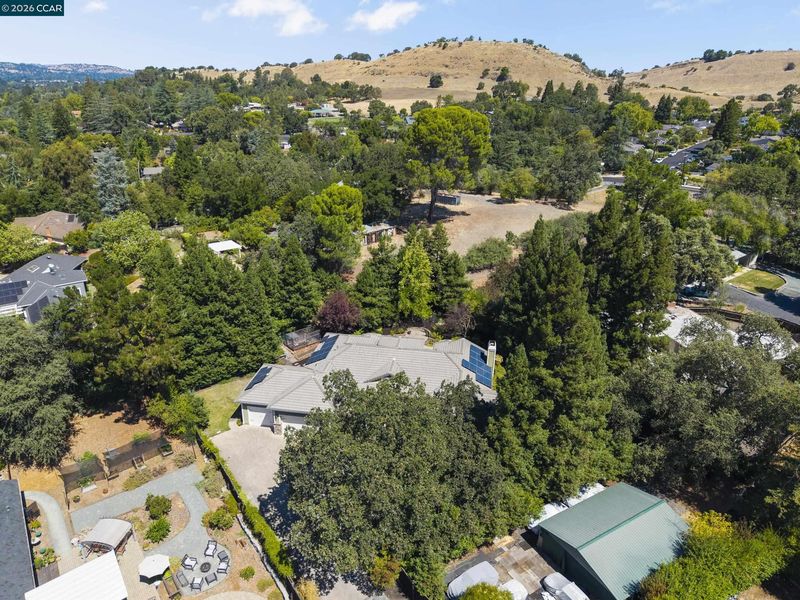
Privately situated along a peaceful lane, this beautifully updated single-story home offers an exceptional blend of elegance, and effortless California living. Soaring ceilings and abundant natural light create a bright interior, while a thoughtfully designed floor plan provides both gracious entertaining spaces and comfortable everyday living. At the heart of the home, the beautifully appointed kitchen opens seamlessly to the spacious family room, creating an inviting gathering space. Elegant formal living and dining rooms offer the perfect setting for entertaining. The serene primary suite is a true retreat, featuring a luxurious spa-inspired bath and an impressive oversized walk-in closet with custom built-ins. Three additional bedrooms each enjoy their own private en-suite bathroom, offering exceptional comfort for family and guests. Outside, the beautifully landscaped and exceptionally private backyard provides a peaceful setting for relaxing and entertaining, with an expansive lawn offering plenty of room for play and outdoor enjoyment. Additional highlights include solar for lower electric costs and room for RV parking, adding both efficiency and versatility. Ideally located near award-winning schools, shopping, dining, and vibrant downtown Walnut Creek, this special property combines privacy and tranquility with incredible convenience. A beautifully updated, single-story home in one of Walnut Creek’s most desirable settings.

- Current Status
- New
- Original Price
- $2,498,000
- List Price
- $2,498,000
- On Market Date
- Aug 21, 2026
- Property Type
- Detached
- D/N/S
- Walnut Heights
- Zip Code
- 94596
- MLS ID
- 41145823
- APN
- 1801900331
- Year Built
- 1995
- Stories in Building
- 1
- Possession
- Close Of Escrow
- Data Source
- MAXEBRDI
- Origin MLS System
- CONTRA COSTA
Walnut Heights Elementary School
Public K-5 Elementary
Students: 387 Distance: 0.2mi
Singing Stones School
Private PK-4
Students: 63 Distance: 0.5mi
Contra Costa Midrasha
Private 8-12 Secondary, Religious, Coed
Students: NA Distance: 0.7mi
Indian Valley Elementary School
Public K-5 Elementary
Students: 395 Distance: 0.7mi
Murwood Elementary School
Public K-5 Elementary
Students: 366 Distance: 0.8mi
Las Lomas High School
Public 9-12 Secondary
Students: 1601 Distance: 1.2mi
- Bed
- 4
- Bath
- 3
- Parking
- 3
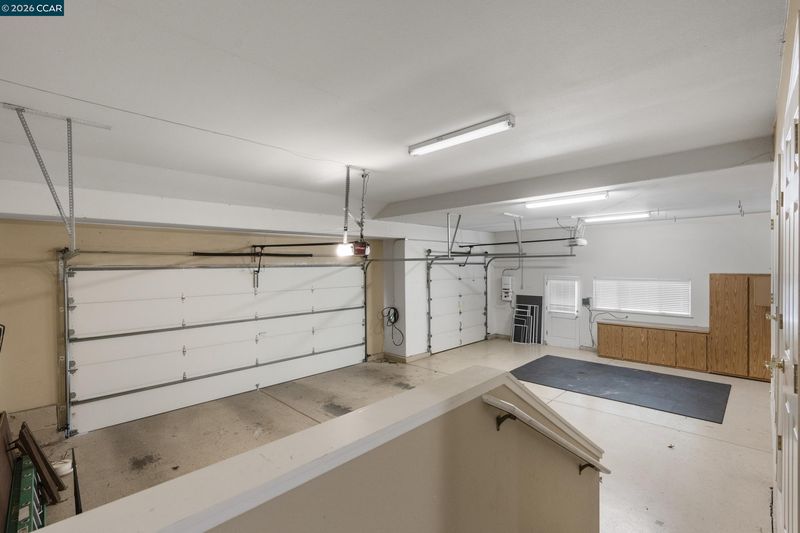
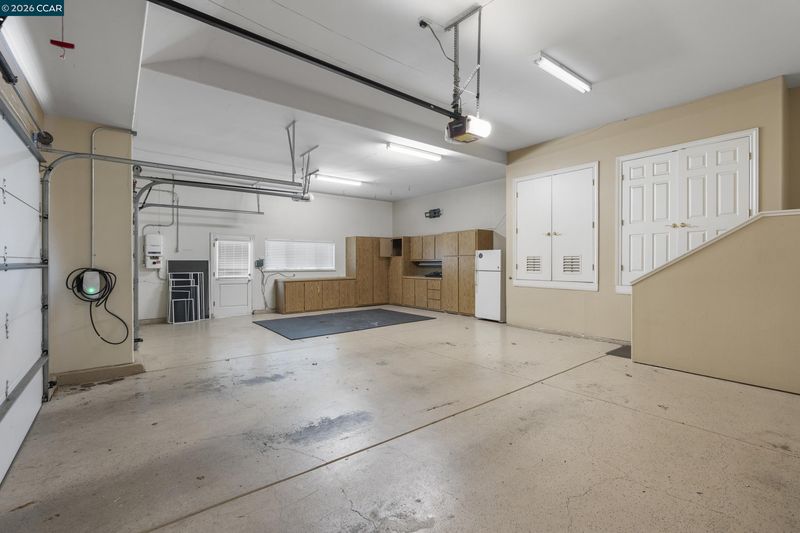
- Attached, Int Access From Garage, Garage Faces Front, RV Possible
- SQ FT
- 3,270
- SQ FT Source
- Public Records
- Lot SQ FT
- 20,038.0
- Lot Acres
- 0.46 Acres
- Pool Info
- None
- Kitchen
- Dishwasher, Double Oven, Gas Range, Microwave, Oven, Refrigerator, Dryer, Washer, Gas Water Heater, Breakfast Nook, Stone Counters, Eat-in Kitchen, Disposal, Gas Range/Cooktop, Kitchen Island, Oven Built-in, Updated Kitchen
- Cooling
- Central Air
- Disclosures
- Nat Hazard Disclosure, Disclosure Package Avail
- Entry Level
- Exterior Details
- Garden, Back Yard, Front Yard, Garden/Play, Side Yard, Sprinklers Automatic, Sprinklers Front, Landscape Back, Landscape Front, Private Entrance
- Flooring
- Hardwood, Tile, Carpet
- Foundation
- Fire Place
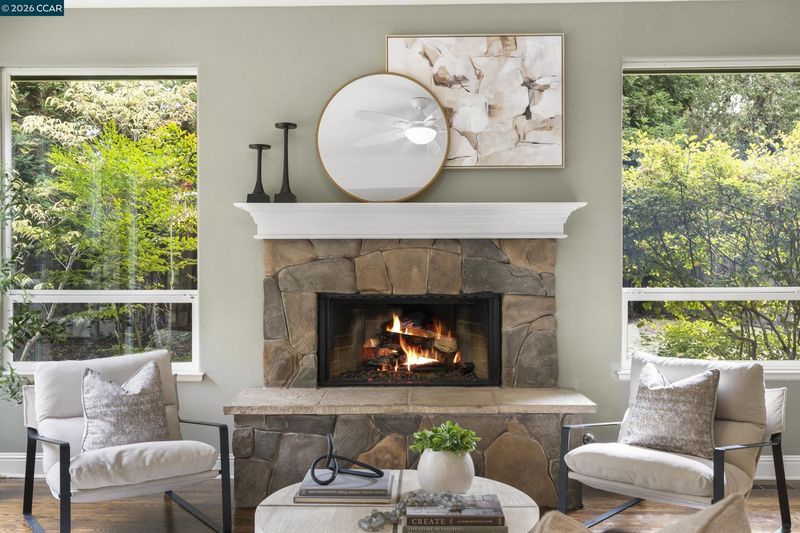
- Family Room, Living Room
- Heating
- Zoned
- Laundry
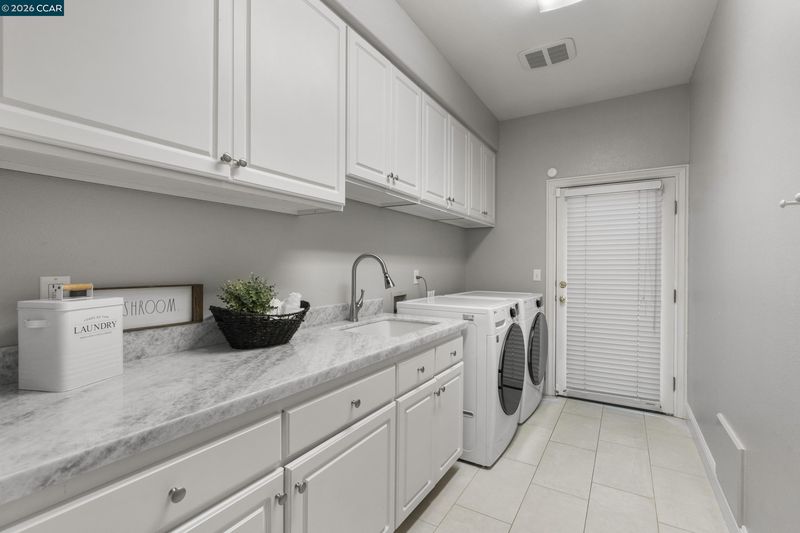
- Dryer, Laundry Room, Washer, Cabinets, Sink
- Main Level
- 4 Bedrooms, 3 Baths, Primary Bedrm Suite - 1, Laundry Facility, Main Entry
- Possession
- Close Of Escrow
- Architectural Style
- Contemporary, Traditional
- Non-Master Bathroom Includes
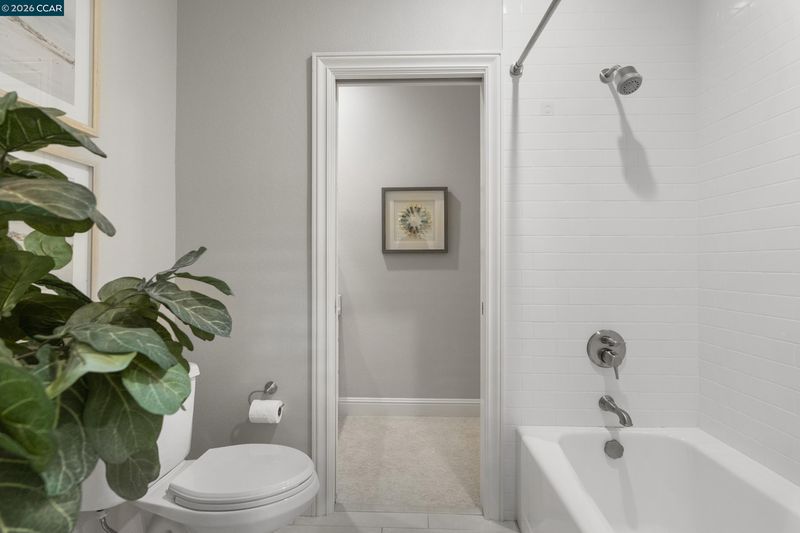
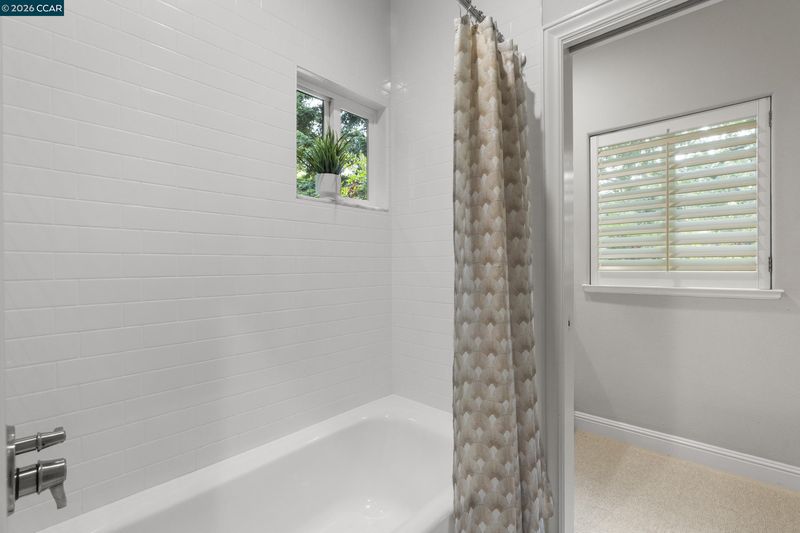
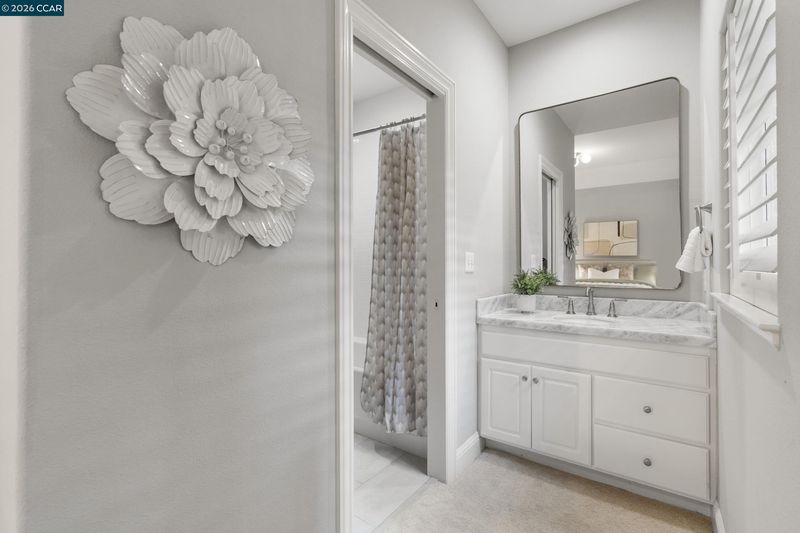
- Shower Over Tub, Tub, Updated Baths
- Construction Status
- Existing
- Additional Miscellaneous Features
- Garden, Back Yard, Front Yard, Garden/Play, Side Yard, Sprinklers Automatic, Sprinklers Front, Landscape Back, Landscape Front, Private Entrance
- Location
- Level, Premium Lot, Back Yard, Front Yard, Landscaped, Pool Site, Private, Sprinklers In Rear
- Roof
- Tile
- Water and Sewer
- Public
- Fee
- Unavailable
MLS and other Information regarding properties for sale as shown in Theo have been obtained from various sources such as sellers, public records, agents and other third parties. This information may relate to the condition of the property, permitted or unpermitted uses, zoning, square footage, lot size/acreage or other matters affecting value or desirability. Unless otherwise indicated in writing, neither brokers, agents nor Theo have verified, or will verify, such information. If any such information is important to buyer in determining whether to buy, the price to pay or intended use of the property, buyer is urged to conduct their own investigation with qualified professionals, satisfy themselves with respect to that information, and to rely solely on the results of that investigation.
School data provided by GreatSchools. School service boundaries are intended to be used as reference only. To verify enrollment eligibility for a property, contact the school directly.