

$514,950
903
SQ FT
$570
SQ/FT
808 Gilchrist Drive, #3
@ Williford Drive - 5 - Berryessa, San Jose

- 2 Bed
- 1 Bath
- 2 Park
- 903 sqft
- SAN JOSE
-

-
Sat Aug 22, 1:00 pm - 4:00 pm
-
Sun Aug 23, 1:00 pm - 4:00 pm
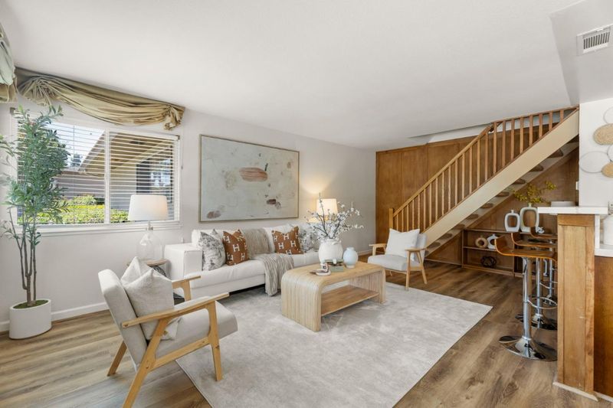
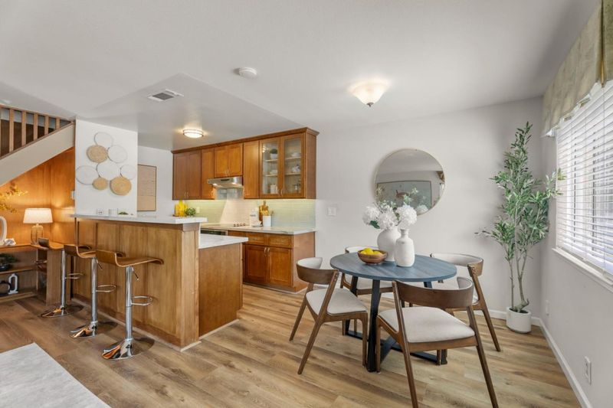
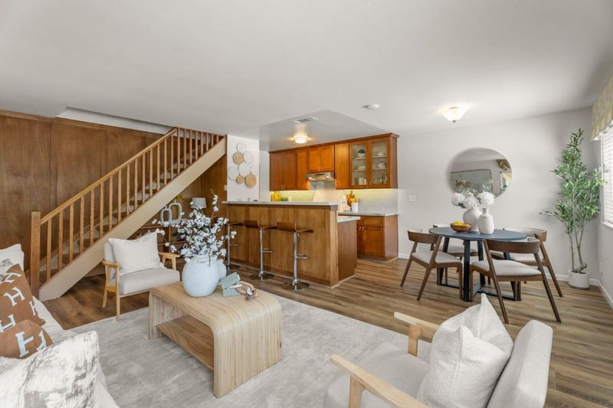
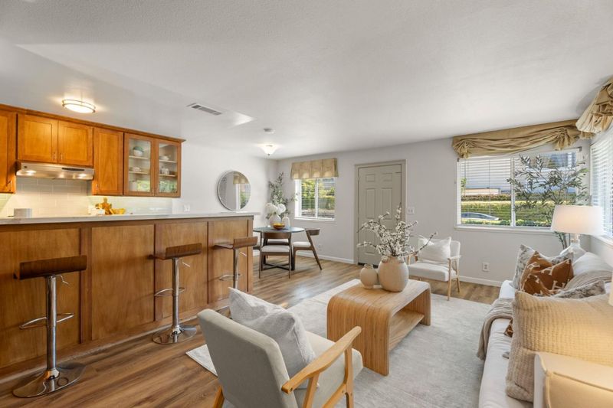
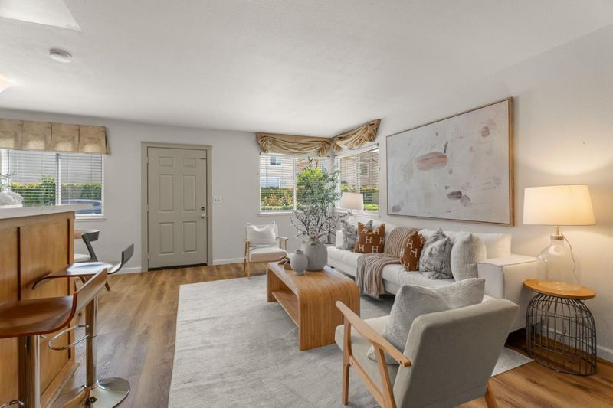
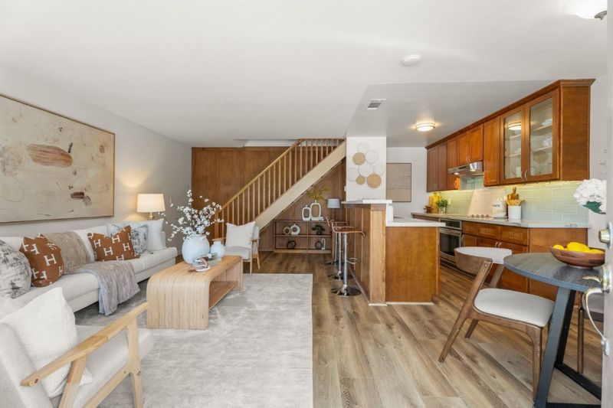
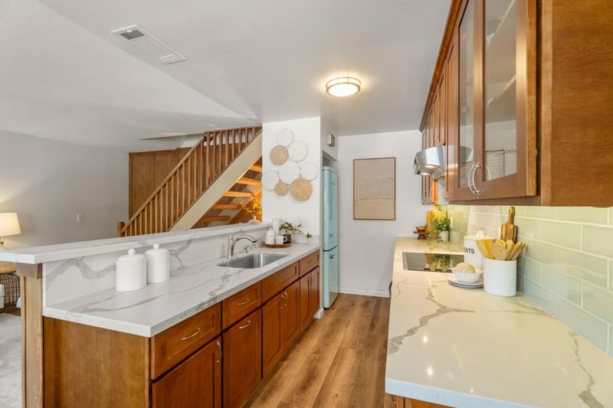
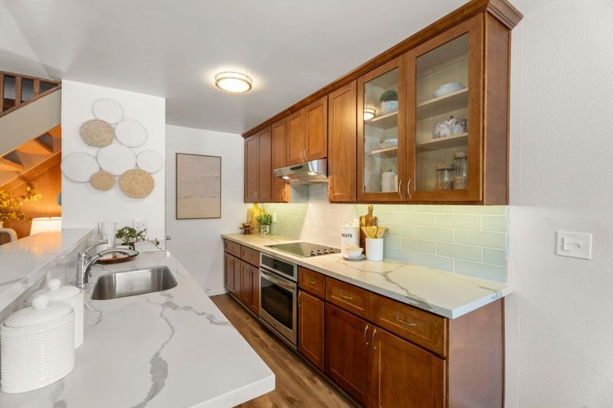
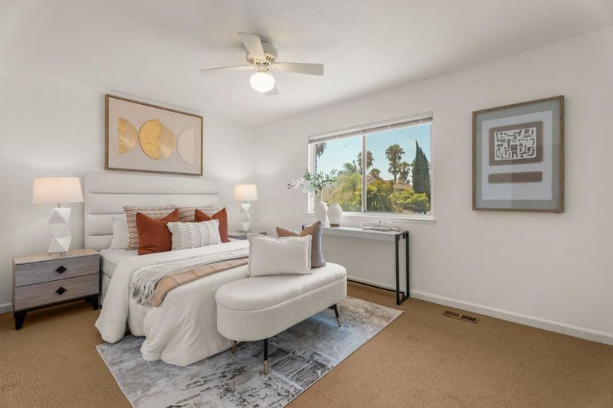
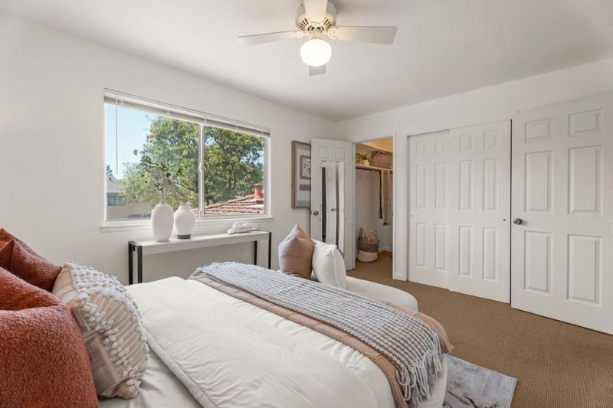
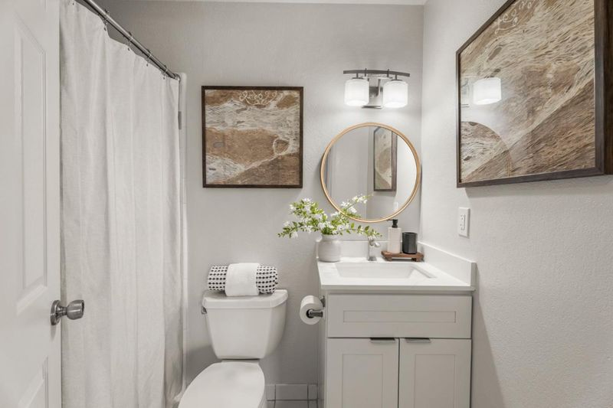
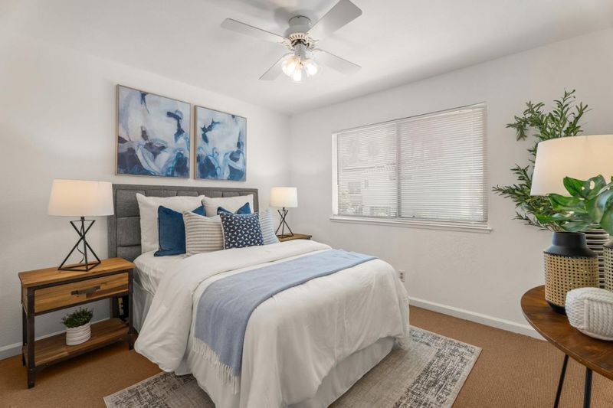
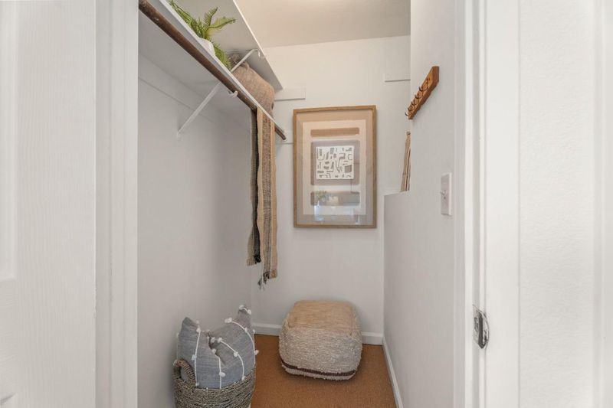
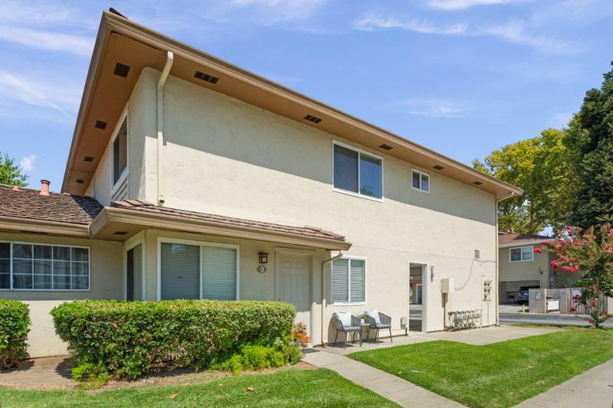
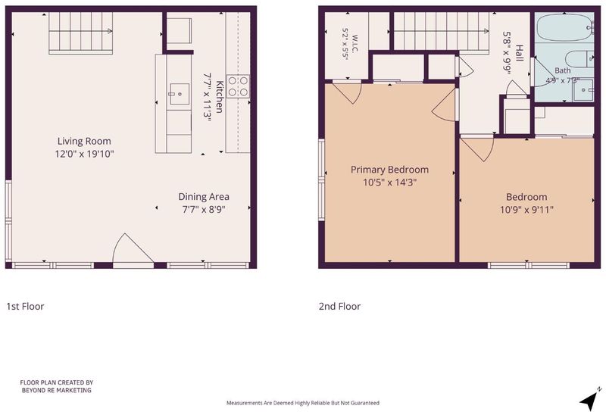
Welcome to 808 Gilchrist Dr! Refreshed and move in ready, this charming 2 bedroom home offers comfort, convenience, and a bright open floor plan. Step inside to discover a spacious living room, dining area, and an open kitchen that seamlessly flow together, creating an inviting space for both everyday living and entertaining. This home offers two large bedrooms and many upgrades like vinyl floors, shaker cabinets w/ quartz counter tops, stainless steel appliances, and freshly painted. Two oversized designated parking spaces w/ an abundance of storage, and ample guest parking. Relax at the community pool and playground or take advantage of this outstanding location near Cimarron Park, bike to Capital Square or Berryessa Corners shopping, and thread a path to the Penitencia Creek Trail. Benefit from the ease of nearby access to major commute routes, public transportation, and Silicon Valley's top tech employers. This is a wonderful opportunity to own a beautifully modernized home in a convenient San Jose location.

- Days on Market
- 2 days
- Current Status
- Active
- Original Price
- $514,950
- List Price
- $514,950
- On Market Date
- Aug 20, 2026
- Property Type
- Condominium
- Area
- 5 - Berryessa
- Zip Code
- 95133
- MLS ID
- ML82057828
- APN
- 254-21-003
- Year Built
- 1971
- Stories in Building
- 2
- Possession
- COE
- Data Source
- MLSL
- Origin MLS System
- MLSListings, Inc.
Merryhill Elementary School
Private K-5 Coed
Students: 216 Distance: 0.2mi
Christ The King Academy
Private 1-12 Religious, Coed
Students: 11 Distance: 0.6mi
Ben Painter Elementary School
Public PK-8 Elementary
Students: 334 Distance: 0.7mi
William Sheppard Middle School
Public 6-8 Middle
Students: 601 Distance: 0.7mi
Summerdale Elementary School
Public K-5 Elementary
Students: 403 Distance: 0.7mi
KIPP San Jose Collegiate
Charter 9-12 Secondary, Coed
Students: 530 Distance: 0.8mi
- Bed
- 2
- Bath
- 1
- Shower and Tub
- Parking
- 2
- Covered Parking, Off-Site Parking, Parking Area
- SQ FT
- 903
- SQ FT Source
- Unavailable
- Pool Info
- Community Facility
- Kitchen
- Countertop - Marble, Oven Range - Electric, Refrigerator
- Cooling
- Ceiling Fan
- Dining Room
- Dining Area
- Disclosures
- Natural Hazard Disclosure
- Family Room
- Separate Family Room
- Flooring
- Laminate
- Foundation
- Concrete Slab
- Heating
- Central Forced Air
- Laundry
- Community Facility
- Views
- Neighborhood
- Possession
- COE
- * Fee
- $480
- Name
- Capitol Estates Homeowners Association
- Phone
- 408-229-6000
- *Fee includes
- Common Area Electricity, Exterior Painting, Fencing, Insurance - Common Area, Landscaping / Gardening, Maintenance - Common Area, Management Fee, Pool, Spa, or Tennis, Recreation Facility, and Roof
MLS and other Information regarding properties for sale as shown in Theo have been obtained from various sources such as sellers, public records, agents and other third parties. This information may relate to the condition of the property, permitted or unpermitted uses, zoning, square footage, lot size/acreage or other matters affecting value or desirability. Unless otherwise indicated in writing, neither brokers, agents nor Theo have verified, or will verify, such information. If any such information is important to buyer in determining whether to buy, the price to pay or intended use of the property, buyer is urged to conduct their own investigation with qualified professionals, satisfy themselves with respect to that information, and to rely solely on the results of that investigation.
School data provided by GreatSchools. School service boundaries are intended to be used as reference only. To verify enrollment eligibility for a property, contact the school directly.