


$2,248,000
2,265
SQ FT
$992
SQ/FT
6186 Silberman Drive
@ Nancarrow or Redmond - 13 - Almaden Valley, San Jose

- 4 Bed
- 2 Bath
- 2 Park
- 2,265 sqft
- SAN JOSE
-

-
Sun Aug 23, 1:00 pm - 4:00 pm
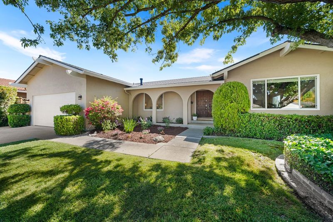
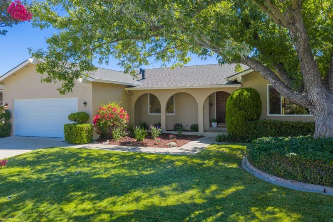
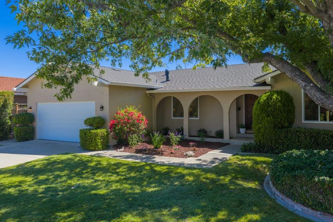
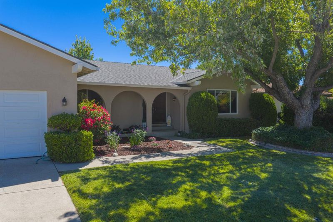
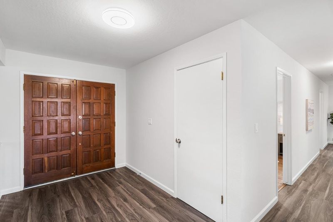
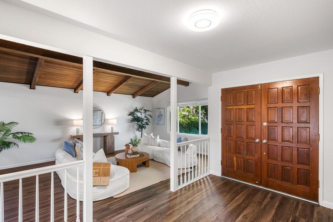
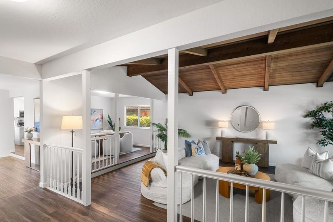
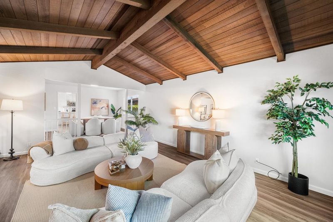
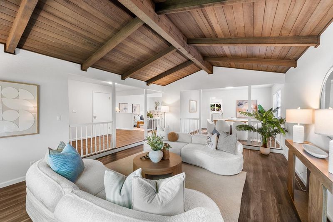
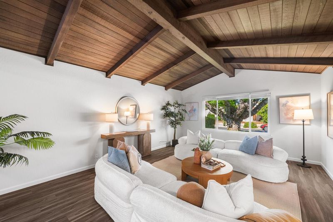
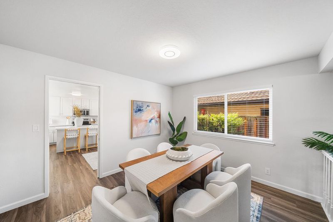

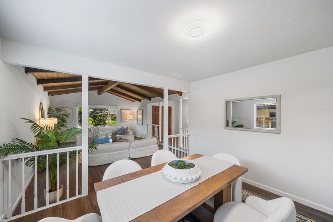
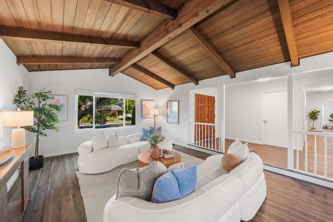
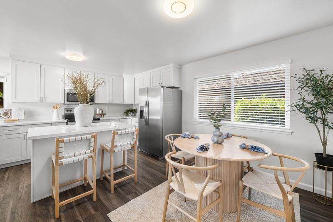
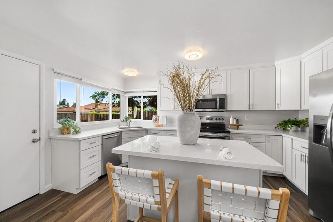
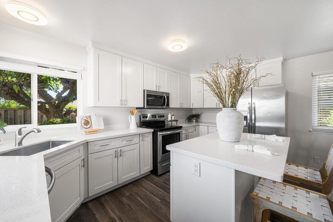
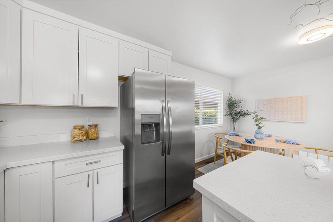
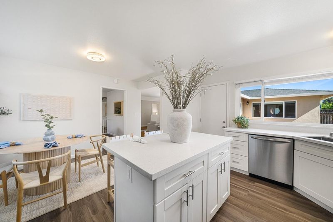
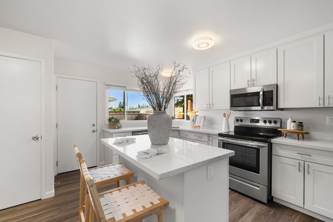
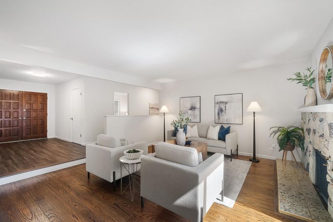
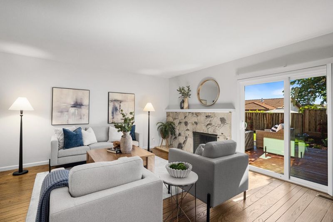
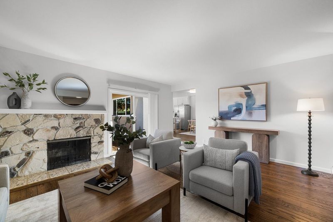
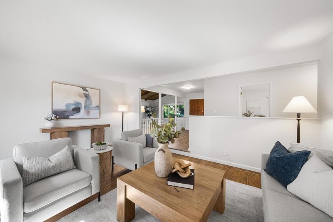
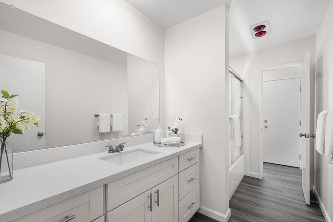
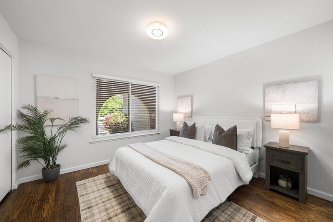
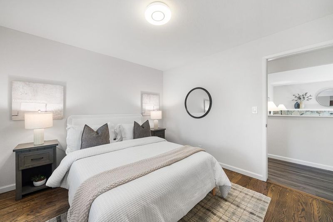
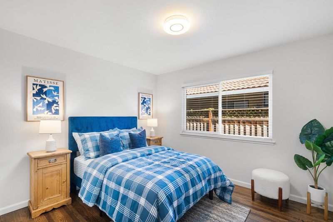
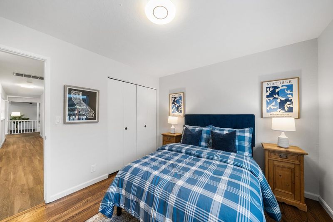
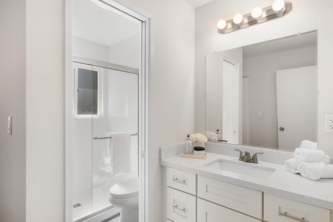
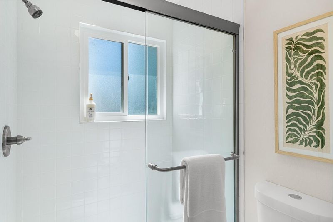
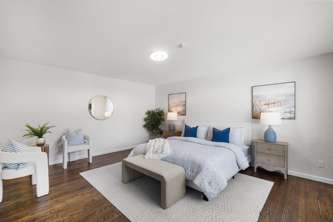
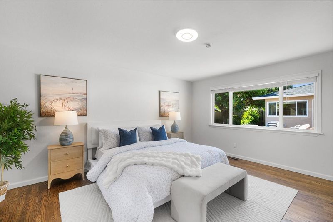
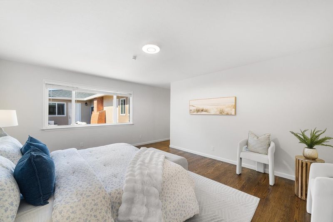
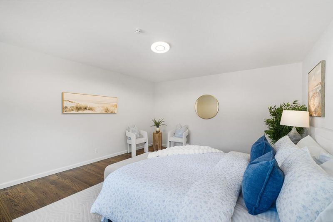
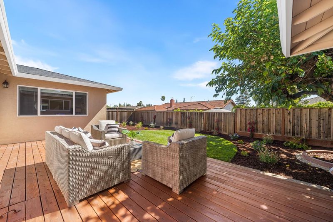
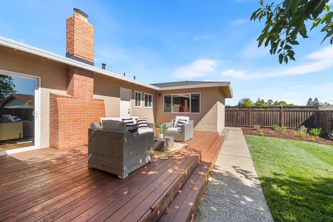
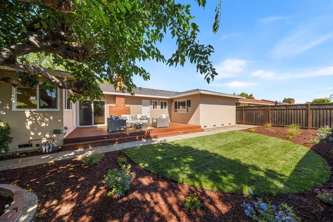
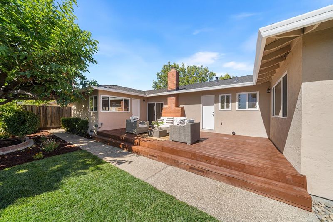
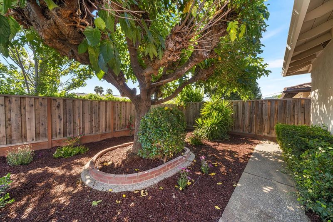
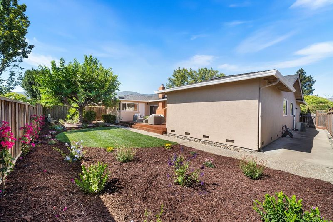
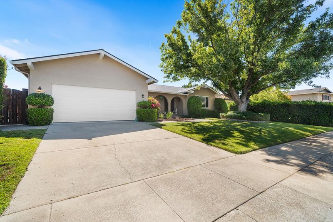
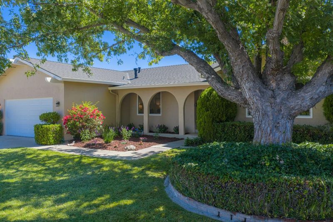
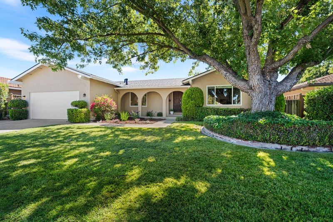
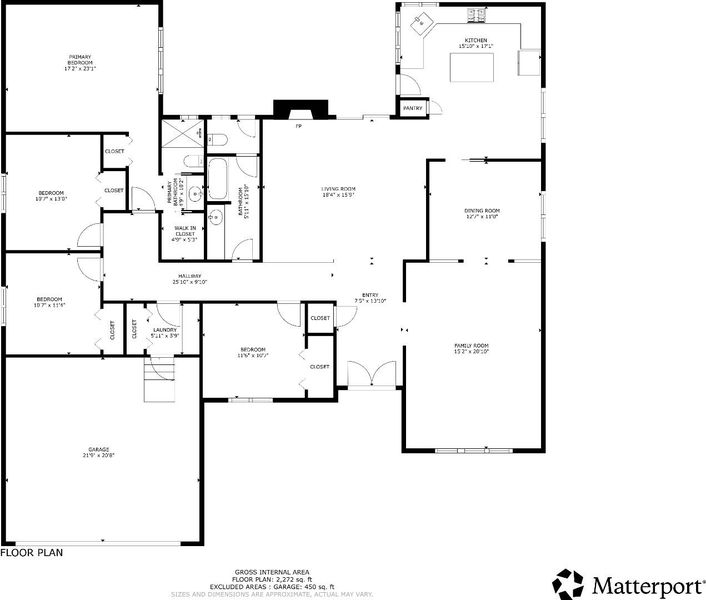
Come experience this beautiful single story Almaden Valley home. Great, spacious layout with formal living and dining rooms, bright updated kitchen, family room, 4 bedrooms, 2 bathrooms, fresh backyard landscaping, a gorgeous redwood deck & lots more!
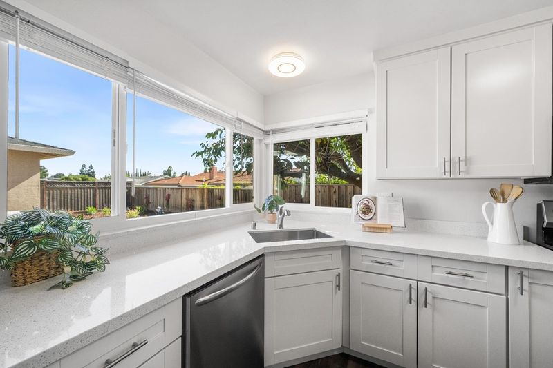
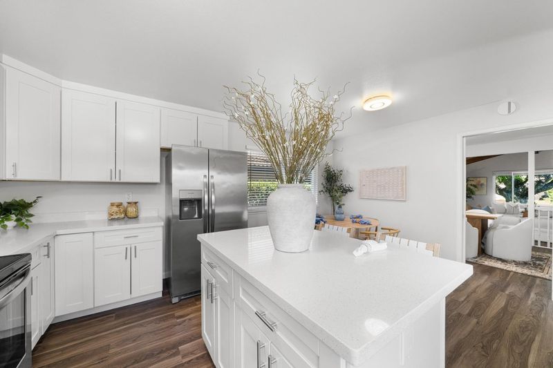
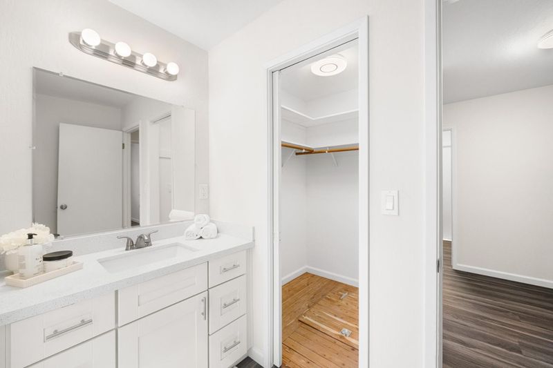
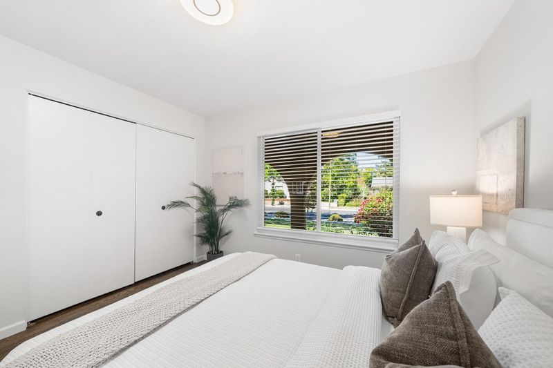
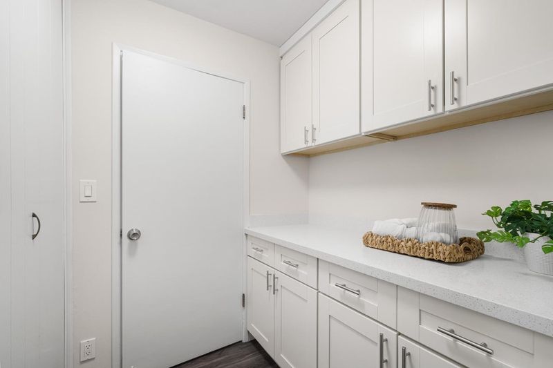
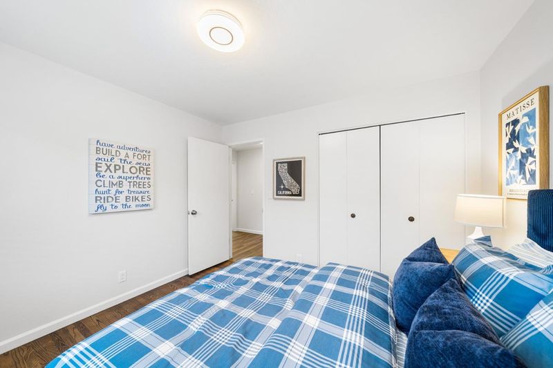
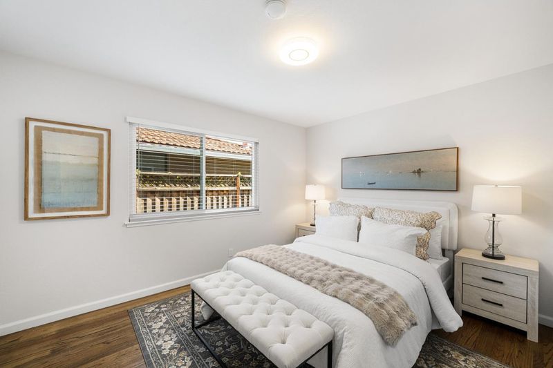
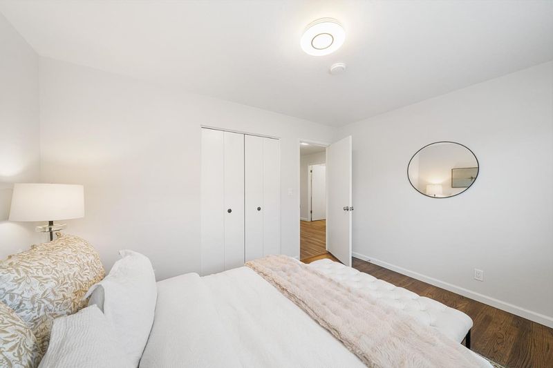
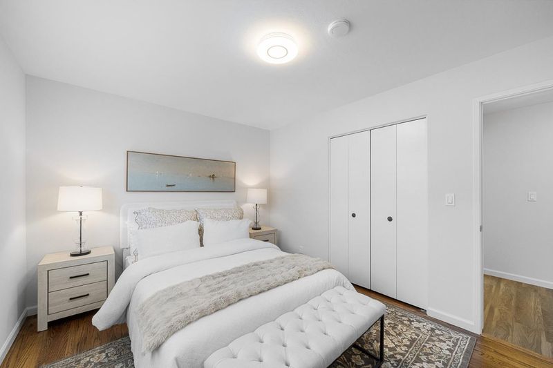
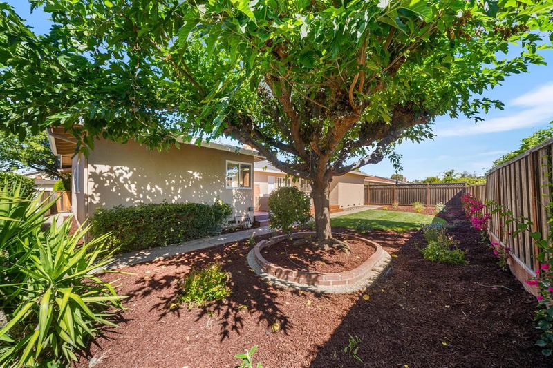
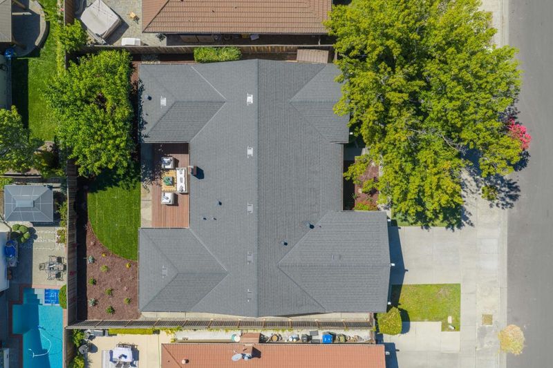
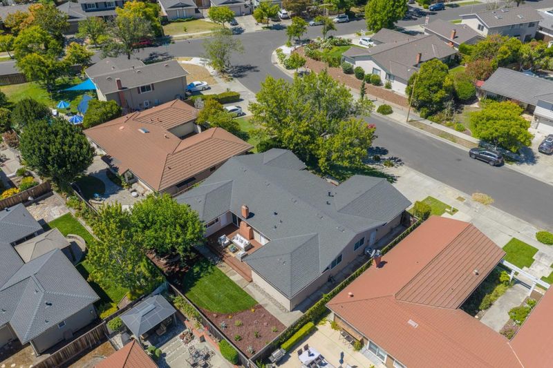
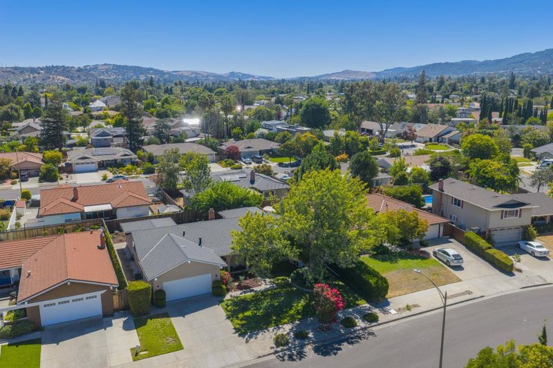
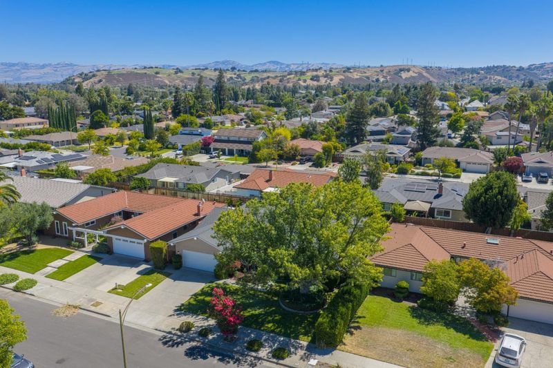
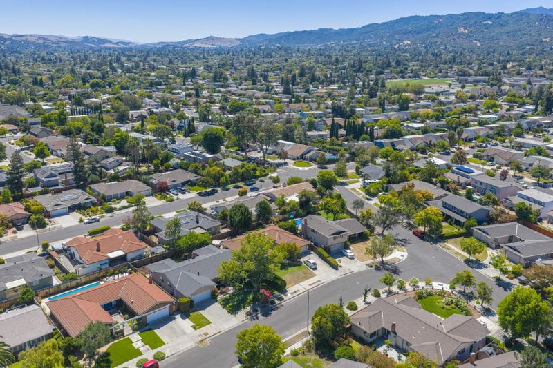
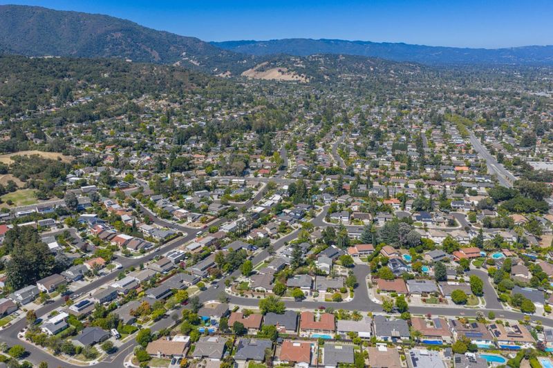
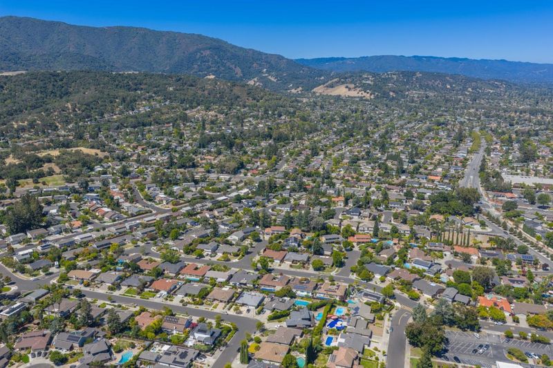
Theres a lot to love about this Almaden Valley home, from its distinctive living spaces to its large, beautifully landscaped lot. Offering more than 2,200 SF with 4 bedrooms and 2 bathrooms, the single-story floor plan flows easily from room to room. A striking step-down living room makes an immediate impression with its soaring wood-plank ceiling and exposed beams, opening to the formal dining area. The updated kitchen overlooks the backyard and features an eat-at island, breakfast nook and pantry. Just beyond, the step-down family room opens directly to an expansive redwood deck and backyard with a broad lawn, fresh landscaping and a mature shade tree. The oversized primary suite includes a walk-in closet, while three additional bedrooms provide flexibility for family, guests or a home office. Set on an 8,000+ SF lot on a quiet street and within walking distance of Los Alamitos Elementary School, this home brings together generous indoor and outdoor space, architectural character and an exceptional neighborhood setting.

- Days on Market
- 3 days
- Current Status
- Active
- Original Price
- $2,248,000
- List Price
- $2,248,000
- On Market Date
- Aug 20, 2026
- Property Type
- Single Family Home
- Area
- 13 - Almaden Valley
- Zip Code
- 95120
- MLS ID
- ML82057507
- APN
- 577-29-004
- Year Built
- 1970
- Stories in Building
- 1
- Possession
- COE
- Data Source
- MLSL
- Origin MLS System
- MLSListings, Inc.
Los Alamitos Elementary School
Public K-5 Elementary
Students: 731 Distance: 0.1mi
Castillero Middle School
Public 6-8 Middle
Students: 1133 Distance: 0.3mi
Holy Spirit
Private K-8 Elementary, Religious, Coed
Students: 480 Distance: 0.5mi
Simonds Elementary School
Public K-5 Elementary
Students: 651 Distance: 0.8mi
Guadalupe Elementary School
Public K-5 Elementary
Students: 595 Distance: 0.9mi
Almaden Hills Academy
Private 1-12
Students: 7 Distance: 1.0mi
- Bed
- 4
- Bath
- 2
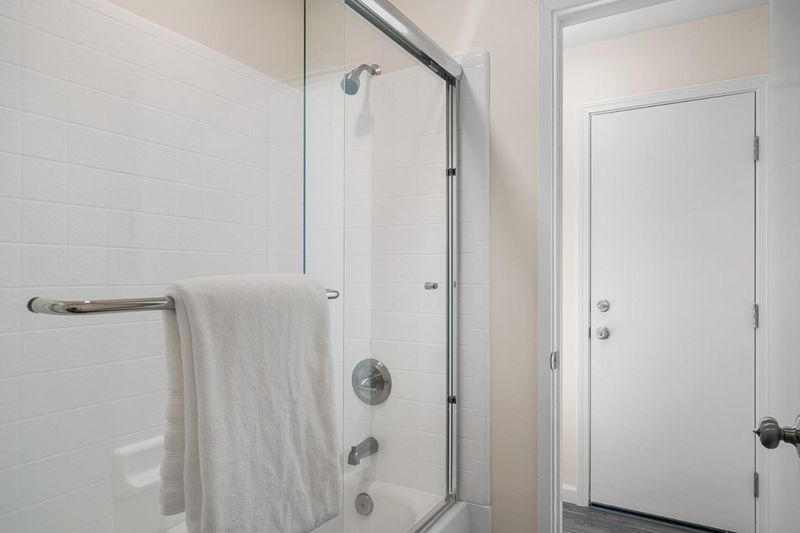
- Pass Through, Primary - Stall Shower(s), Shower over Tub - 1, Updated Bath
- Parking
- 2
- Attached Garage, On Street
- SQ FT
- 2,265
- SQ FT Source
- Unavailable
- Lot SQ FT
- 8,025.0
- Lot Acres
- 0.184229 Acres
- Kitchen
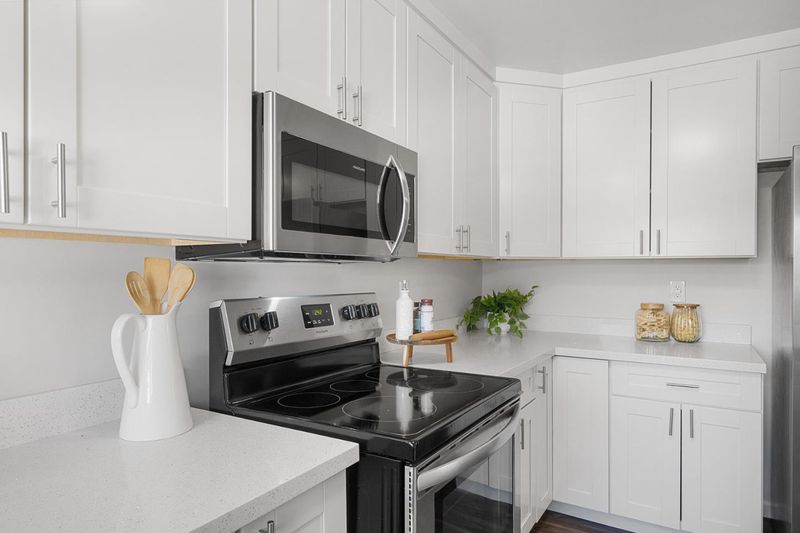
- Dishwasher, Garbage Disposal, Hood Over Range, Island, Microwave, Oven Range - Electric, Pantry, Refrigerator
- Cooling
- Central AC
- Dining Room
- Breakfast Bar, Breakfast Nook, Eat in Kitchen, Formal Dining Room
- Disclosures
- Natural Hazard Disclosure, NHDS Report
- Family Room
- Separate Family Room, Other
- Flooring
- Laminate
- Foundation
- Concrete Perimeter
- Fire Place
- Family Room
- Heating
- Central Forced Air
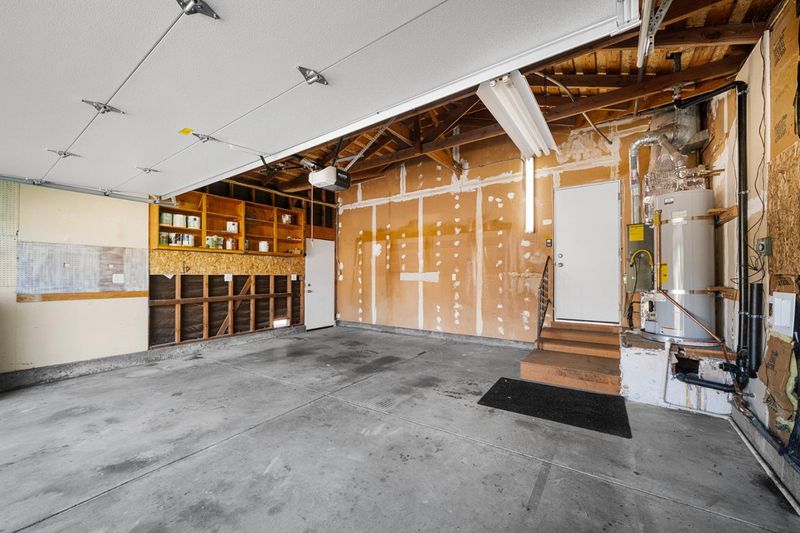
- Laundry
- In Garage
- Views
- Neighborhood
- Possession
- COE
- Fee
- Unavailable
MLS and other Information regarding properties for sale as shown in Theo have been obtained from various sources such as sellers, public records, agents and other third parties. This information may relate to the condition of the property, permitted or unpermitted uses, zoning, square footage, lot size/acreage or other matters affecting value or desirability. Unless otherwise indicated in writing, neither brokers, agents nor Theo have verified, or will verify, such information. If any such information is important to buyer in determining whether to buy, the price to pay or intended use of the property, buyer is urged to conduct their own investigation with qualified professionals, satisfy themselves with respect to that information, and to rely solely on the results of that investigation.
School data provided by GreatSchools. School service boundaries are intended to be used as reference only. To verify enrollment eligibility for a property, contact the school directly.