


$1,998,000
1,302
SQ FT
$1,535
SQ/FT
190 East Middlefield Road
@ N. Whisman/Stella - 200 - Whisman, Mountain View

- 3 Bed
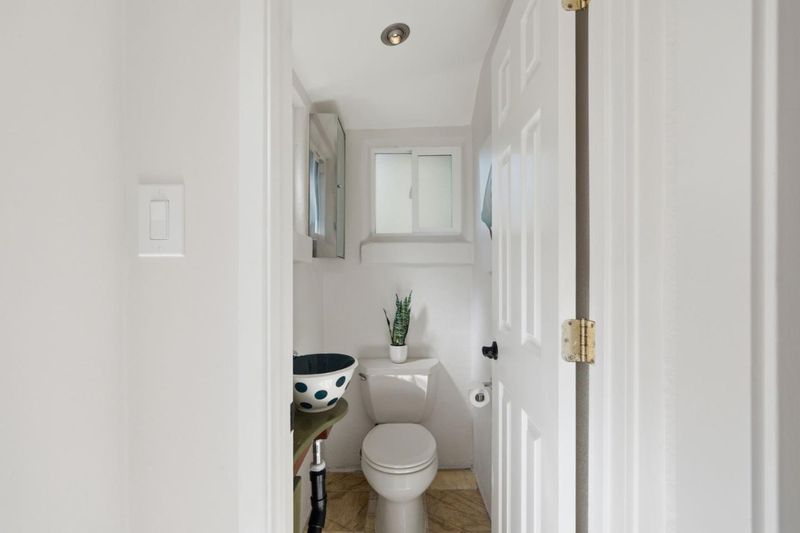
- 3 (2/1) Bath
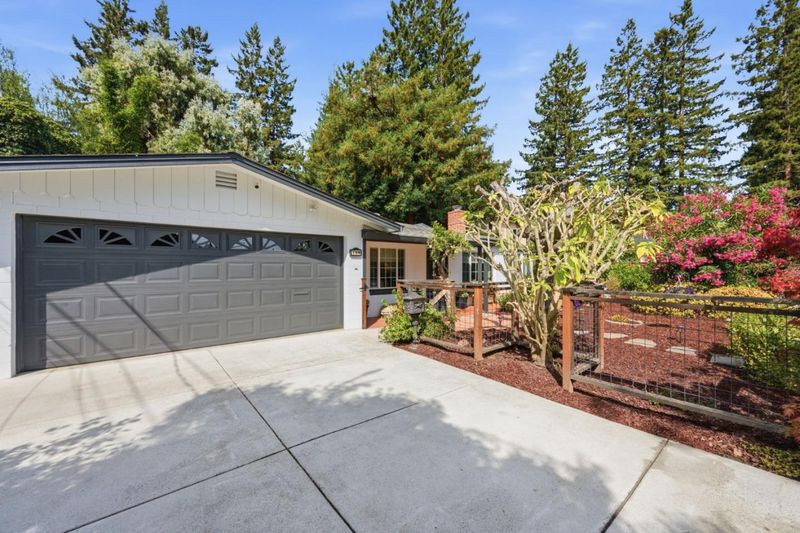
- 2 Park
- 1,302 sqft
- MOUNTAIN VIEW
-

-
Sat Aug 22, 1:00 pm - 4:00 pm
-
Sun Aug 23, 1:00 pm - 4:00 pm
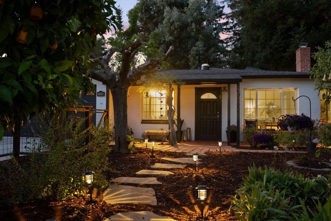
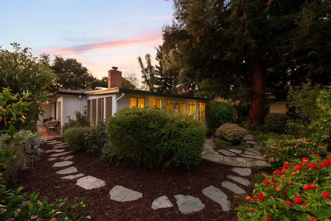
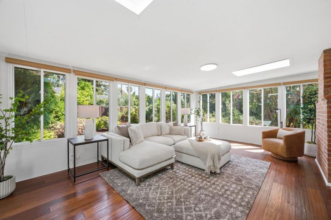
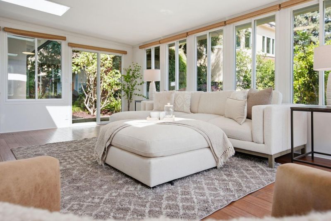
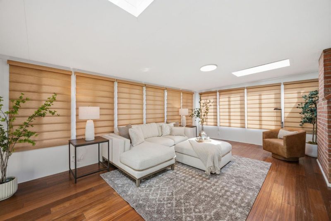
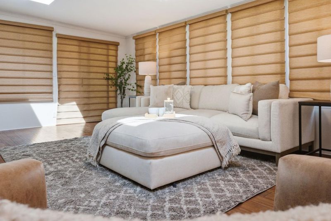
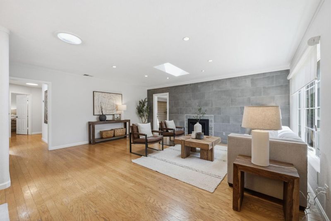
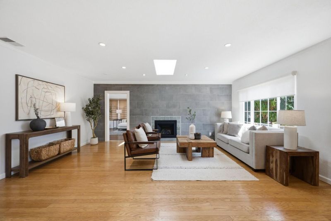
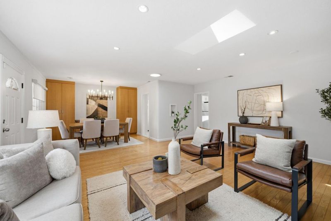
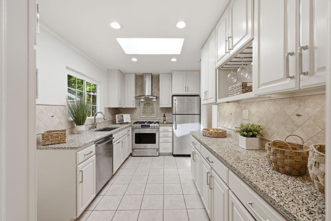
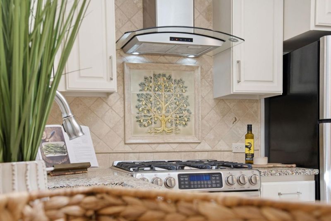
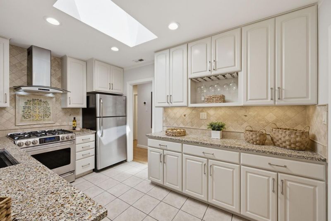
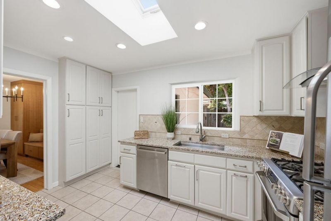
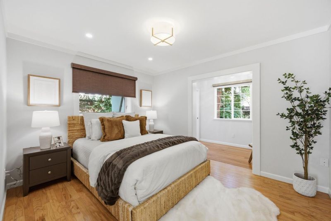
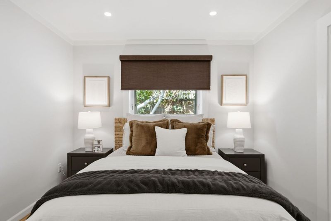
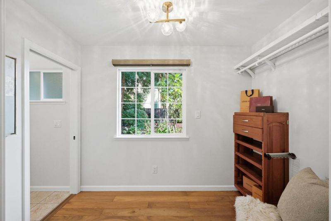
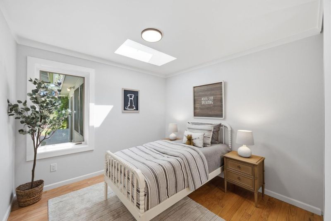
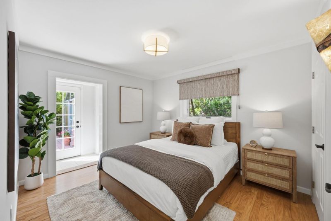
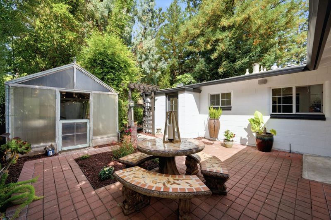
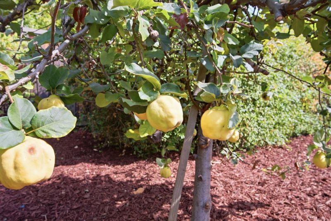
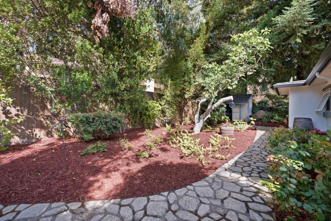
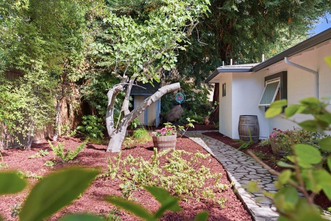
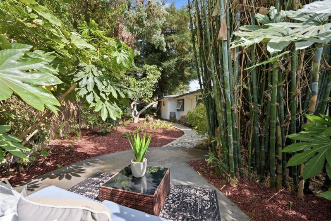
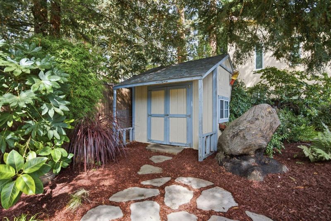
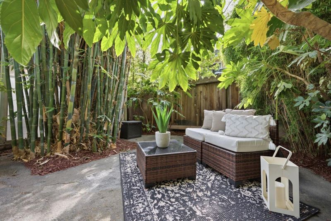
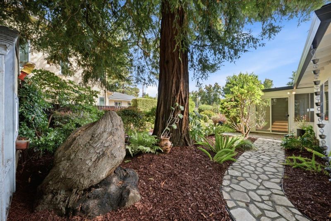
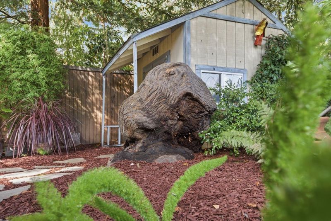
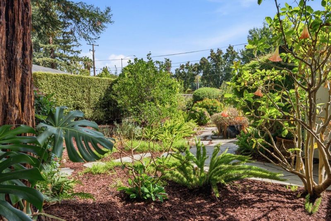
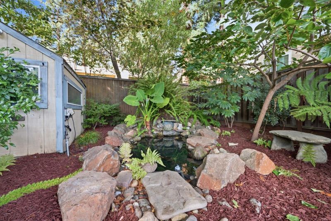
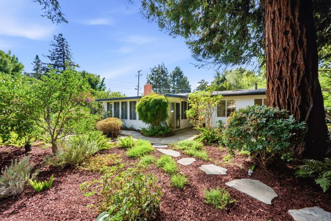
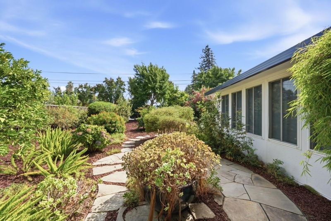
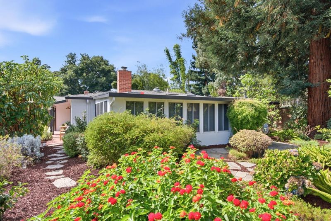
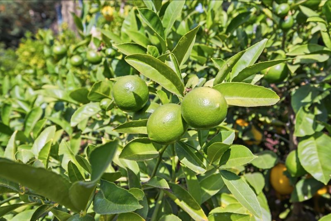
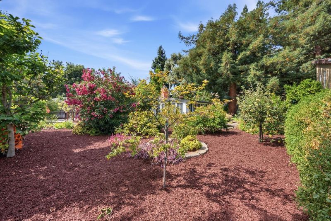
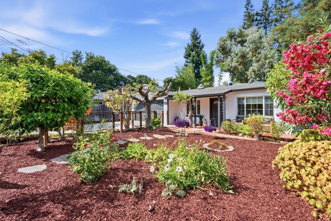
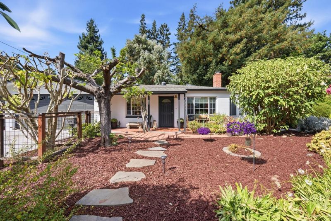
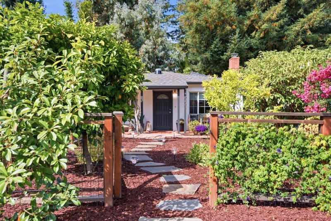

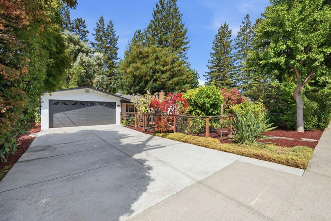
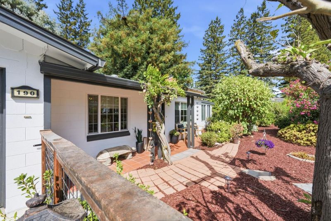
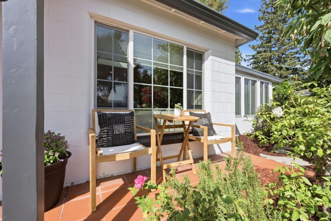
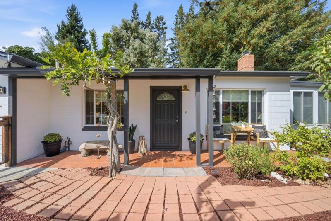
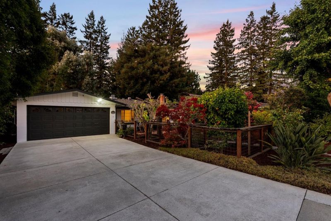
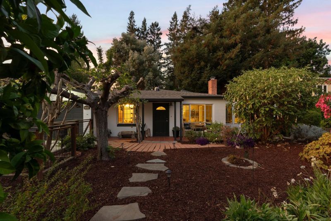
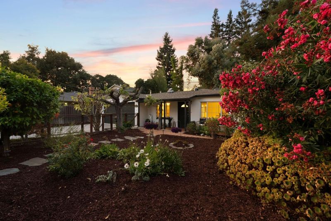
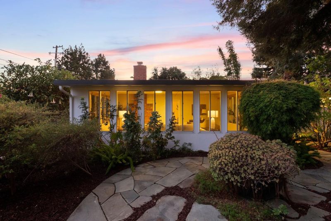
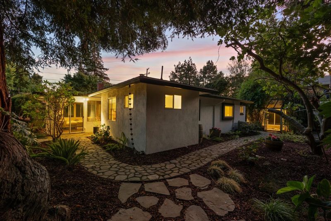
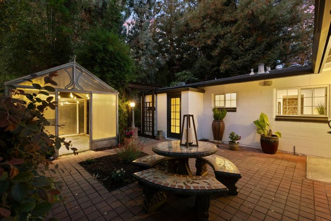
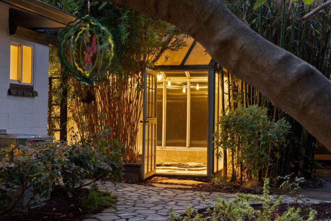
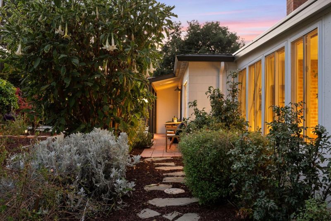
Tucked away in the heart of Mountain View, this enchanting three-bedroom, two-and-a-half-bath home offers a rare sense of escape without ever leaving the city. Set on an expansive approximately 11,000 (+)(-) square-foot lot, the property unfolds as a private garden sanctuary filled with mature landscaping, peaceful pathways, and unexpected moments of beauty. Fruit-bearing pear, fig, lime, lemon, and orange trees mingle with flowering oleanders and a majestic redwood, while two tranquil ponds enhance the serenity of the grounds. At the heart of the home, a beautiful enclosed garden sunroom wrapped in windows brings the outdoors in, creating an extraordinary space surrounded by greenery and natural light. Fresh interior and exterior paint, updated fixtures, and a newer roof further enhance the home. Wander the gardens, dine beneath the trees, or simply enjoy the privacy and stillness of this oversized setting. A peaceful retreat that feels worlds away from the energy of Silicon Valley yet remains right in the heart of Mountain View. Ideally situated in the heart of Silicon Valley, with convenient access to Google, Intuit, LinkedIn, Microsoft, and other leading tech campuses, offering a rare garden retreat while keeping the best of Mountain View close at hand.

- Days on Market
- 0 days
- Current Status
- Active
- Original Price
- $1,998,000
- List Price
- $1,998,000
- On Market Date
- Aug 21, 2026
- Property Type
- Single Family Home
- Area
- 200 - Whisman
- Zip Code
- 94043
- MLS ID
- ML82058629
- APN
- 160-26-032
- Year Built
- 1999
- Stories in Building
- 1
- Possession
- Negotiable
- Data Source
- MLSL
- Origin MLS System
- MLSListings, Inc.
Yew Chung International School - Silicon Valley
Private PK-6 Elementary, Nonprofit
Students: 232 Distance: 0.3mi
German International School of Silicon Valley
Private K-12 Combined Elementary And Secondary, Nonprofit
Students: 500 Distance: 0.3mi
Yew Chung International School (Sv)
Private PK-5 Coed
Students: 233 Distance: 0.3mi
Adult Education
Public n/a Adult Education, Yr Round
Students: NA Distance: 0.7mi
Edith Landels Elementary School
Public K-5 Elementary
Students: 491 Distance: 0.8mi
St. Stephen Lutheran School
Private K-8 Elementary, Religious, Coed
Students: 29 Distance: 0.9mi
- Bed
- 3
- Bath
- 3 (2/1)
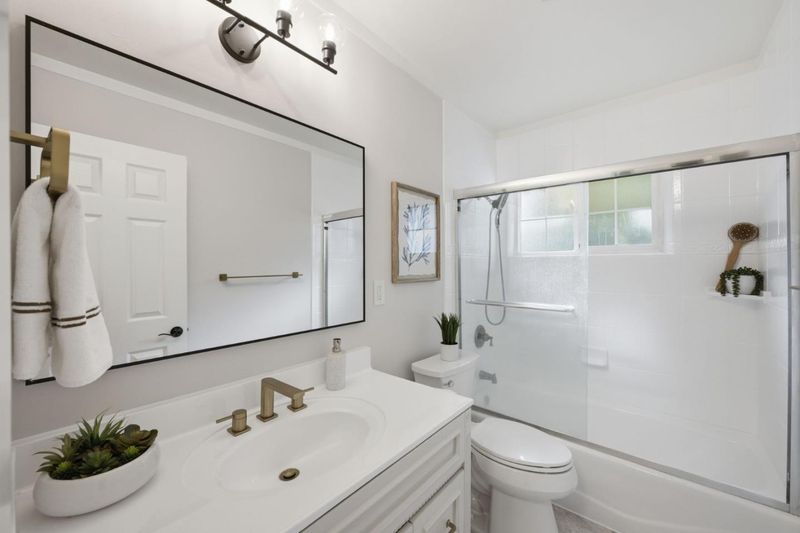
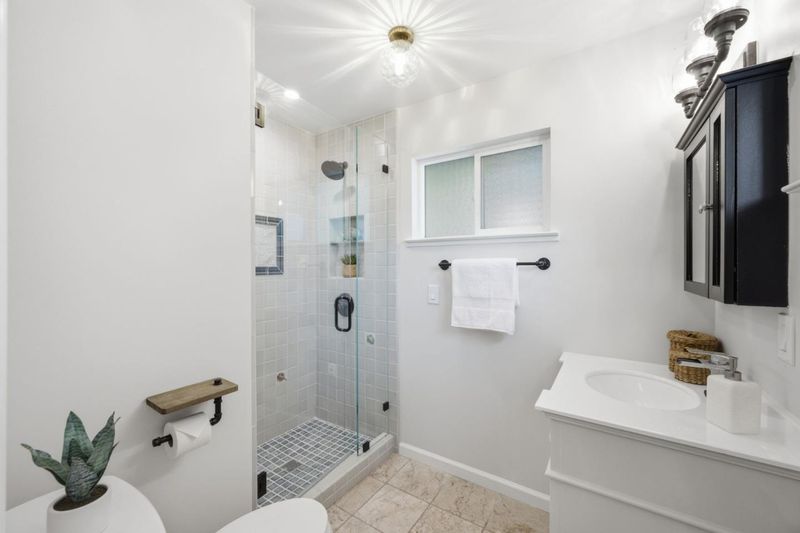
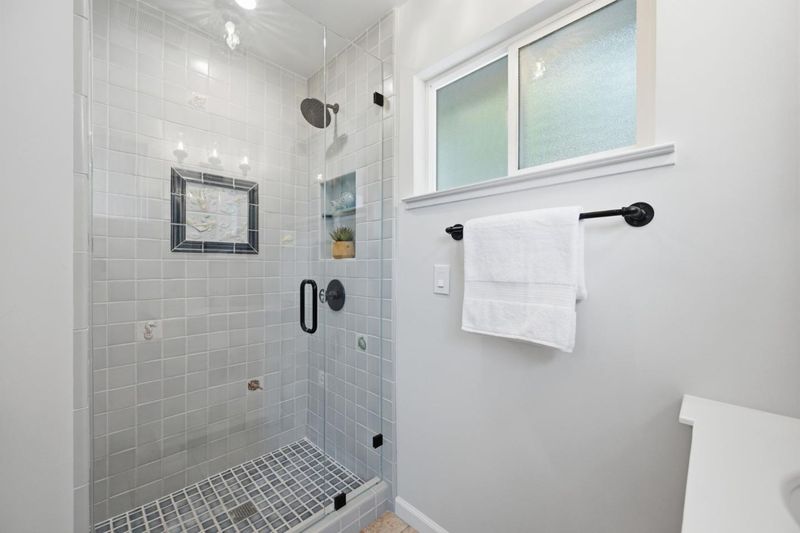
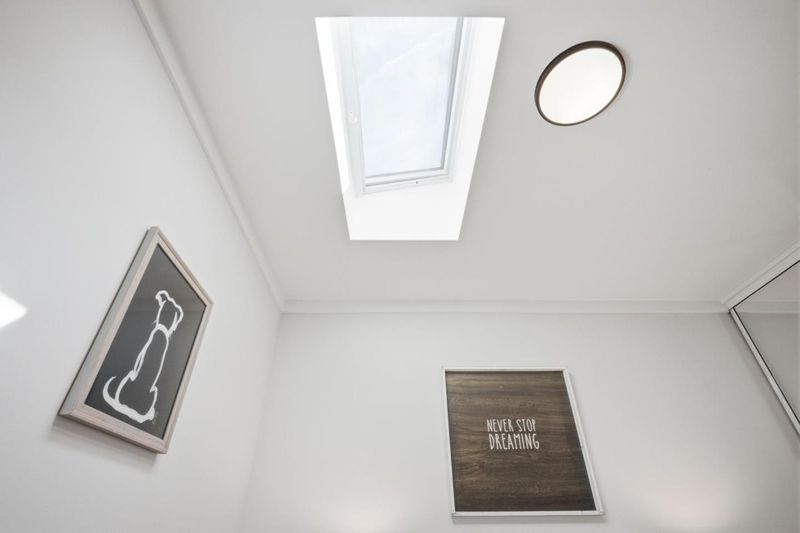
- Shower over Tub - 1, Skylight, Stall Shower, Tile, Updated Bath
- Parking
- 2
- Attached Garage, Electric Car Hookup
- SQ FT
- 1,302
- SQ FT Source
- Unavailable
- Lot SQ FT
- 11,000.0
- Lot Acres
- 0.252525 Acres
- Cooling
- Central AC, Other
- Dining Room
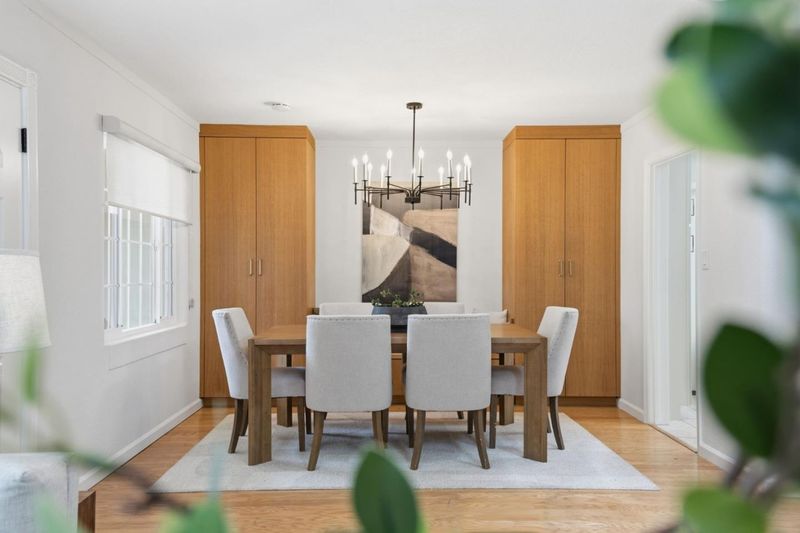
- Dining Area in Living Room
- Disclosures
- Natural Hazard Disclosure
- Family Room
- Separate Family Room
- Foundation
- Crawl Space
- Fire Place
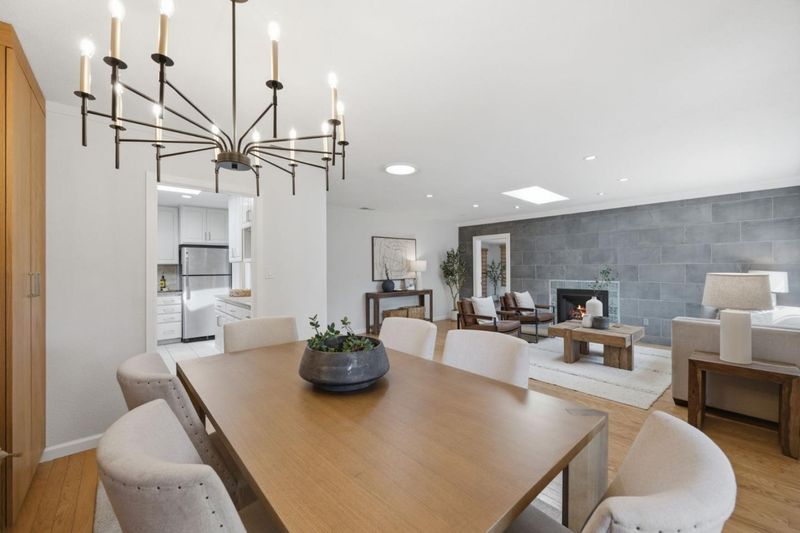
- Gas Burning
- Heating
- Forced Air
- Possession
- Negotiable
- Fee
- Unavailable
MLS and other Information regarding properties for sale as shown in Theo have been obtained from various sources such as sellers, public records, agents and other third parties. This information may relate to the condition of the property, permitted or unpermitted uses, zoning, square footage, lot size/acreage or other matters affecting value or desirability. Unless otherwise indicated in writing, neither brokers, agents nor Theo have verified, or will verify, such information. If any such information is important to buyer in determining whether to buy, the price to pay or intended use of the property, buyer is urged to conduct their own investigation with qualified professionals, satisfy themselves with respect to that information, and to rely solely on the results of that investigation.
School data provided by GreatSchools. School service boundaries are intended to be used as reference only. To verify enrollment eligibility for a property, contact the school directly.