

$699,000
1,346
SQ FT
$519
SQ/FT
6912 Balsam Way
@ Broadway Terrace - Merriewood, Oakland

- 2 Bed
- 2 Bath
- 0 Park
- 1,346 sqft
- Oakland
-

-
Sat Oct 31, 2:00 pm - 4:00 pm
Open house!
-
Sun Nov 1, 2:00 pm - 4:00 pm
Open house!
-
Mon Nov 2, 10:00 am - 12:00 pm
Open house!
-
Sun Nov 8, 2:00 pm - 4:00 pm
Open house!
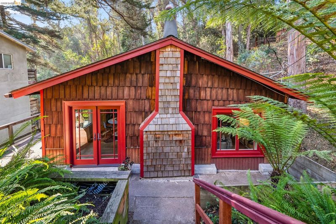
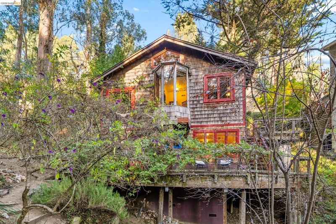
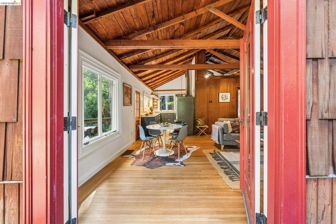
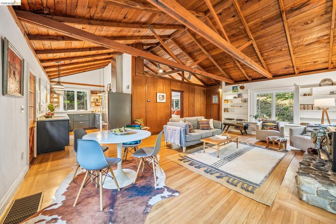
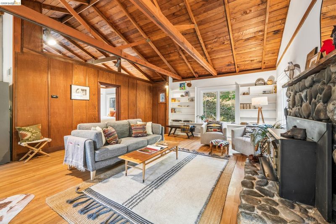
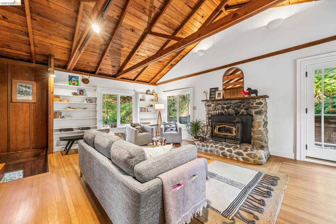
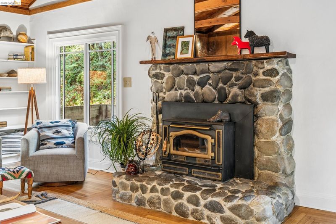
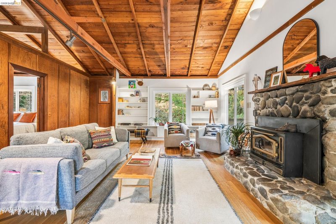
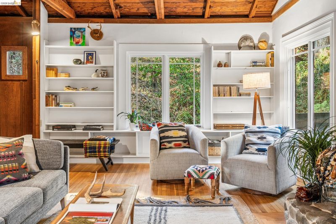
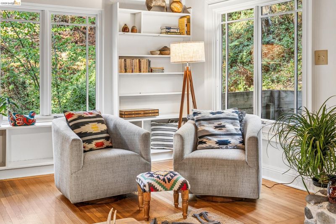
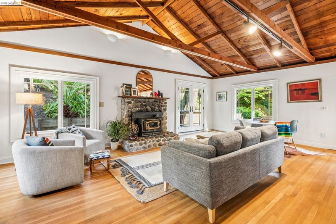
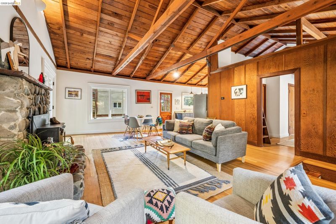
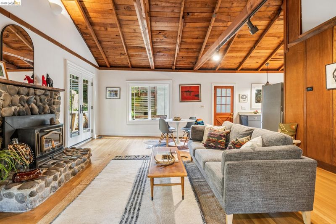
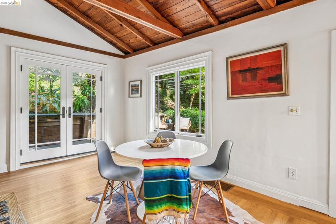
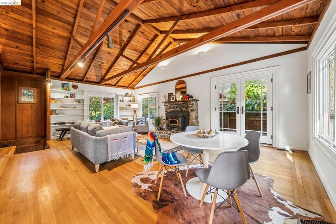
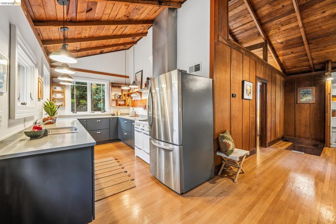
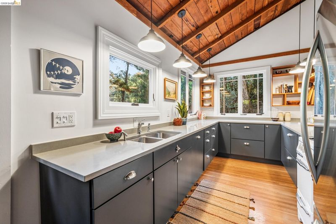
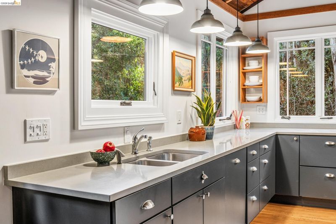
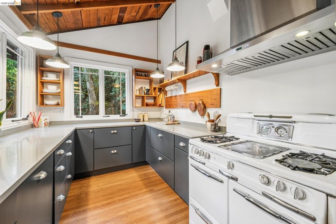
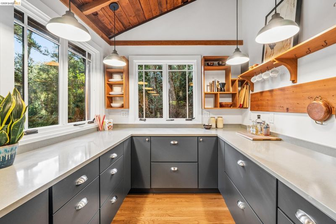
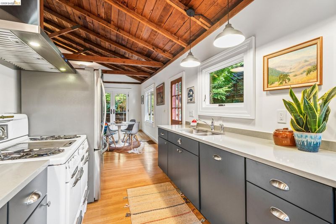
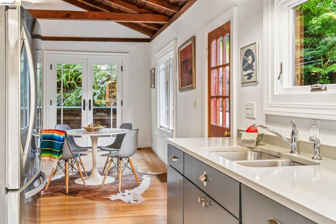
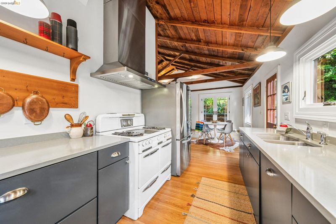
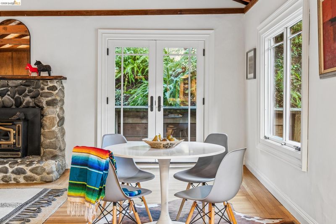
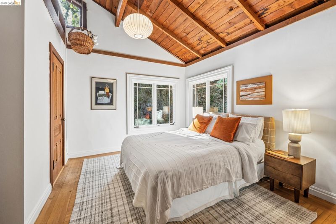
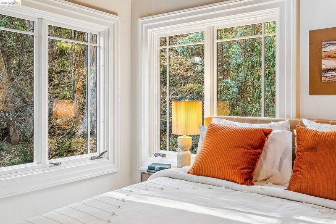
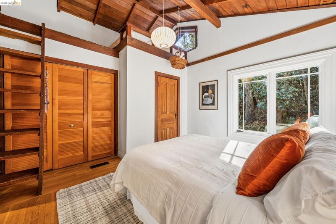
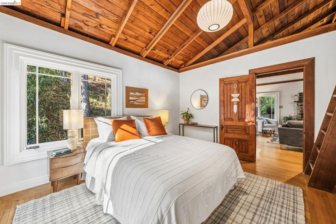
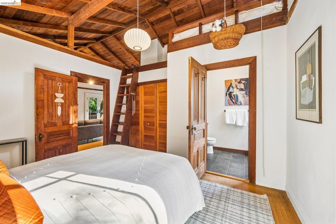
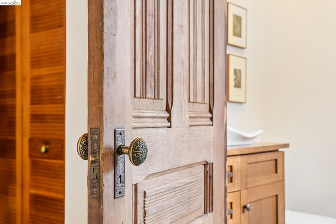
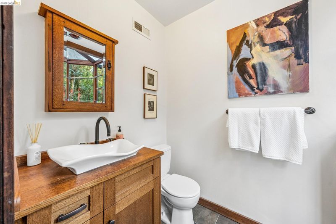
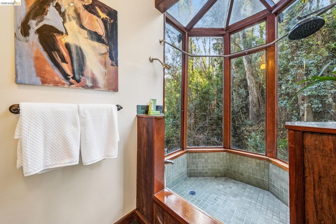
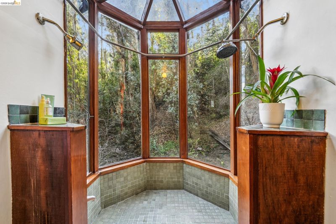
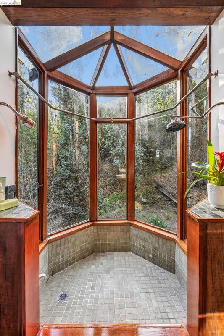
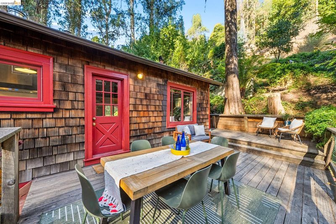
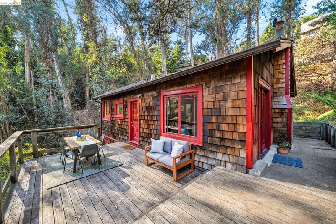
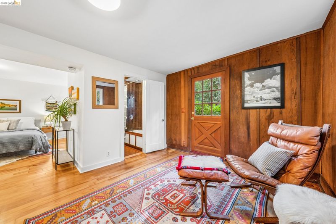
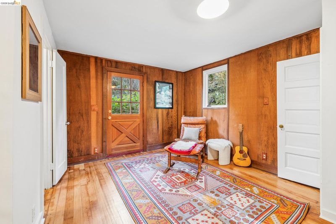
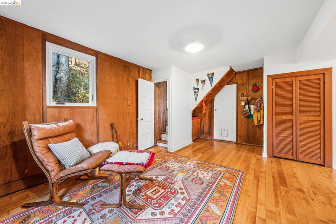
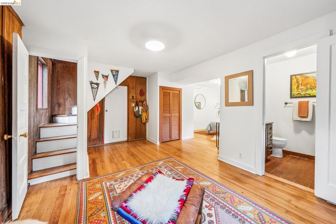
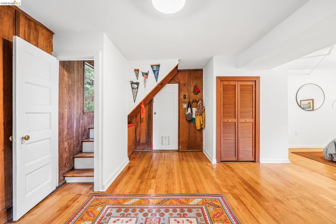
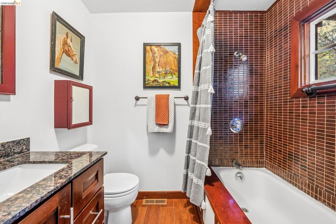
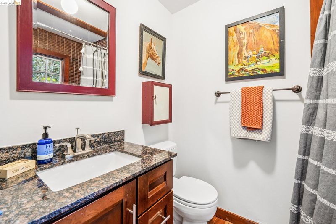
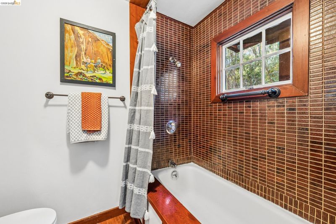
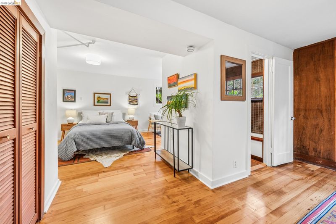
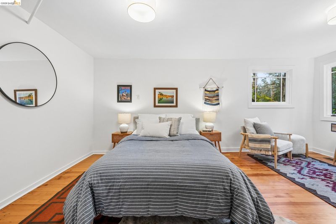
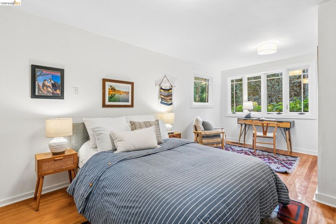
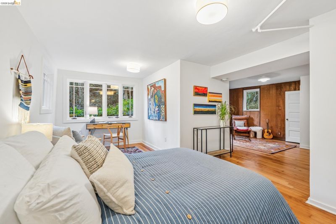
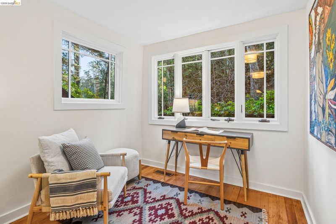
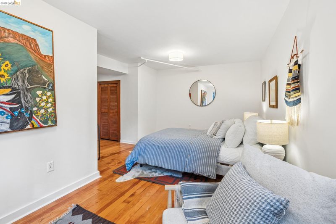
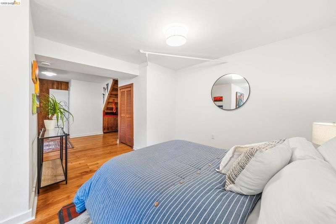
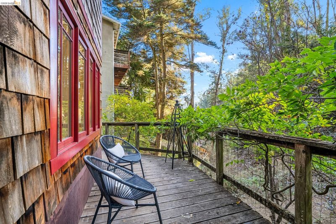
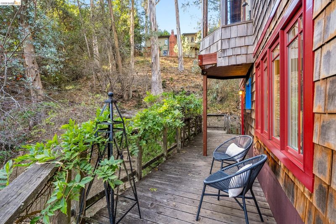
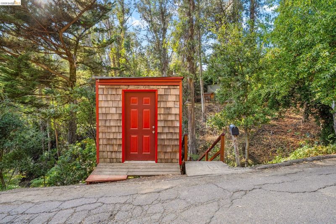
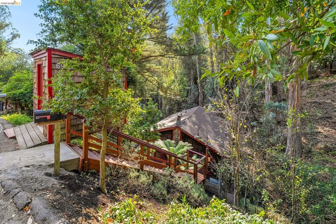
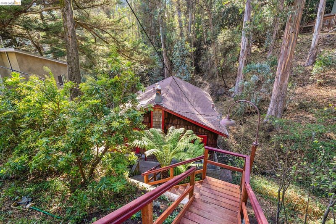
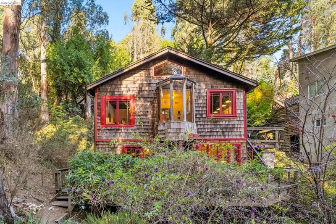
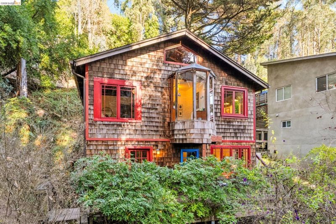
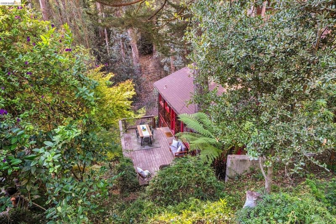
Magical forested tree house, lovingly cared for by the same couple for nearly 40 years. If you've dreamt of a cabin-like escape, surrounded by trees, you will fall in love with 6912 Balsam. Entry is a stairway descent through the garden. Inside, find vaulted wood ceilings and exposed beams throughout the first floor. A grand stone fireplace graces the living room. The kitchen is recently, tastefully remodeled, with views looking out to the trees. On this floor is a bedroom, with an additional cozy sleeping loft (and a basket on a pulley for deliveries to the loft!). One of two bathrooms is on this level, with sunny green tile. The shower is amazing, a cantilevered half-hexagon wrapped in windows! Downstairs is the second bedroom, with a bonus space and second bathroom, as well as laundry. There are wood floors throughout the home, as well as two levels of wooden decks; there is significant storage in the basement, and both a front and backyard to garden and to adventure in.

- Current Status
- New
- Original Price
- $699,000
- List Price
- $699,000
- On Market Date
- Oct 28, 2026
- Property Type
- Detached
- D/N/S
- Merriewood
- Zip Code
- 94611
- MLS ID
- 41152456
- APN
- 48G74334
- Year Built
- 1922
- Stories in Building
- 2
- Possession
- Close Of Escrow
- Data Source
- MAXEBRDI
- Origin MLS System
- Bridge AOR
Doulos Academy
Private 1-12
Students: 6 Distance: 0.7mi
Thornhill Elementary School
Public K-5 Elementary, Core Knowledge
Students: 410 Distance: 0.9mi
Kaiser Elementary School
Public K-5 Elementary
Students: 268 Distance: 1.2mi
Bentley
Private K-8 Combined Elementary And Secondary, Nonprofit
Students: 700 Distance: 1.3mi
Montclair Elementary School
Public K-5 Elementary
Students: 640 Distance: 1.3mi
Aurora School
Private K-5 Alternative, Elementary, Coed
Students: 100 Distance: 1.3mi
- Bed
- 2
- Bath
- 2
- Parking
- 0
- None
- SQ FT
- 1,346
- SQ FT Source
- Public Records
- Lot SQ FT
- 6,804.0
- Lot Acres
- 0.16 Acres
- Pool Info
- None
- Kitchen
- Counter - Solid Surface
- Cooling
- None
- Disclosures
- Fire Hazard Area, Nat Hazard Disclosure
- Entry Level
- Exterior Details
- Garden
- Flooring
- Wood
- Foundation
- Fire Place
- Living Room
- Heating
- Central
- Laundry
- Laundry Closet
- Main Level
- None
- Possession
- Close Of Escrow
- Architectural Style
- Cottage
- Construction Status
- Existing
- Additional Miscellaneous Features
- Garden
- Location
- Sloped Down
- Roof
- Composition Shingles
- Water and Sewer
- Public
- Fee
- Unavailable
MLS and other Information regarding properties for sale as shown in Theo have been obtained from various sources such as sellers, public records, agents and other third parties. This information may relate to the condition of the property, permitted or unpermitted uses, zoning, square footage, lot size/acreage or other matters affecting value or desirability. Unless otherwise indicated in writing, neither brokers, agents nor Theo have verified, or will verify, such information. If any such information is important to buyer in determining whether to buy, the price to pay or intended use of the property, buyer is urged to conduct their own investigation with qualified professionals, satisfy themselves with respect to that information, and to rely solely on the results of that investigation.
School data provided by GreatSchools. School service boundaries are intended to be used as reference only. To verify enrollment eligibility for a property, contact the school directly.