

$1,298,000
1322 Stannage Ave
@ Gilman - Westbrae, Berkeley

- 2 Bed
- 2 Bath
- 1 Park
- Berkeley
-

-
Sun Aug 23, 2:00 pm - 4:00 pm
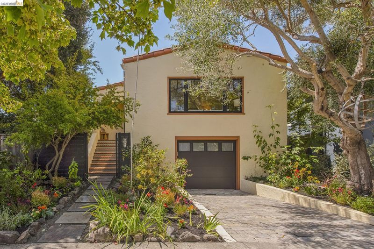
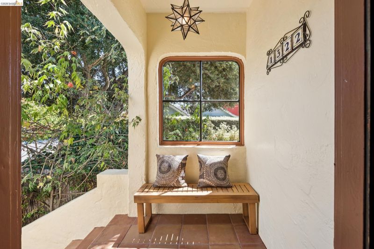
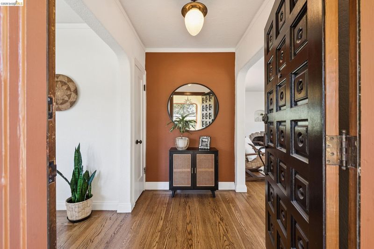
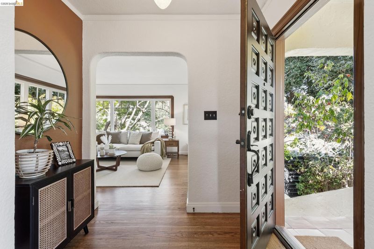
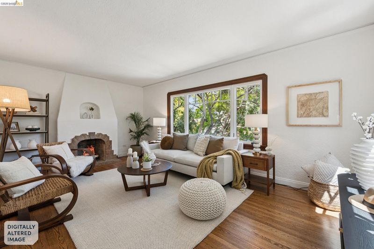
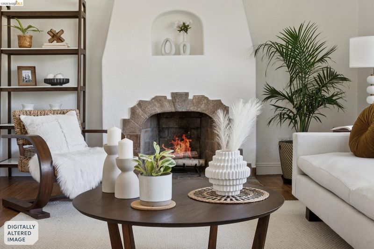
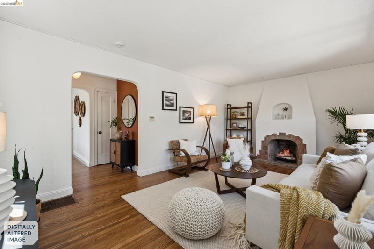
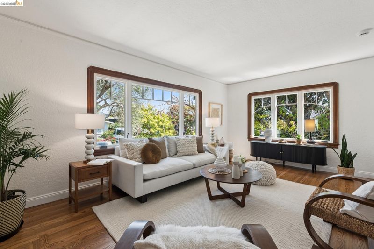
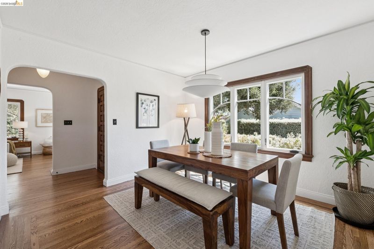
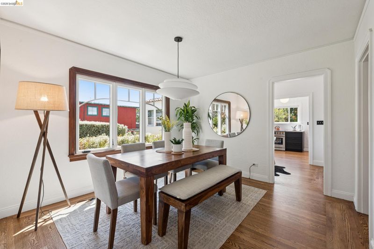
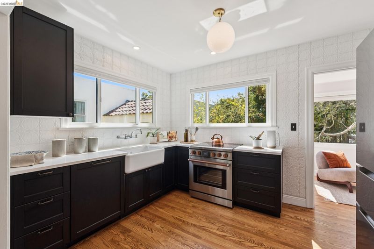
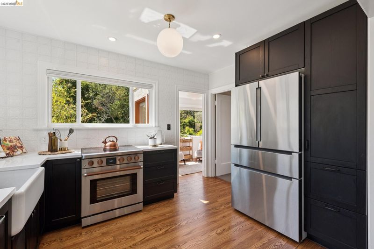
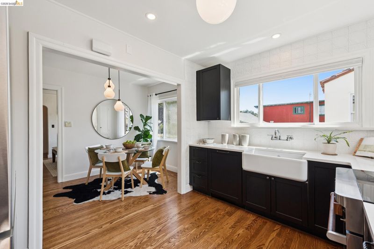
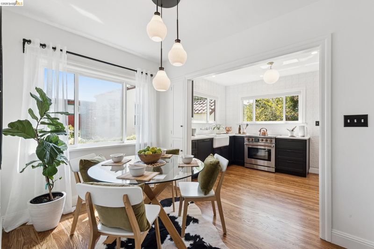
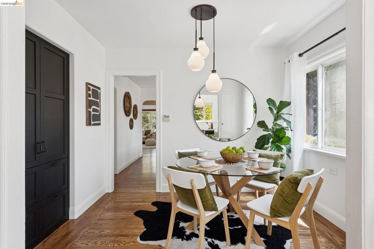
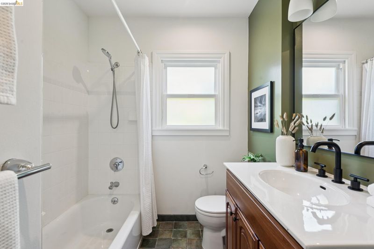
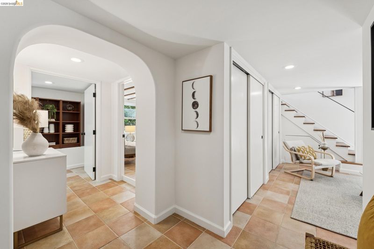
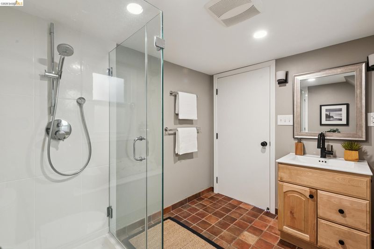
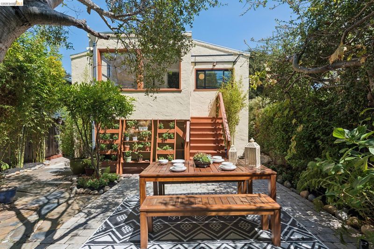
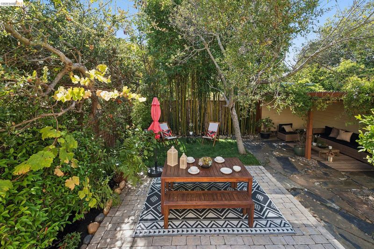
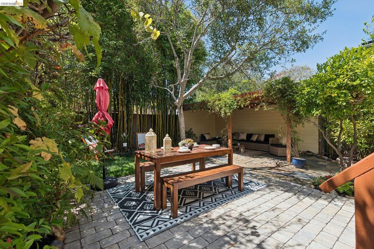
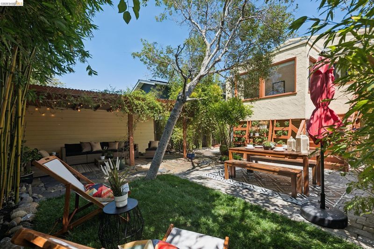
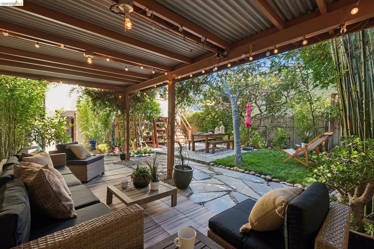
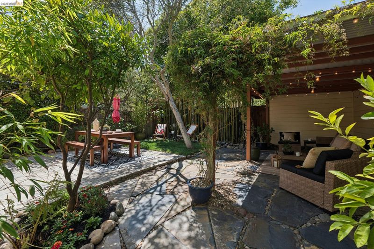
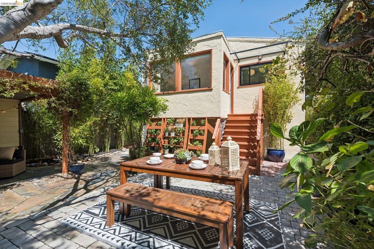
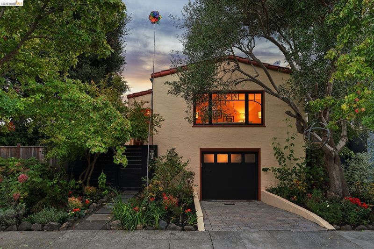
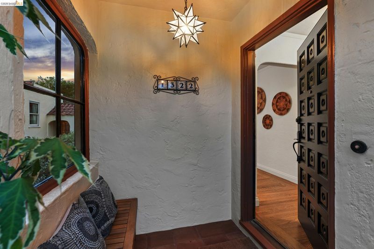
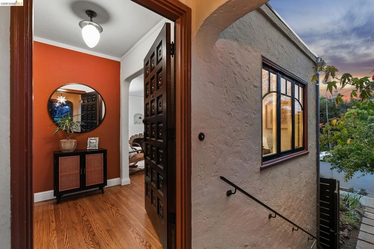
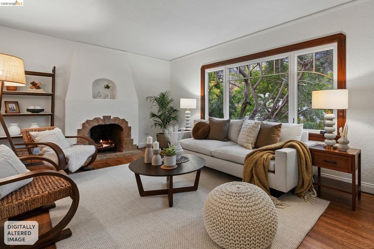
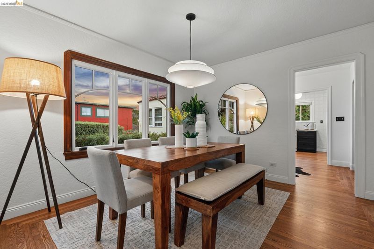
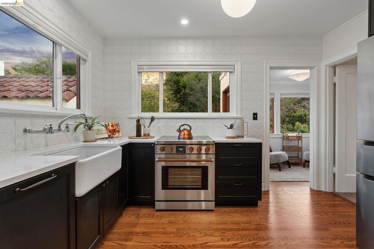
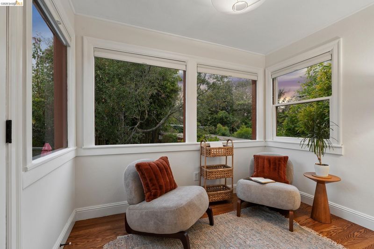
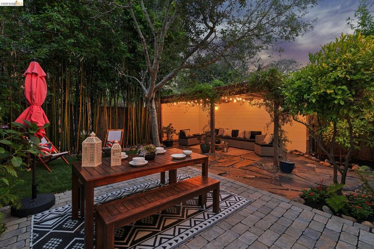
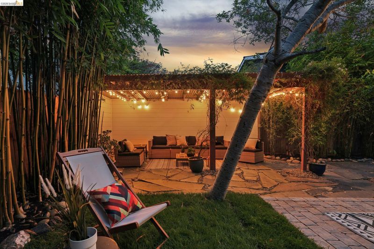
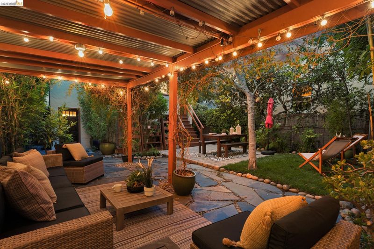
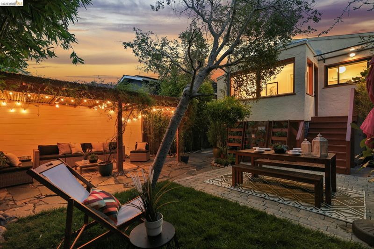
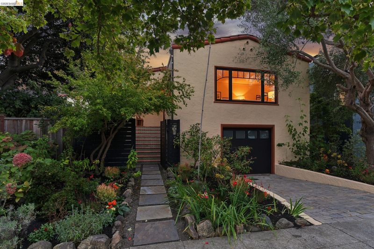
A rare Westbrae offering: this elevated, beautifully designed Mediterranean home pairs old-world romance with a flexible floor plan for contemporary living. Exuding casual elegance, the enchanting home welcomes you through flowering gardens along a stone pathway. Once inside, high-style original 1930s elements blend with custom Spanish details in the elegant kitchen—the true heart of the home. A cook’s dream, it features top-of-the-line appliances (Bosch, Copper) and a cozy breakfast nook perfect for leisurely weekend mornings. The bathrooms continue the Mediterranean character with imported Italian tile floors and fine custom wood cabinetry, creating richly appointed private retreats. Natural light streams through expansive storybook windows in the living room. This inviting space epitomizes the beauty of the era’s architecture with its high ceilings, arched doorways, and an original artisan-tiled fireplace. Step outside to the sun-filled backyard, complete with a stone-paved terrace, garden, and lush lawn.
-
Sat Aug 29, 2:00 pm - 4:00 pm
A rare Westbrae offering: this elevated, beautifully designed Mediterranean home pairs old-world romance with a flexible floor plan for contemporary living. Exuding casual elegance, the enchanting home welcomes you through flowering gardens along a stone pathway. Once inside, high-style original 1930s elements blend with custom Spanish details in the elegant kitchen—the true heart of the home. A cook’s dream, it features top-of-the-line appliances (Bosch, Copper) and a cozy breakfast nook perfect for leisurely weekend mornings. The bathrooms continue the Mediterranean character with imported Italian tile floors and fine custom wood cabinetry, creating richly appointed private retreats. Natural light streams through expansive storybook windows in the living room. This inviting space epitomizes the beauty of the era’s architecture with its high ceilings, arched doorways, and an original artisan-tiled fireplace. Step outside to the sun-filled backyard, complete with a stone-paved terrace, garden, and lush lawn.
-
Sun Aug 30, 2:00 pm - 4:00 pm
A rare Westbrae offering: this elevated, beautifully designed Mediterranean home pairs old-world romance with a flexible floor plan for contemporary living. Exuding casual elegance, the enchanting home welcomes you through flowering gardens along a stone pathway. Once inside, high-style original 1930s elements blend with custom Spanish details in the elegant kitchen—the true heart of the home. A cook’s dream, it features top-of-the-line appliances (Bosch, Copper) and a cozy breakfast nook perfect for leisurely weekend mornings. The bathrooms continue the Mediterranean character with imported Italian tile floors and fine custom wood cabinetry, creating richly appointed private retreats. Natural light streams through expansive storybook windows in the living room. This inviting space epitomizes the beauty of the era’s architecture with its high ceilings, arched doorways, and an original artisan-tiled fireplace. Step outside to the sun-filled backyard, complete with a stone-paved terrace, garden, and lush lawn.
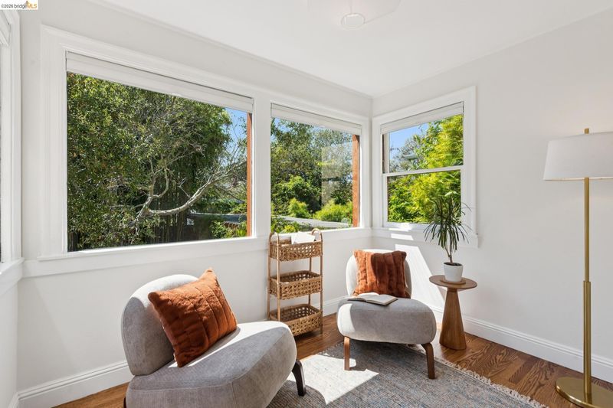
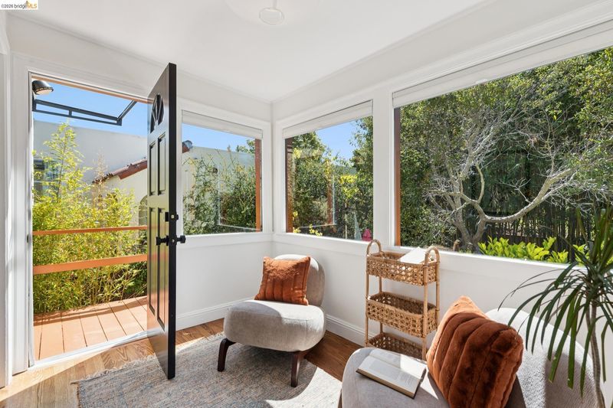
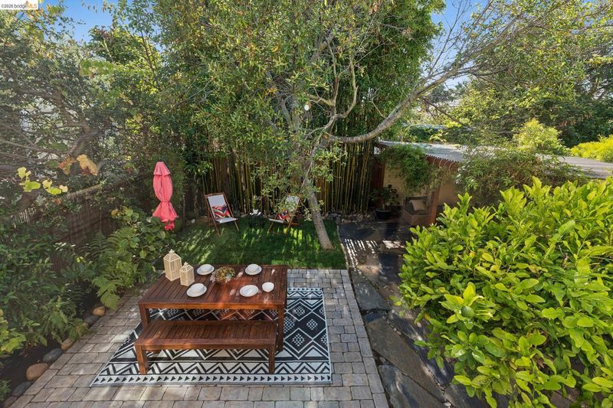
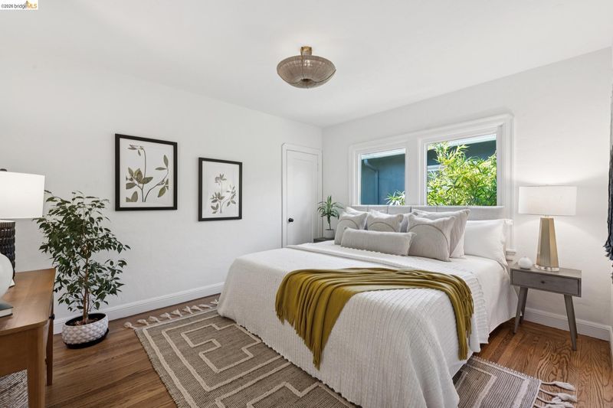
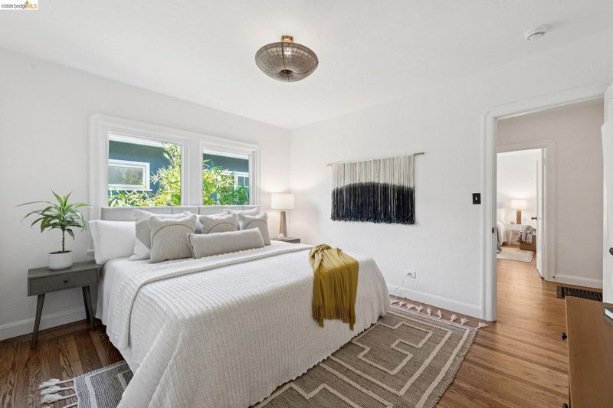
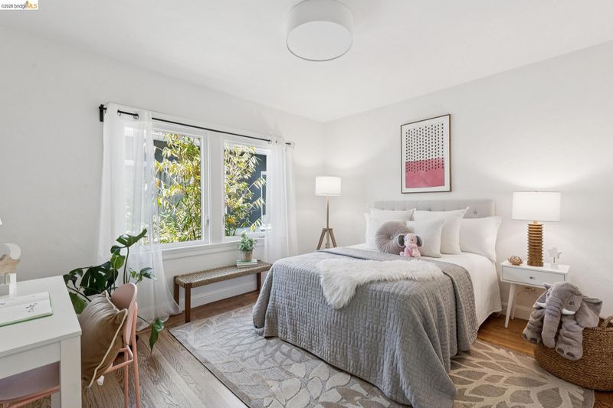
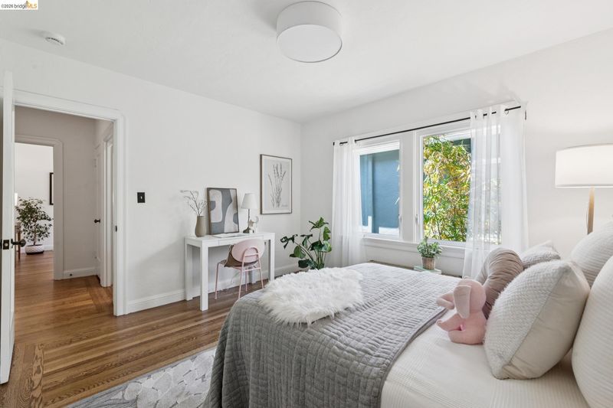
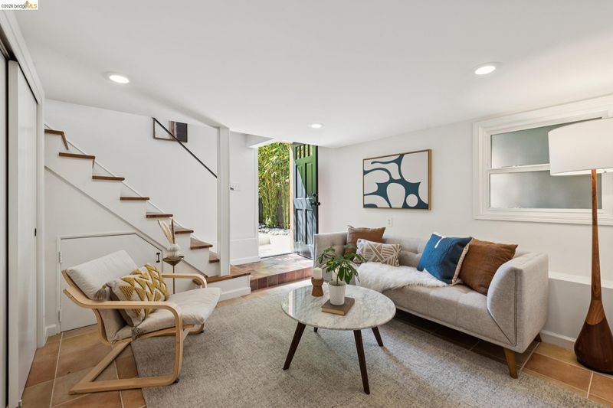
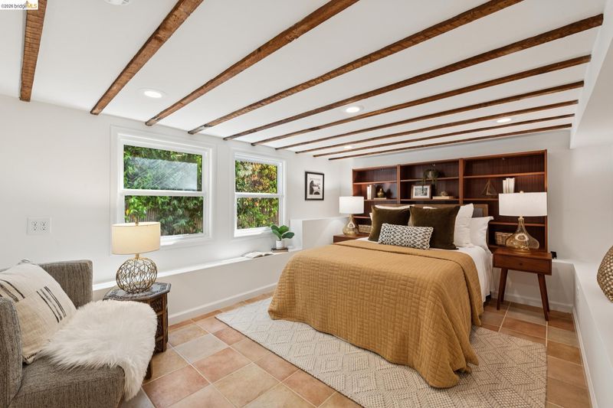
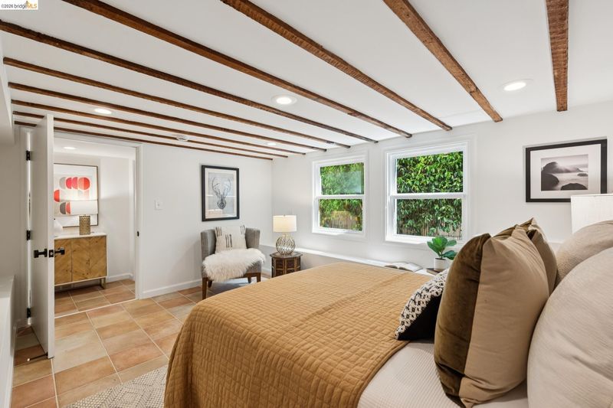
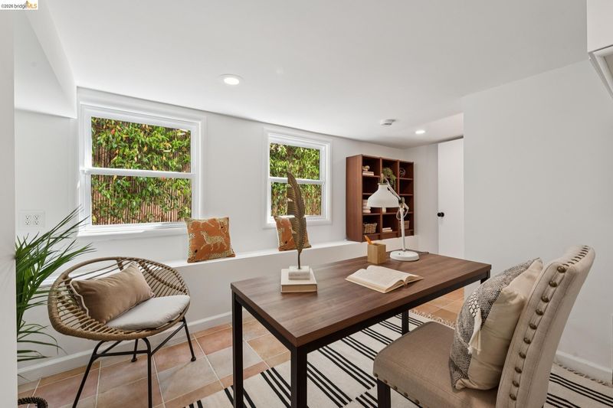
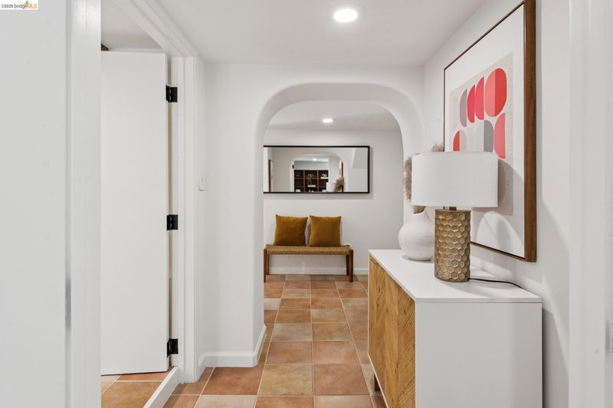
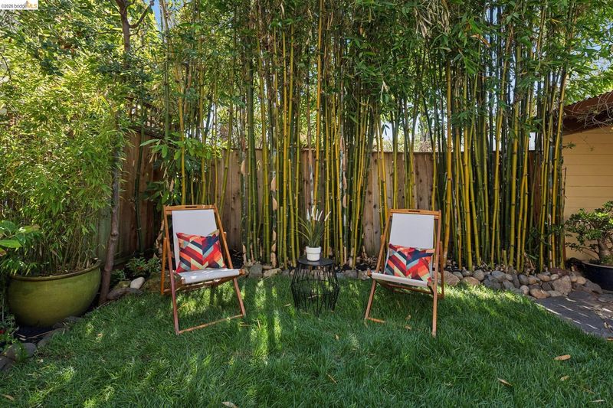
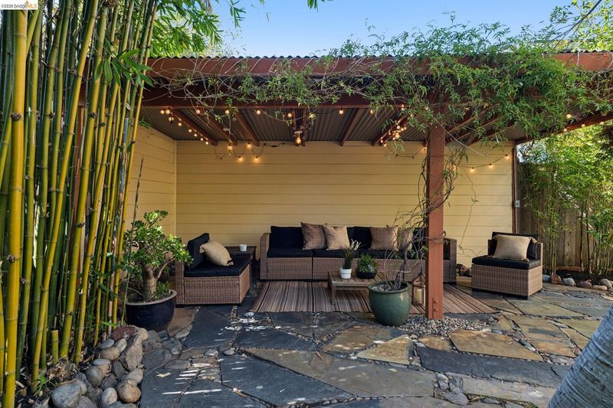
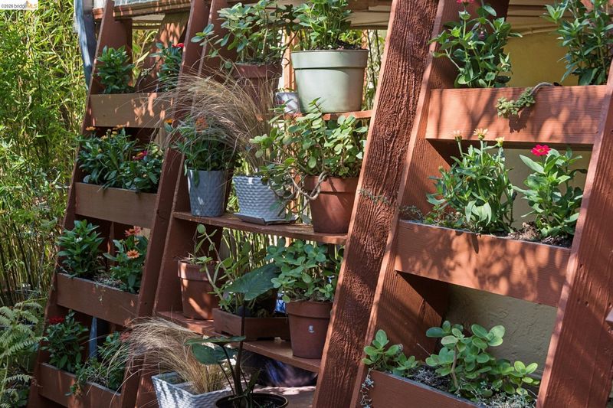
SQUARE FOOTAGE: Downstairs has additional 4 remodeled rooms totaling 692 SF not included in public records due to nonconforming ceiling height; upstairs measured at 1,235 SF. Total measured SF = 1,927 A RARE WESTBRAE OFFERING: this elevated, beautifully designed Mediterranean home pairs old-world romance with a flexible floor plan for contemporary living. Exuding casual elegance, the home welcomes you through flowering gardens along a stone pathway. Once inside, high-style original 1930s elements blend seamlessly with custom Spanish details in the elegant kitchen—the true heart of the home. A cook’s dream, it features top-of-the-line Bosch and Copper appliances and a cozy breakfast nook perfect for leisurely weekend mornings. The bathrooms continue the Mediterranean character with imported Italian tile floors and fine custom wood cabinetry, creating richly appointed private retreats. Natural light streams through expansive storybook windows in the living room. This inviting space epitomizes the beauty of the era’s architecture with its high ceilings, arched doorways, and original artisan-tiled fireplace. Step outside to the sun-filled backyard, complete with a stone-paved terrace, garden, and lush lawn. Surrounded by sculpted bamboo, the yard feels wonderfully secluded, with a peaceful canopy room providing the perfect setting for entertaining or unwinding with a favorite book. The bright lower level adds several rooms ideal for offices, a family room, creative spaces, or guests. All of this is situated in one of Berkeley’s most desirable neighborhoods. Westbrae is a hub for all things local and delicious, minutes from Solano Avenue to the north and Berkeley’s Fourth Street to the south, with the Ohlone Greenway connecting it all. Enjoy gourmet food shops with the freshest produce, microbreweries, wine bars, celebrated restaurants, and beloved coffee shops just a few blocks away. About a 15minute stroll to BART and Transbay Bus is just 2 short blocks away. Come for the architecture and the neighborhood, linger in the garden, and make yourself at home. BESO RATING SCORE 10!

- Current Status
- New
- Original Price
- $1,298,000
- List Price
- $1,298,000
- On Market Date
- Aug 21, 2026
- Property Type
- Detached
- D/N/S
- Westbrae
- Zip Code
- 94702
- MLS ID
- 41145816
- APN
- 6024039
- Year Built
- 1932
- Stories in Building
- 1
- Possession
- Close Of Escrow
- Data Source
- MAXEBRDI
- Origin MLS System
- Bridge AOR
Berkeley Adult
Public n/a Adult Education
Students: NA Distance: 0.5mi
Jefferson Elementary School
Public K-5 Elementary
Students: 330 Distance: 0.5mi
Jefferson Elementary School
Public K-5 Elementary
Students: 401 Distance: 0.5mi
The Crowden School
Private 4-8 Nonprofit
Students: 64 Distance: 0.6mi
Saint Mary's College High School
Private 9-12 Secondary, Religious, Coed
Students: 630 Distance: 0.6mi
Ocean View Elementary School
Public K-5 Elementary
Students: 573 Distance: 0.6mi
- Bed
- 2
- Bath
- 2
- Parking
- 1
- Attached, Garage Door Opener
- SQ FT
- 0
- SQ FT Source
- Unavailable
- Lot SQ FT
- 3,400.0
- Lot Acres
- 0.08 Acres
- Pool Info
- None
- Kitchen
- Dishwasher, Electric Range, Dryer, Washer, Breakfast Nook, Stone Counters, Eat-in Kitchen, Electric Range/Cooktop, Updated Kitchen
- Cooling
- Heat Pump
- Disclosures
- Rent Control
- Entry Level
- Exterior Details
- Back Yard, Front Yard
- Flooring
- Hardwood, Tile
- Foundation
- Fire Place
- Decorative, Living Room
- Heating
- Forced Air, Heat Pump
- Laundry
- Dryer, Washer
- Main Level
- 2 Bedrooms, 1 Bath
- Possession
- Close Of Escrow
- Basement
- Crawl Space
- Architectural Style
- Mediterranean
- Non-Master Bathroom Includes
- Stall Shower, Tile, Updated Baths
- Construction Status
- Existing
- Additional Miscellaneous Features
- Back Yard, Front Yard
- Location
- Level
- Roof
- Composition Shingles
- Water and Sewer
- Public
- Fee
- Unavailable
MLS and other Information regarding properties for sale as shown in Theo have been obtained from various sources such as sellers, public records, agents and other third parties. This information may relate to the condition of the property, permitted or unpermitted uses, zoning, square footage, lot size/acreage or other matters affecting value or desirability. Unless otherwise indicated in writing, neither brokers, agents nor Theo have verified, or will verify, such information. If any such information is important to buyer in determining whether to buy, the price to pay or intended use of the property, buyer is urged to conduct their own investigation with qualified professionals, satisfy themselves with respect to that information, and to rely solely on the results of that investigation.
School data provided by GreatSchools. School service boundaries are intended to be used as reference only. To verify enrollment eligibility for a property, contact the school directly.