

$799,999
2,819
SQ FT
$284
SQ/FT
560 Werner Way
@ Edgewood Drive - Vacaville 2, Vacaville

- 5 Bed
- 3 Bath
- 4 Park
- 2,819 sqft
- Vacaville
-


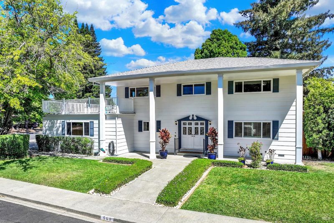
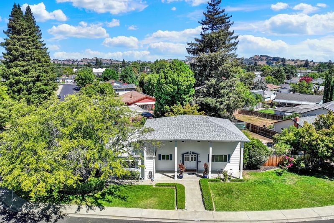
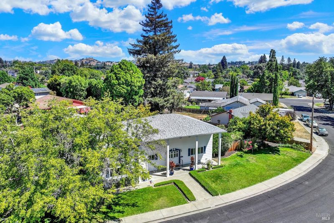
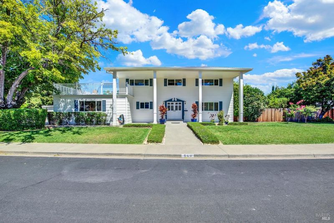
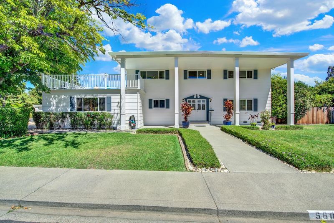
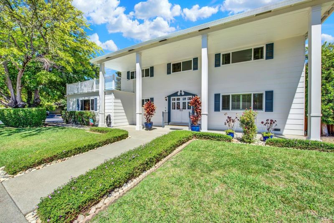
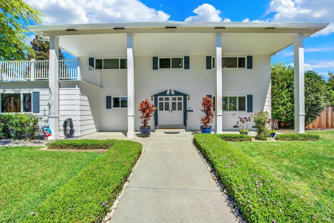
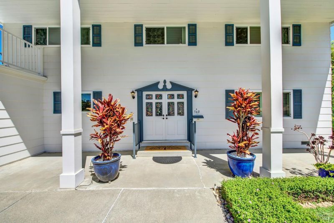
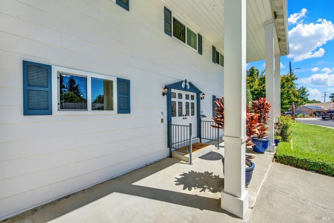
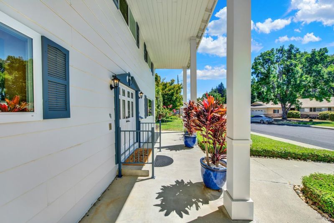
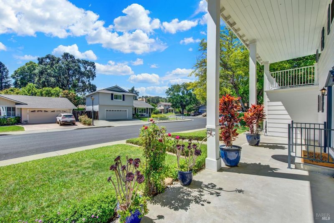
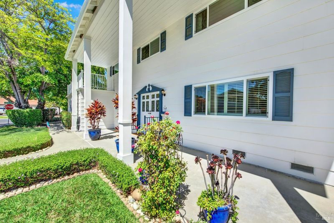
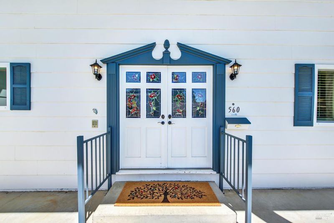
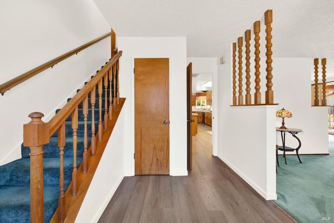
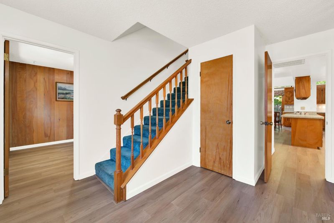
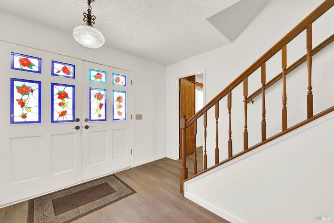
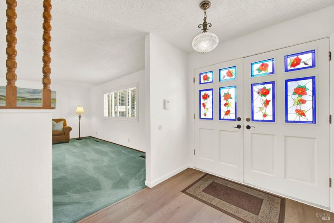
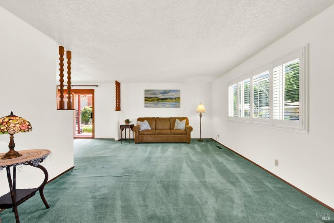
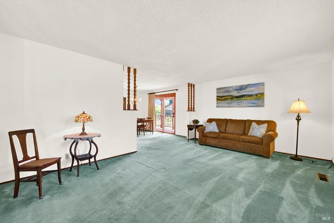
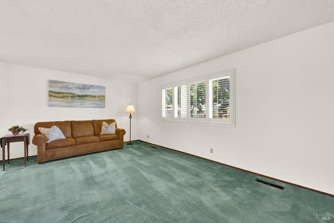
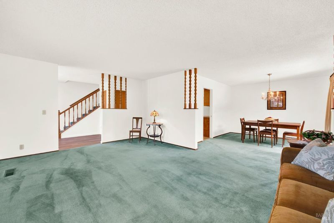
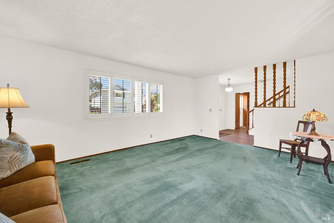
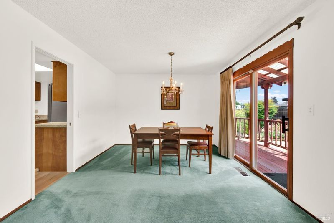
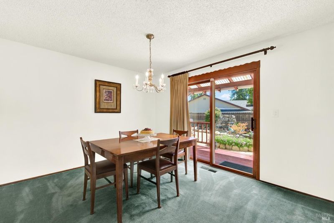
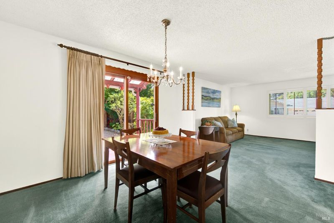
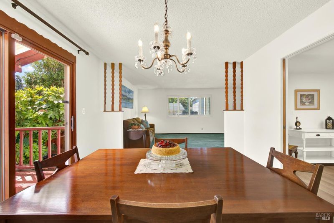
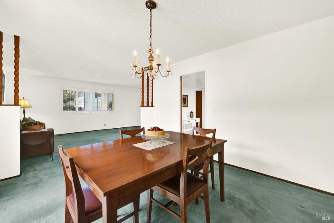
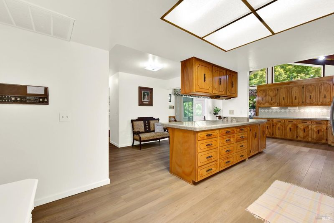
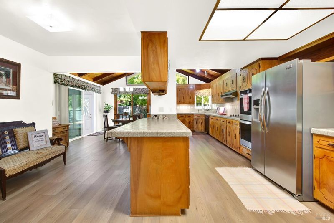
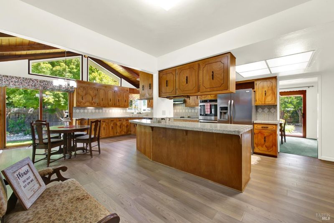
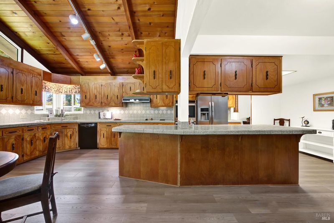
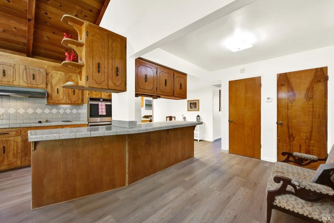
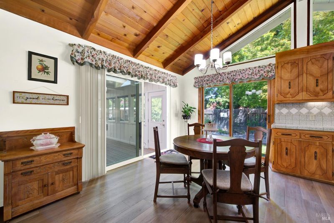
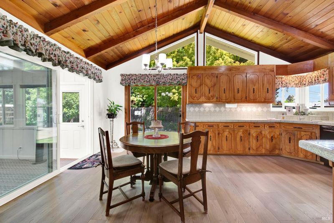
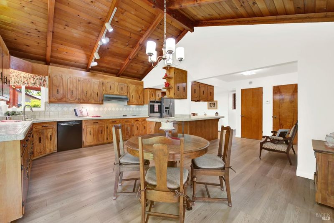
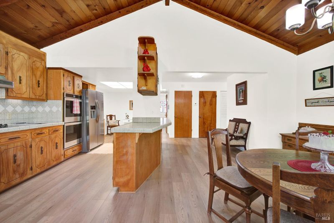
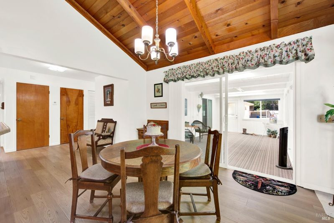
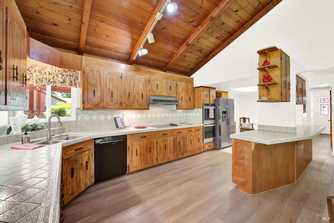
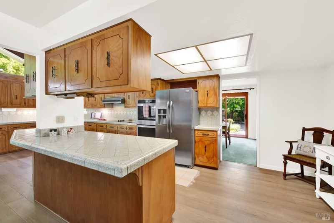
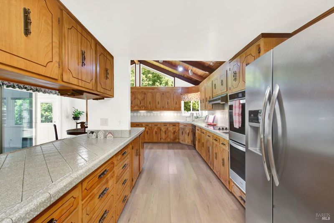
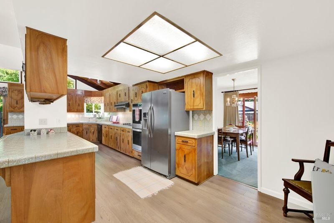
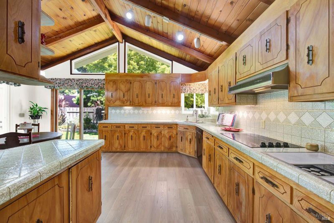
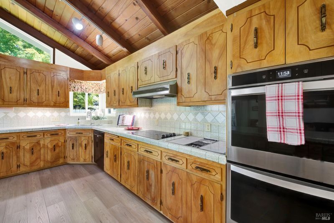
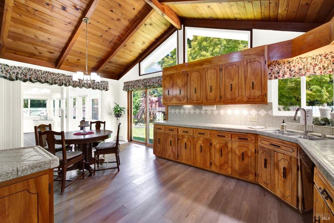
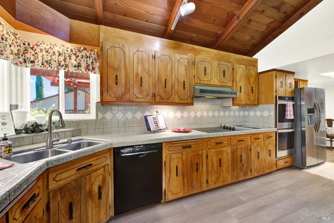
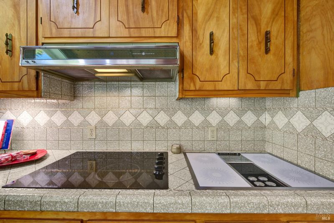
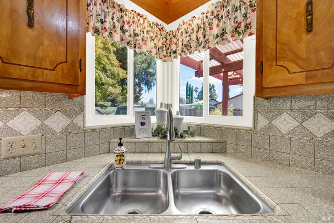
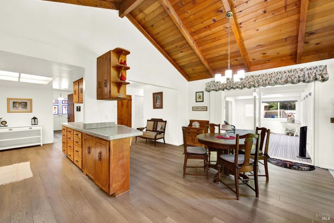
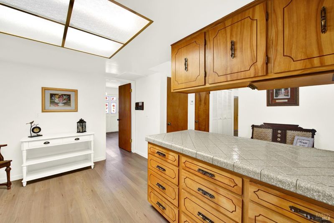
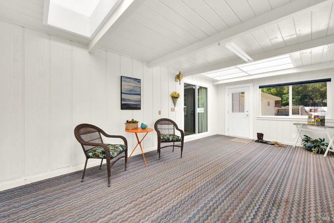
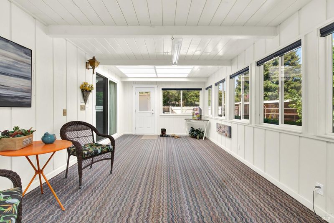
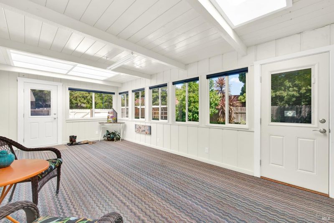
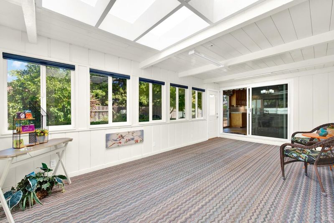
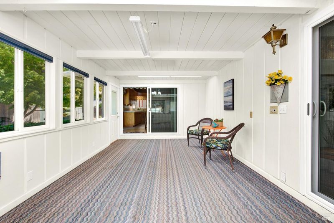
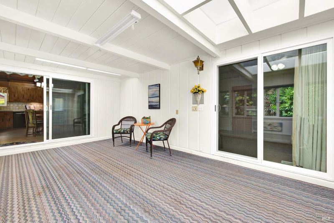
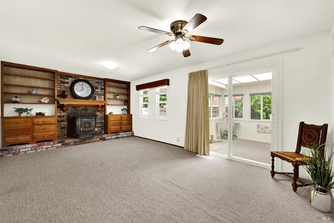
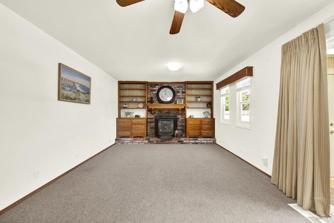
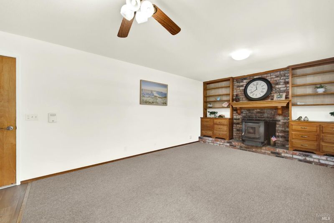
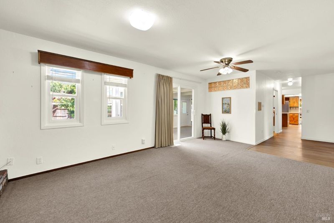
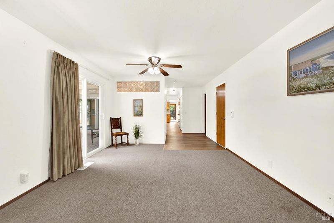
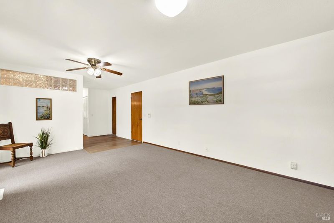
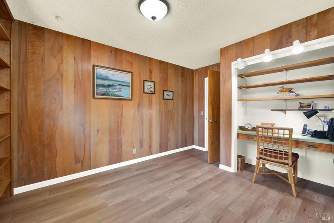
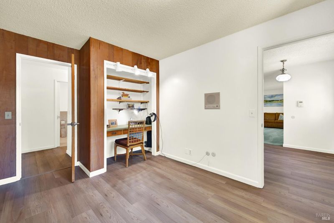
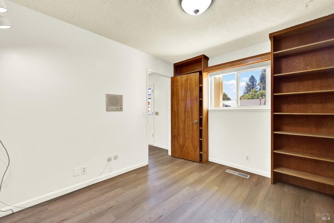
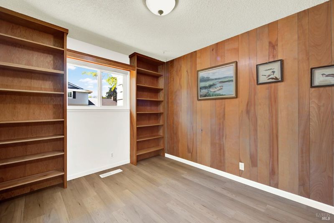
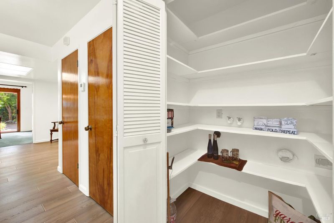
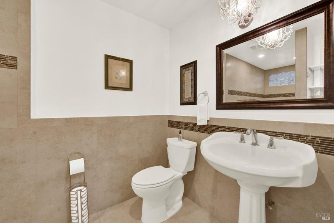
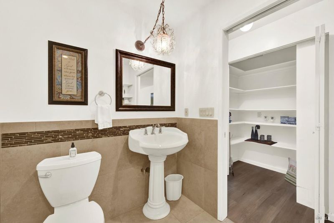
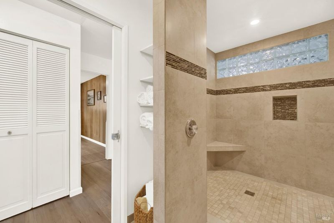
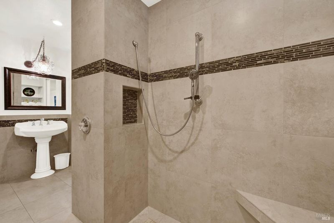
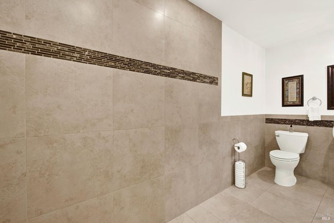
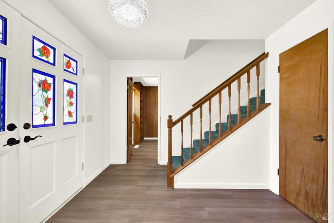
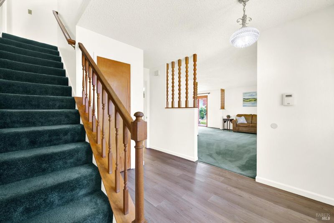
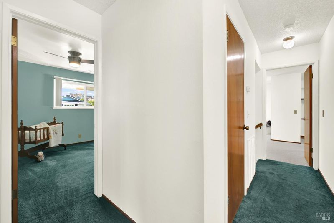
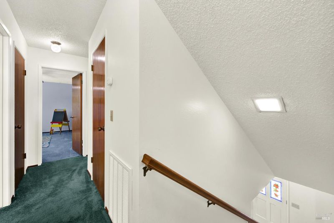
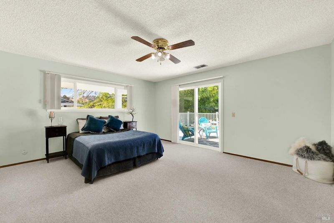
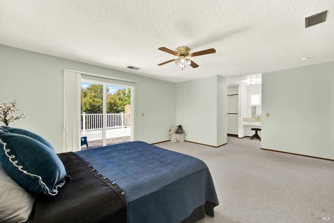
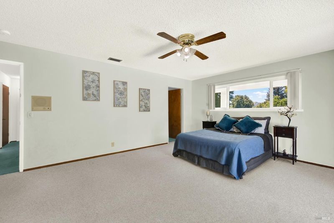
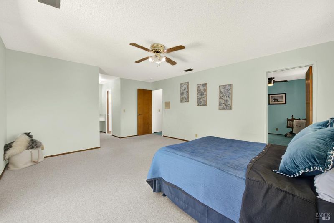
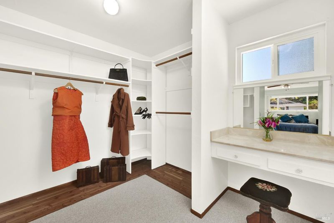
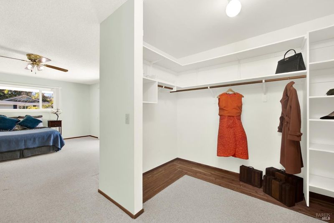
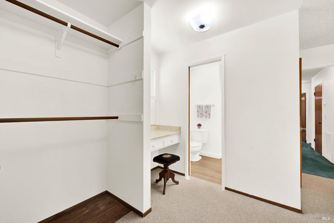
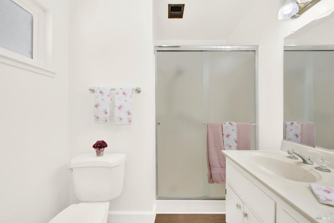
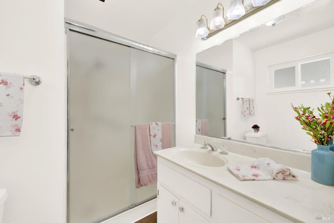
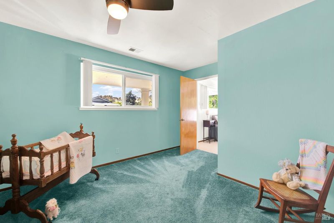
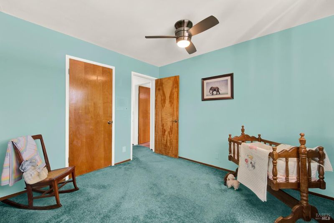
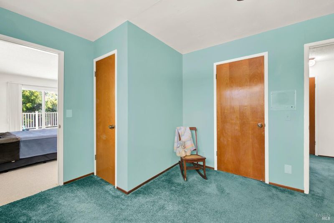
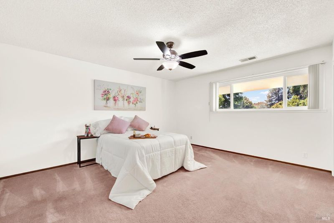
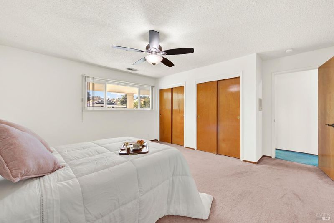
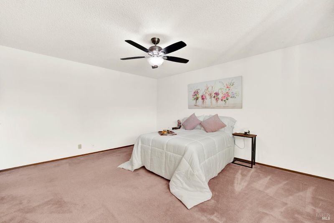
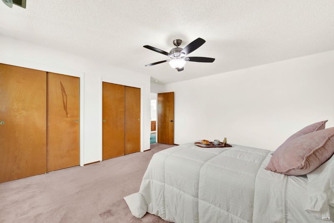
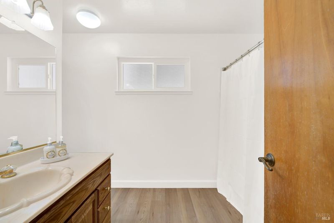
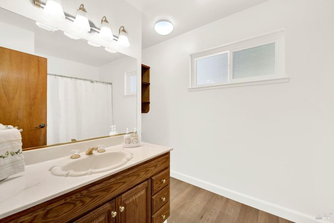
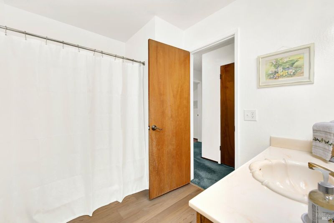
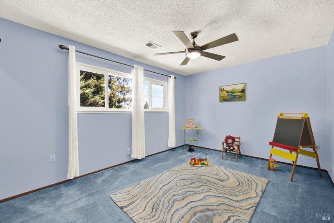
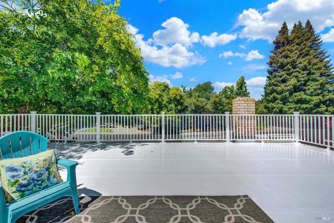
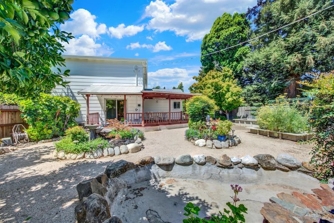
Come home to this beautifully maintained custom Colonial-style home in the desirable Carriage Place subdivision, where timeless appeal meets comfortable and spacious living. Offering over 2800 sqft plus an additional 264 sqft sunroom. This exceptional home features five bedrooms and three full baths including a thoughtfully designed wheelchair-accessible bathroom. The formal entry welcomes you into expansive living and dining areas, perfect for entertaining or simply enjoying everyday life. The large open kitchen is designed for gatherings, featuring dual cooktops & ovens that make preparing meals a breeze. Sellers have spent over $121,000 on newer HVAC, Roofs, windows, flooring, paint etc... The inviting sunroom adds even more space to relax and enjoy the natural surroundings. The spacious primary suite offers a wonderful retreat, complete with access to a private deck when you can unwind in the cool evening breeze and take in the beautiful sunsets. Situated on a private corner lot of approx. .27 acres, the property features low-maintenance landscaping, fruit trees, a charming fountain and plenty of outdoor appeal without requiring endless yard work. Oversized garage and workshop adds even more practicality to this wonderful home. With its classic Colonial character, generous living spaces, accessible features and inviting outdoor areas this is a home designed to be enjoyed for years to come.

- Days on Market
- 0 days
- Current Status
- Active
- Original Price
- $799,999
- List Price
- $799,999
- On Market Date
- Aug 21, 2026
- Property Type
- Single Family Residence
- Area
- Vacaville 2
- Zip Code
- 95688
- MLS ID
- 326070334
- APN
- 0126-201-120
- Year Built
- 1972
- Stories in Building
- Unavailable
- Possession
- Close Of Escrow
- Data Source
- BAREIS
- Origin MLS System
Alamo Elementary School
Public K-6 Elementary
Students: 713 Distance: 0.2mi
Willis Jepson Middle School
Public 7-8 Middle
Students: 934 Distance: 0.6mi
Vacaville High School
Public 9-12 Secondary
Students: 1943 Distance: 0.7mi
Hemlock Elementary School
Public K-6 Elementary
Students: 413 Distance: 0.7mi
Kairos Public School Vacaville Academy
Charter K-8
Students: 584 Distance: 0.8mi
New Life Productions
Private K-12 Religious, Nonprofit
Students: NA Distance: 0.8mi
- Bed
- 5
- Bath
- 3
- Fiberglass, Shower Stall(s)
- Parking
- 4
- Attached, Covered, Garage Door Opener, Garage Facing Side, RV Access, RV Possible, Uncovered Parking Space
- SQ FT
- 2,819
- SQ FT Source
- Assessor Auto-Fill
- Lot SQ FT
- 11,761.0
- Lot Acres
- 0.27 Acres
- Kitchen
- Breakfast Area, Island, Pantry Closet, Tile Counter
- Cooling
- Ceiling Fan(s), Central
- Dining Room
- Breakfast Nook, Formal Area
- Exterior Details
- Balcony
- Living Room
- Deck Attached
- Flooring
- Carpet, Laminate
- Foundation
- Raised
- Fire Place
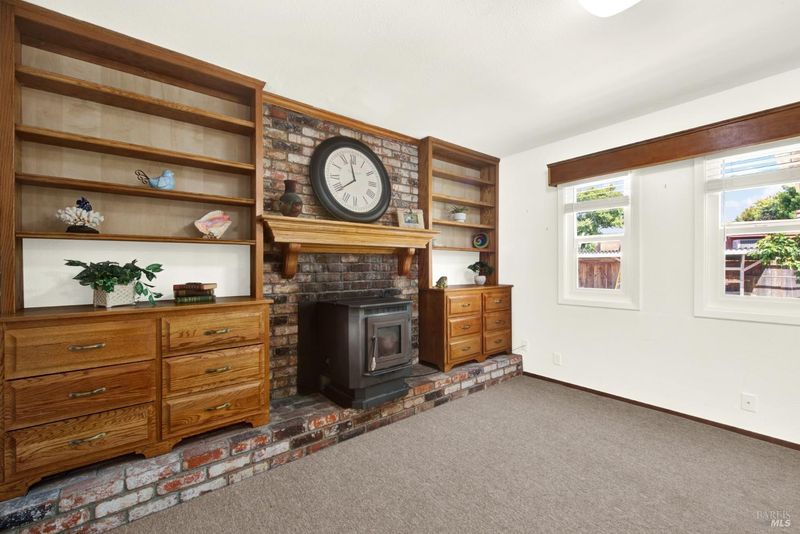
- Brick, Family Room, Pellet Stove, Raised Hearth
- Heating
- Central, Fireplace(s), Pellet Stove
- Laundry
- In Garage, Inside Area, Laundry Closet
- Upper Level
- Bedroom(s), Full Bath(s), Primary Bedroom
- Main Level
- Dining Room, Family Room, Full Bath(s), Garage, Kitchen, Living Room, Street Entrance
- Views
- Other
- Possession
- Close Of Escrow
- Basement
- None
- Architectural Style
- Colonial
- Fee
- $0
MLS and other Information regarding properties for sale as shown in Theo have been obtained from various sources such as sellers, public records, agents and other third parties. This information may relate to the condition of the property, permitted or unpermitted uses, zoning, square footage, lot size/acreage or other matters affecting value or desirability. Unless otherwise indicated in writing, neither brokers, agents nor Theo have verified, or will verify, such information. If any such information is important to buyer in determining whether to buy, the price to pay or intended use of the property, buyer is urged to conduct their own investigation with qualified professionals, satisfy themselves with respect to that information, and to rely solely on the results of that investigation.
School data provided by GreatSchools. School service boundaries are intended to be used as reference only. To verify enrollment eligibility for a property, contact the school directly.