 Price Reduced

$724,900
1,954
SQ FT
$371
SQ/FT
441 De Bord Drive
@ Stalsburg Dr - 20601 - Tracy, Tracy

- 4 Bed
- 3 Bath
- 3 Park
- 1,954 sqft
- TRACY
-

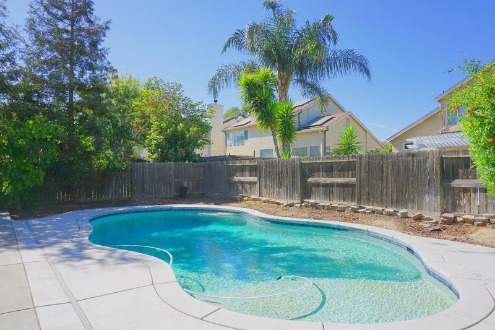
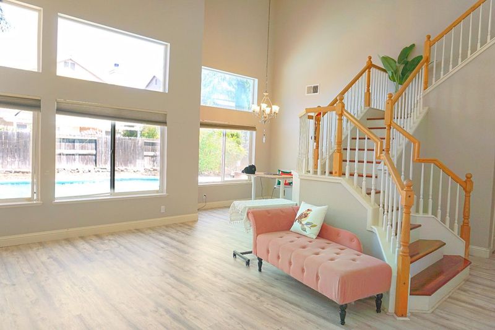
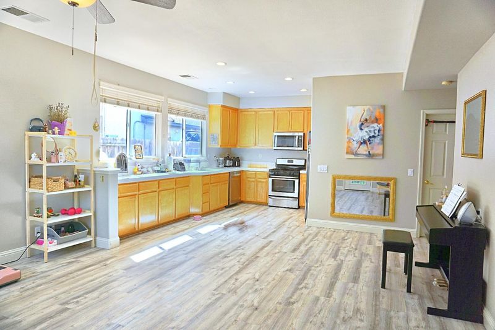
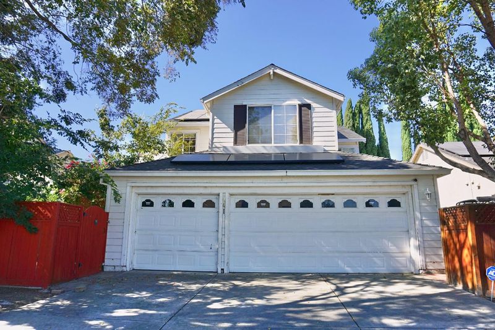
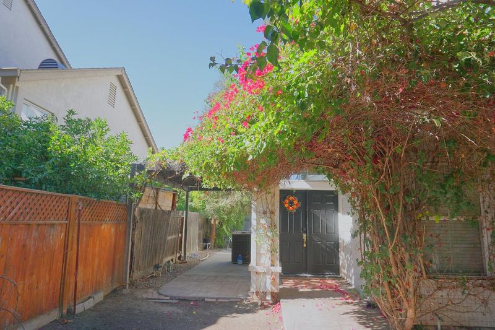
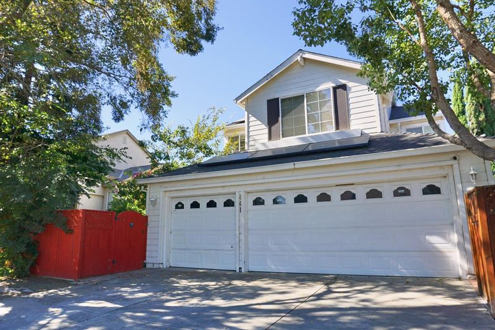
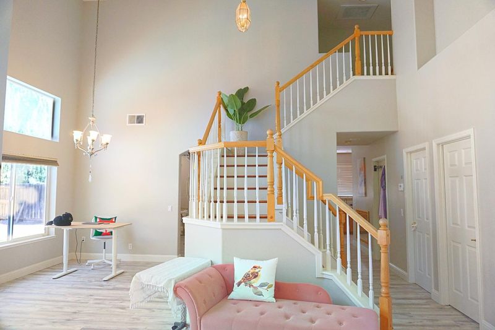
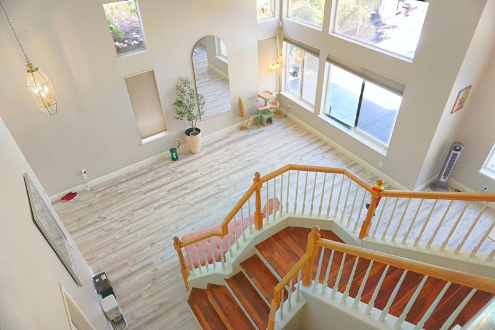
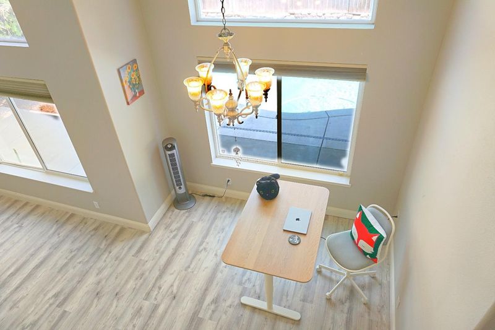
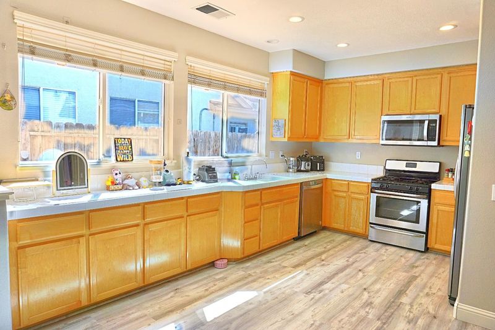
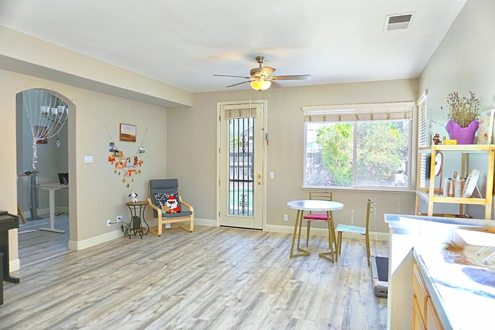
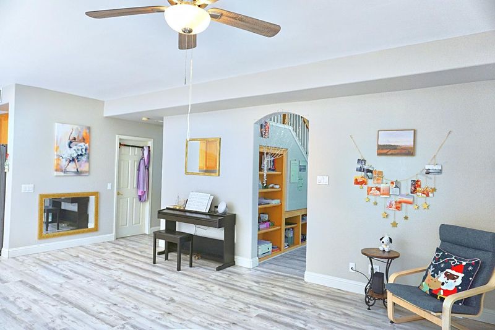
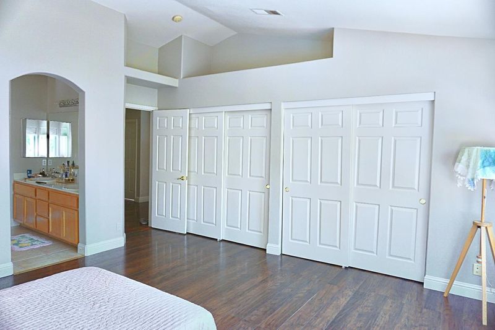
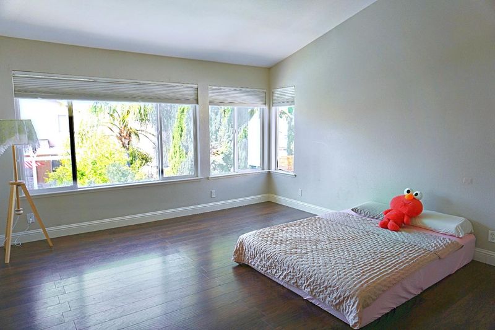
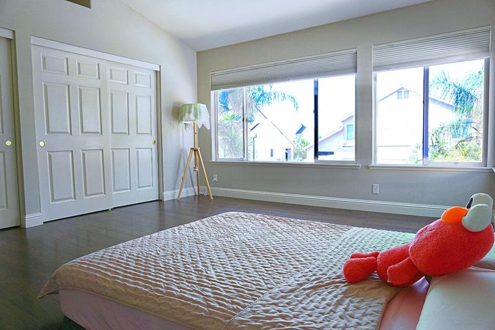
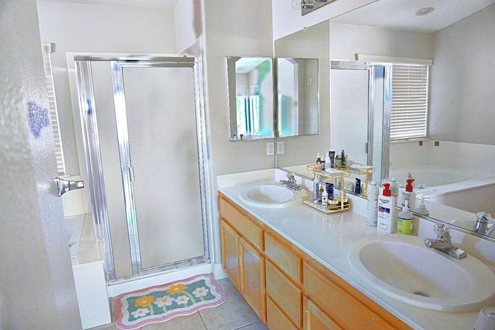
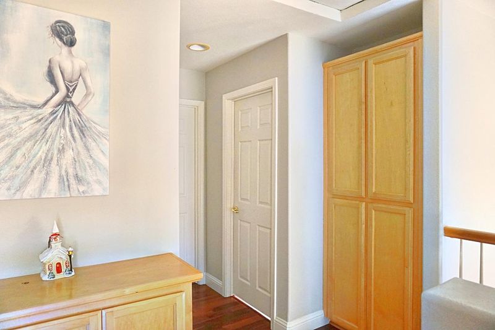
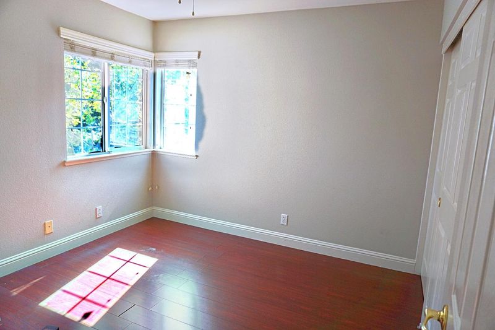
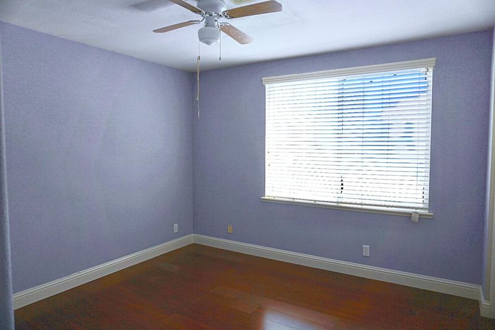
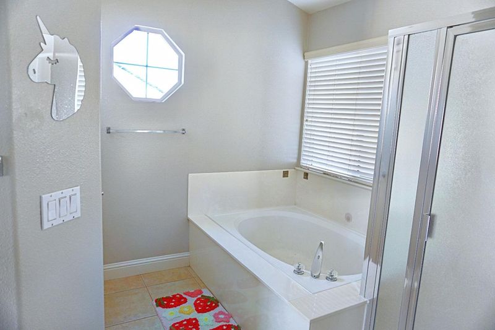
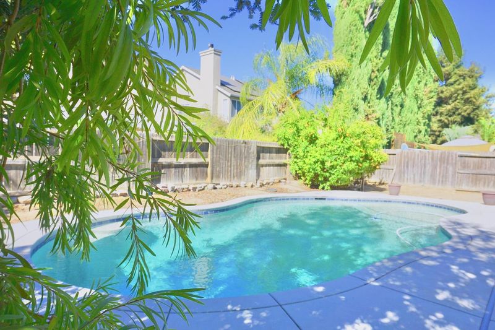
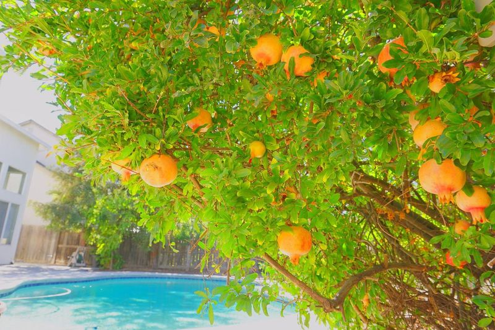
Private pool, a flexible 4-bedroom layout with a first-floor bedroom and full bath, a rare 3-car garage, soaring vaulted ceilings, a dramatic staircase, and a sun-filled kitchen give this Tracy home standout appeal from the moment you arrive. Step through the front door and the home immediately opens up around you. The tall foyer, vaulted ceilings, and sweeping staircase create a striking first impression, while abundant natural light gives the main living spaces a bright, open, and welcoming feel. The first-floor bedroom and full bath add valuable flexibility for overnight guests, visiting parents, multigenerational living, or a private home office. Upstairs, the remaining bedrooms offer comfortable private spaces away from the main living areas. A sparkling private swimming pool surrounded by mature landscaping creates a space made for California living. Imagine warm summer afternoons in the water, dinner outside as the sun goes down, friends gathered around the pool, or simply coming home after a long day and having this peaceful space all to yourself. With 4 beds, 3 full baths, a first-floor bedroom and bath, soaring ceilings, a private pool,solar,and a 3-car garage. It offers room to gather, room to grow, and a home you can genuinely look forward to coming back to every day.

- Days on Market
- 17 days
- Current Status
- Active
- Original Price
- $750,000
- List Price
- $724,900
- On Market Date
- Aug 14, 2026
- Property Type
- Single Family Home
- Area
- 20601 - Tracy
- Zip Code
- 95376
- MLS ID
- ML82057753
- APN
- 246-310-28
- Year Built
- 2000
- Stories in Building
- 2
- Possession
- Unavailable
- Data Source
- MLSL
- Origin MLS System
- MLSListings, Inc.
Gladys Poet-Christian Elementary School
Public K-8 Elementary
Students: 521 Distance: 0.5mi
Tom Hawkins Elementary School
Public K-8 Elementary
Students: 734 Distance: 0.7mi
Jecoi Adventure Academy
Private PK-7 Coed
Students: 7 Distance: 0.8mi
Louis A. Bohn Elementary School
Public K-5 Elementary
Students: 420 Distance: 1.0mi
South/West Park Elementary School
Public PK-5 Elementary
Students: 892 Distance: 1.2mi
Monticello Elementary School
Public K-4 Elementary
Students: 460 Distance: 1.2mi
- Bed
- 4
- Bath
- 3
- Parking
- 3
- Attached Garage
- SQ FT
- 1,954
- SQ FT Source
- Unavailable
- Lot SQ FT
- 5,600.0
- Lot Acres
- 0.128558 Acres
- Pool Info
- Yes
- Cooling
- Central AC
- Dining Room
- Dining Area in Living Room, Eat in Kitchen
- Disclosures
- NHDS Report
- Family Room
- No Family Room
- Foundation
- Concrete Perimeter and Slab
- Heating
- Central Forced Air
- Fee
- Unavailable
MLS and other Information regarding properties for sale as shown in Theo have been obtained from various sources such as sellers, public records, agents and other third parties. This information may relate to the condition of the property, permitted or unpermitted uses, zoning, square footage, lot size/acreage or other matters affecting value or desirability. Unless otherwise indicated in writing, neither brokers, agents nor Theo have verified, or will verify, such information. If any such information is important to buyer in determining whether to buy, the price to pay or intended use of the property, buyer is urged to conduct their own investigation with qualified professionals, satisfy themselves with respect to that information, and to rely solely on the results of that investigation.
School data provided by GreatSchools. School service boundaries are intended to be used as reference only. To verify enrollment eligibility for a property, contact the school directly.