

$1,695,000
2,038
SQ FT
$832
SQ/FT
5966 Chesbro Avenue
@ Calero Ave - 12 - Blossom Valley, San Jose

- 3 Bed
- 2 Bath
- 2 Park
- 2,038 sqft
- SAN JOSE
-

-
Sat Nov 21, 1:30 pm - 4:30 pm
-
Sun Nov 22, 1:30 pm - 4:30 pm
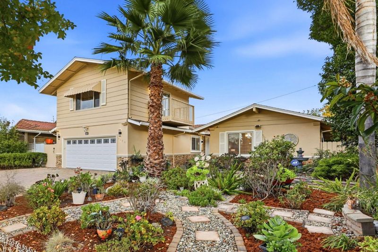
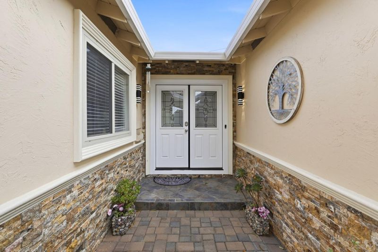
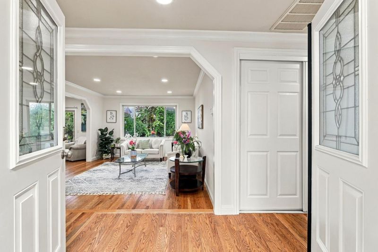
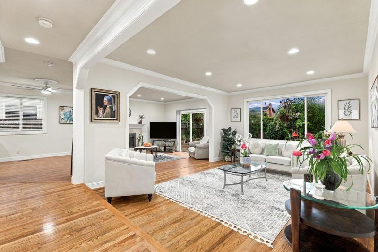
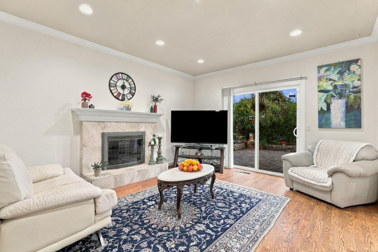
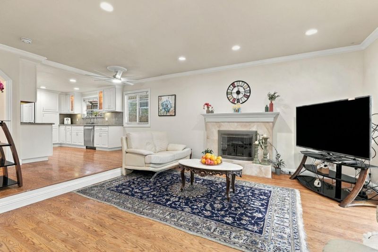
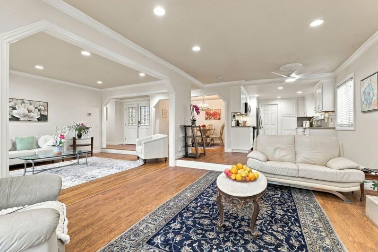
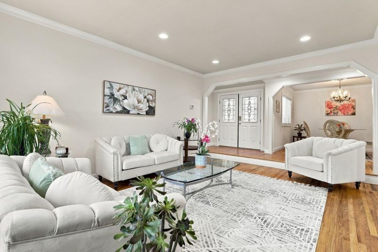
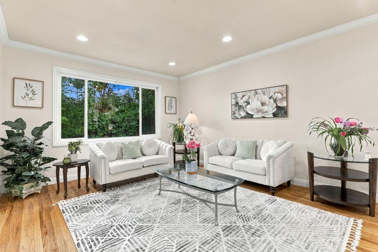
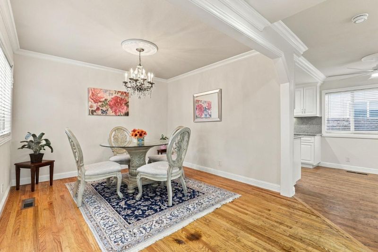
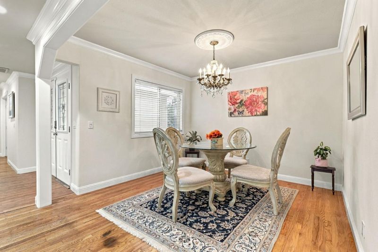
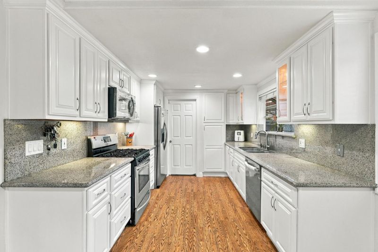
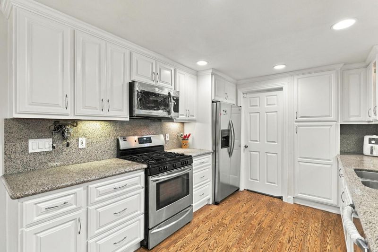
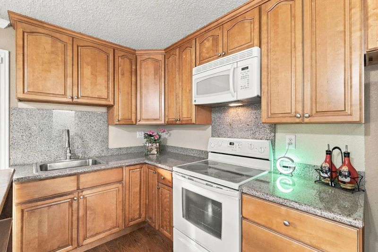
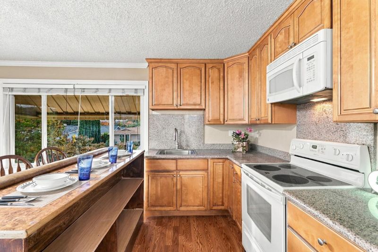
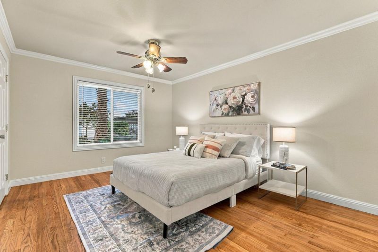
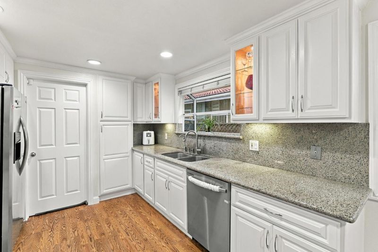
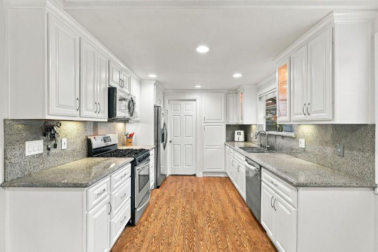
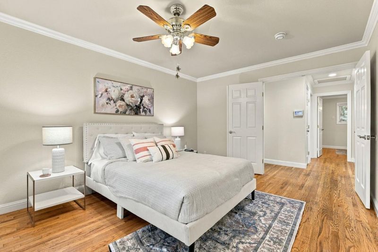
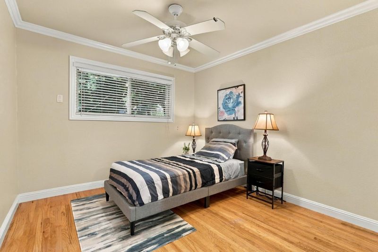
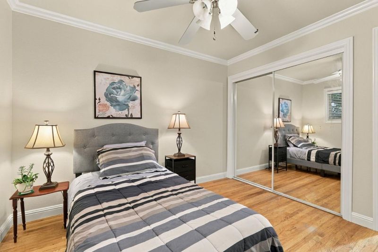
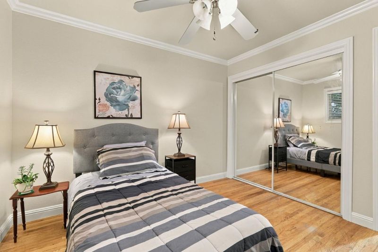
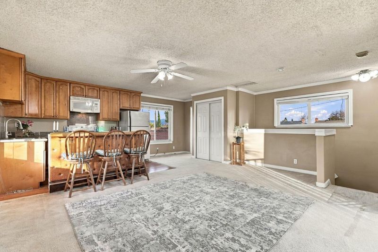
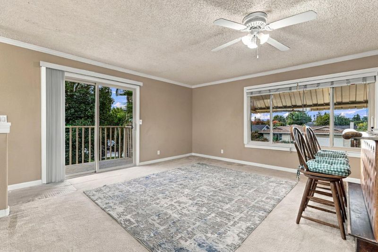
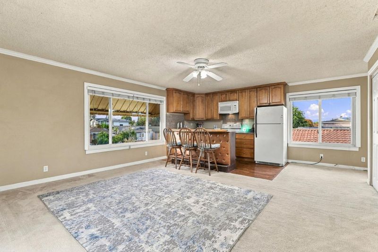
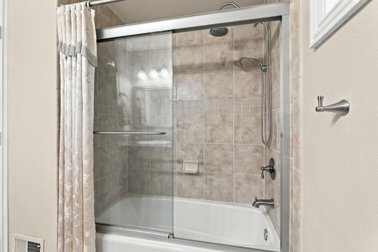
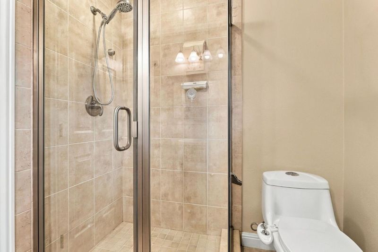
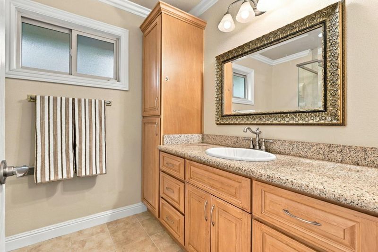
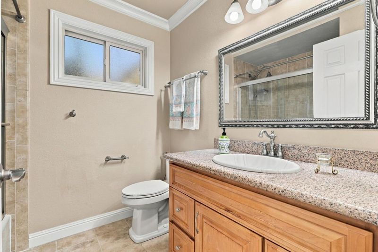
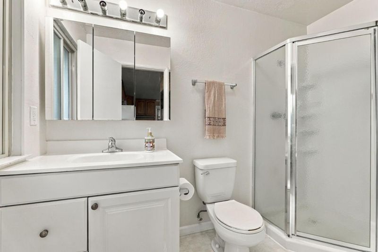
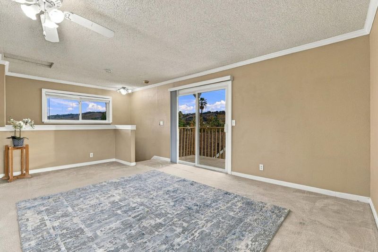
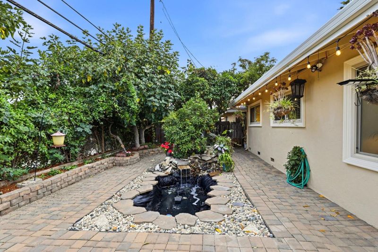
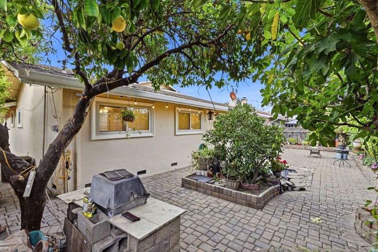
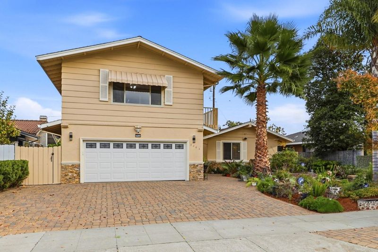
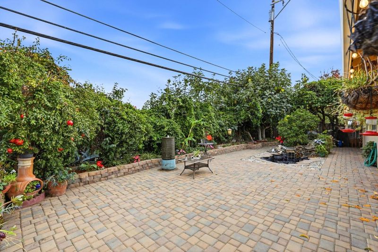
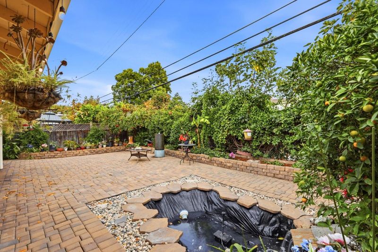
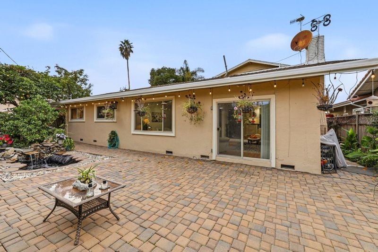
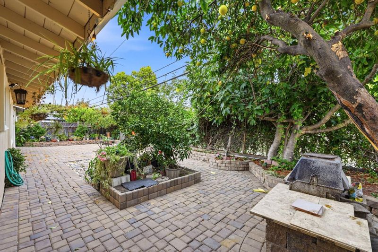
Ultimate blend of luxury, space, and versatility-------- 3 bedrooms, 2 full bathrooms PLUS an ADU-like/in-law unit ideal for extended family, guests, or extra rental income-------------Nestled in one of the most sought-after neighborhoods, this remodeled residence ----Step inside to discover gleaming wood floors, abundant natural light from energy-efficient double-pane windows, and modern recessed lighting throughout-------Designed for both everyday comfort and effortless entertaining----the main level boasts formal living and dining rooms alongside a separate, inviting family room anchored by a cozy fireplace------Chef-inspired gourmet kitchen, outfitted with granite countertops and stainless-steel appliances-------- Bathrooms feature matching granite finishes, while spacious bedrooms offer mirrored closet doors and a generous walk-in closet. Central A/C, central heat, and ceiling fans-----------Outside, unwind or host weekend gatherings in your own private oasis featuring lush, park-like front and back yards. Close to schools, local parks, shopping, dining, and major commuter routes

- Days on Market
- 2 days
- Current Status
- Active
- Original Price
- $1,695,000
- List Price
- $1,695,000
- On Market Date
- Nov 19, 2026
- Property Type
- Single Family Home
- Area
- 12 - Blossom Valley
- Zip Code
- 95123
- MLS ID
- ML82067116
- APN
- 687-06-020
- Year Built
- 1966
- Stories in Building
- 1
- Possession
- COE
- Data Source
- MLSL
- Origin MLS System
- MLSListings, Inc.
Herman (Leonard) Intermediate School
Public 5-8 Middle
Students: 854 Distance: 0.3mi
Apostles Lutheran
Private K-12 Elementary, Religious, Nonprofit
Students: 230 Distance: 0.3mi
Discovery Charter 2
Charter K-8
Students: 584 Distance: 0.4mi
Spectrum Center Inc - San Jose
Private K-12 Special Education, Special Education Program, Coed
Students: 52 Distance: 0.4mi
Frost (Earl) Elementary School
Public K-8 Elementary, Independent Study, Gifted Talented
Students: 638 Distance: 0.6mi
Challenger School - Shawnee
Private PK-8 Coed
Students: 347 Distance: 0.7mi
- Bed
- 3
- Bath
- 2
- Parking
- 2
- Attached Garage, Gate / Door Opener
- SQ FT
- 2,038
- SQ FT Source
- Unavailable
- Lot SQ FT
- 6,000.0
- Lot Acres
- 0.137741 Acres
- Kitchen
- Cooktop - Gas, Countertop - Granite, Dishwasher, Microwave
- Cooling
- Central AC
- Dining Room
- Formal Dining Room
- Disclosures
- Flood Zone - See Report, Natural Hazard Disclosure, NHDS Report
- Family Room
- Separate Family Room
- Flooring
- Laminate, Wood
- Foundation
- Concrete Perimeter
- Fire Place
- Family Room, Wood Burning
- Heating
- Central Forced Air
- Laundry
- In Garage
- Possession
- COE
- Fee
- Unavailable
MLS and other Information regarding properties for sale as shown in Theo have been obtained from various sources such as sellers, public records, agents and other third parties. This information may relate to the condition of the property, permitted or unpermitted uses, zoning, square footage, lot size/acreage or other matters affecting value or desirability. Unless otherwise indicated in writing, neither brokers, agents nor Theo have verified, or will verify, such information. If any such information is important to buyer in determining whether to buy, the price to pay or intended use of the property, buyer is urged to conduct their own investigation with qualified professionals, satisfy themselves with respect to that information, and to rely solely on the results of that investigation.
School data provided by GreatSchools. School service boundaries are intended to be used as reference only. To verify enrollment eligibility for a property, contact the school directly.