

$4,398,000
2,434
SQ FT
$1,807
SQ/FT
20005 Scotland Drive
@ Buckhaven Lane - 17 - Saratoga, Saratoga

- 4 Bed
- 3 Bath
- 2 Park
- 2,434 sqft
- Saratoga
-

-
Sat Aug 22, 1:30 pm - 4:30 pm
-
Sun Aug 23, 2:00 pm - 5:00 pm
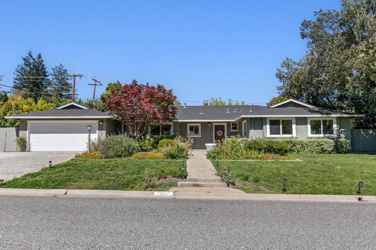
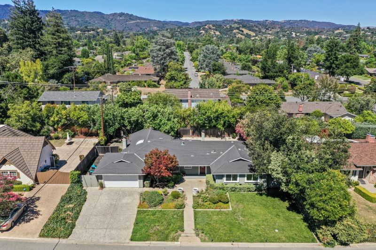
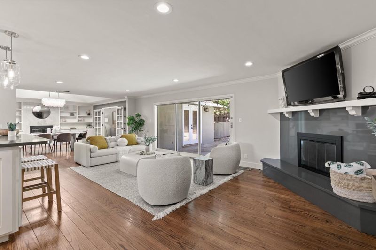
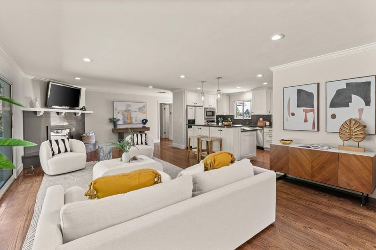
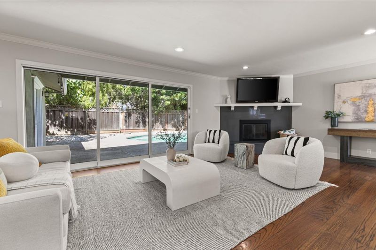
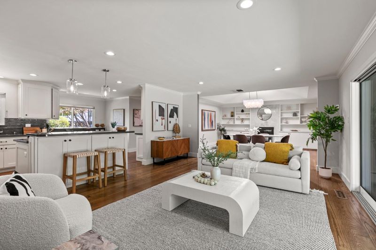
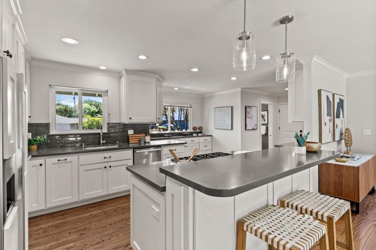
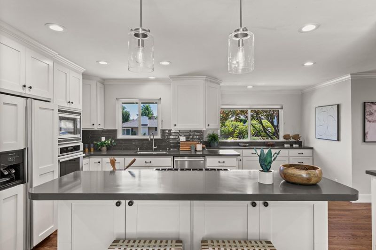
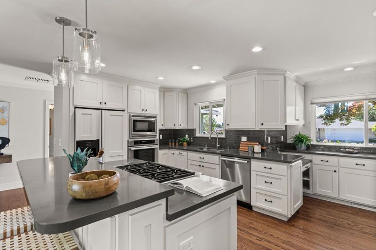
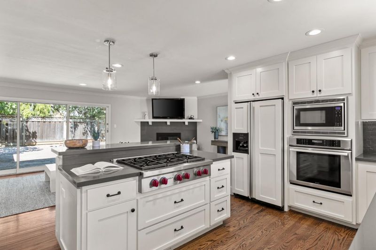
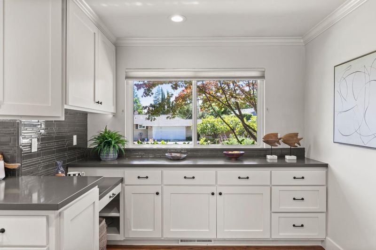
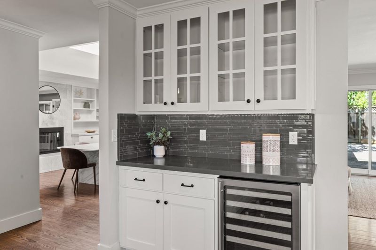
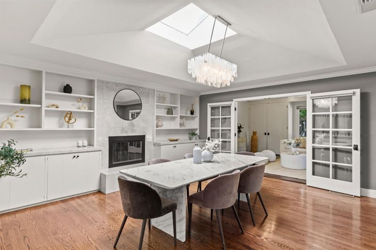
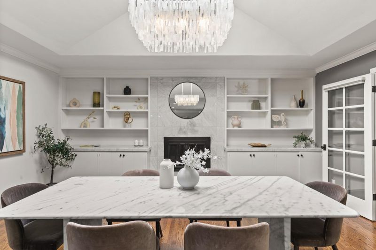
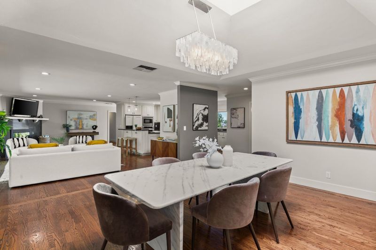
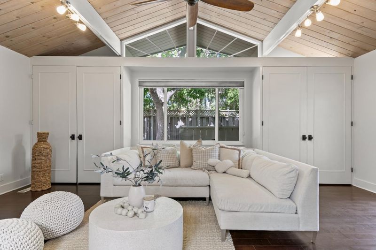
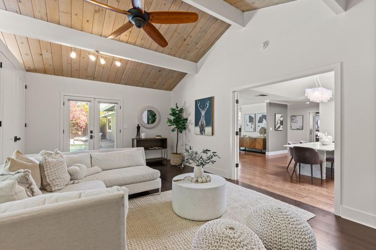
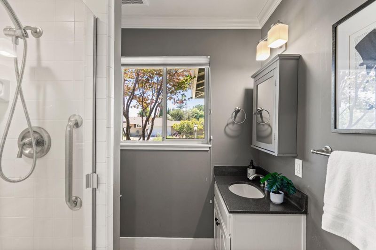
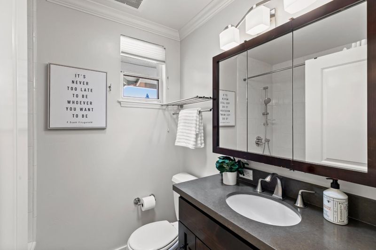
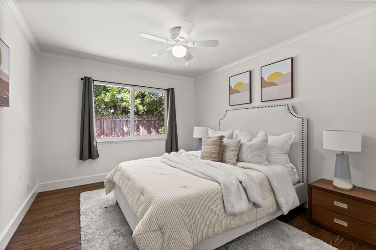
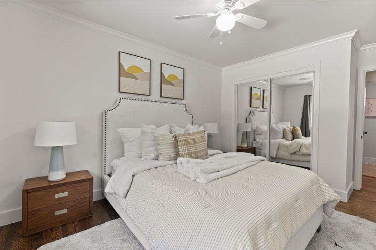
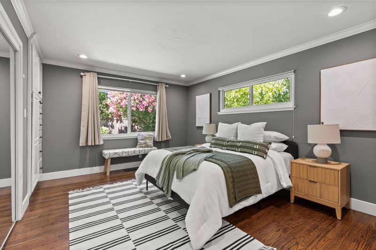
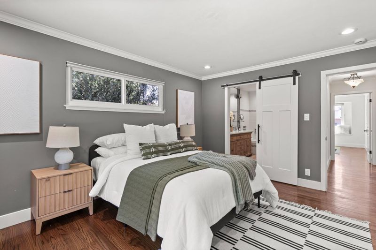
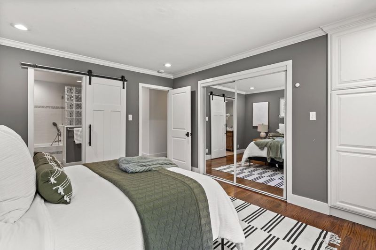
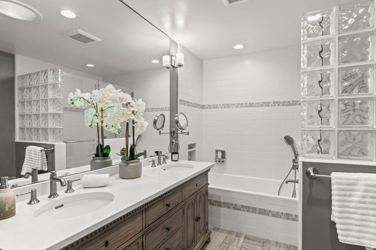
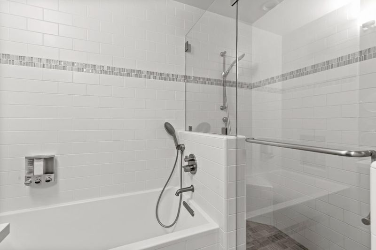
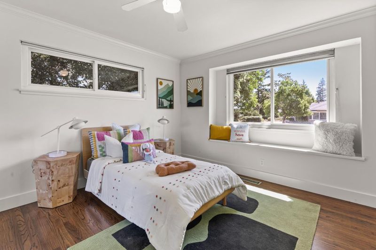
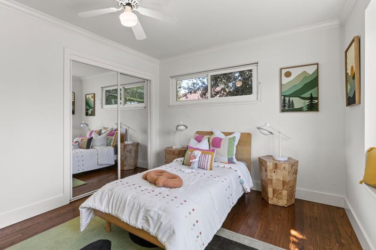
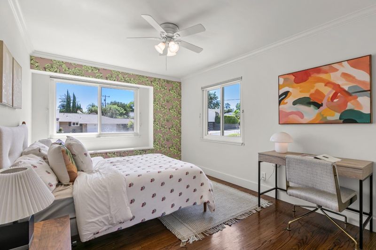
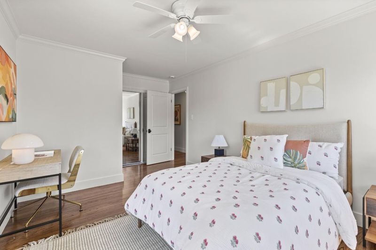
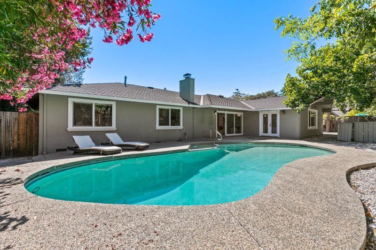
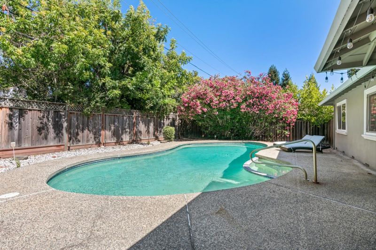
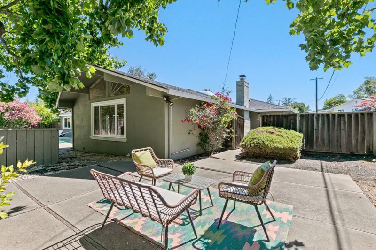
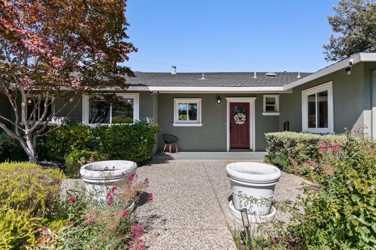
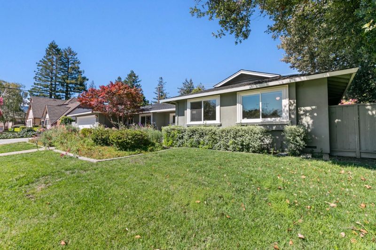
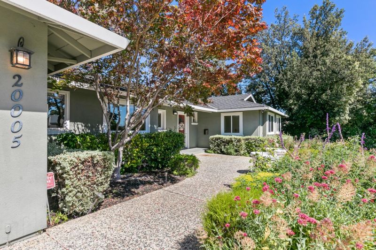
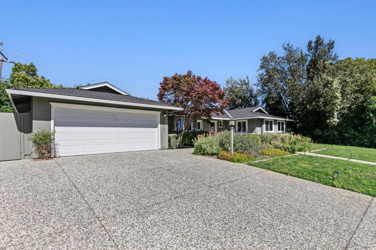
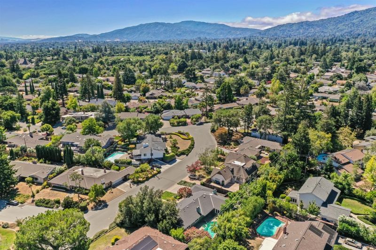
Welcome to this beautifully updated single-story home in Saratogas highly sought-after Golden Triangle. Set on an approximately 10,000 sq. ft. lot, this exceptional residence offers 4 bedrooms, 3 bathrooms, and approximately 2,434 sq. ft. of bright, thoughtfully designed living space. The expansive gourmet kitchen features commercial-grade appliances, custom countertops, a wine refrigerator, generous workspace, and bar seating, opening seamlessly to the inviting family room for effortless everyday living and entertaining. Two custom fireplaces, an elegant dining area, and hardwood flooring add warmth and character throughout. A versatile bonus room with soaring vaulted ceilings is ideal for a home office, media room, fitness studio, second family room, or potential fifth bedroom. The spacious primary suite provides a relaxing retreat with a spa-inspired bathroom. Outside, enjoy a private backyard with a sparkling pool and spa, patio area, mature landscaping, and colorful gardens. Beautiful curb appeal, a two-car garage, and access to highly regarded Saratoga schools complete this special property. Buyer to verify school enrollment.

- Days on Market
- 2 days
- Current Status
- Active
- Original Price
- $4,398,000
- List Price
- $4,398,000
- On Market Date
- Aug 20, 2026
- Property Type
- Single Family Home
- Area
- 17 - Saratoga
- Zip Code
- 95070
- MLS ID
- ML82058432
- APN
- 393-29-005
- Year Built
- 1957
- Stories in Building
- 1
- Possession
- Unavailable
- Data Source
- MLSL
- Origin MLS System
- MLSListings, Inc.
Argonaut Elementary School
Public K-5 Elementary
Students: 344 Distance: 0.2mi
Saint Andrew's Episcopal School
Private PK-8 Elementary, Religious, Nonprofit
Students: 331 Distance: 0.4mi
Sacred Heart School
Private K-8 Elementary, Religious, Coed
Students: 265 Distance: 0.5mi
Saratoga High School
Public 9-12 Secondary
Students: 1371 Distance: 0.6mi
Redwood Middle School
Public 6-8 Middle
Students: 761 Distance: 0.7mi
Foothill Elementary School
Public K-5 Elementary
Students: 330 Distance: 0.8mi
- Bed
- 4
- Bath
- 3
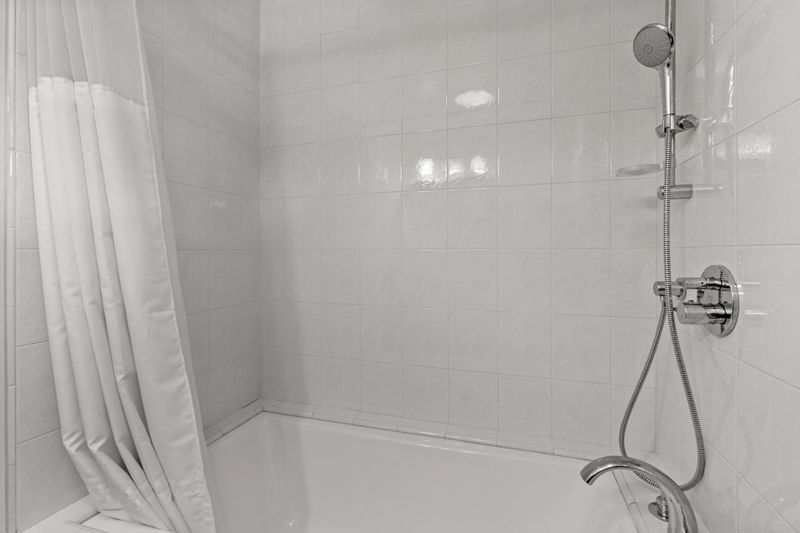
- Double Sinks, Shower and Tub
- Parking
- 2
- Attached Garage, Electric Car Hookup
- SQ FT
- 2,434
- SQ FT Source
- Unavailable
- Lot SQ FT
- 10,000.0
- Lot Acres
- 0.229568 Acres
- Pool Info
- Pool - In Ground, Spa - In Ground
- Kitchen
- Cooktop - Gas, Dishwasher, Freezer, Garbage Disposal, Oven - Built-In, Refrigerator, Wine Refrigerator
- Cooling
- Central AC
- Dining Room
- Skylight, Breakfast Nook, Dining Area
- Disclosures
- NHDS Report
- Family Room
- Kitchen / Family Room Combo
- Foundation
- Concrete Perimeter and Slab
- Fire Place
- Family Room, Gas Burning, Gas Starter, Insert
- Heating
- Central Forced Air, Fireplace
- Laundry
- In Garage
- Fee
- Unavailable
MLS and other Information regarding properties for sale as shown in Theo have been obtained from various sources such as sellers, public records, agents and other third parties. This information may relate to the condition of the property, permitted or unpermitted uses, zoning, square footage, lot size/acreage or other matters affecting value or desirability. Unless otherwise indicated in writing, neither brokers, agents nor Theo have verified, or will verify, such information. If any such information is important to buyer in determining whether to buy, the price to pay or intended use of the property, buyer is urged to conduct their own investigation with qualified professionals, satisfy themselves with respect to that information, and to rely solely on the results of that investigation.
School data provided by GreatSchools. School service boundaries are intended to be used as reference only. To verify enrollment eligibility for a property, contact the school directly.