

$1,295,000
2,392
SQ FT
$541
SQ/FT
50 Cresta Drive, ##11
@ Smith Ranch Rd - San Rafael

- 3 Bed
- 2.5 (2/1) Bath
- 3 Park
- 2,392 sqft
- San Rafael
-

-
Thu Oct 8, 11:00 am - 2:00 pm
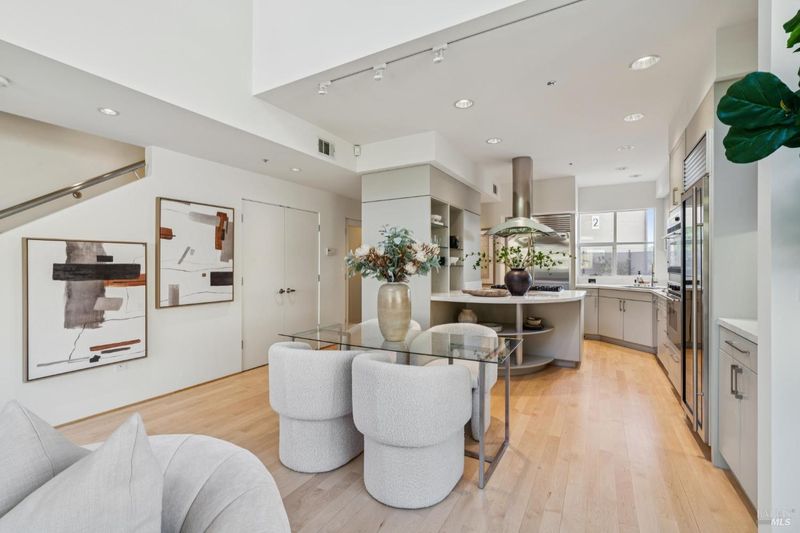
Rarely does a loft like this come to market. This is the largest floor plan in the complex, tucked into a quiet back corner and loaded with upgrades. The flexible layout works for a range of lifestyles. Three parking spaces, plus a brand-new HVAC system with A/C. Come see it in person!
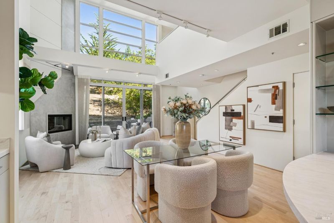
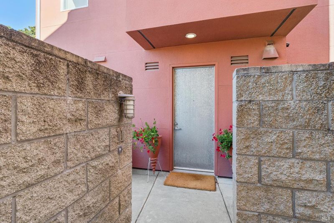
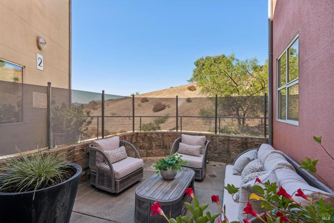
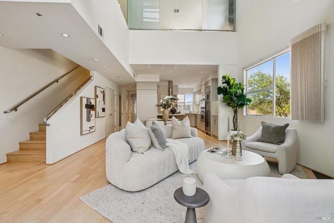
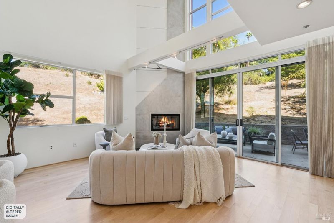
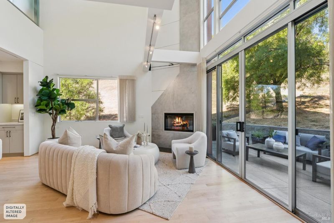
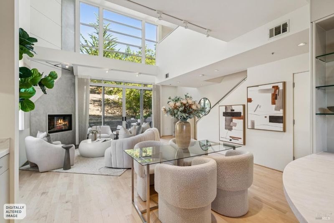
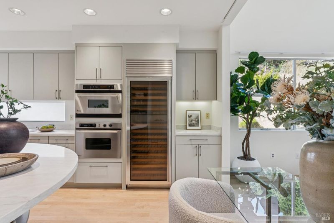
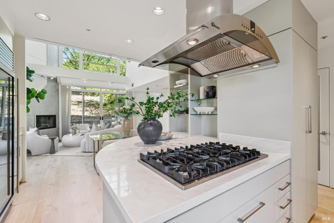
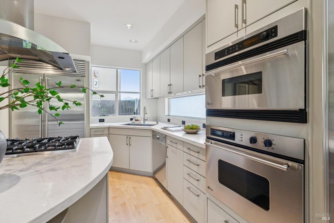
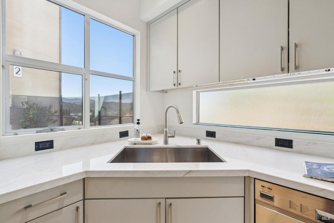
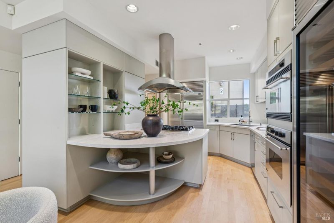
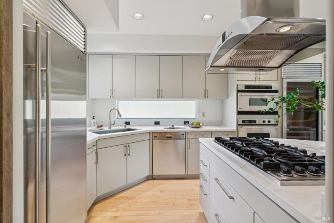
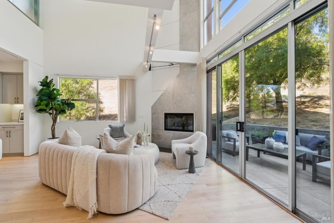
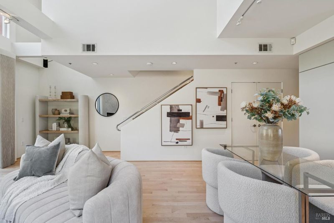
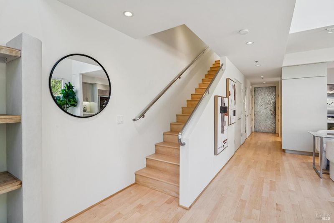
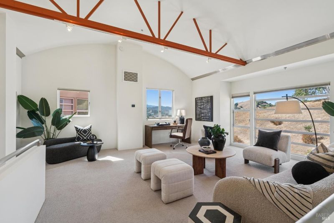
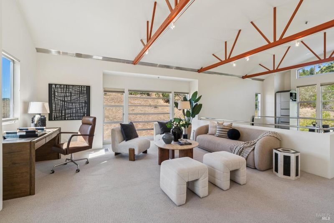
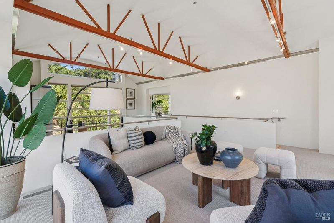
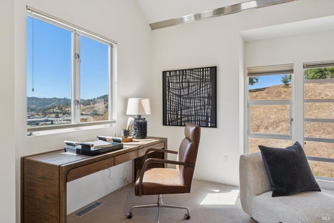
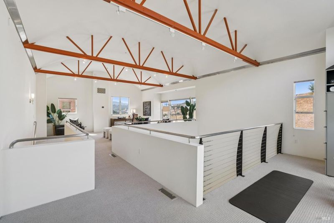
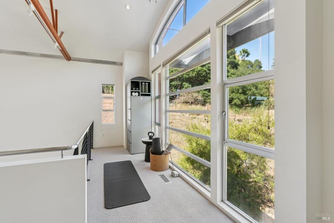
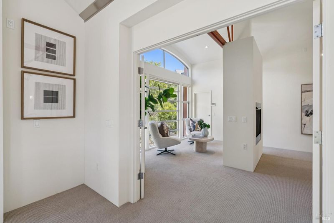
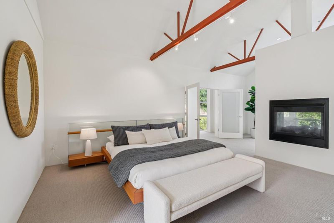
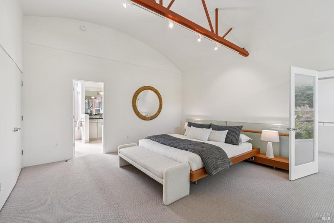
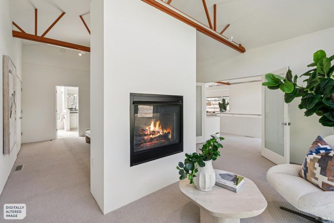
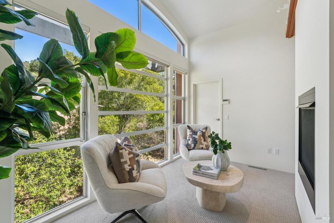
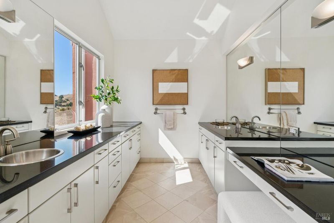
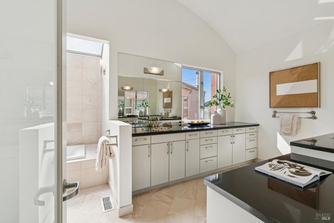
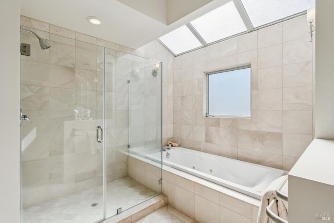
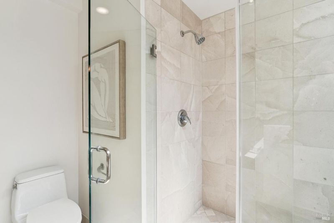
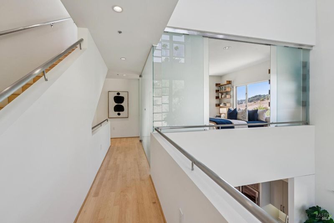
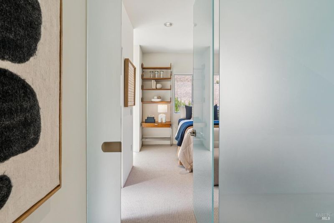
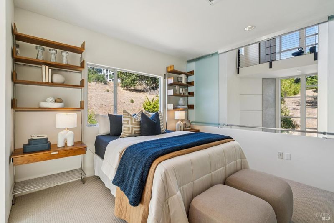
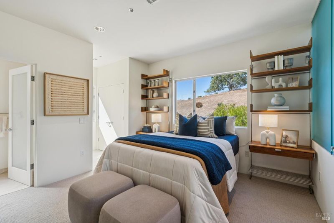
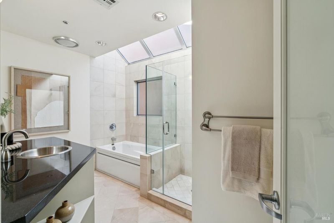
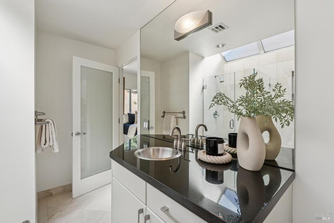
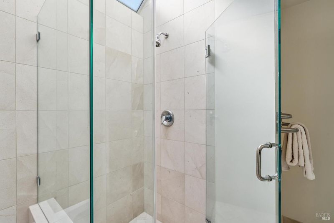
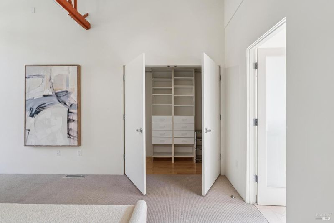
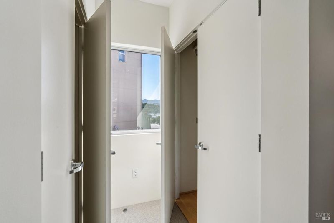
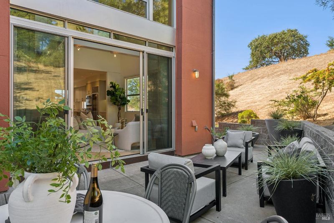
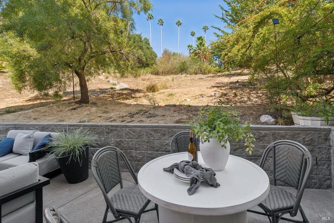
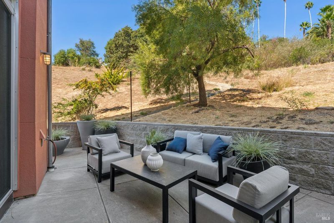
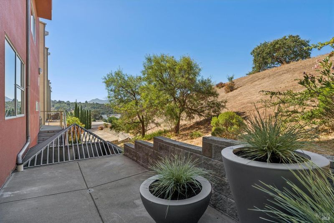
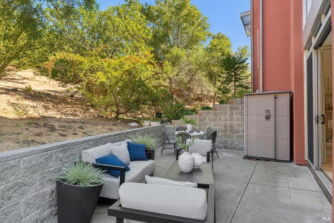
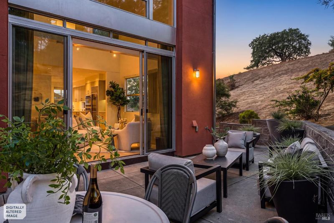
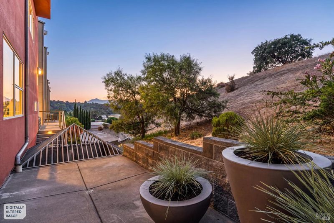
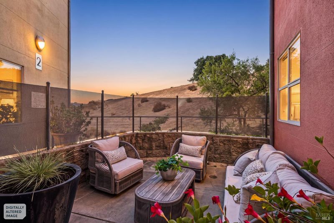
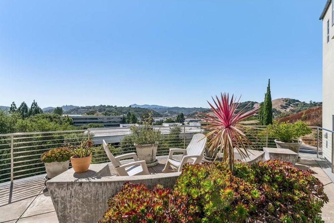
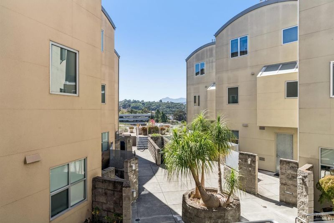
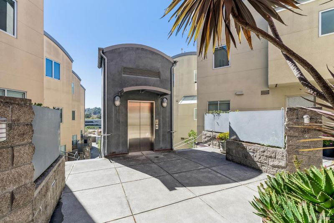
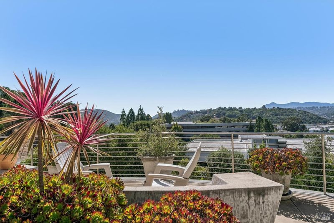
Experience the perfect blend of style and serenity in this sophisticated three-level residence at Marin Lofts, where soaring ceilings, expansive windows, and sweeping hillside views create an exceptional living environment. Tucked away in the quiet rear of this unique community, one finds serene glimpses of Mount Tam and picturesque hillside views, perfectly framing nature just beyond the glass. An industrial-style entry door makes a striking first impression, serving as a distinguished introduction to this incredible condo. Bathed in natural light, the living and dining areas feature soaring ceilings, expansive windows, beautiful hardwood floors, and a welcoming fireplace. Sliding glass doors open to an unusually generous and private rear patio with room for dining and lounging, where golden hour settles over the peaceful hillside backdrop. Recent updates highlight the kitchen, facilitating serious cooking and seamless entertaining: brand-new custom countertops, stainless-steel appliances, Sub-Zero and wine refrigerators, gas cooktop, built-in oven and microwave, pantry storage, and a nearby dining area. A powder room and laundry closet complete the main level. Upstairs, the middle-level en suite bedroom has two closets and interior glass overlooking the living room below, letting light from the towering windows pour in. Its private bath offers a jetted tub, separate glass-enclosed shower, and skylights. An open, gallery-style hallway continues the loft experience. The top level is a destination of its own. A large flexible loft/family room with vaulted ceilings, peakaboo Mount Tam views, and exposed beams in a Golden Gate Bridge shade of orange is ideal for relaxing, working, or exercising, including a window-lined alcove perfectly suited for yoga practice. The primary retreat features a sitting area, fireplace, walls of windows, a generous closet, and an oversized skylit bath with dual sinks, extensive cabinetry, a walk-in shower, and jetted tub. New carpeting, a new HVAC system, garage storage, and three designated parking spaces below the residence with a convenient elevator add everyday ease. Meticulously maintained and moments from award-winning Mulberry Pizza, Smith Ranch Deli, Kaiser, McInnis Golf Course, Highway 101, and highly regarded schools. For frequent travelers, the Marin Airporter is just a short stroll away. Space, style, privacy, and indoor-outdoor living: claim the best seat in Marin Lofts. Not to be missed.

- Days on Market
- 2 days
- Current Status
- Active
- Original Price
- List Price
- $1,295,000
- On Market Date
- Oct 5, 2026
- Property Type
- Condominium
- Area
- San Rafael
- Zip Code
- 94903
- MLS ID
- 326084258
- APN
- 15547011
- Year Built
- 2000
- Stories in Building
- 3
- Possession
- Close Of Escrow
- Data Source
- BAREIS
- Origin MLS System
Star Academy
Private 1-12 Special Education Program, Nonprofit
Students: 70 Distance: 0.2mi
Fusion Academy Marin
Private 6-12 Coed
Students: 55 Distance: 0.4mi
Timothy Murphy School
Private 3-12 All Male
Students: 28 Distance: 0.8mi
Gate Academy
Private K-8 Elementary, Nonprofit
Students: 56 Distance: 0.8mi
Miller Creek Middle School
Public 6-8 Middle
Students: 647 Distance: 0.8mi
Mulberry Classroom
Private K-11 Special Education, Combined Elementary And Secondary, Nonprofit
Students: NA Distance: 0.9mi
- Bed
- 3
- Bath
- 2.5 (2/1)
- Jetted Tub, Shower Stall(s), Stone
- Parking
- 3
- Covered, Detached, Guest, Side-by-Side, Underground
- SQ FT
- 2,392
- SQ FT Source
- Assessor Auto-Fill
- Lot SQ FT
- 640.0
- Lot Acres
- 0.0147 Acres
- Kitchen
- Pantry Cabinet, Quartz Counter, Slab Counter
- Cooling
- Central Air, MultiZone
- Dining Room
- Dining/Living Combo
- Disclosures
- Offer As Is
- Exterior Details
- Uncovered Courtyard
- Family Room
- View
- Living Room
- Cathedral/Vaulted, Open Beam Ceiling
- Flooring
- Carpet, Tile, Wood
- Fire Place
- Double Sided, Gas Piped, Living Room, Master Bedroom
- Heating
- Central
- Laundry
- Laundry Closet, Washer/Dryer Stacked Included
- Upper Level
- Bedroom(s), Full Bath(s), Loft, Primary Bedroom
- Main Level
- Kitchen, Living Room, Partial Bath(s), Street Entrance
- Views
- Garden/Greenbelt, Hills, Mt Tamalpais
- Possession
- Close Of Escrow
- Basement
- None
- Architectural Style
- Modern/High Tech
- * Fee
- $842
- Name
- Cresta Marin Lofts
- Phone
- 707-285-0607
- *Fee includes
- Common Areas, Elevator, Insurance on Structure, Maintenance Structure, Management, Roof, Sewer, Trash, and Water
MLS and other Information regarding properties for sale as shown in Theo have been obtained from various sources such as sellers, public records, agents and other third parties. This information may relate to the condition of the property, permitted or unpermitted uses, zoning, square footage, lot size/acreage or other matters affecting value or desirability. Unless otherwise indicated in writing, neither brokers, agents nor Theo have verified, or will verify, such information. If any such information is important to buyer in determining whether to buy, the price to pay or intended use of the property, buyer is urged to conduct their own investigation with qualified professionals, satisfy themselves with respect to that information, and to rely solely on the results of that investigation.
School data provided by GreatSchools. School service boundaries are intended to be used as reference only. To verify enrollment eligibility for a property, contact the school directly.