

$1,075,000
2,326
SQ FT
$462
SQ/FT
4073 Castlewood Ct
@ Kingswood - Not Listed, Concord

- 4 Bed
- 2.5 (2/1) Bath
- 2 Park
- 2,326 sqft
- Concord
-

-
Sun Oct 11, 1:00 pm - 4:00 pm
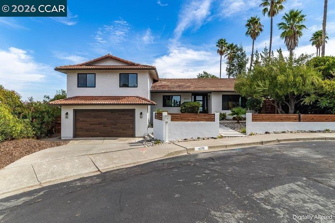
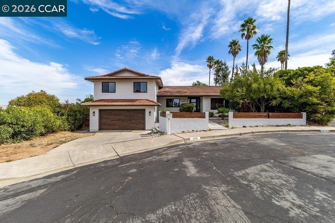
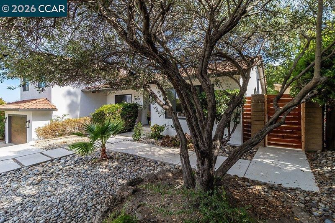
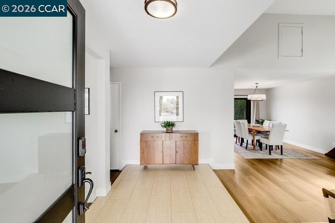
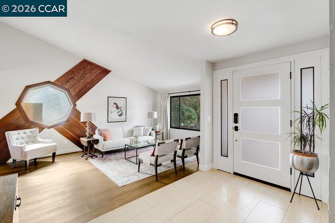
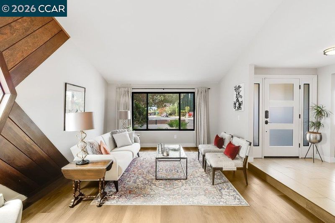
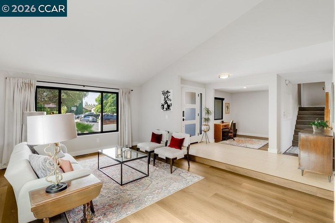
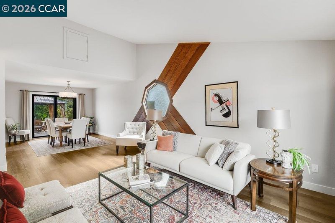
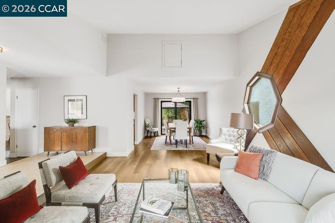
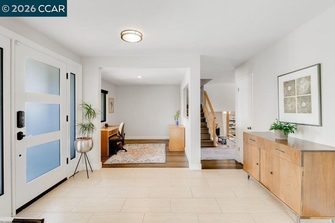
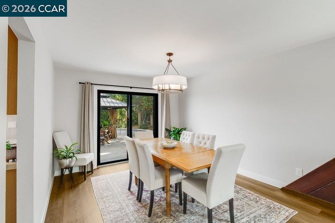
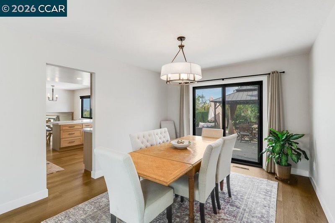
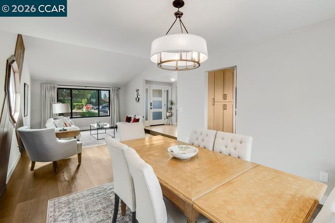
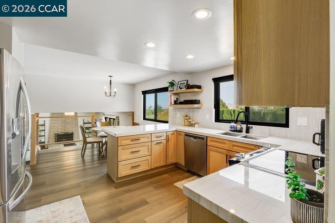
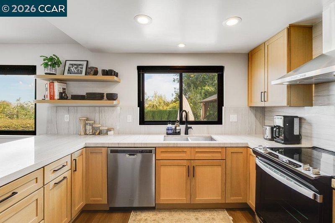
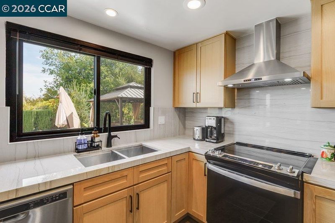
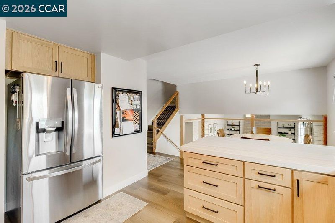
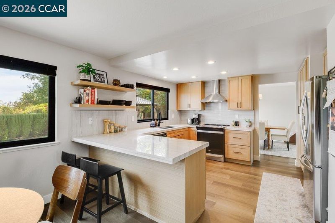
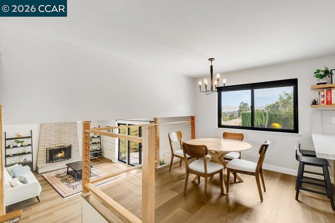
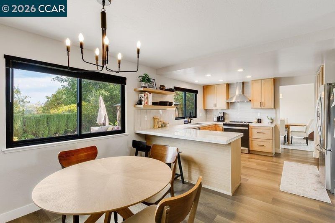
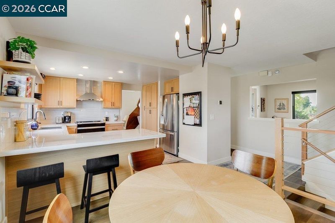
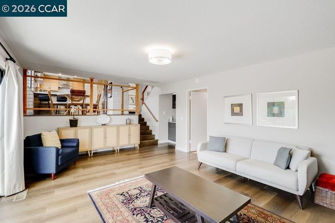
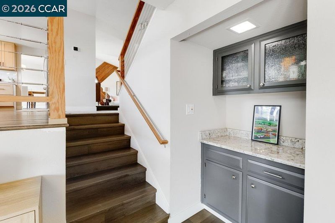
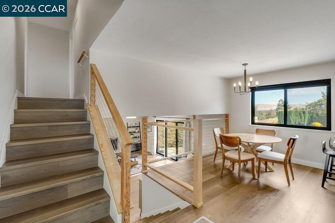
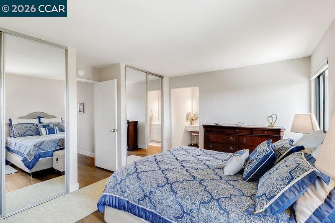
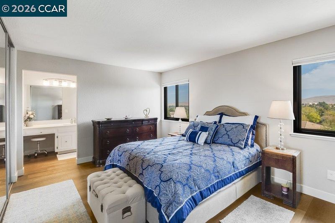
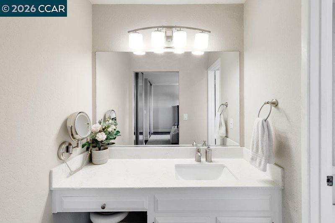
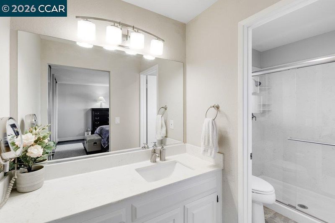
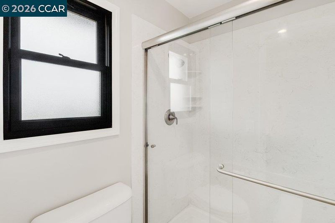
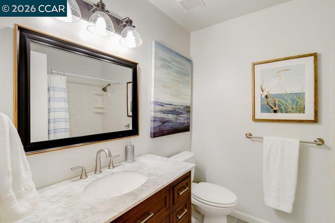
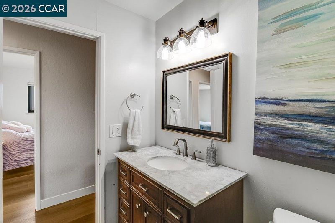
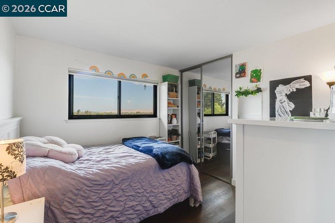
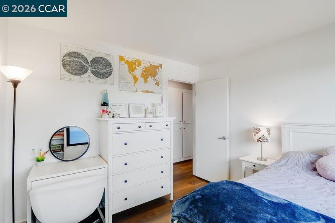
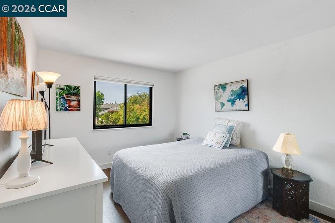
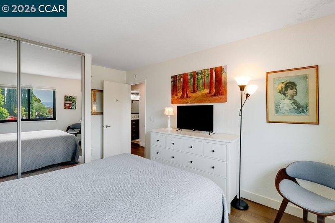
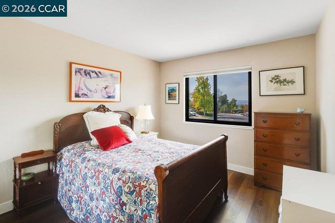
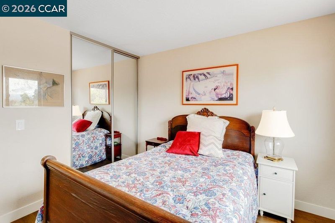
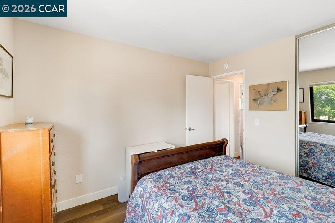
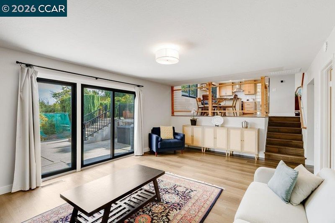
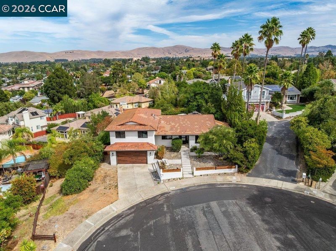
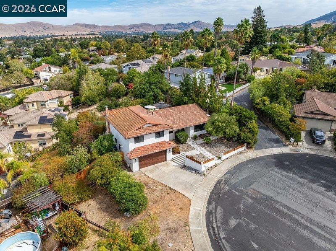
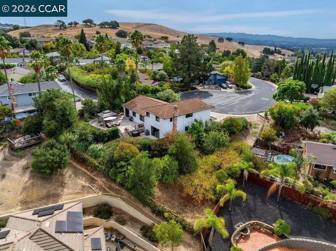
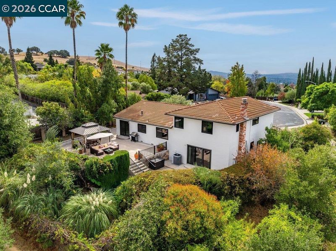
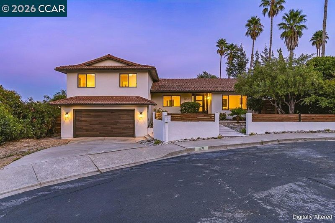
Sweeping panoramic views set the tone for this beautifully updated Concord home, ideally positioned at the end of a cul-de-sac. Offering 4 bedrooms plus an open office area, 2.5 bathrooms and approximately 2,326 sq ft of living space, the home features a spacious and flexible floor plan with thoughtful updates throughout. Luxury vinyl plank flooring flows through the main living areas, complemented by updated interior paint and newer dual-pane windows that help create a bright, move-in ready feel. The remodeled eat-in kitchen is a standout, featuring quartzite countertops, warm wood cabinetry, stainless steel appliances, generous storage and an oversized breakfast bar with plenty of space for casual dining and gathering. A separate formal dining room provides an additional space for entertaining and special occasions. The home’s distinctive split-level design creates multiple defined living spaces while still maintaining an open and connected feel.
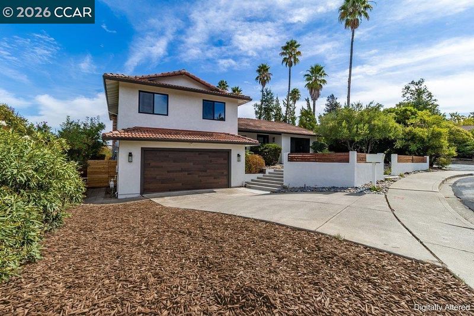
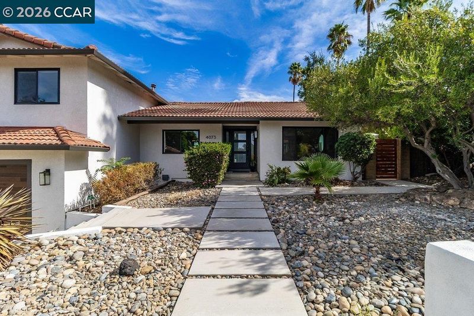
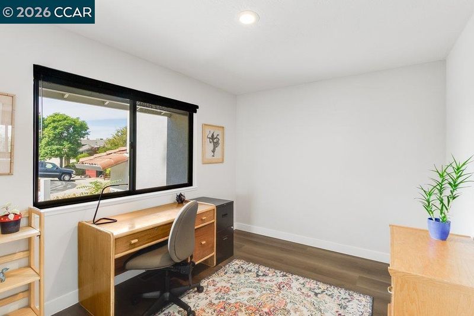
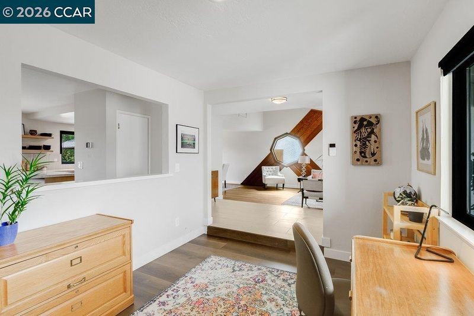
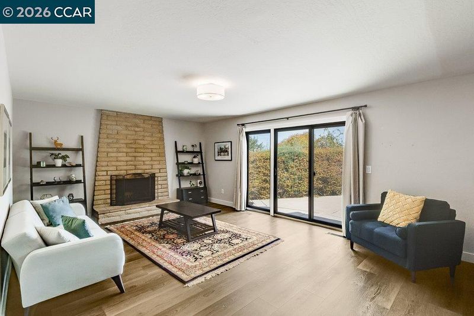
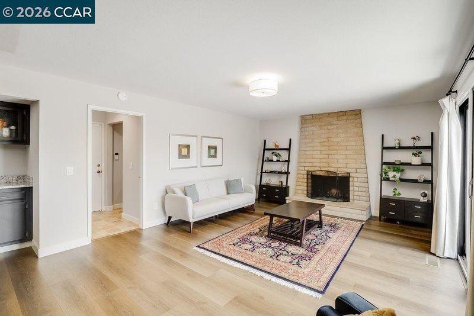
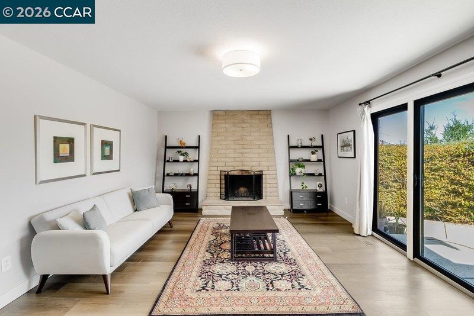
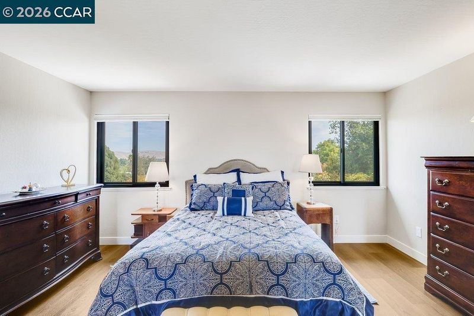
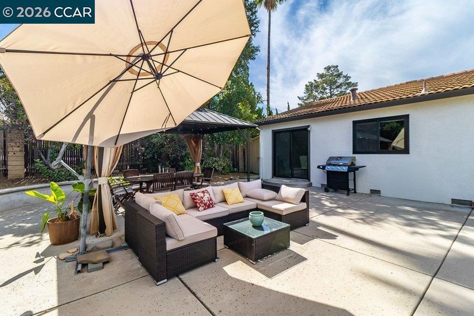
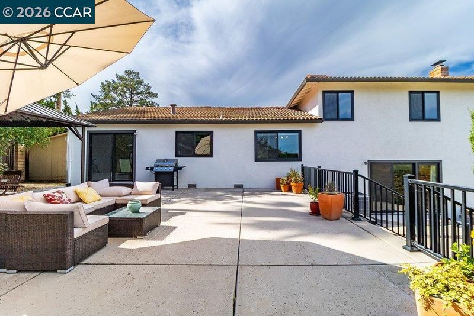
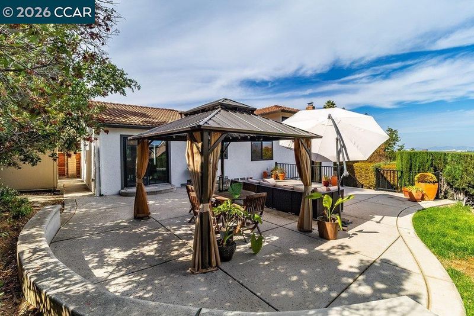
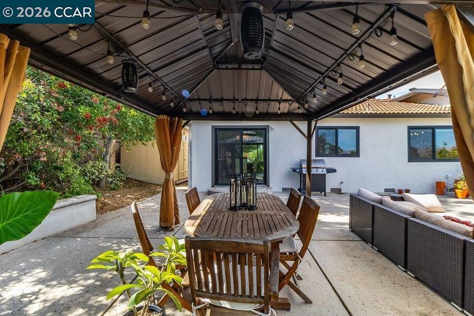
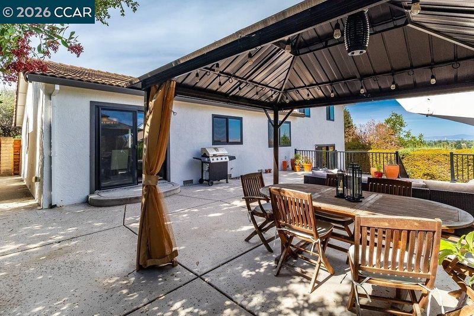
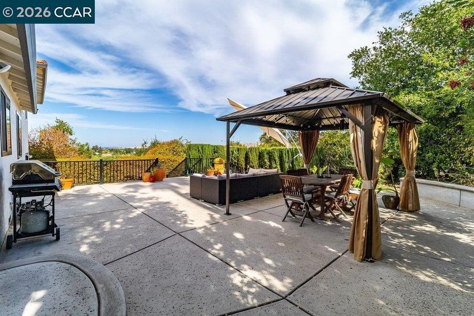
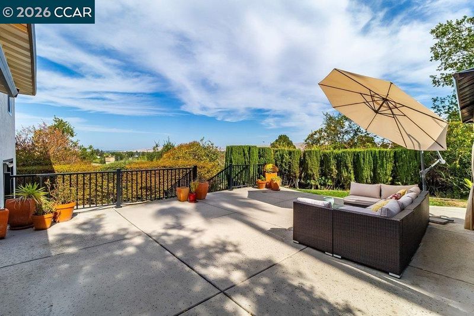
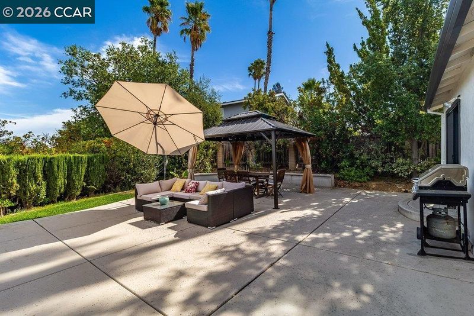
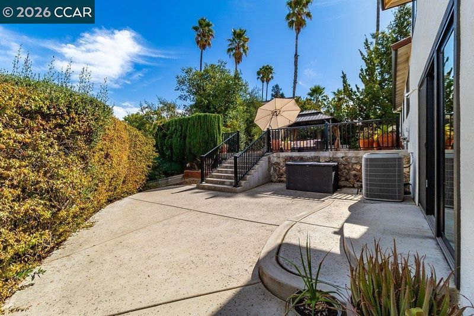
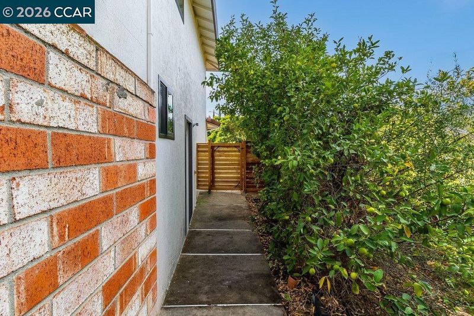
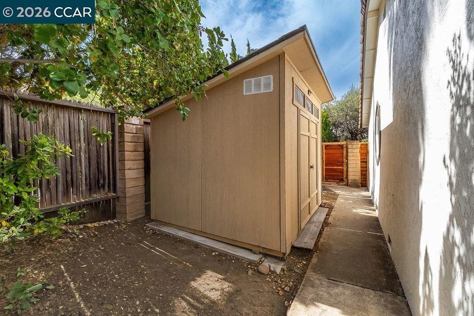
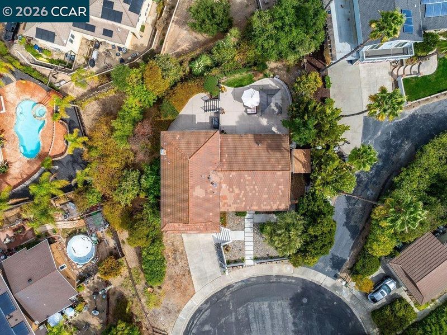
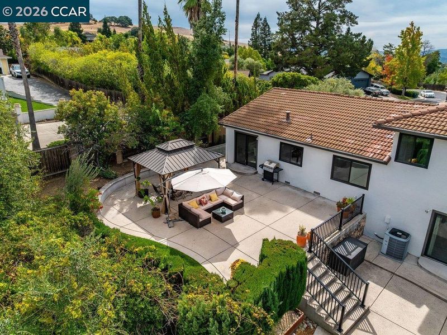
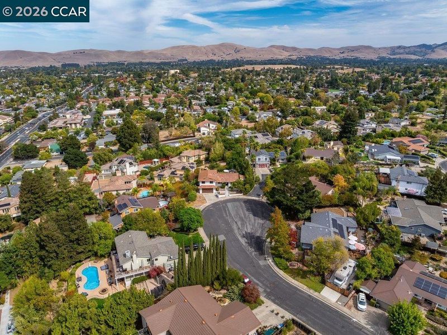
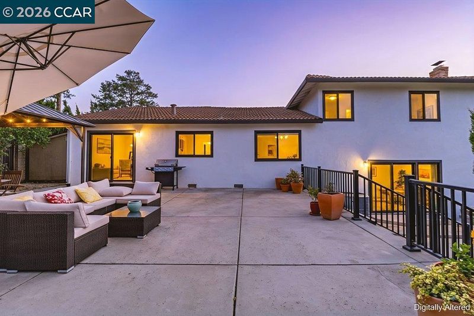
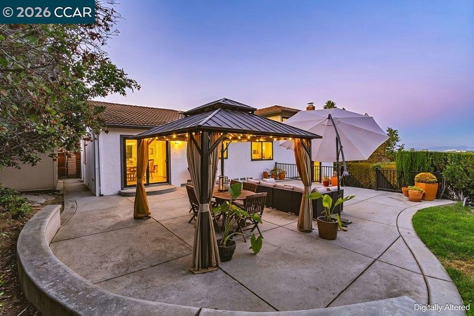
Sweeping panoramic views set the tone for this beautifully updated Concord home, ideally positioned at the end of a cul-de-sac. Offering 4 bedrooms plus an open office area, 2.5 bathrooms and approximately 2,326 sq ft of living space, the home features a spacious and flexible floor plan with thoughtful updates throughout. Luxury vinyl plank flooring flows through the main living areas, complemented by updated interior paint and newer dual-pane windows that help create a bright, move-in ready feel. The remodeled eat-in kitchen is a standout, featuring quartzite countertops, warm wood cabinetry, stainless steel appliances, generous storage and an oversized breakfast bar with plenty of space for casual dining and gathering. A separate formal dining room provides an additional space for entertaining and special occasions. The home’s distinctive split-level design creates multiple defined living spaces while still maintaining an open and connected feel. Large windows throughout the home bring in abundant natural light and showcase the surrounding scenery, with views enjoyed from the main living areas and bedrooms. The front living room adds character with its dramatic octagonal window and unique architectural details, while the open office area provides a dedicated space for working from home, studying or hobbies. Set on an approximately 11,000 sq ft lot, the backyard offers plenty of room to relax, entertain and enjoy the scenery. A newer patio creates an inviting setting for outdoor dining or unwinding while taking in the panoramic views. The front exterior has also been thoughtfully updated, adding to the home’s curb appeal and overall presentation. Conveniently located near shopping, dining and commuter routes, with nearby access to Lime Ridge Open Space and its miles of hiking & biking trails, plus De La Salle and Carondelet High Schools just minutes away

- Current Status
- New
- Original Price
- $1,075,000
- List Price
- $1,075,000
- On Market Date
- Oct 6, 2026
- Property Type
- Detached
- D/N/S
- Not Listed
- Zip Code
- 94518
- MLS ID
- 41150361
- APN
- 1340320363
- Year Built
- 1974
- Stories in Building
- 2
- Possession
- Close Of Escrow
- Data Source
- MAXEBRDI
- Origin MLS System
- CONTRA COSTA
Wood Rose Academy
Private K-8 Elementary, Religious, Coed
Students: 177 Distance: 0.3mi
King's Valley Christian School
Private PK-8 Elementary, Religious, Nonprofit
Students: 280 Distance: 1.1mi
Woodside Elementary School
Public K-5 Elementary
Students: 354 Distance: 1.1mi
El Monte Elementary School
Public K-5 Elementary, Coed
Students: 433 Distance: 1.2mi
Ygnacio Valley Elementary School
Public K-5 Elementary, Coed
Students: 433 Distance: 1.4mi
St. Agnes School
Private PK-8 Elementary, Religious, Coed
Students: 344 Distance: 1.4mi
- Bed
- 4
- Bath
- 2.5 (2/1)
- Parking
- 2
- Attached
- SQ FT
- 2,326
- SQ FT Source
- Public Records
- Lot SQ FT
- 11,000.0
- Lot Acres
- 0.25 Acres
- Pool Info
- None
- Kitchen
- Dishwasher, Electric Range, Refrigerator, Dryer, Washer, Breakfast Bar, Stone Counters, Eat-in Kitchen, Electric Range/Cooktop, Updated Kitchen
- Cooling
- Central Air
- Disclosures
- Nat Hazard Disclosure
- Entry Level
- Exterior Details
- Back Yard
- Flooring
- Tile, Vinyl
- Foundation
- Fire Place
- Wood Burning
- Heating
- Forced Air
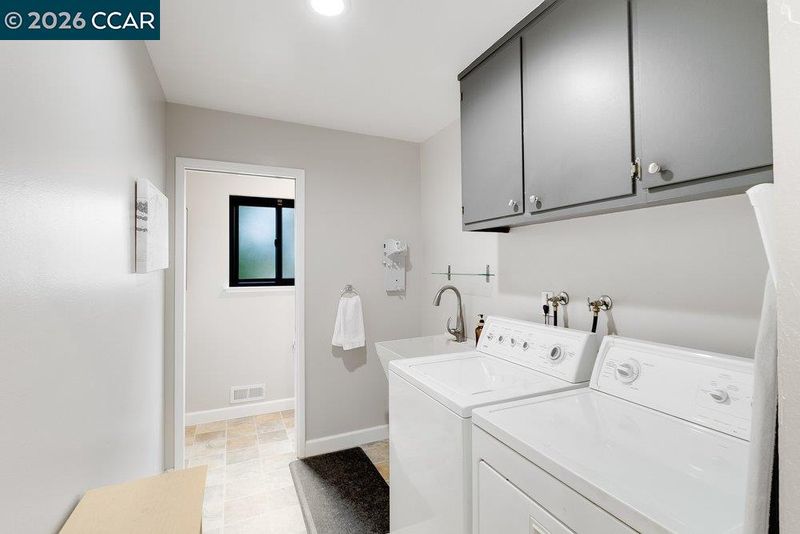
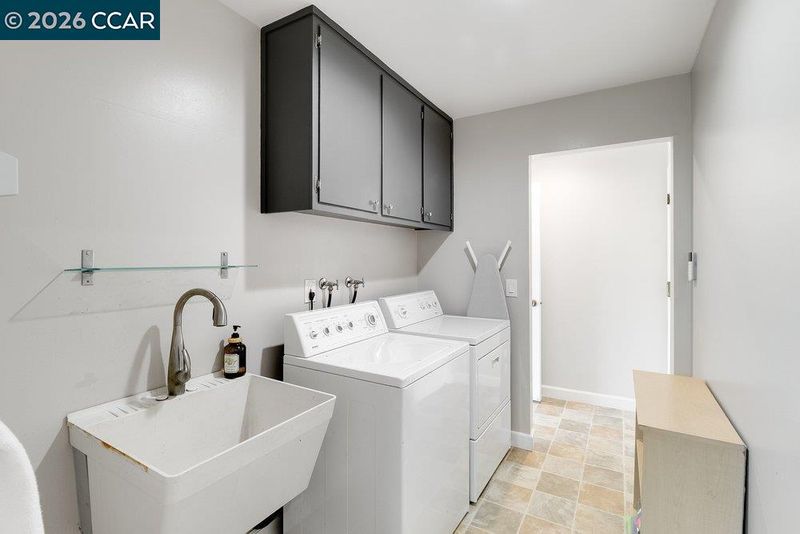
- Laundry
- Dryer, Laundry Room, Washer
- Upper Level
- 4 Bedrooms, 2 Baths
- Main Level
- Main Entry
- Possession
- Close Of Escrow
- Architectural Style
- Contemporary
- Construction Status
- Existing
- Additional Miscellaneous Features
- Back Yard
- Location
- Court, Sloped Down
- Roof
- Tile
- Water and Sewer
- Public
- Fee
- Unavailable
MLS and other Information regarding properties for sale as shown in Theo have been obtained from various sources such as sellers, public records, agents and other third parties. This information may relate to the condition of the property, permitted or unpermitted uses, zoning, square footage, lot size/acreage or other matters affecting value or desirability. Unless otherwise indicated in writing, neither brokers, agents nor Theo have verified, or will verify, such information. If any such information is important to buyer in determining whether to buy, the price to pay or intended use of the property, buyer is urged to conduct their own investigation with qualified professionals, satisfy themselves with respect to that information, and to rely solely on the results of that investigation.
School data provided by GreatSchools. School service boundaries are intended to be used as reference only. To verify enrollment eligibility for a property, contact the school directly.