

$2,995,000
2,919
SQ FT
$1,026
SQ/FT
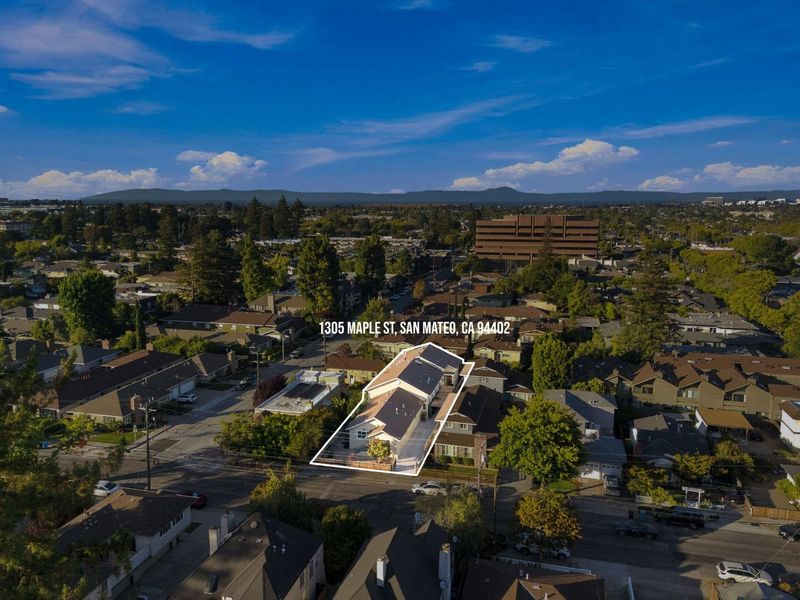
1305 Maple Street
@ Madison - 435 - Homestead / Husing Subdivision, San Mateo

- 5 Bed
- 7 (6/1) Bath
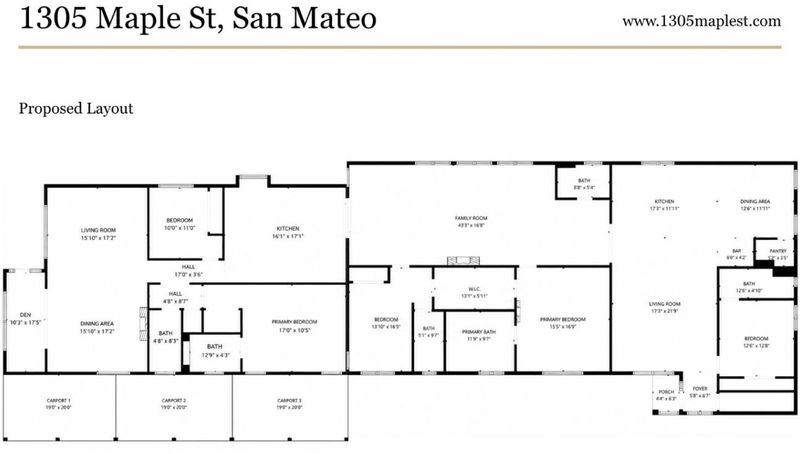
- 3 Park
- 2,919 sqft
- SAN MATEO
-

-
Sun Aug 23, 1:00 pm - 5:00 pm
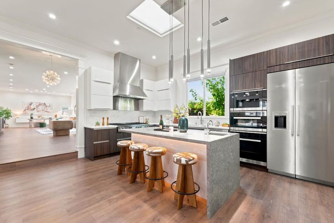
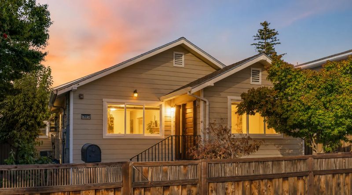
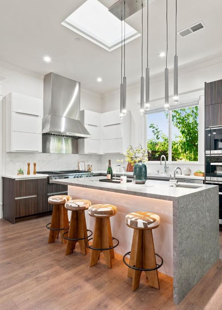
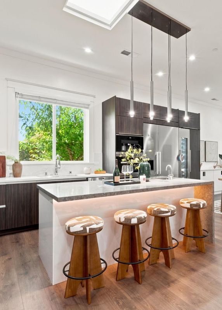
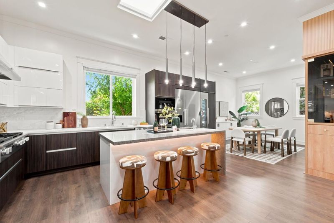
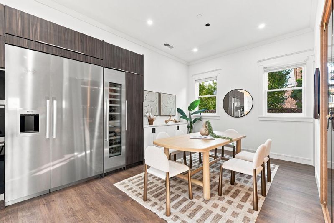
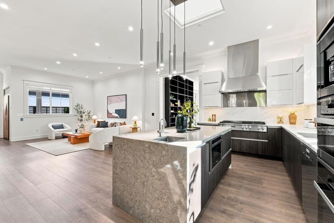
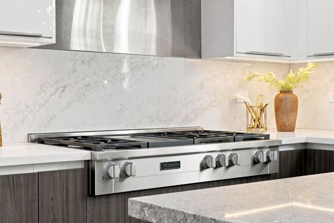
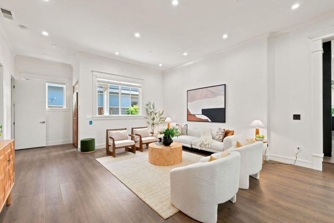
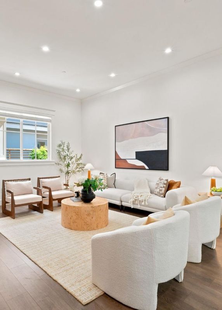
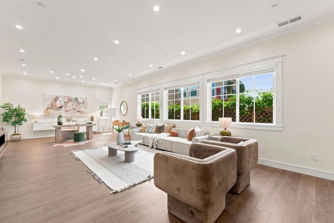
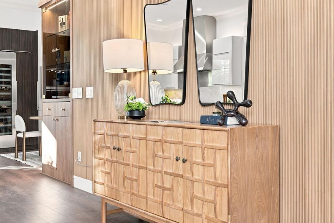
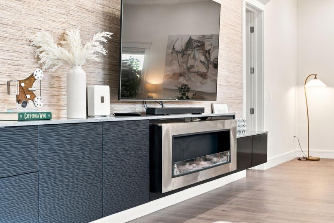
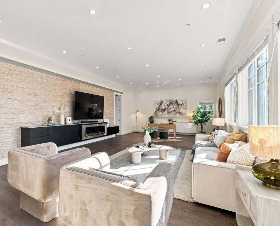
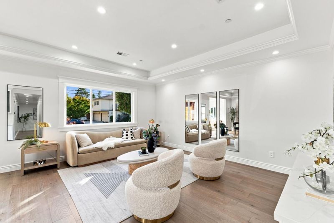
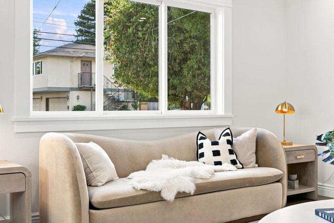
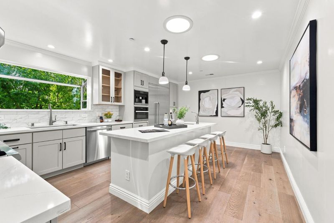
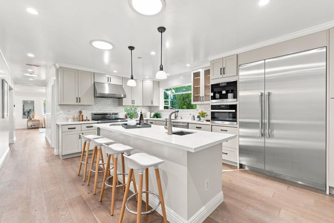
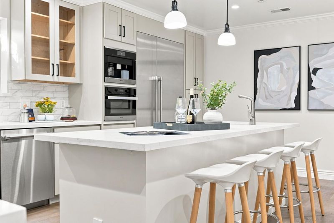
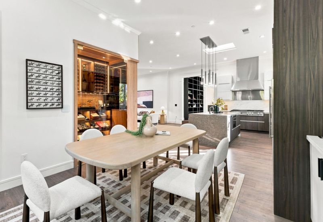
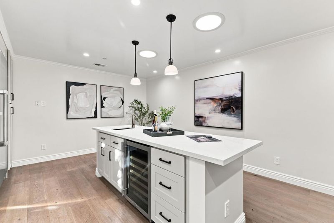
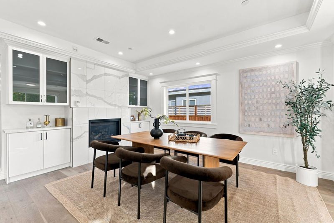
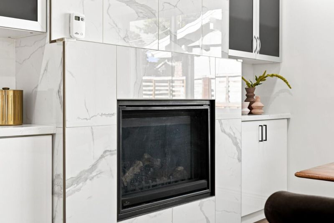
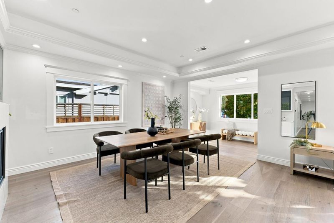
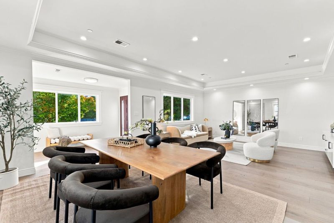
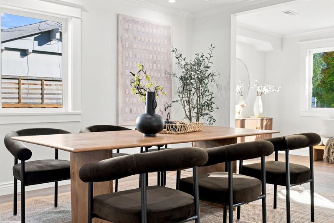
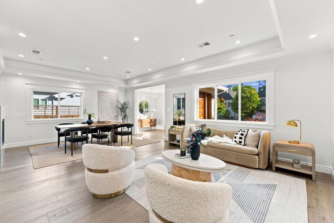
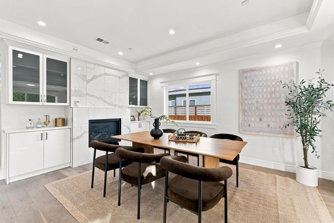
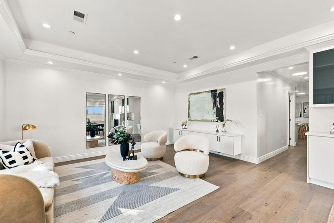
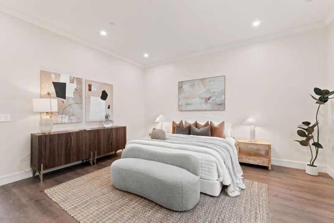
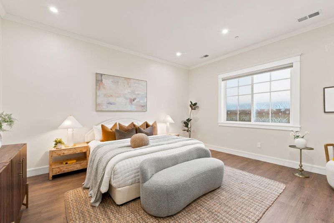
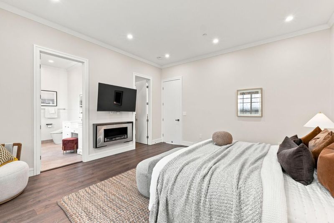
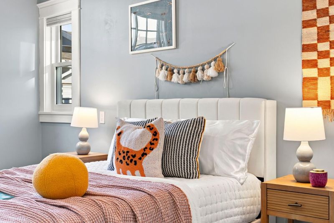
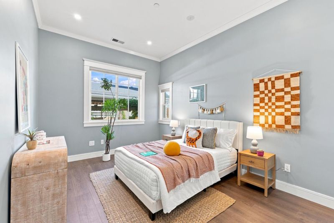
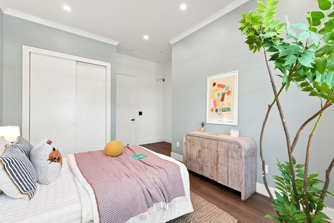
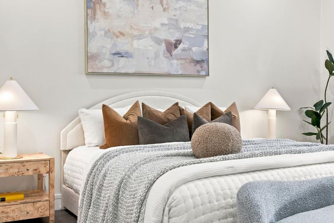
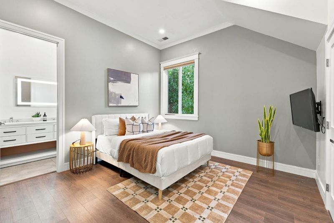
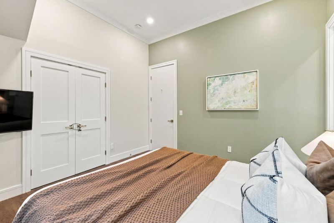
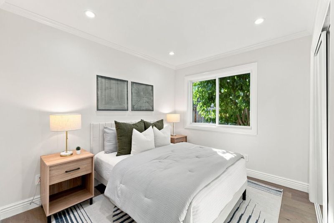
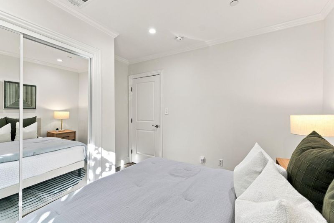
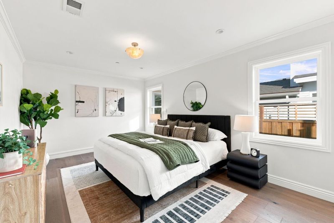
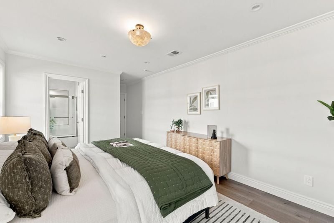
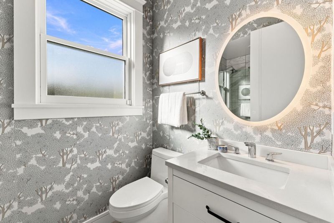
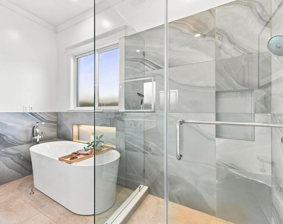
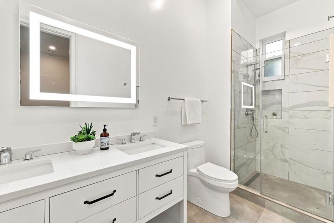
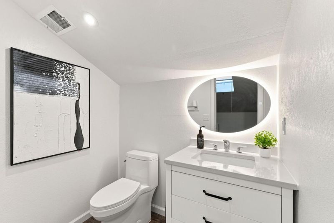
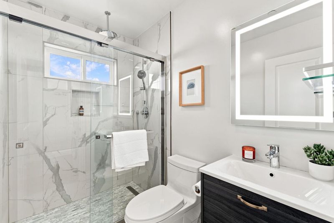
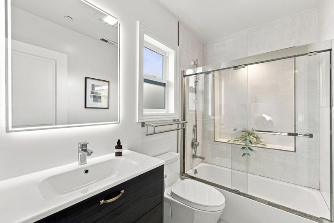
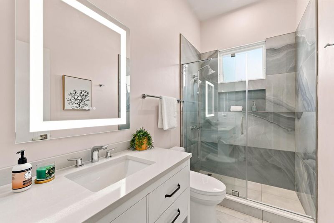
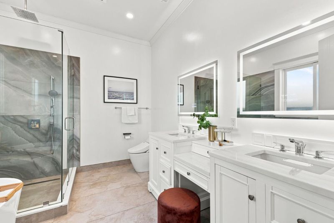
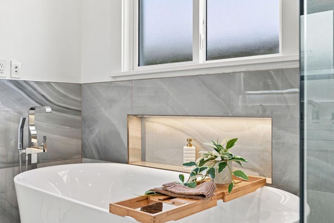
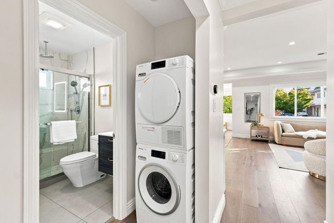
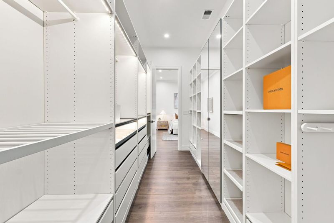
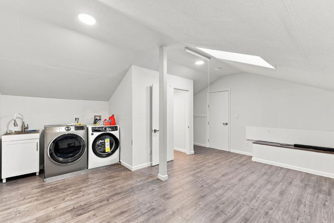
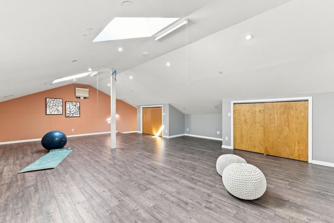
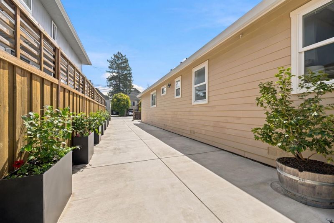
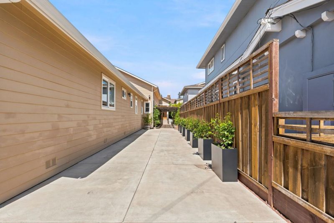
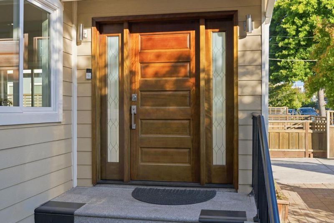
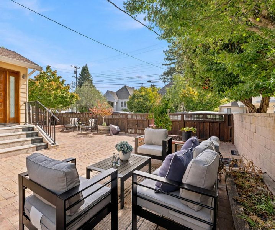
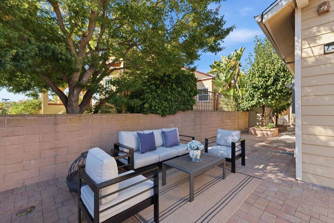
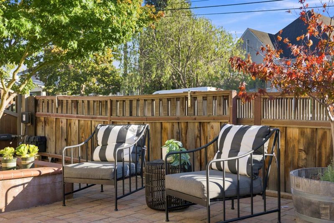
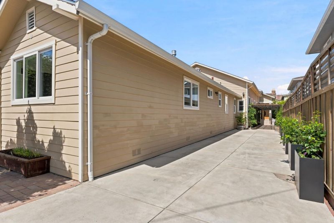
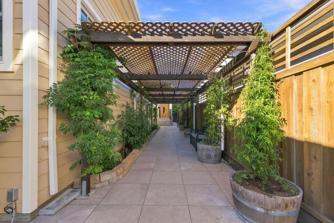
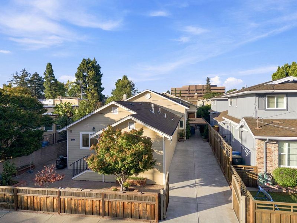
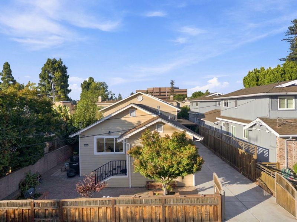
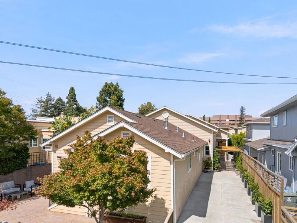
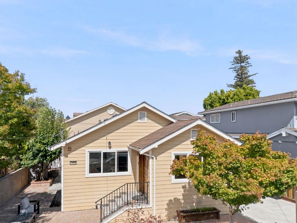
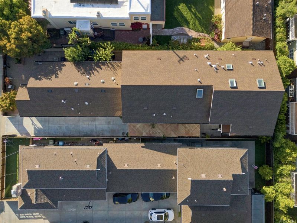
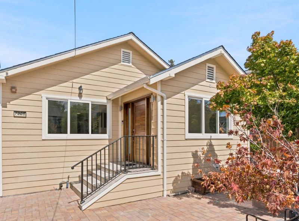
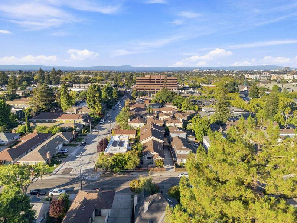
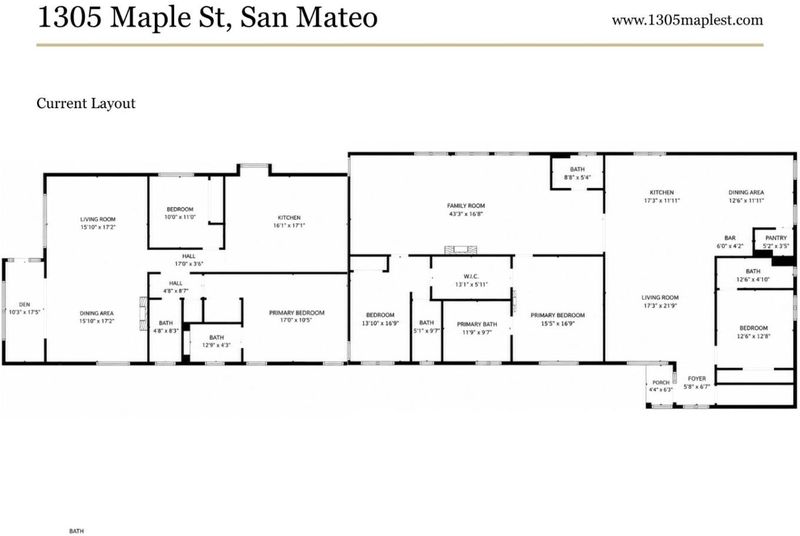
Newly Built 2021 Home w/ ADU in Prime San Mateo! This fully permitted property offers 4,085 sqft total living space 2,919 sqft in the main home plus a 1,166 sqft ADU. The main home features 10-foot ceilings, custom 8-foot doors, recessed lighting, and 10-foot built-in bookcase. The living room offers a cozy fireplace & bay window that bring in natural light. The chefs kitchen is a showstopper, complete with a skylight, a 9-foot island with built-in sink, wine cooler, and premium Miele & Thermador appliances. The primary suite includes a custom walk-in closet and connects to a junior suite, perfect for flexible living. Bathrooms offer radiant heated floors and spa-like finishes. Additional highlights include dual-zone HVAC, fire sprinklers, and a solid concrete foundation w/ reinforced beams. The backyard is a low-maintenance retreat with mature fruit trees. The ADU offers stylish & luxury living with Miele-equipped kitchen, a sleek waterfall island w/ built-in microwave, a custom wine cellar with glass doors and LED lighting, soaring 11-foot ceilings, a private master suite, a half bath, & approximately 800 sqft of expansive storage. Conveniently located near top-rated Aragon High School, parks, shopping, dining, and with easy access to SM Downtown, Hwy 101, 92, Caltrain & SFO.

- Days on Market
- 3 days
- Current Status
- Active
- Original Price
- $2,995,000
- List Price
- $2,995,000
- On Market Date
- Aug 20, 2026
- Property Type
- Single Family Home
- Area
- 435 - Homestead / Husing Subdivision
- Zip Code
- 94402
- MLS ID
- ML82055548
- APN
- 034-383-310
- Year Built
- 1920
- Stories in Building
- 1
- Possession
- Unavailable
- Data Source
- MLSL
- Origin MLS System
- MLSListings, Inc.
Borel Middle School
Public 6-8 Middle
Students: 1062 Distance: 0.2mi
St. Matthew Catholic School
Private K-8 Elementary, Religious, Coed
Students: 608 Distance: 0.4mi
Aragon High School
Public 9-12 Secondary
Students: 1675 Distance: 0.5mi
Junipero Serra High School
Private 9-12 Secondary, Religious, All Male
Students: 880 Distance: 0.5mi
The Carey School
Private K-5 Elementary, Coed
Students: 249 Distance: 0.6mi
Fusion Academy San Mateo
Private 6-12
Students: 55 Distance: 0.6mi
- Bed
- 5
- Bath
- 7 (6/1)
- Full on Ground Floor, Marble, Oversized Tub, Primary - Oversized Tub, Shower and Tub, Stone, Tile, Tub in Primary Bedroom, Updated Bath, Other
- Parking
- 3
- Uncovered Parking
- SQ FT
- 2,919
- SQ FT Source
- Unavailable
- Lot SQ FT
- 7,500.0
- Lot Acres
- 0.172176 Acres
- Kitchen
- Countertop - Granite, Dishwasher, Freezer, Garbage Disposal, Hood Over Range, Island, Island with Sink, Microwave, Oven - Double, Oven - Gas, Oven Range - Gas, Pantry, Refrigerator, Skylight, Wine Refrigerator
- Cooling
- Central AC, Multi-Zone
- Dining Room
- Eat in Kitchen, Formal Dining Room, Skylight
- Disclosures
- Natural Hazard Disclosure
- Family Room
- Separate Family Room
- Flooring
- Marble, Stone, Wood
- Foundation
- Concrete Perimeter and Slab, Post and Beam
- Fire Place
- Gas Burning, Other
- Heating
- Central Forced Air - Gas
- Laundry
- Electricity Hookup (220V), Gas Hookup, In Utility Room, Upper Floor, Washer / Dryer
- Views
- Court, Neighborhood
- Architectural Style
- Luxury
- Fee
- Unavailable
MLS and other Information regarding properties for sale as shown in Theo have been obtained from various sources such as sellers, public records, agents and other third parties. This information may relate to the condition of the property, permitted or unpermitted uses, zoning, square footage, lot size/acreage or other matters affecting value or desirability. Unless otherwise indicated in writing, neither brokers, agents nor Theo have verified, or will verify, such information. If any such information is important to buyer in determining whether to buy, the price to pay or intended use of the property, buyer is urged to conduct their own investigation with qualified professionals, satisfy themselves with respect to that information, and to rely solely on the results of that investigation.
School data provided by GreatSchools. School service boundaries are intended to be used as reference only. To verify enrollment eligibility for a property, contact the school directly.