

$1,150,000
920
SQ FT
$1,250
SQ/FT
621 Macarthur Avenue
@ Fair Oaks Ave - 330 - Dumbarton Etc., Redwood City

- 2 Bed
- 1 Bath
- 4 Park
- 920 sqft
- REDWOOD CITY
-

-
Sun Aug 23, 2:00 pm - 4:00 pm
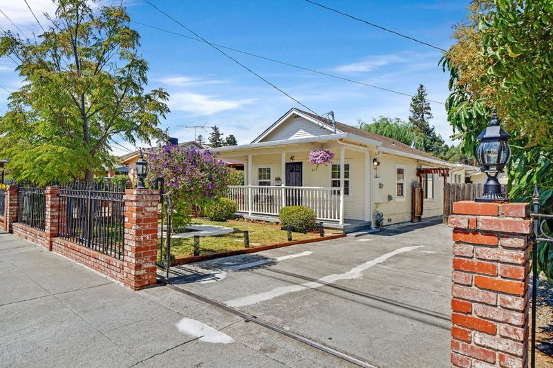
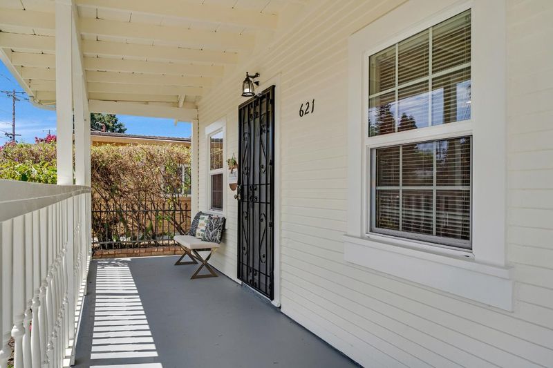
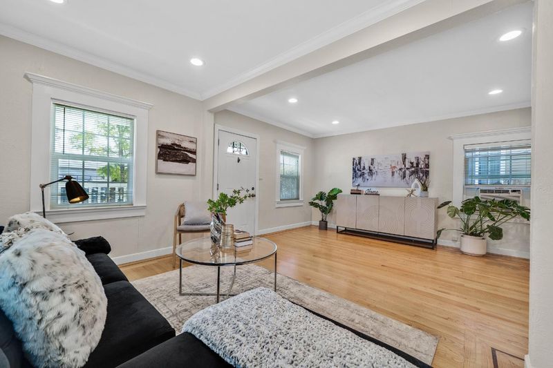
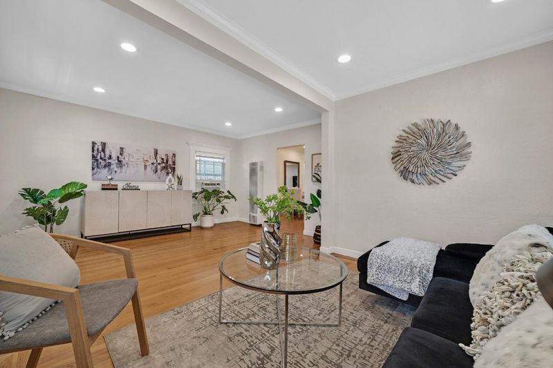

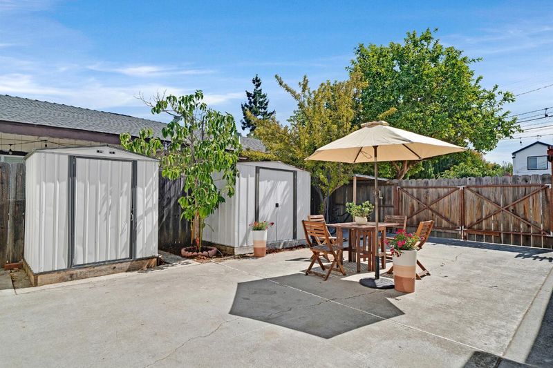
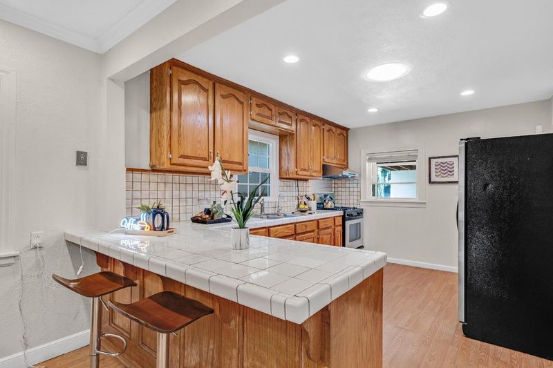
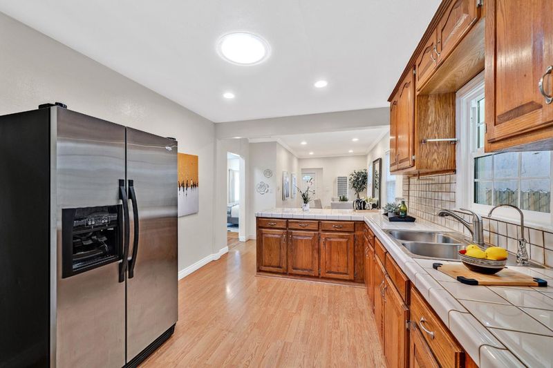
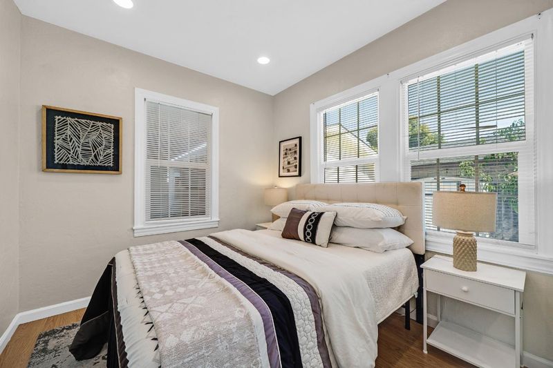
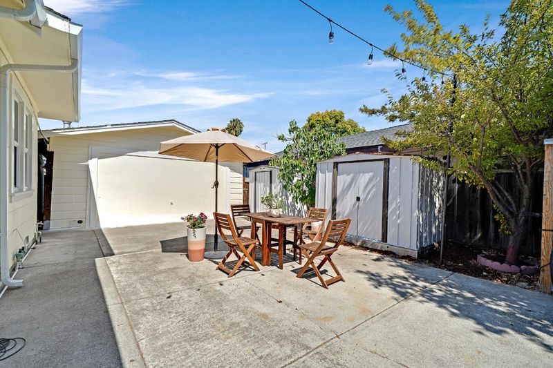
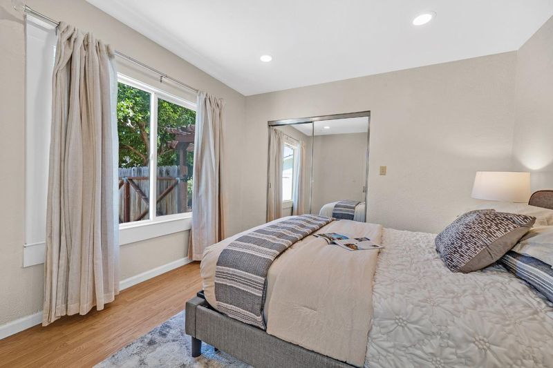
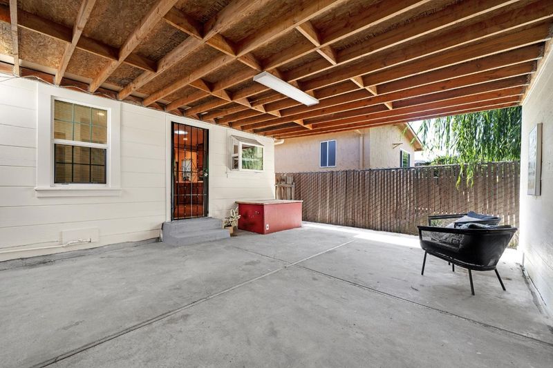
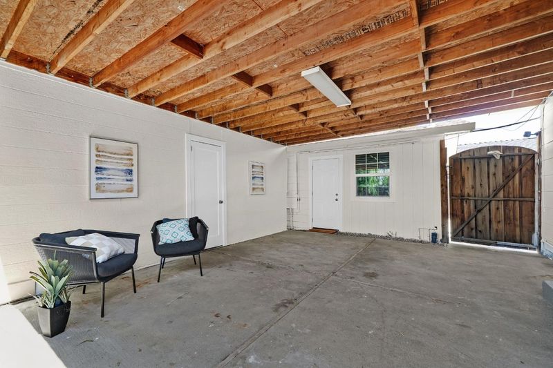
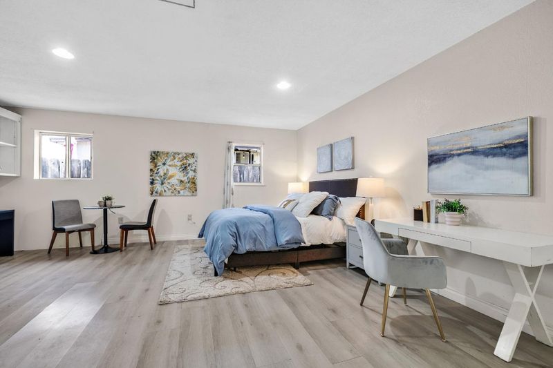
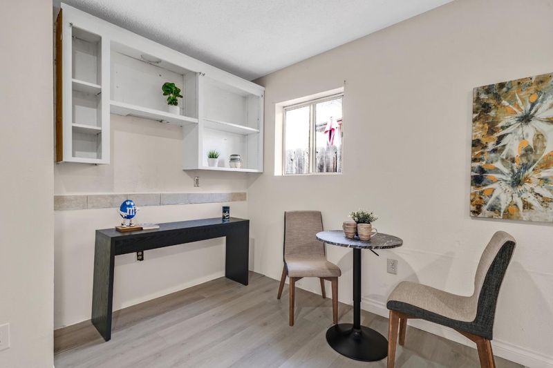
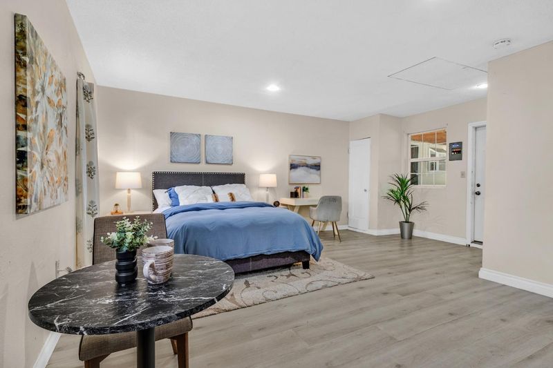
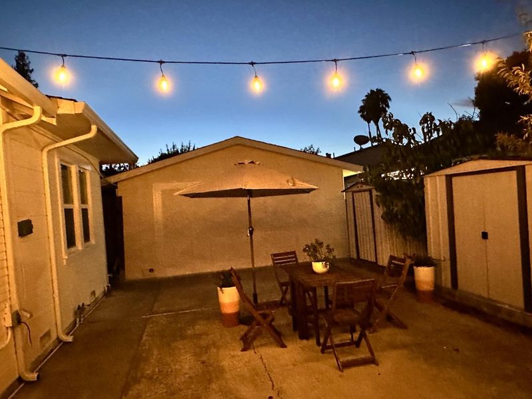
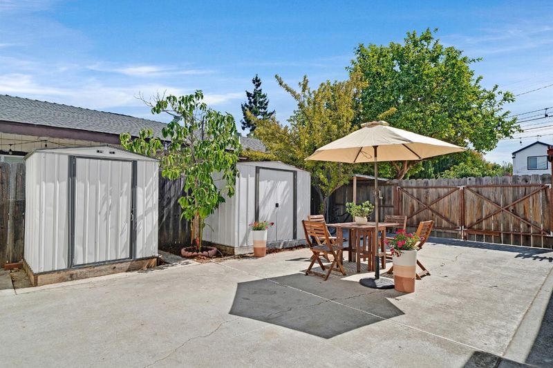
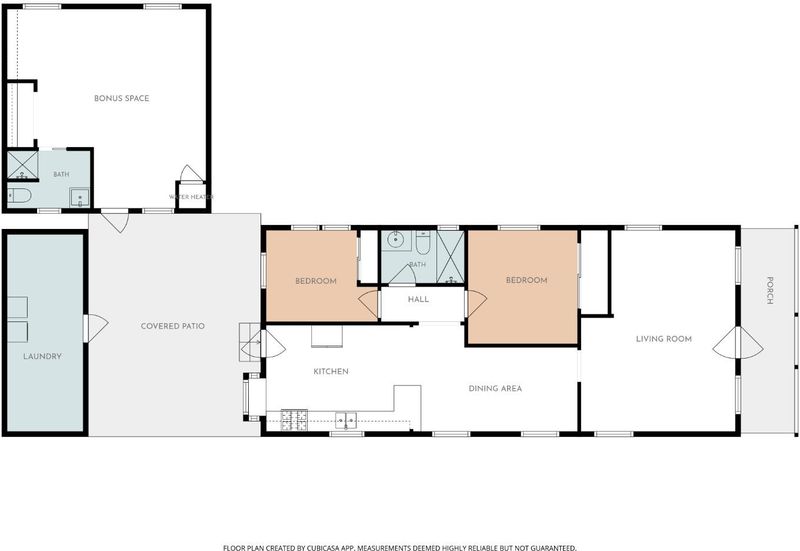
Welcome to this beautifully appointed urban sanctuary offering the ideal balance of Silicon Valley convenience and timeless charm. Perfectly positioned moments from the Stanford Redwood City campus and key tech corridors, this light-filled home features a bright kitchen with an overhead skylight, dedicated modern home office spaces, and exceptional functional versatility. Step outside to enjoy a private outdoor setting or explore the prime ADU potential - offering incredible flexibility for multi-generational living, extended guests, or high-yield rental income. A rare blend of prime location, refined comfort, and long-term investment. value.

- Days on Market
- 3 days
- Current Status
- Active
- Original Price
- $1,150,000
- List Price
- $1,150,000
- On Market Date
- Aug 20, 2026
- Property Type
- Single Family Home
- Area
- 330 - Dumbarton Etc.
- Zip Code
- 94063
- MLS ID
- ML82058495
- APN
- 054-236-190
- Year Built
- 1939
- Stories in Building
- 1
- Possession
- COE
- Data Source
- MLSL
- Origin MLS System
- MLSListings, Inc.
Fair Oaks Elementary School
Public K-5 Elementary, Yr Round
Students: 219 Distance: 0.3mi
Connect Community Charter
Charter K-8 Coed
Students: 212 Distance: 0.3mi
Hoover Elementary School
Public K-8 Elementary
Students: 652 Distance: 0.3mi
Rocketship Redwood City
Charter K-5
Students: 400 Distance: 0.3mi
KIPP Excelencia Community Preparatory
Charter K-8
Students: 711 Distance: 0.4mi
Summit Preparatory Charter High School
Charter 9-12 Secondary
Students: 420 Distance: 0.4mi
- Bed
- 2
- Bath
- 1
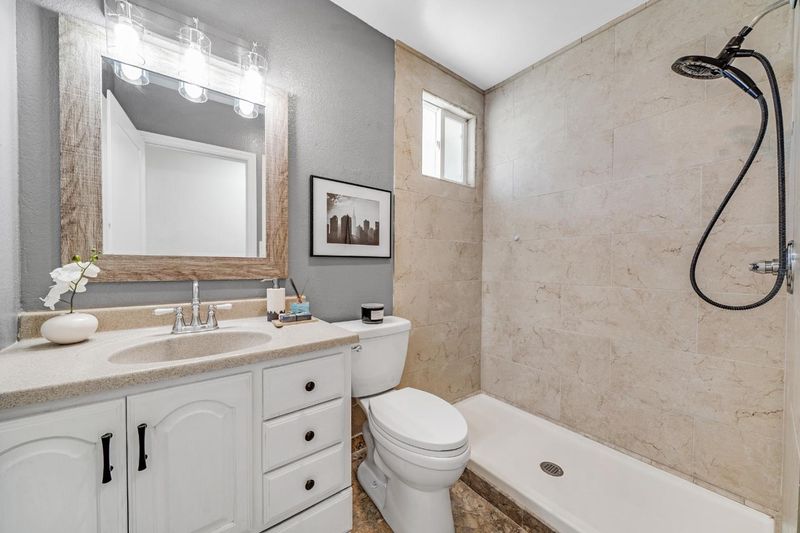
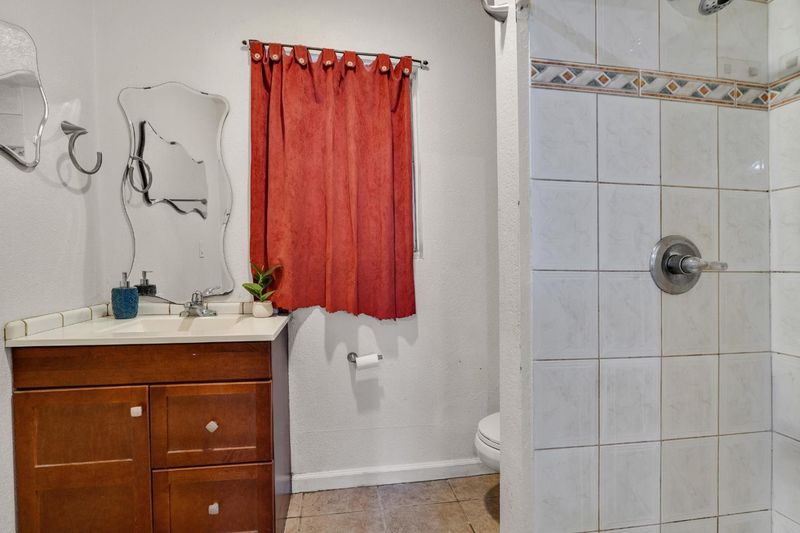
- Primary - Stall Shower(s)
- Parking
- 4
- Room for Oversized Vehicle, Workshop in Garage
- SQ FT
- 920
- SQ FT Source
- Unavailable
- Lot SQ FT
- 4,700.0
- Lot Acres
- 0.107897 Acres
- Kitchen
- Countertop - Tile, Exhaust Fan, Garbage Disposal, Hood Over Range, Oven Range - Gas, Refrigerator, Skylight
- Cooling
- Window / Wall Unit
- Dining Room
- Dining Area
- Disclosures
- None
- Family Room
- Separate Family Room
- Flooring
- Hardwood, Laminate
- Foundation
- Crawl Space
- Heating
- Wall Furnace
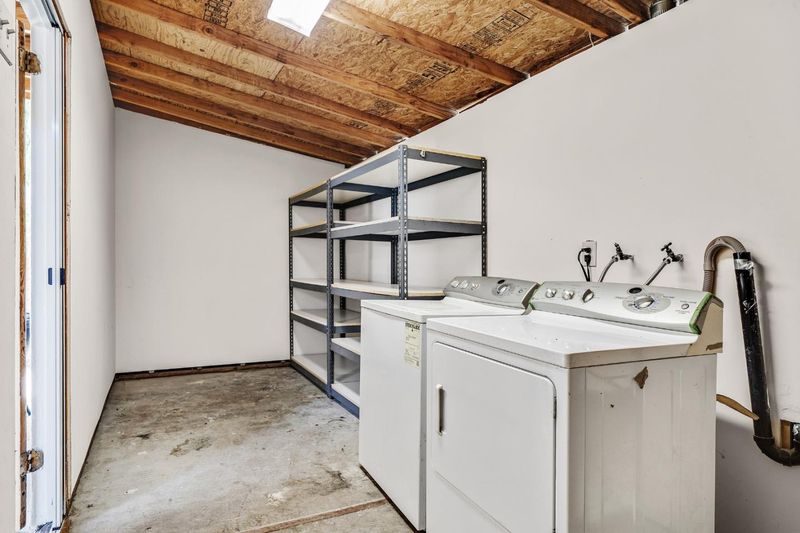
- Laundry
- In Utility Room, Washer / Dryer
- Possession
- COE
- Fee
- Unavailable
MLS and other Information regarding properties for sale as shown in Theo have been obtained from various sources such as sellers, public records, agents and other third parties. This information may relate to the condition of the property, permitted or unpermitted uses, zoning, square footage, lot size/acreage or other matters affecting value or desirability. Unless otherwise indicated in writing, neither brokers, agents nor Theo have verified, or will verify, such information. If any such information is important to buyer in determining whether to buy, the price to pay or intended use of the property, buyer is urged to conduct their own investigation with qualified professionals, satisfy themselves with respect to that information, and to rely solely on the results of that investigation.
School data provided by GreatSchools. School service boundaries are intended to be used as reference only. To verify enrollment eligibility for a property, contact the school directly.