


$2,495,000
1,622
SQ FT
$1,538
SQ/FT
10534 Sterling Boulevard
@ Barnhart Ave. - 18 - Cupertino, Cupertino

- 3 Bed
- 2 Bath
- 0 Park
- 1,622 sqft
- Cupertino
-

-
Thu Oct 8, 9:30 am - 12:30 pm
On-Site Registration is Required.
-
Fri Oct 9, 4:30 pm - 6:00 pm
On-Site Registration is Required.
-
Sat Oct 10, 1:00 pm - 4:00 pm
On-Site Registration is Required.
-
Sun Oct 11, 1:00 pm - 4:00 pm
On-Site Registration is Required.
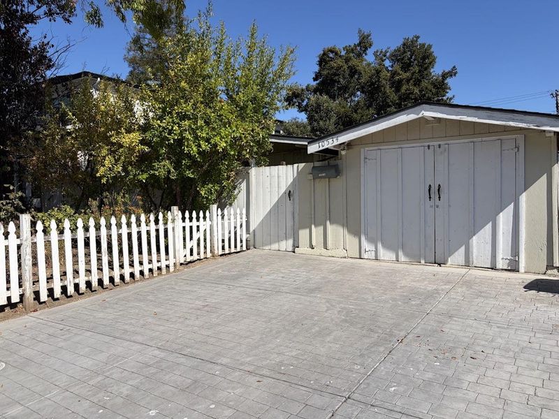
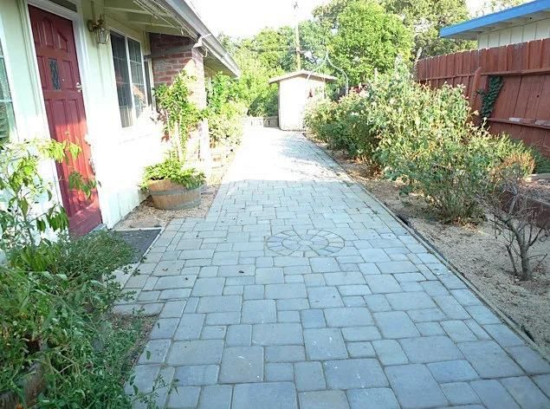
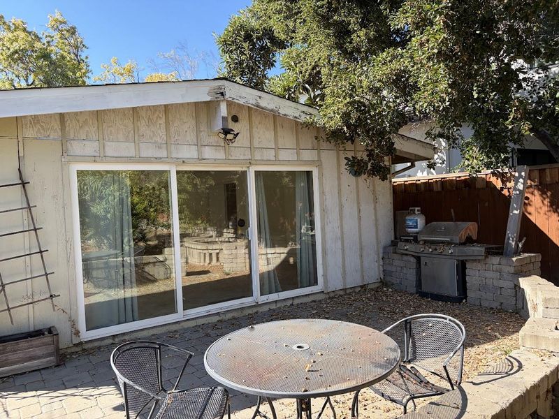
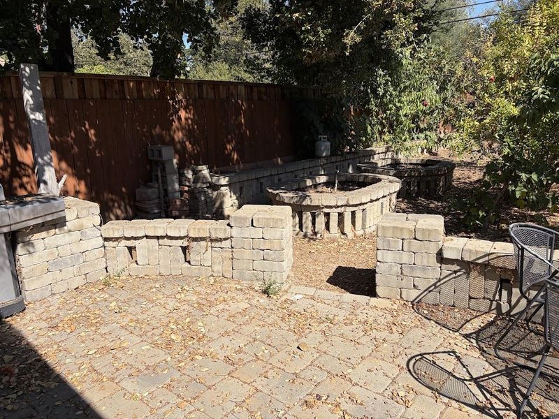
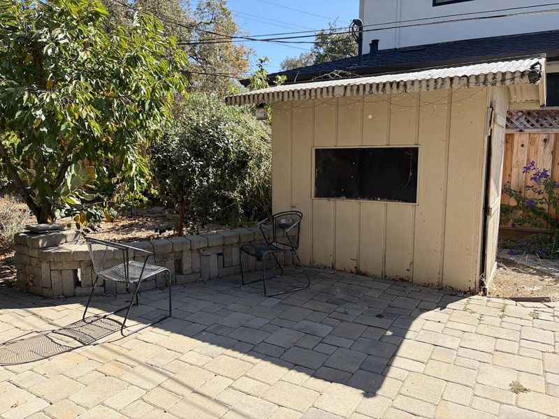
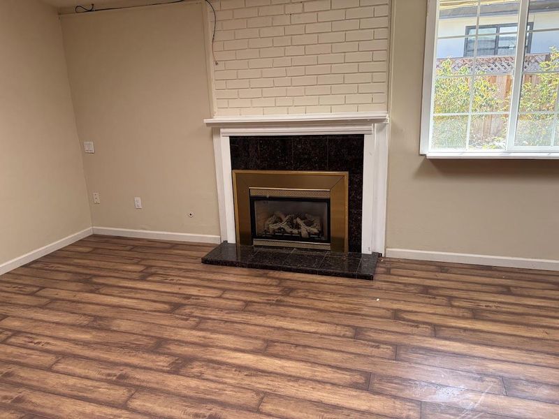
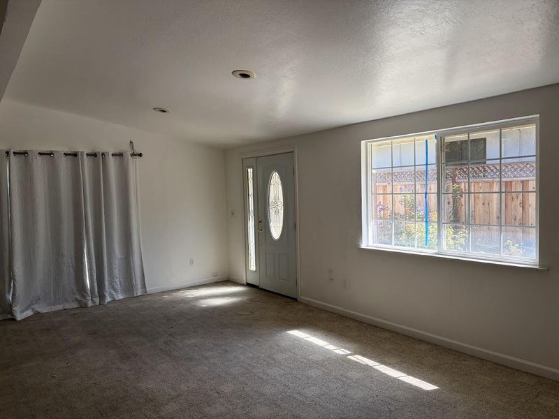
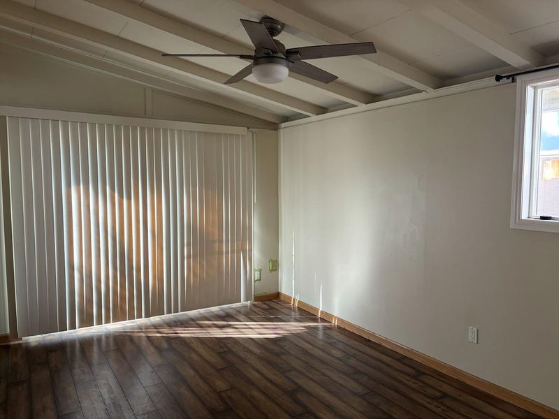
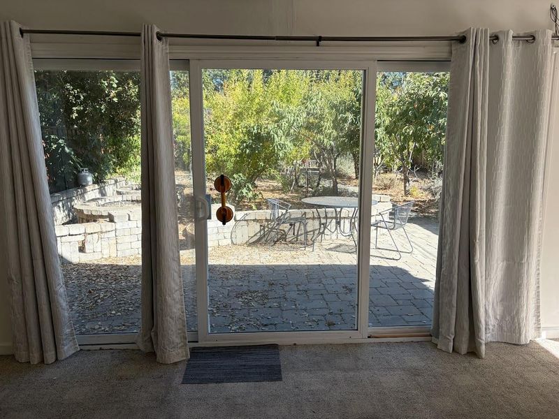
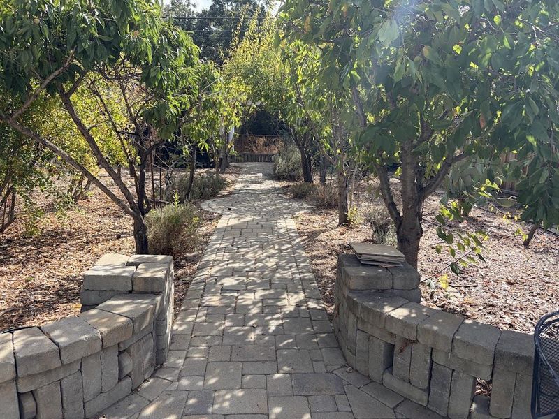
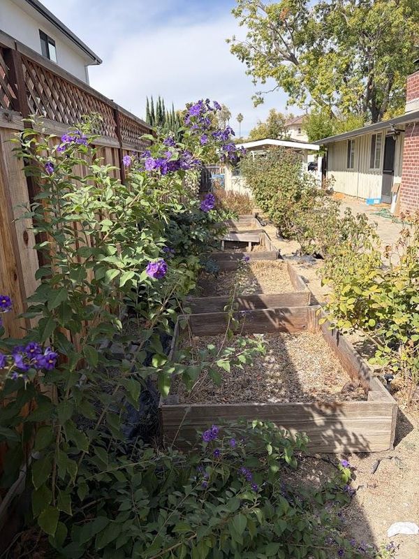
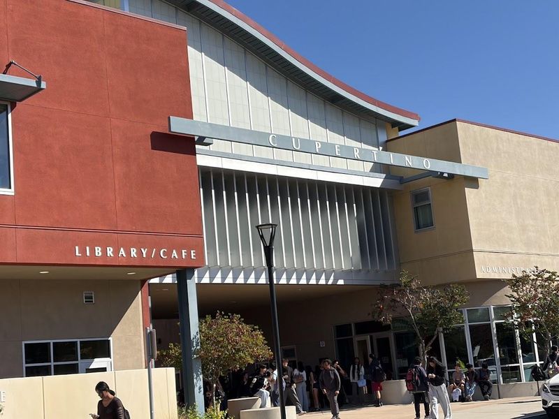
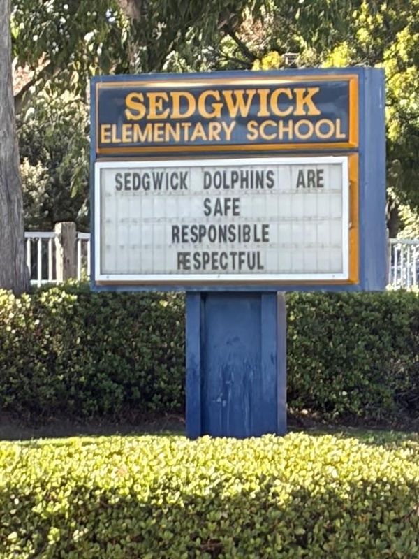
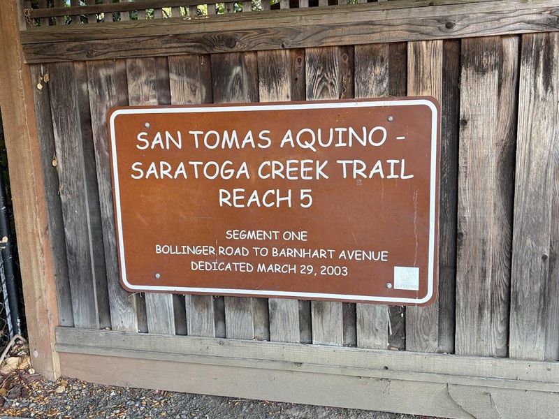
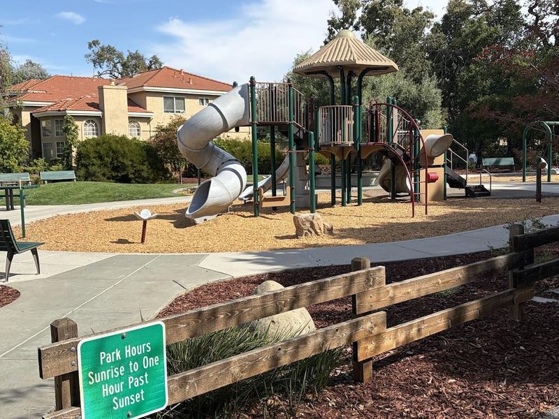
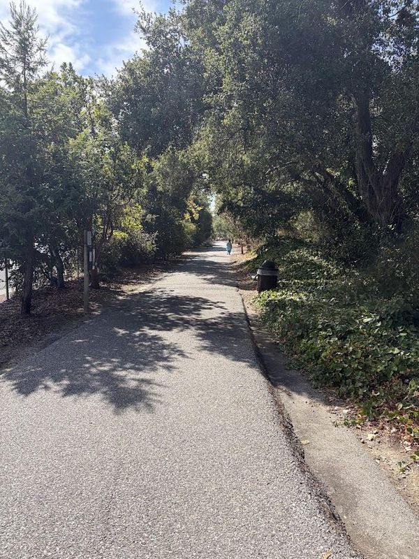
Welcome to this Highly Sought after Rancho Rinconada Estate Featuring an Incredibly Versatile and Idyllic 11,169 sf lot. Ideal for Builders and Investors Looking to Expand and Maximize Value; or Owners Envisioning a New Forever Dream Home. Solid, Fully Functional Existing Single Level Home has 3BR/2Ba and an Open and Seamlessly Flowing Floorplan of 1622sf of Living Space. Nature Lovers will Appreciate Strolling along the Wide, Aesthetically Designed Stone Walkway Leading through to the Rear Yard with Fruit Trees Aplenty, Permanent Stone Planter Beds with Irrigation, and Mature Landscaping. If Privacy and Tranquility is What You Seek, this Property is for You! Sterling Barnhart Park and Popular San Tomas Aquino/Saratoga Creek Hiking Trail Just Steps away. Highly Sought after Cupertino Schools- Sedgwick Elementary/Hyde Middle/Cupertino High. EZ Commute to Apple, Nvidia and all Silicon Valley High Tech Employers. This is an Unmatched Opportunity in Today's Market!

- Days on Market
- 2 days
- Current Status
- Active
- Original Price
- $2,495,000
- List Price
- $2,495,000
- On Market Date
- Oct 5, 2026
- Property Type
- Single Family Home
- Area
- 18 - Cupertino
- Zip Code
- 95014
- MLS ID
- ML82063220
- APN
- 375-23-033
- Year Built
- 1954
- Stories in Building
- 1
- Possession
- COE
- Data Source
- MLSL
- Origin MLS System
- MLSListings, Inc.
Queen Of Apostles School
Private K-8 Elementary, Religious, Nonprofit
Students: 283 Distance: 0.3mi
Archbishop Mitty High School
Private 9-12 Secondary, Religious, Coed
Students: 1710 Distance: 0.3mi
Manuel De Vargas Elementary School
Public K-5 Elementary, Coed
Students: 519 Distance: 0.4mi
D. J. Sedgwick Elementary School
Public PK-5 Elementary
Students: 617 Distance: 0.7mi
Challenger - Strawberry Park
Private PK-8 Elementary, Coed
Students: 504 Distance: 0.7mi
Murdock-Portal Elementary School
Public K-5 Elementary, Yr Round
Students: 570 Distance: 0.8mi
- Bed
- 3
- Bath
- 2
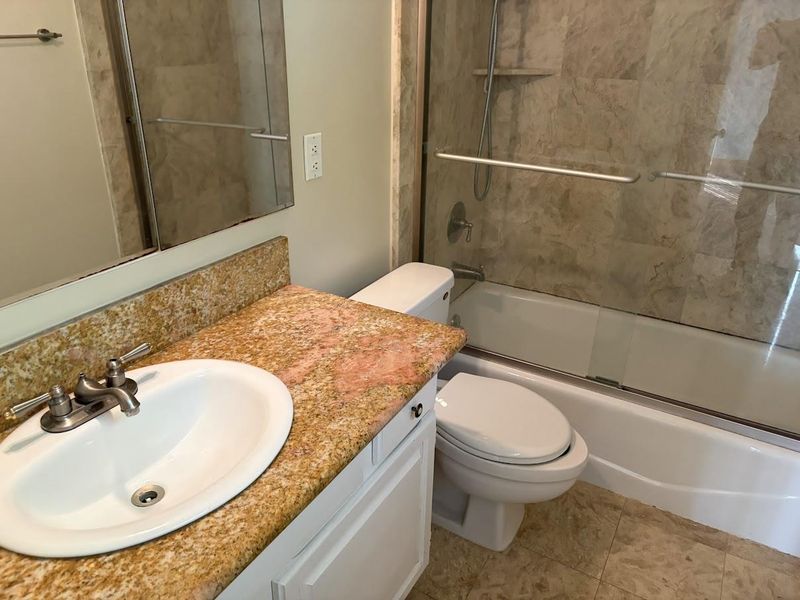
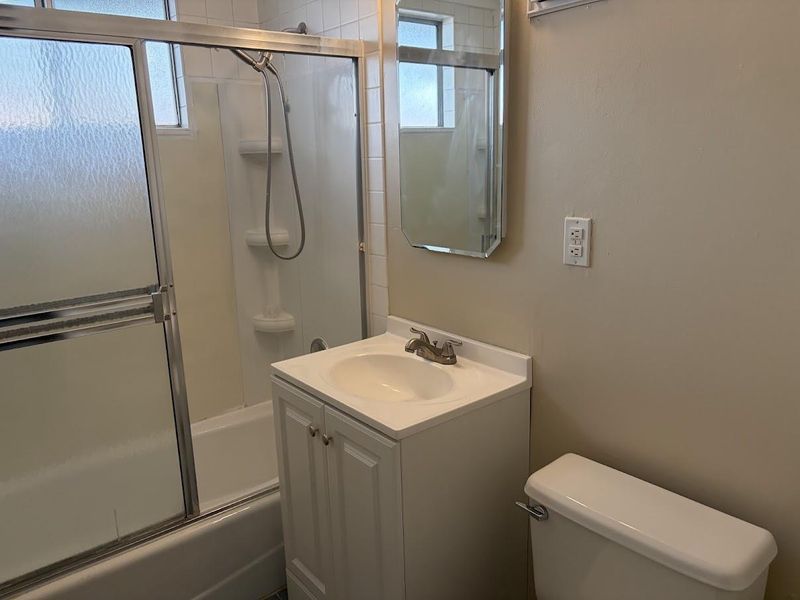
- Showers over Tubs - 2+, Updated Bath
- Parking
- 0
- Detached Garage, On Street, Parking Area, Uncovered Parking
- SQ FT
- 1,622
- SQ FT Source
- Unavailable
- Lot SQ FT
- 11,169.0
- Lot Acres
- 0.256405 Acres
- Kitchen
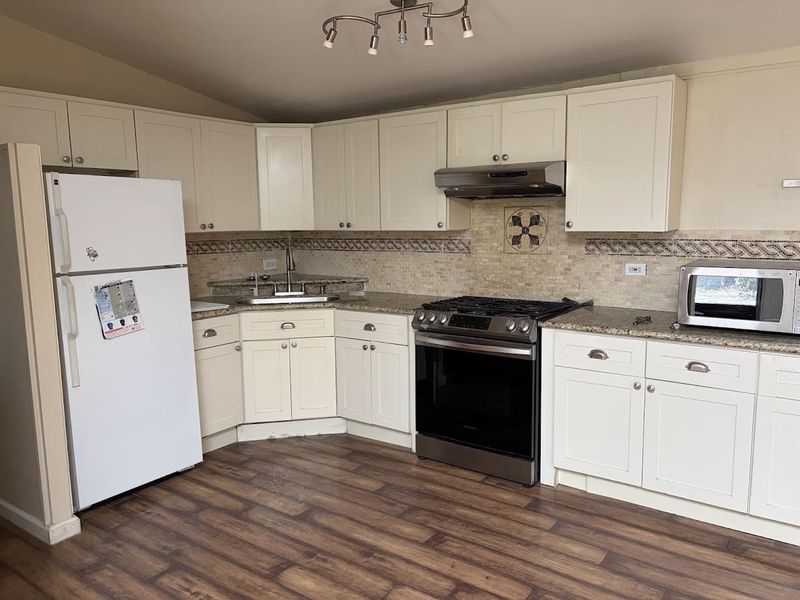
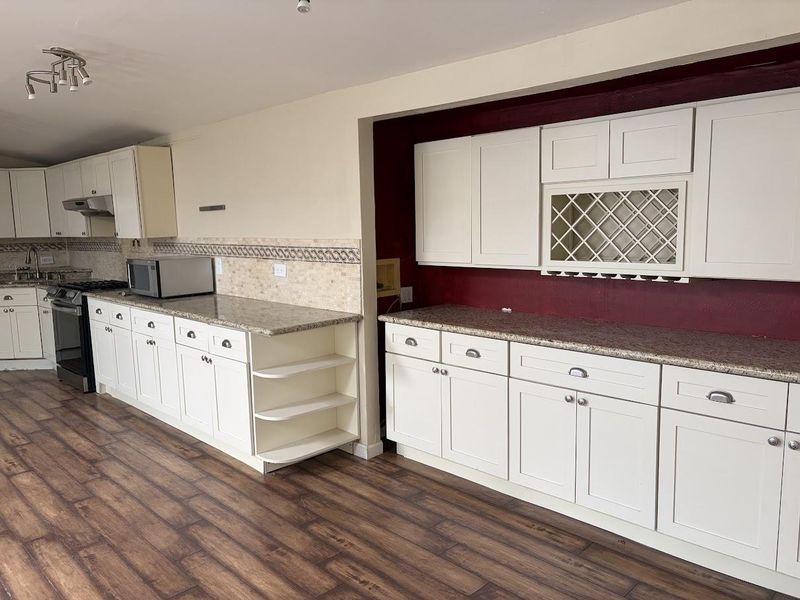
- Countertop - Quartz, Countertop - Tile, Exhaust Fan, Garbage Disposal, Hood Over Range, Oven Range - Gas
- Cooling
- None
- Dining Room
- Dining Area in Living Room, Skylight
- Disclosures
- Lead Base Disclosure, Natural Hazard Disclosure, NHDS Report
- Family Room
- Separate Family Room
- Flooring
- Laminate, Tile, Carpet
- Foundation
- Concrete Slab
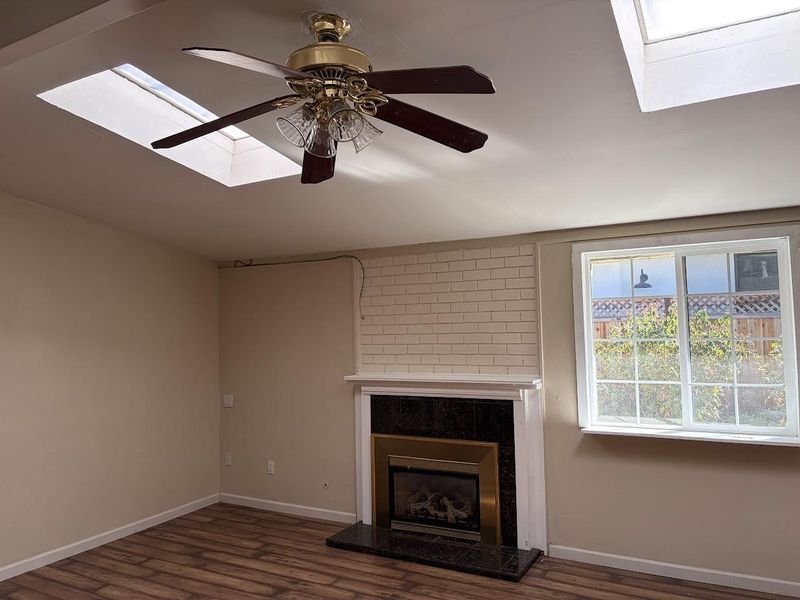
- Fire Place
- Gas Log, Living Room
- Heating
- Gas, Wall Furnace
- Laundry
- In Garage
- Views
- Neighborhood
- Possession
- COE
- Architectural Style
- Ranch
- Fee
- Unavailable
MLS and other Information regarding properties for sale as shown in Theo have been obtained from various sources such as sellers, public records, agents and other third parties. This information may relate to the condition of the property, permitted or unpermitted uses, zoning, square footage, lot size/acreage or other matters affecting value or desirability. Unless otherwise indicated in writing, neither brokers, agents nor Theo have verified, or will verify, such information. If any such information is important to buyer in determining whether to buy, the price to pay or intended use of the property, buyer is urged to conduct their own investigation with qualified professionals, satisfy themselves with respect to that information, and to rely solely on the results of that investigation.
School data provided by GreatSchools. School service boundaries are intended to be used as reference only. To verify enrollment eligibility for a property, contact the school directly.