

$1,698,000
1,250
SQ FT
$1,358
SQ/FT
737 Myrtle Street
@ Madison Ave - 333 - Central Park Etc., Redwood City

- 3 Bed
- 2 Bath
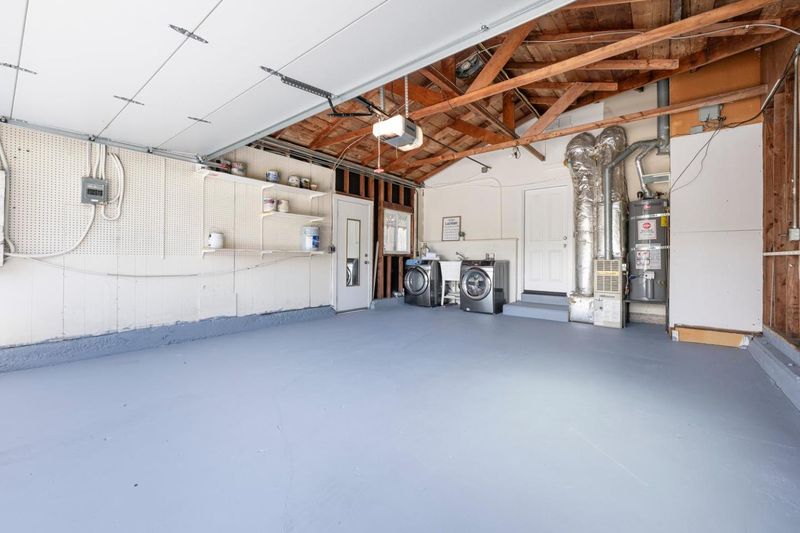
- 2 Park
- 1,250 sqft
- Redwood City
-

-
Sat Aug 22, 2:00 pm - 4:00 pm
A wonderful opportunity with generous indoor and outdoor space-come see it in person!
-
Sun Aug 23, 2:00 pm - 4:00 pm
A wonderful opportunity with generous indoor and outdoor space-come see it in person!
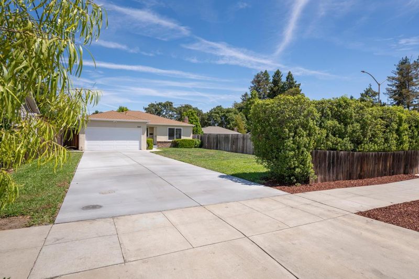
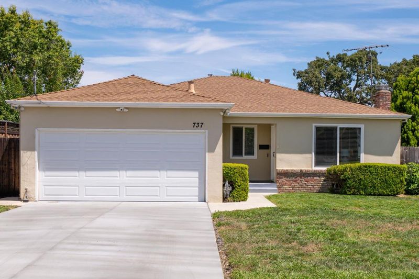
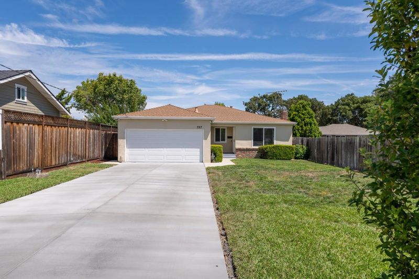
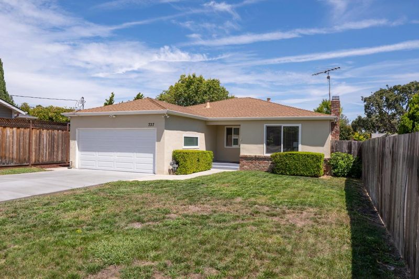
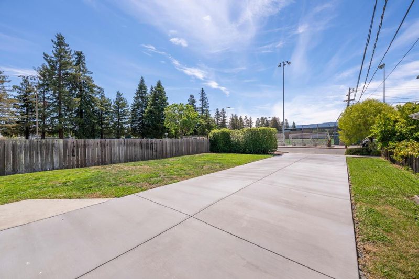
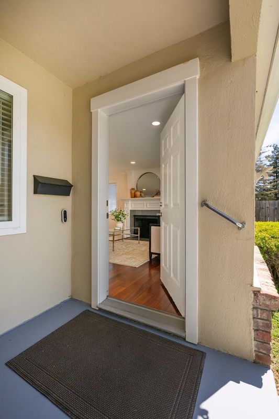
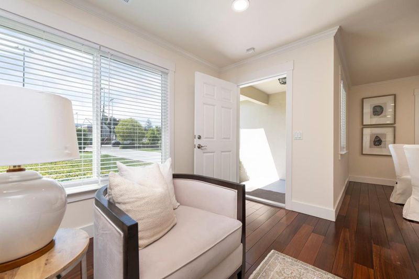
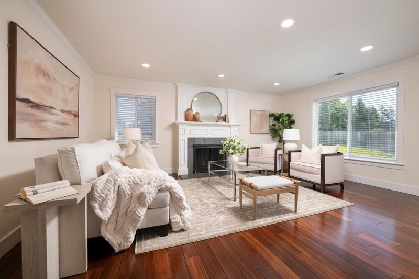
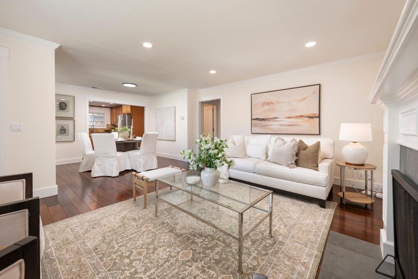
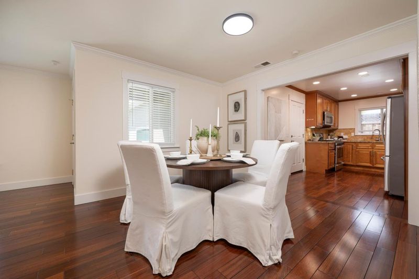
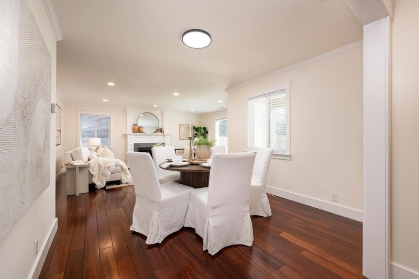
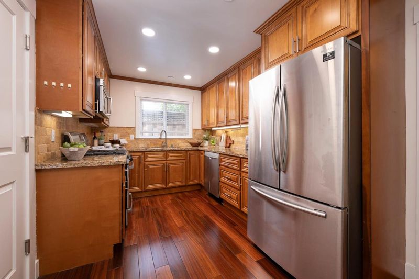
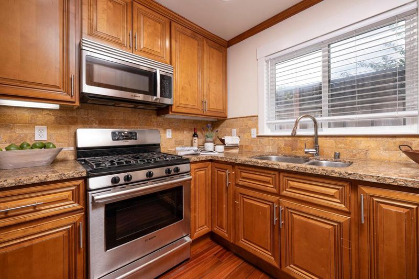
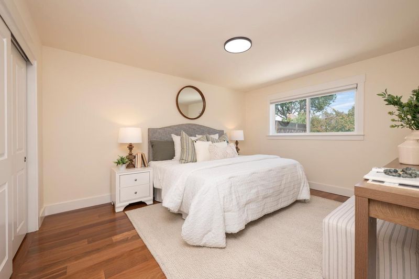
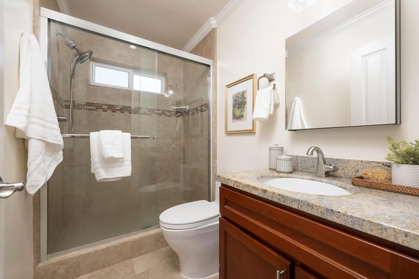
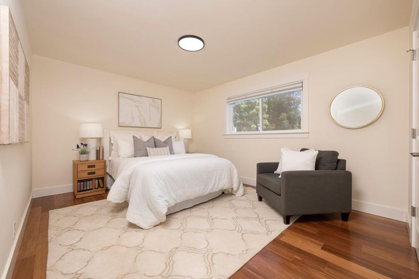
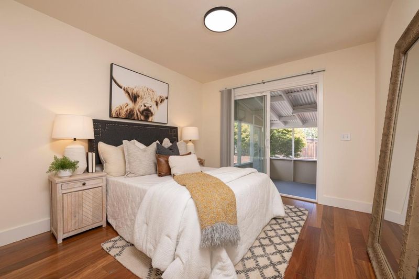
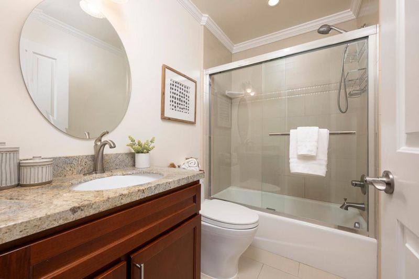
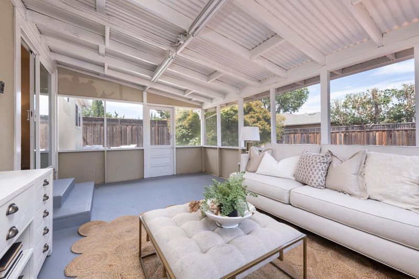
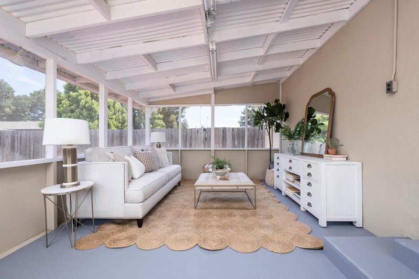
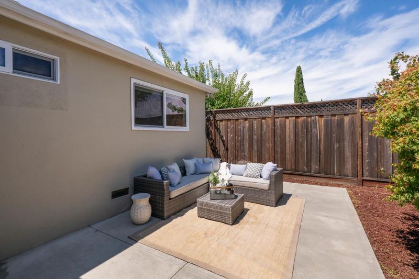
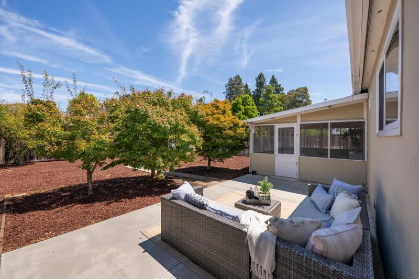
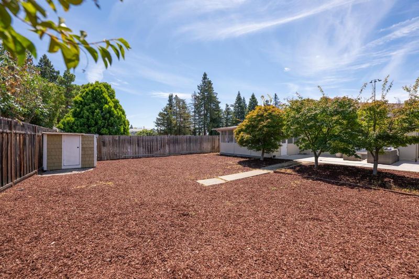
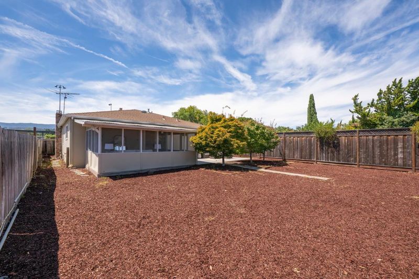
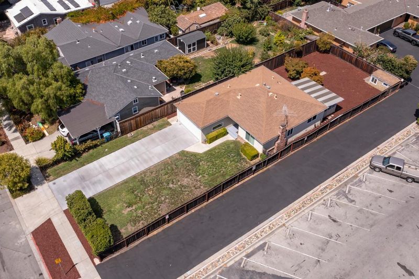
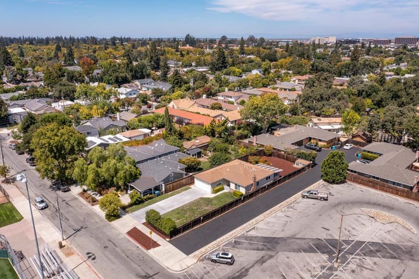
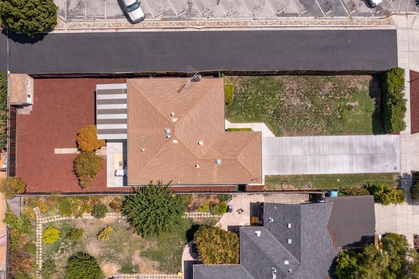
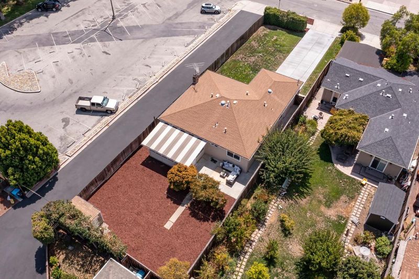
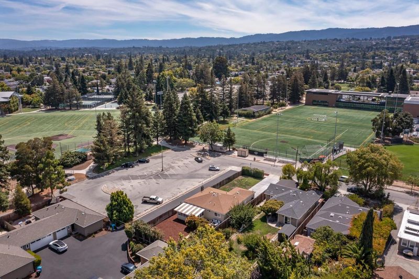
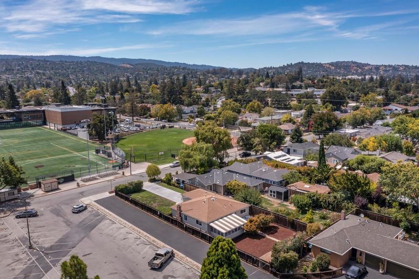
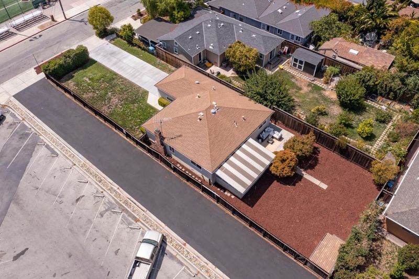
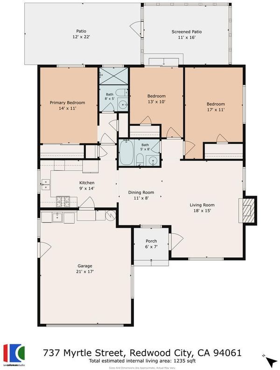
Welcome to this inviting 1-story 3-bd, 2-ba home offering a comfortable floor plan w/an easy connection between the indoor & outdoor living spaces. Beautiful wood flooring extends throughout much of the home, complemented by crown molding, recessed lighting, & abundant natural light. Spacious living room features a fireplace & large picture window overlooking the front yard, while the adjoining dining area opens conveniently to the kitchen. The kitchen is appointed with granite countertops, abundant wood cabinetry & tile backsplash. 3 well-proportioned bedrooms provide comfortable accommodations, including one bedroom w/direct access to the covered outdoor living area. Both bathrooms feature granite-topped vanities & tiled tub/shower surrounds. A standout feature is the spacious covered and screened outdoor living area, offering a wonderful extension of the home for relaxing, entertaining, or enjoying fresh air throughout much of the year. Beyond is a large, private fenced backyard, a patio area, & generous open space. In front, an expansive lawn & long driveway provide ample parking for multiple vehicles. Set on a generously sized lot, this well-presented one-level home combines comfortable everyday living, abundant outdoor space, and exceptional parking.

- Days on Market
- 0 days
- Current Status
- Active
- Original Price
- $1,698,000
- List Price
- $1,698,000
- On Market Date
- Aug 21, 2026
- Property Type
- Single Family Home
- Area
- 333 - Central Park Etc.
- Zip Code
- 94061
- MLS ID
- ML82058554
- APN
- 053-013-490
- Year Built
- 1955
- Stories in Building
- 1
- Possession
- COE
- Data Source
- MLSL
- Origin MLS System
- MLSListings, Inc.
West Bay Christian Academy
Private K-8 Religious, Coed
Students: 102 Distance: 0.2mi
John Gill Elementary School
Public K-5 Elementary, Yr Round
Students: 275 Distance: 0.2mi
Hawes Elementary School
Public K-5 Elementary, Yr Round
Students: 312 Distance: 0.2mi
Redeemer Lutheran School
Private K-8 Elementary, Religious, Coed
Students: 208 Distance: 0.4mi
Our Lady Of Mt. Carmel
Private PK-8 Elementary, Religious, Core Knowledge
Students: 301 Distance: 0.5mi
North Star Academy
Public 3-8 Elementary
Students: 533 Distance: 0.6mi
- Bed
- 3
- Bath
- 2
- Shower and Tub, Updated Bath, Primary - Stall Shower(s)
- Parking
- 2
- Attached Garage, Gate / Door Opener, Off-Site Parking
- SQ FT
- 1,250
- SQ FT Source
- Unavailable
- Lot SQ FT
- 5,799.0
- Lot Acres
- 0.133127 Acres
- Kitchen
- Countertop - Granite, Dishwasher, Garbage Disposal, Oven Range - Gas, Refrigerator
- Cooling
- None
- Dining Room
- Dining Area in Living Room
- Disclosures
- Natural Hazard Disclosure
- Family Room
- No Family Room
- Flooring
- Tile, Hardwood
- Foundation
- Concrete Perimeter
- Fire Place
- Living Room, Wood Stove
- Heating
- Central Forced Air - Gas
- Laundry
- In Garage, Washer / Dryer
- Views
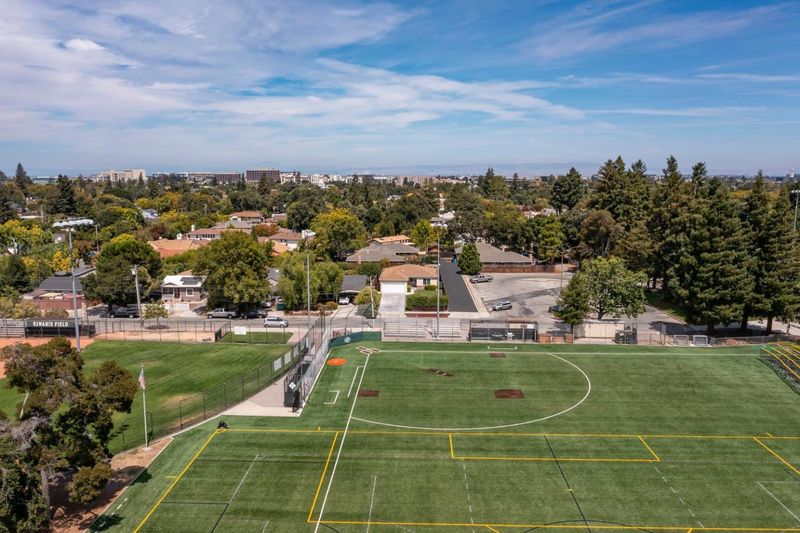
- Park
- Possession
- COE
- Architectural Style
- Ranch
- Fee
- Unavailable
MLS and other Information regarding properties for sale as shown in Theo have been obtained from various sources such as sellers, public records, agents and other third parties. This information may relate to the condition of the property, permitted or unpermitted uses, zoning, square footage, lot size/acreage or other matters affecting value or desirability. Unless otherwise indicated in writing, neither brokers, agents nor Theo have verified, or will verify, such information. If any such information is important to buyer in determining whether to buy, the price to pay or intended use of the property, buyer is urged to conduct their own investigation with qualified professionals, satisfy themselves with respect to that information, and to rely solely on the results of that investigation.
School data provided by GreatSchools. School service boundaries are intended to be used as reference only. To verify enrollment eligibility for a property, contact the school directly.