

$3,200,000
2,869
SQ FT
$1,115
SQ/FT
413 Walnut Street
@ Pine - 129 - Washington Park/Marino Pines, Pacific Grove

- 4 Bed
- 4 (3/1) Bath
- 4 Park
- 2,869 sqft
- PACIFIC GROVE
-

-
Sat Oct 10, 1:00 pm - 3:00 pm
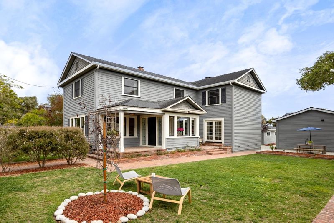
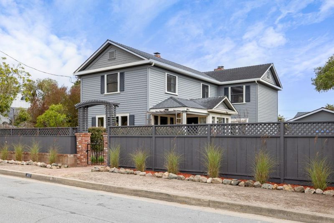
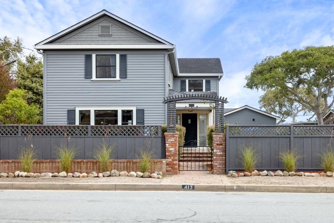
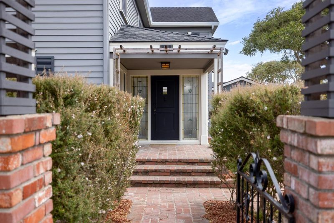
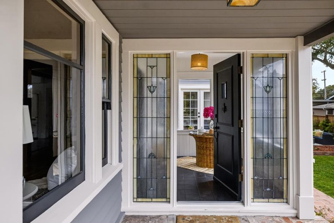
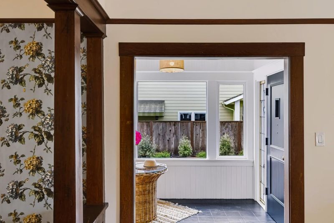
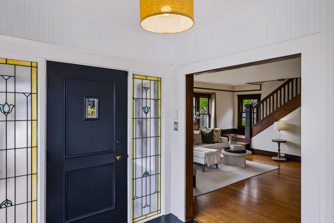
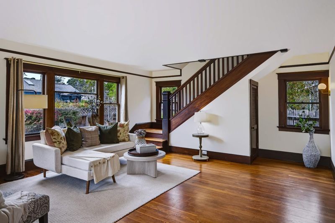
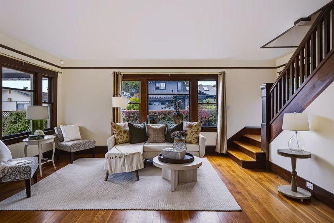
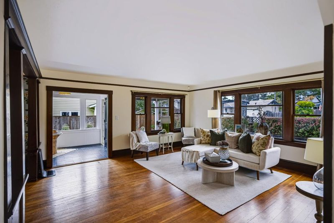
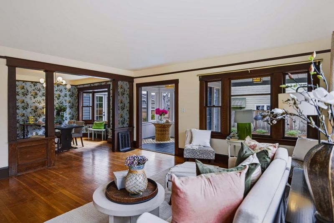
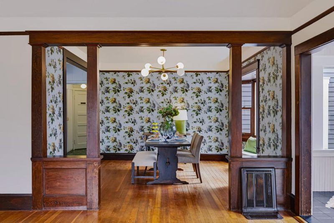
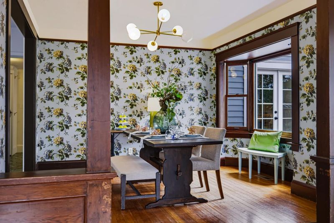
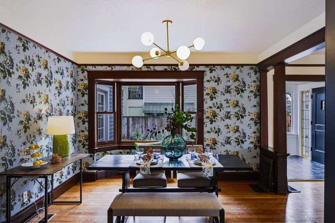
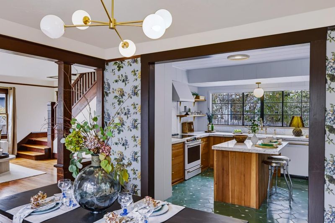
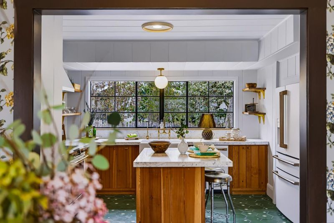
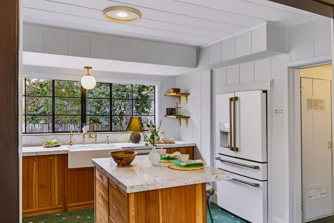
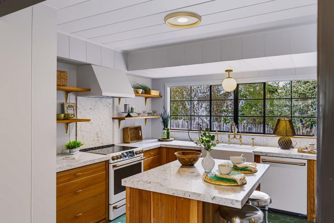
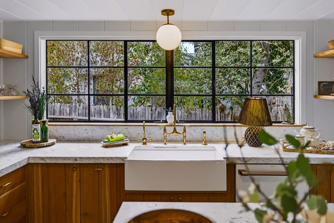
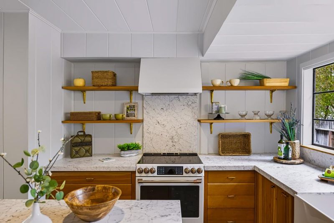
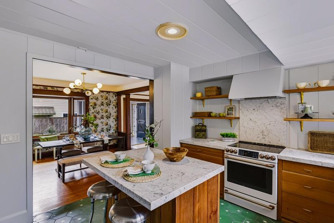
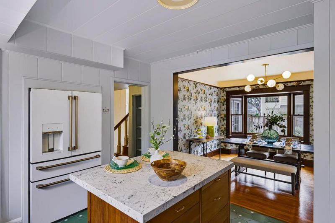
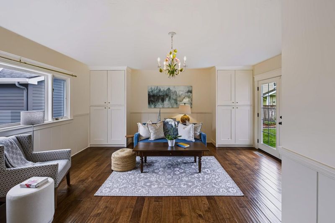
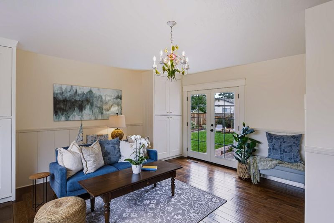
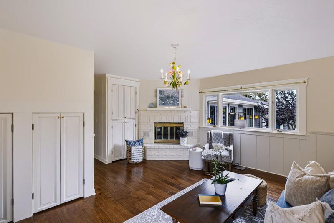
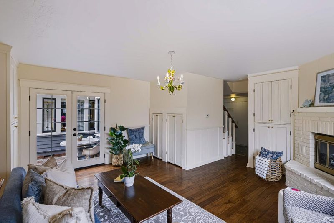
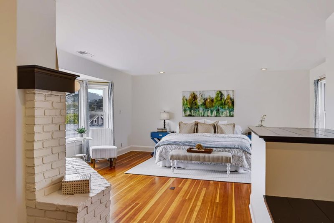
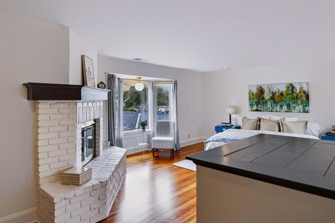
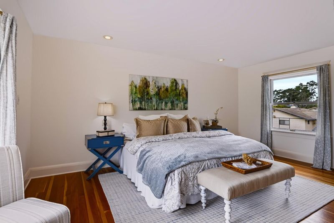
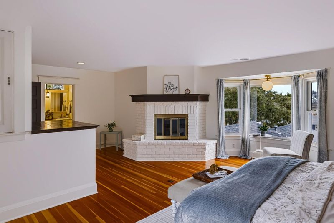
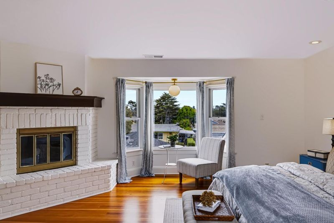
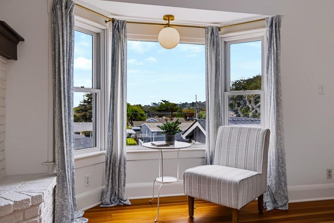
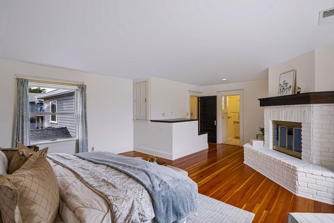
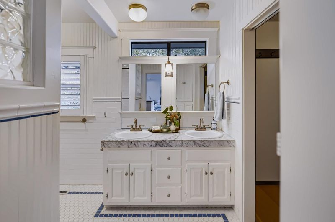
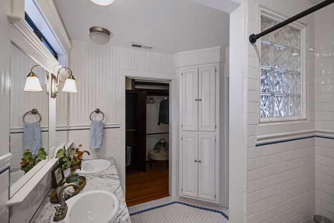
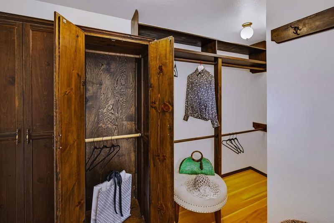
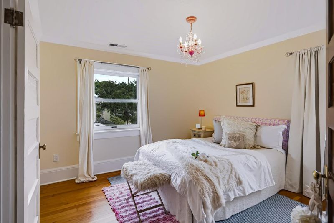
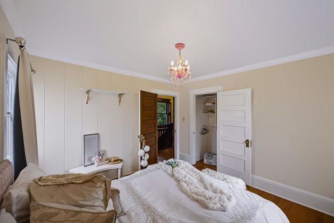
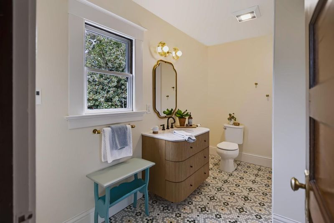
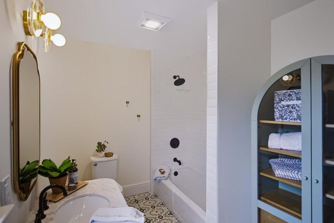
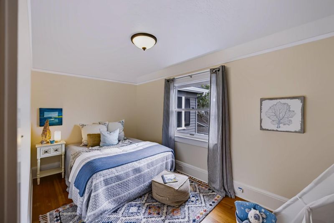
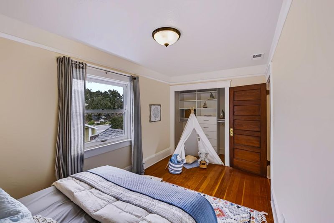
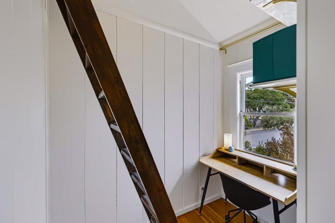
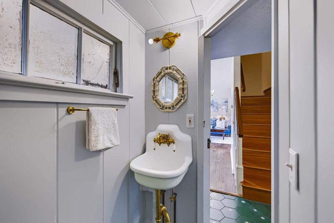
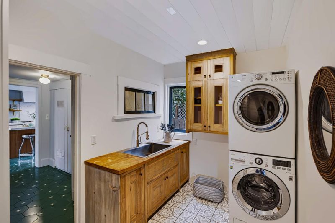
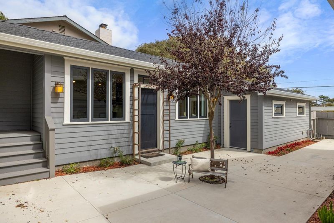
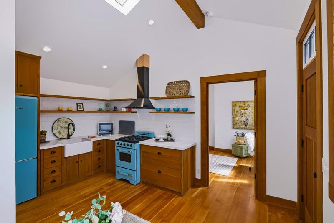
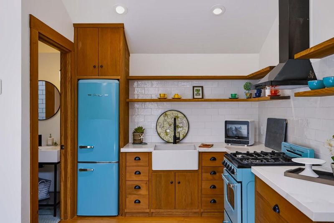
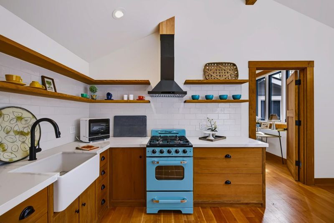
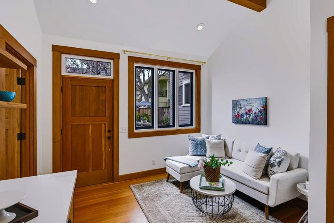
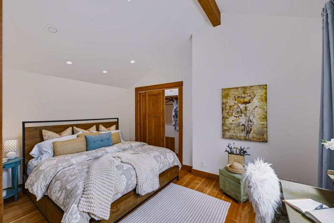
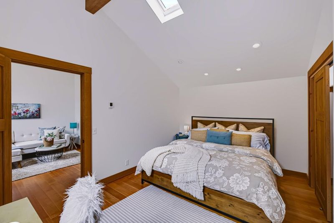
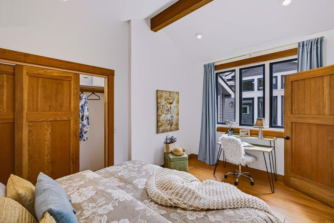
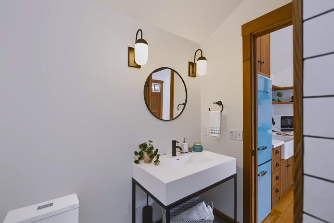
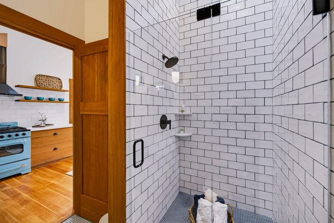
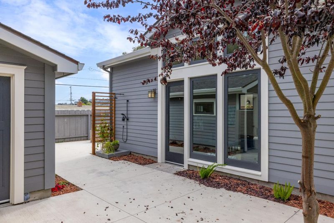
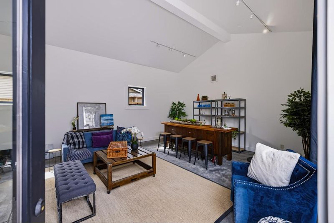
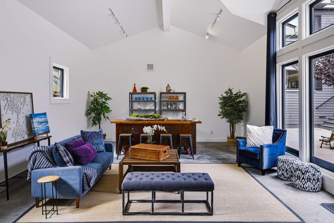
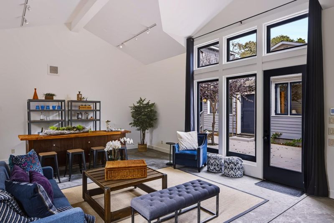
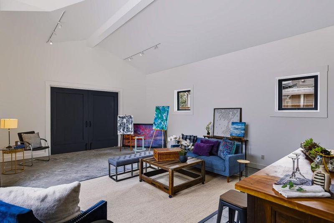
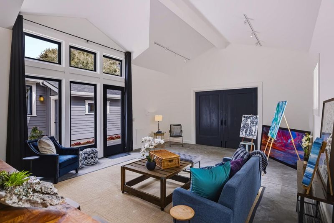
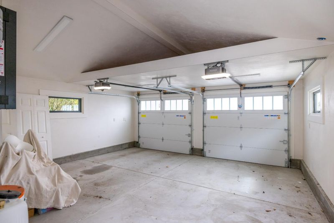
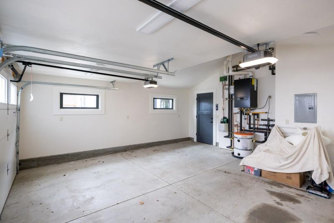
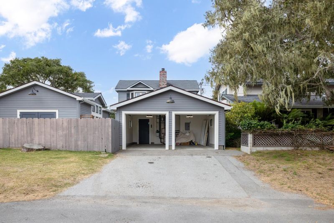
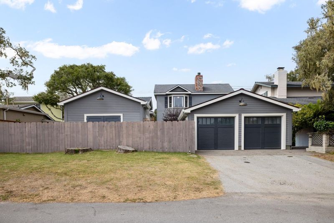
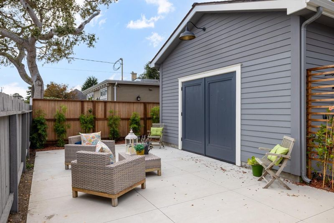
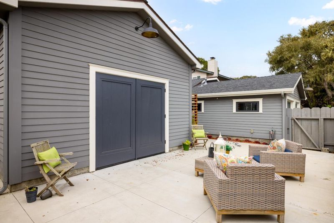
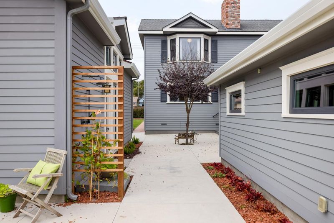
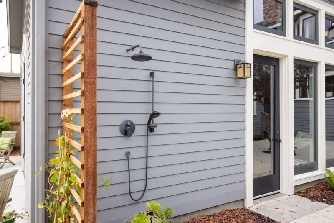
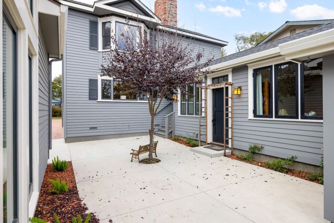
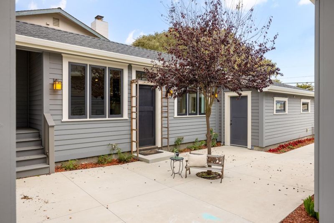
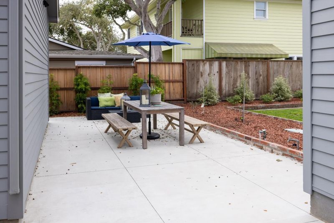
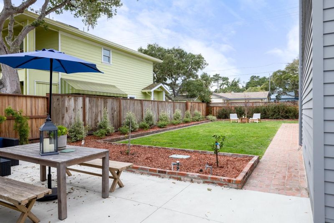
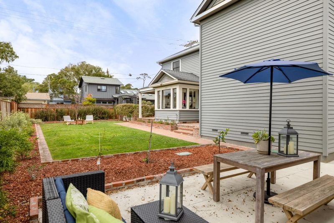
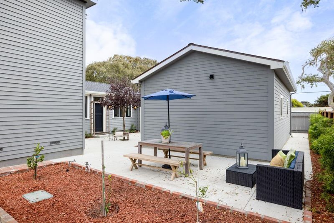
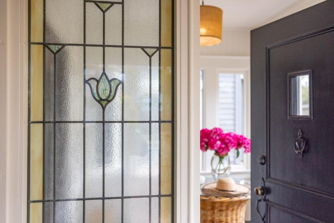
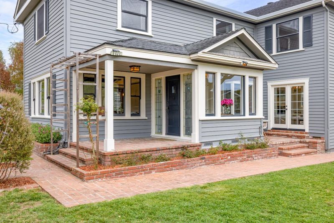
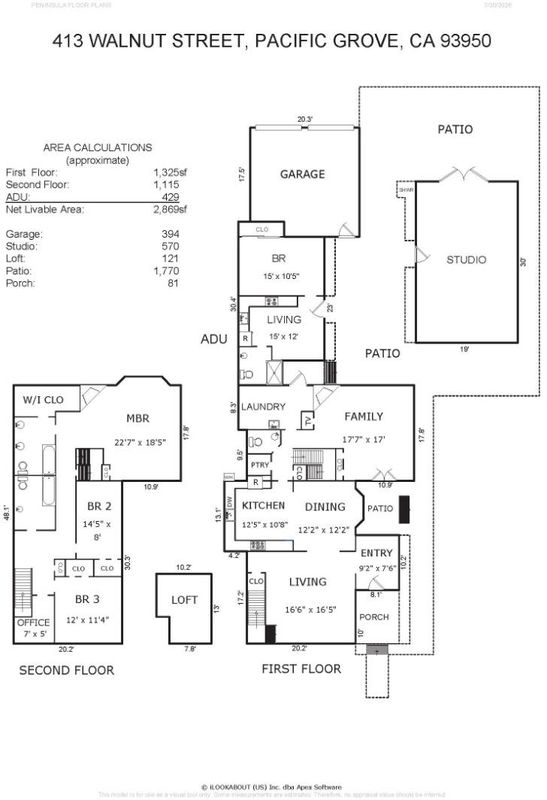
Beautifully updated Pacific Grove residence on a rare street-to-street double lot, offering approximately 2,450 sq ft with 3 bedrooms and 2.5 baths. Extensive improvements blend timeless character with modern comfort. The custom kitchen features marble surfaces, custom cabinetry, abundant natural light, and new LG Café appliances. Hardwood floors, radiant heat, mosaic tilework, updated lighting and fixtures, custom cabinetry, and a new laundry room add to the appeal. The primary suite includes a fireplace. A fully appointed 429 sq ft ADU offers a living room, kitchen, bath, and spacious bedroomideal for guests, extended family, or additional living space. A separate 570 sq ft studio with radiant heated floors provides flexible space for an office, gym, creative studio, or garage. Outside, easy-care landscaping creates inviting spaces to enjoy the coastal setting and ocean breezes. The completely rebuilt 2-car garage and connected portable generator add convenience. A versatile property offering space, functionality, and multiple living options in Pacific Grove.

- Days on Market
- 2 days
- Current Status
- Active
- Original Price
- $3,200,000
- List Price
- $3,200,000
- On Market Date
- Oct 5, 2026
- Property Type
- Single Family Home
- Area
- 129 - Washington Park/Marino Pines
- Zip Code
- 93950
- MLS ID
- ML82063586
- APN
- 006-444-011-000
- Year Built
- 1936
- Stories in Building
- Unavailable
- Possession
- COE
- Data Source
- MLSL
- Origin MLS System
- MLSListings, Inc.
Pacific Grove Adult
Public n/a Adult Education
Students: NA Distance: 0.5mi
Pacific Grove Middle School
Public 6-8 Middle
Students: 487 Distance: 0.5mi
Robert Down Elementary School
Public K-5 Elementary
Students: 462 Distance: 0.6mi
Forest Grove Elementary School
Public K-5 Elementary
Students: 444 Distance: 0.6mi
Pacific Grove High School
Public 9-12 Secondary
Students: 621 Distance: 0.7mi
Community High (Continuation) School
Public 9-12 Continuation
Students: 21 Distance: 1.0mi
- Bed
- 4
- Bath
- 4 (3/1)
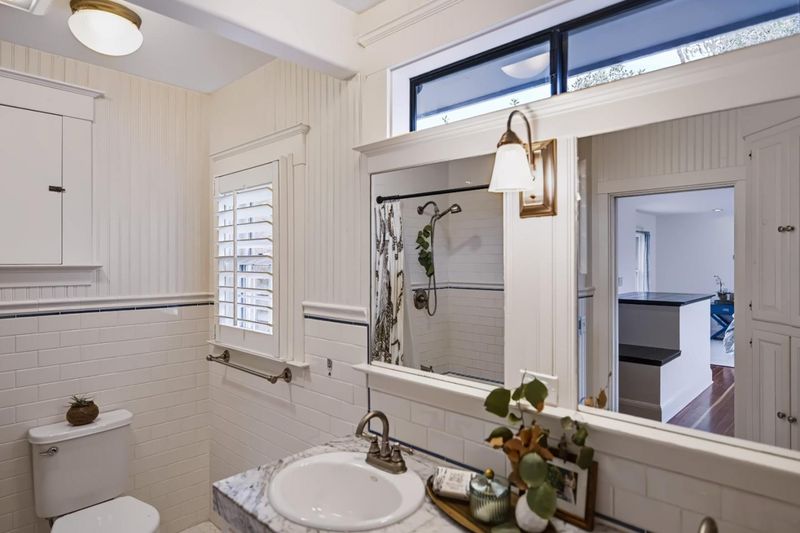
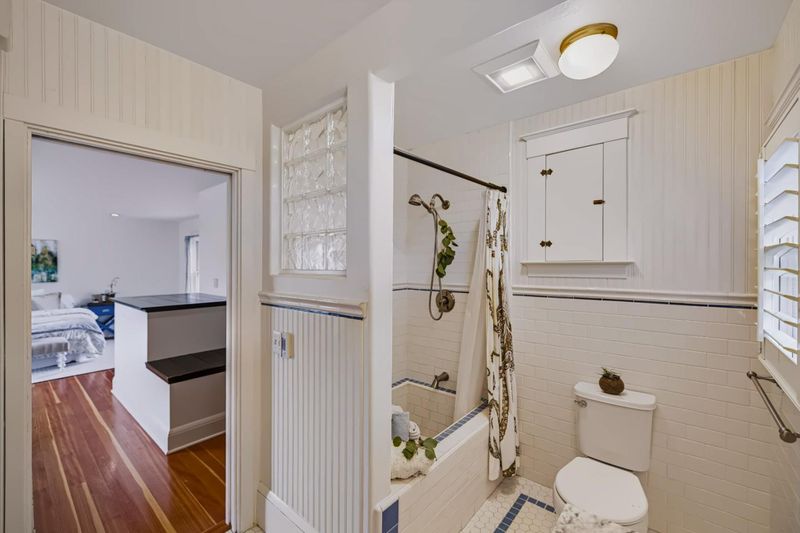
- Double Sinks, Full on Ground Floor, Half on Ground Floor, Marble, Primary - Sunken Tub, Showers over Tubs - 2+, Skylight, Other
- Parking
- 4
- Attached Garage, Lighted Parking Area
- SQ FT
- 2,869
- SQ FT Source
- Unavailable
- Lot SQ FT
- 7,800.0
- Lot Acres
- 0.179063 Acres
- Kitchen
- 220 Volt Outlet, Countertop - Marble, Countertop - Quartz, Dishwasher, Exhaust Fan, Freezer, Garbage Disposal, Hood Over Range, Ice Maker, Island, Oven Range - Built-In, Oven Range - Built-In, Gas, Oven Range - Electric, Pantry, Refrigerator
- Cooling
- None
- Dining Room
- Dining Area, Eat in Kitchen
- Disclosures
- NHDS Report
- Family Room
- Separate Family Room
- Flooring
- Hardwood, Tile
- Foundation
- Concrete Perimeter and Slab
- Fire Place
- Family Room, Primary Bedroom
- Heating
- Fireplace, Forced Air, Gas, Heating - 2+ Zones, Radiant, Radiant Floors
- Laundry
- In Utility Room, Inside, Tub / Sink, Washer / Dryer
- Views
- Mountains
- Possession
- COE
- Architectural Style
- Craftsman
- Fee
- Unavailable
MLS and other Information regarding properties for sale as shown in Theo have been obtained from various sources such as sellers, public records, agents and other third parties. This information may relate to the condition of the property, permitted or unpermitted uses, zoning, square footage, lot size/acreage or other matters affecting value or desirability. Unless otherwise indicated in writing, neither brokers, agents nor Theo have verified, or will verify, such information. If any such information is important to buyer in determining whether to buy, the price to pay or intended use of the property, buyer is urged to conduct their own investigation with qualified professionals, satisfy themselves with respect to that information, and to rely solely on the results of that investigation.
School data provided by GreatSchools. School service boundaries are intended to be used as reference only. To verify enrollment eligibility for a property, contact the school directly.