


$998,000
1,430
SQ FT
$698
SQ/FT
26 Vendome Avenue
@ Mission Cir - 690 - 'Original' Daly City, Daly City

- 3 Bed
- 3 Bath
- 1 Park
- 1,430 sqft
- DALY CITY
-

-
Sat Aug 22, 2:00 pm - 4:00 pm
-
Sun Aug 23, 2:00 pm - 4:00 pm
-
Tue Aug 25, 5:00 pm - 6:00 pm
-
Thu Aug 27, 5:00 pm - 6:00 pm
-
Sat Aug 29, 2:00 pm - 4:00 pm
-
Sun Aug 30, 2:00 pm - 4:00 pm
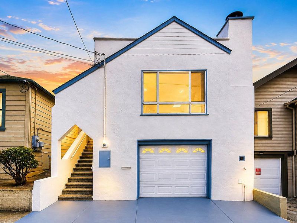
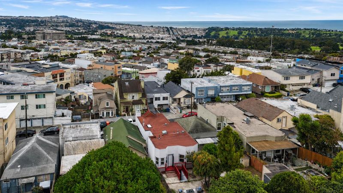
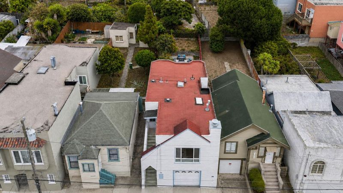
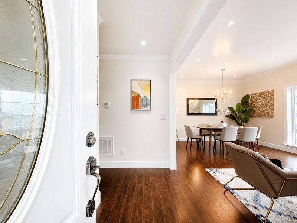
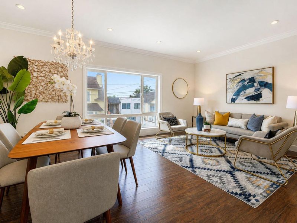
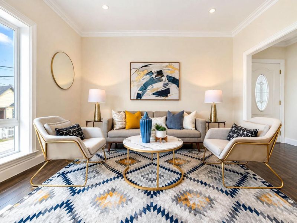
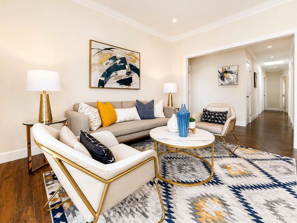
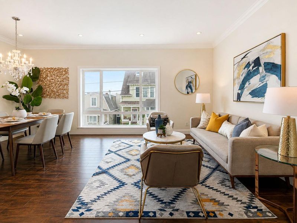
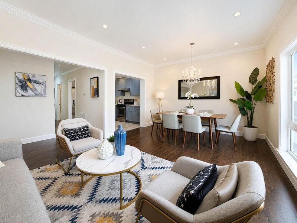
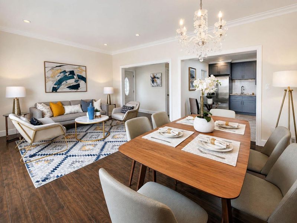
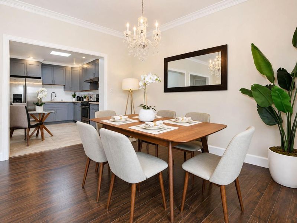
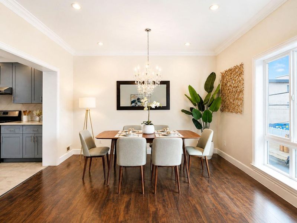
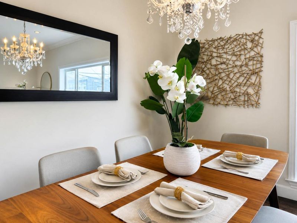
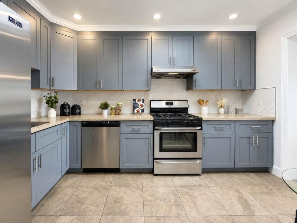
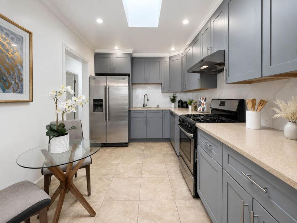
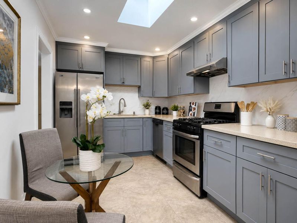
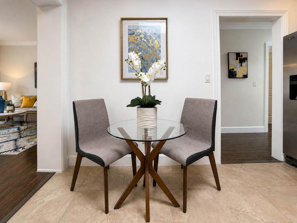
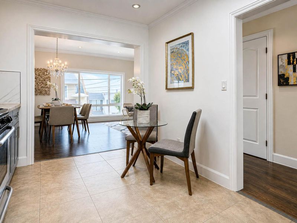
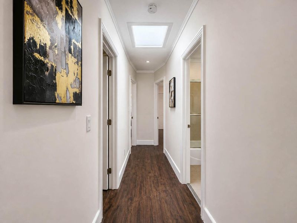
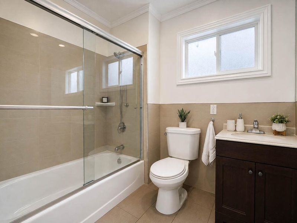
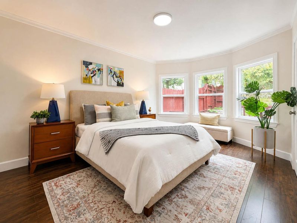
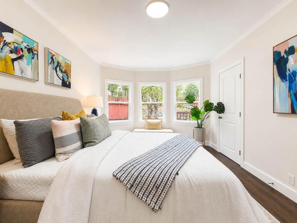
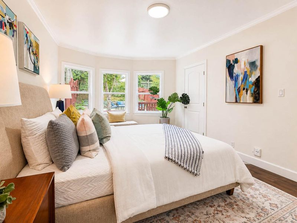
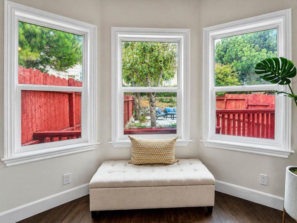
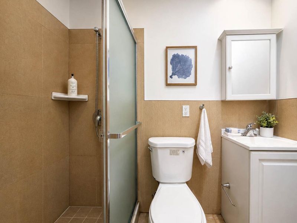
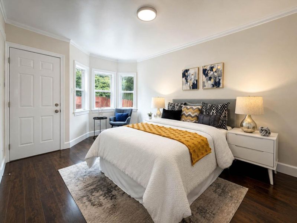
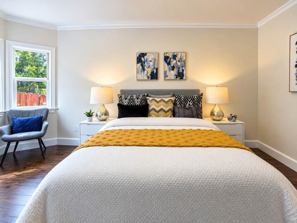
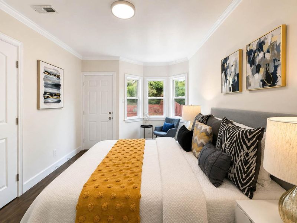
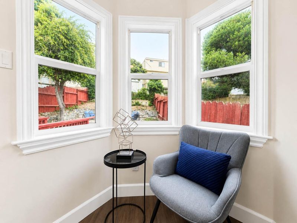
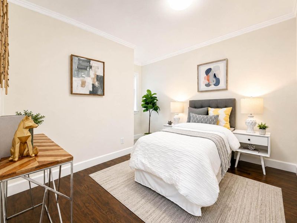
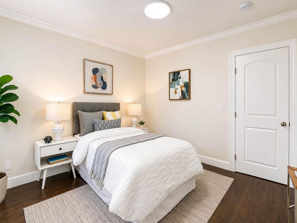
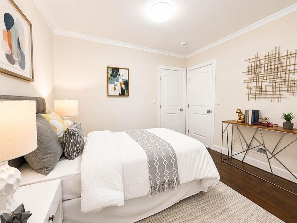
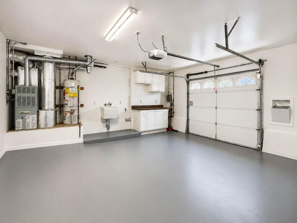
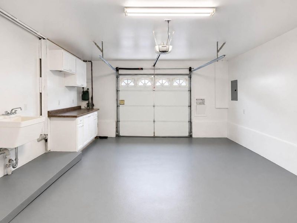
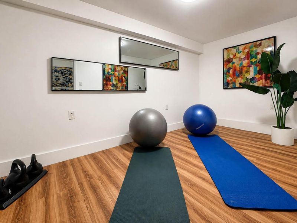
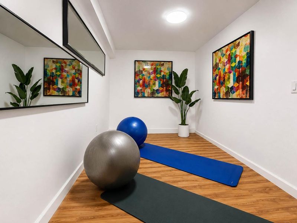
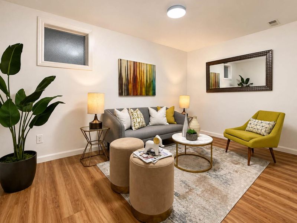
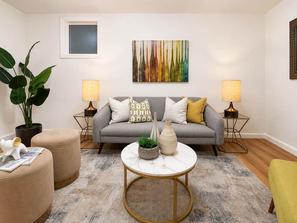
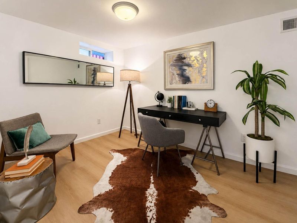
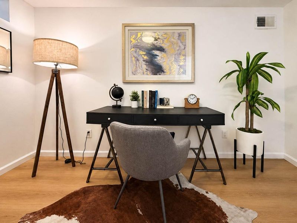
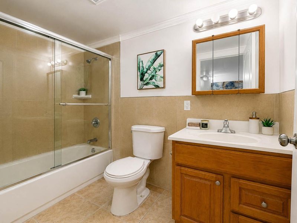
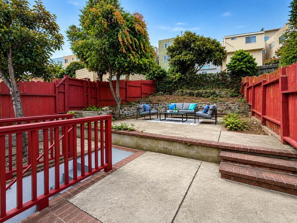
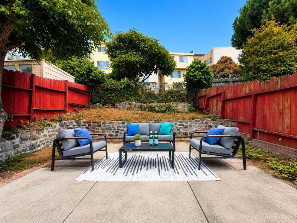
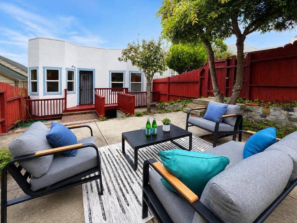
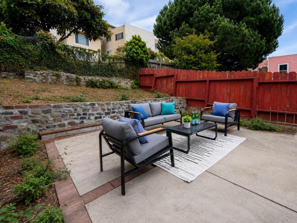
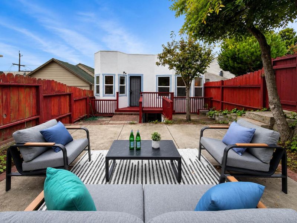
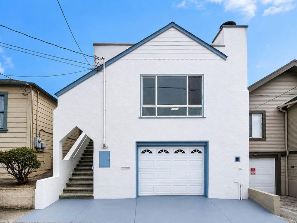
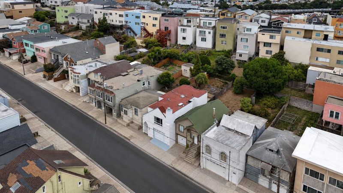
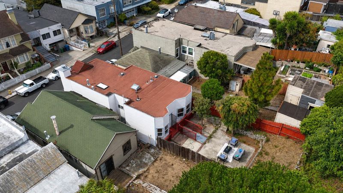
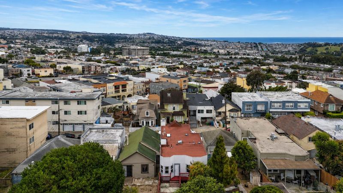
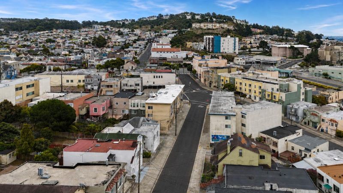
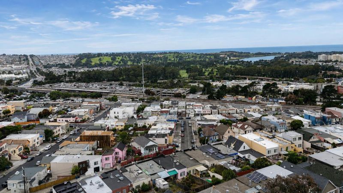
Gorgeous & Exceptional! Welcome to this spacious and versatile single-family home offering approximately 1,430 SQFT of living space across two levels. The main level features three comfortable bedrooms, two full bathrooms, including one master suite, along with a generous living room with open dining area, separate eat-in kitchen, and welcoming entry foyer. The thoughtful floor plan provides a nice separation between the living areas and bedrooms, creating both comfort and privacy. The lower level offers valuable additional space, including a family room, office, gym, full bathroom, 1 car garage with laundry hookup ready, ample storage, and direct access to the low-maintenance backyard, perfect for relaxing or entertaining. Conveniently located near the top of the hill, Mission St & John Daly Blvd, parks, Daly City Bart Station, shopping, restaurants, and major commuter routes with easy access to San Francisco and the Peninsula. A wonderful opportunity to own a move-in ready home in one of Daly City's most convenient neighborhoods.

- Days on Market
- 0 days
- Current Status
- Active
- Original Price
- $998,000
- List Price
- $998,000
- On Market Date
- Aug 21, 2026
- Property Type
- Single Family Home
- Area
- 690 - 'Original' Daly City
- Zip Code
- 94014
- MLS ID
- ML82058605
- APN
- 003-033-230
- Year Built
- 1940
- Stories in Building
- 2
- Possession
- COE
- Data Source
- MLSL
- Origin MLS System
- MLSListings, Inc.
Our Lady Of Perpetual Help
Private K-8 Elementary, Religious, Coed
Students: 195 Distance: 0.2mi
Woodrow Wilson Elementary School
Public K-5 Elementary
Students: 376 Distance: 0.2mi
Sheridan Elementary School
Public K-5 Elementary
Students: 229 Distance: 0.6mi
Hilldale School
Private K-8 Elementary, Coed
Students: 125 Distance: 0.7mi
Ortega (Jose) Elementary School
Public K-5 Elementary
Students: 399 Distance: 0.7mi
St. Thomas More
Private K-8 Elementary, Religious, Coed
Students: 311 Distance: 0.7mi
- Bed
- 3
- Bath
- 3
- Showers over Tubs - 2+, Stall Shower, Updated Bath
- Parking
- 1
- Attached Garage
- SQ FT
- 1,430
- SQ FT Source
- Unavailable
- Lot SQ FT
- 2,500.0
- Lot Acres
- 0.057392 Acres
- Kitchen
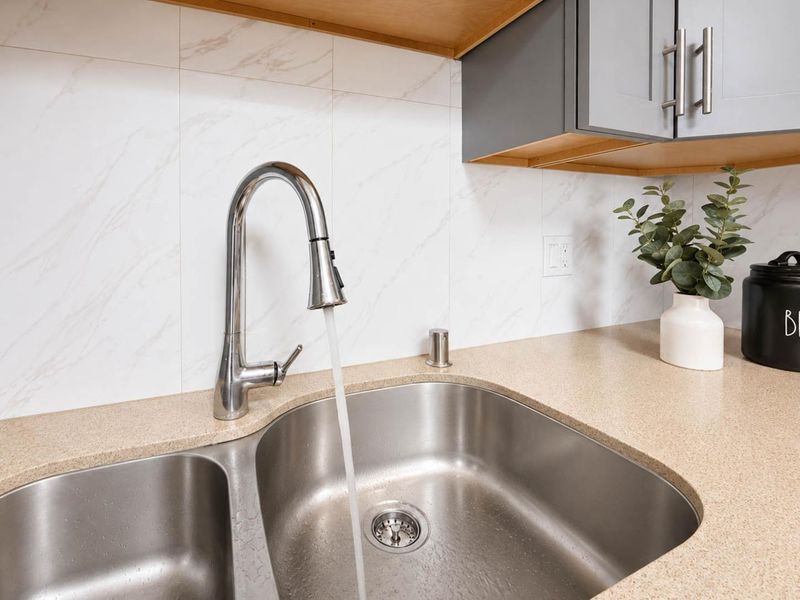
- Countertop - Quartz, Dishwasher, Hood Over Range, Oven Range - Built-In, Gas, Refrigerator, Skylight
- Cooling
- None
- Dining Room
- Dining Area in Living Room
- Disclosures
- Natural Hazard Disclosure
- Family Room
- Separate Family Room
- Flooring
- Vinyl / Linoleum
- Foundation
- Other
- Heating
- Central Forced Air - Gas
- Laundry
- Electricity Hookup (110V), In Garage
- Views
- City Lights
- Possession
- COE
- Architectural Style
- Contemporary, Modern / High Tech
- Fee
- Unavailable
MLS and other Information regarding properties for sale as shown in Theo have been obtained from various sources such as sellers, public records, agents and other third parties. This information may relate to the condition of the property, permitted or unpermitted uses, zoning, square footage, lot size/acreage or other matters affecting value or desirability. Unless otherwise indicated in writing, neither brokers, agents nor Theo have verified, or will verify, such information. If any such information is important to buyer in determining whether to buy, the price to pay or intended use of the property, buyer is urged to conduct their own investigation with qualified professionals, satisfy themselves with respect to that information, and to rely solely on the results of that investigation.
School data provided by GreatSchools. School service boundaries are intended to be used as reference only. To verify enrollment eligibility for a property, contact the school directly.