

$2,395,000
2,614
SQ FT
$916
SQ/FT
74 San Jacinto Way
@ Monterey - SF District 4 - Monterey Heights, San Francisco

- 4 Bed
- 3.5 Bath
- 4 Park
- 2,614 sqft
- San Francisco
-

-
Wed Oct 7, 4:30 pm - 6:00 pm
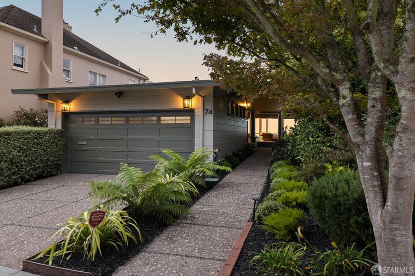
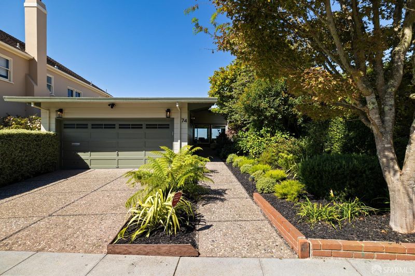
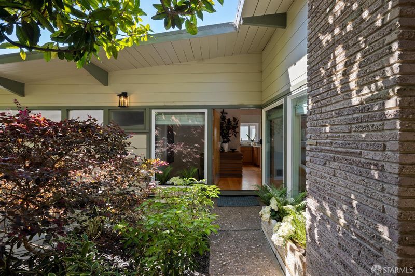
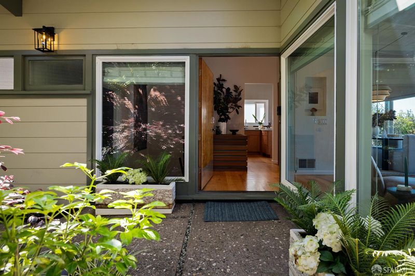
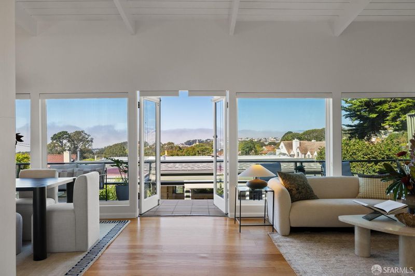
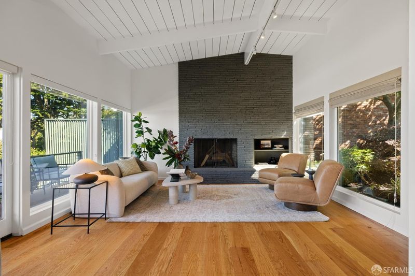
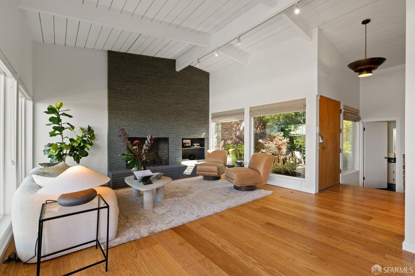
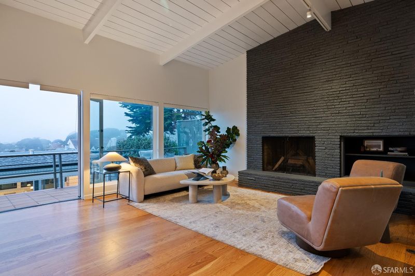
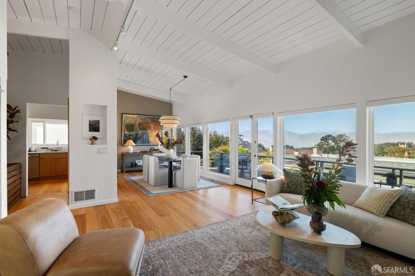
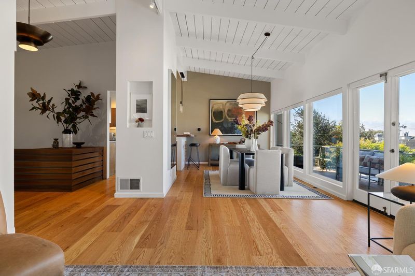
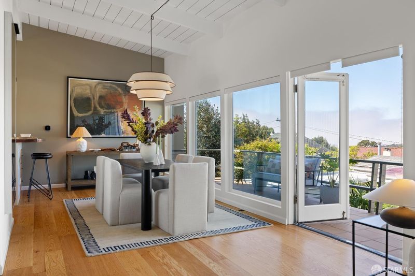
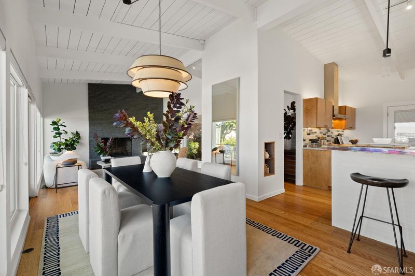
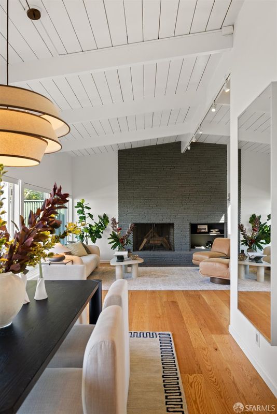
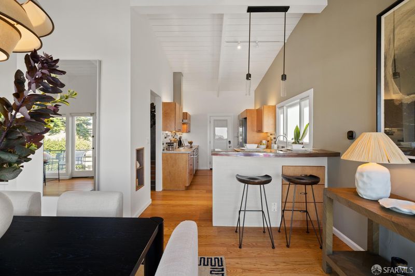
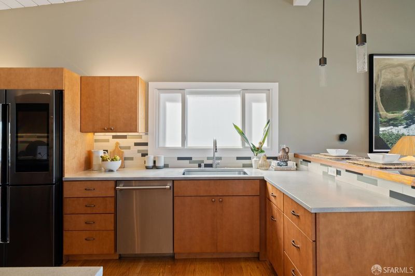
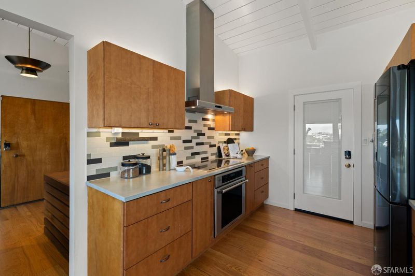
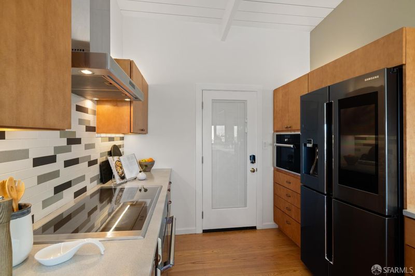
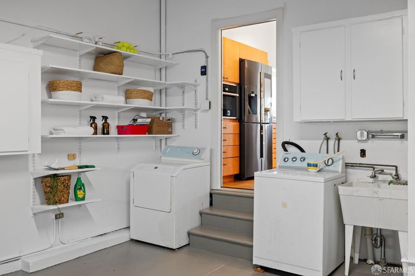
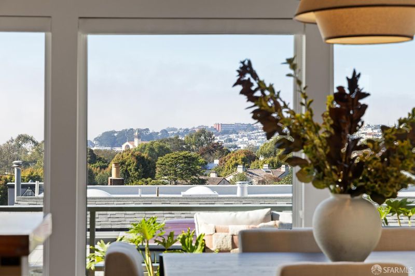
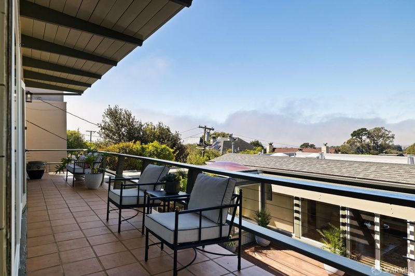
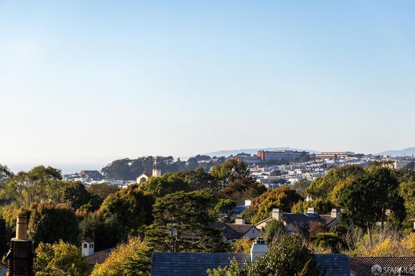
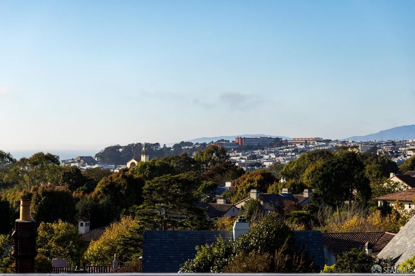
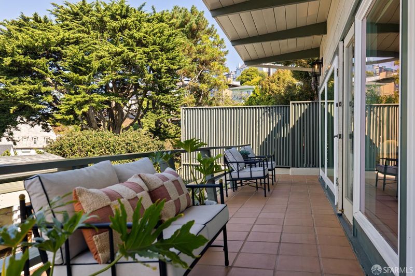
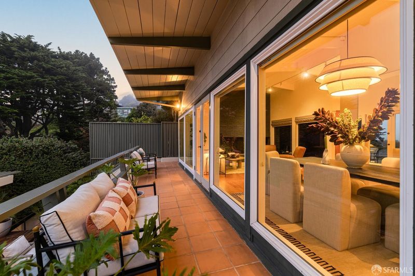
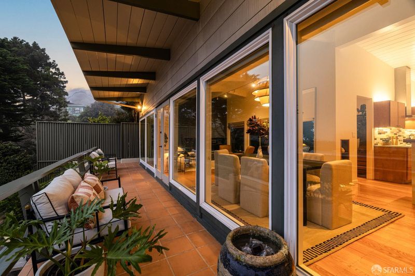
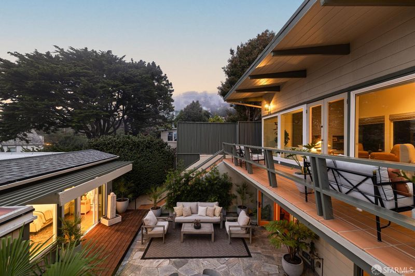
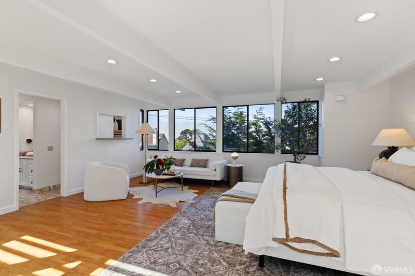
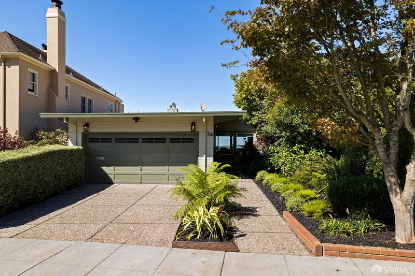
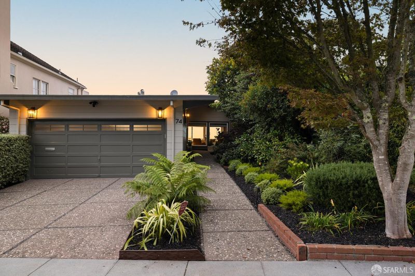
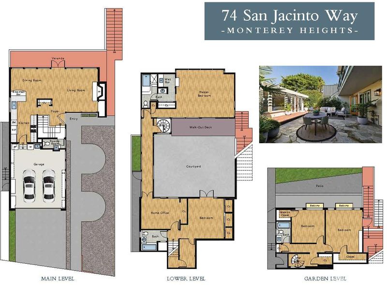
Debut Showing - Twilight Tour, Wednesday, October 7 from 4:30 - 6:00 PM. Extraordinary 4BR/3.5BA Mid-Century Modern panoramic Pacific Ocean view home on premier block, close to West Portal Village and public transportation! Open living and dining rooms with fireplace, remarkable walk-out veranda and gorgeous views over the courtyard, gourmet kitchen with breakfast bar, phenomenal master suite with sweeping ocean views and walk-out deck, home office, laundry, 2 car side-by-side parking garage!
-
Sun Oct 11, 2:00 pm - 4:00 pm
-
Tue Oct 13, 1:00 pm - 3:00 pm
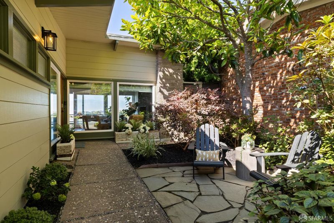
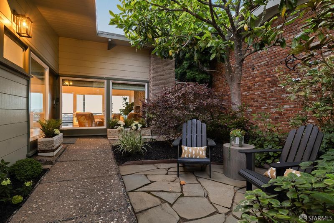
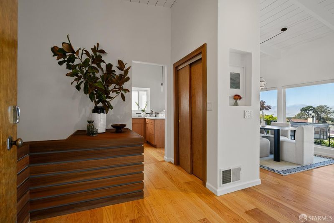
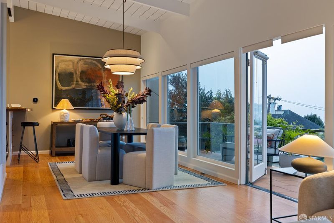
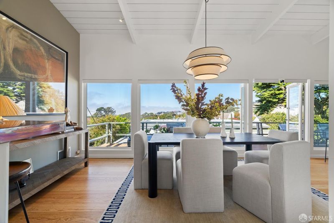
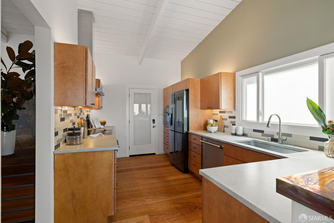
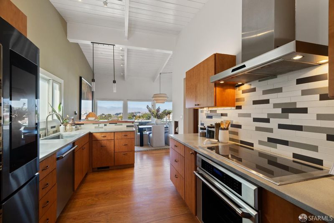
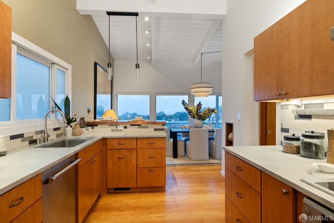
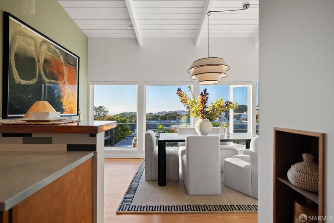
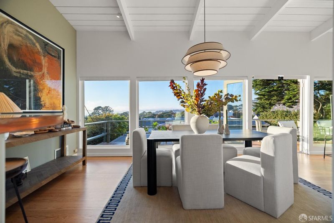
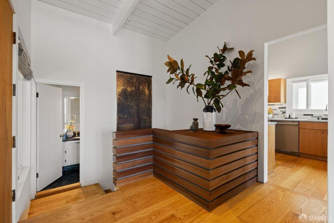
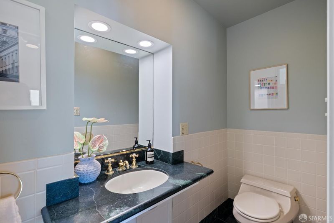
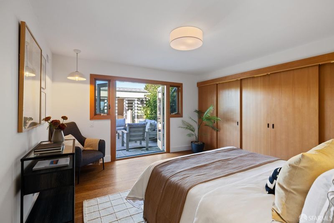
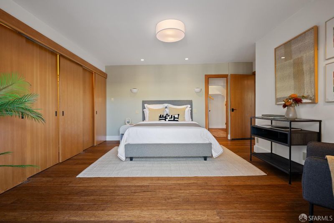
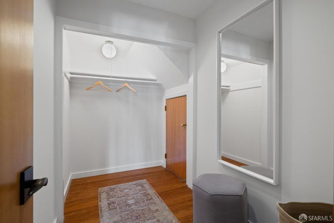
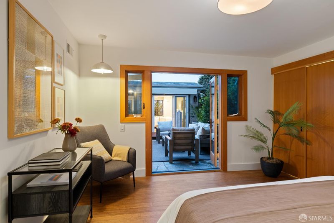
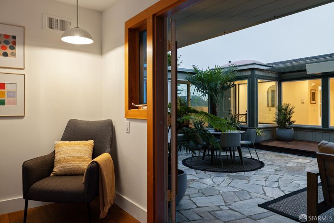
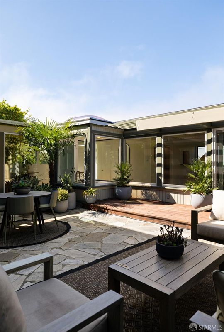
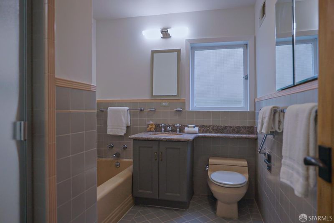
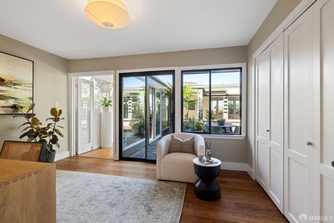
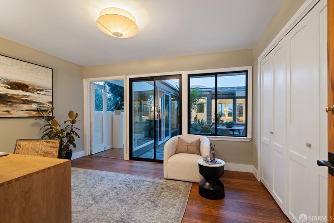
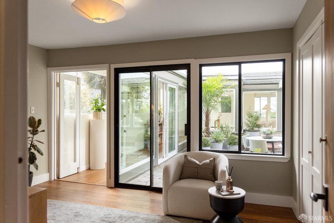
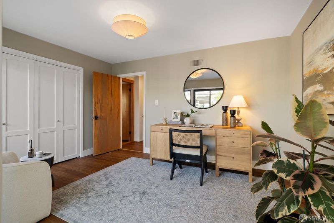
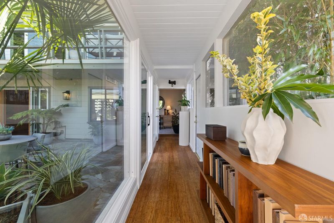
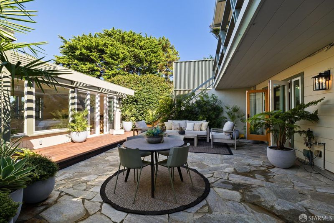
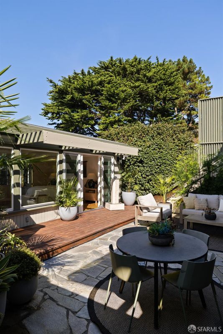
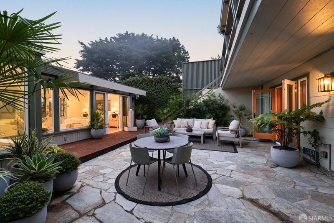
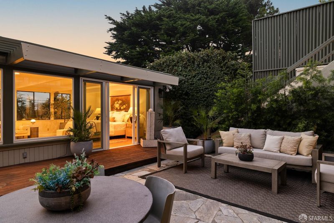
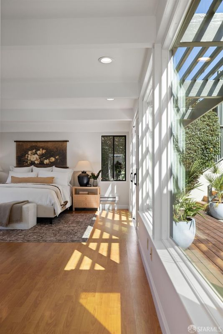
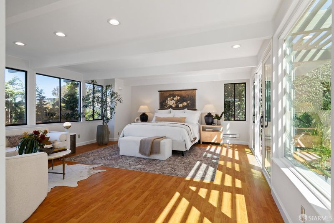
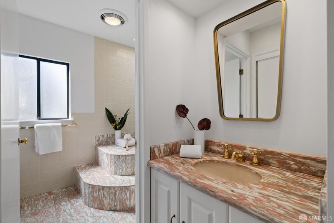
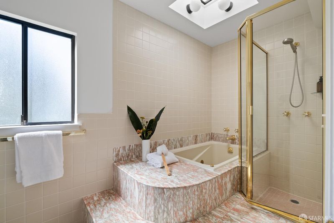
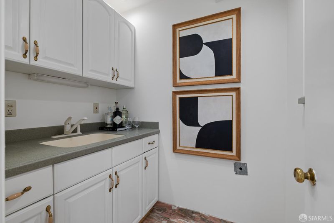
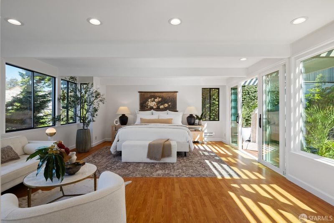
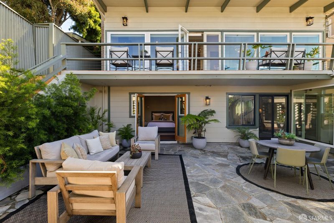
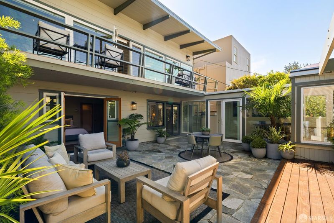
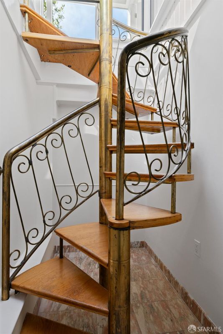
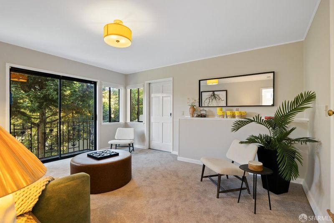
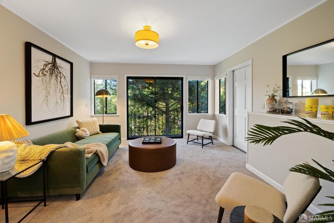
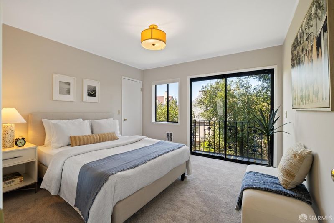
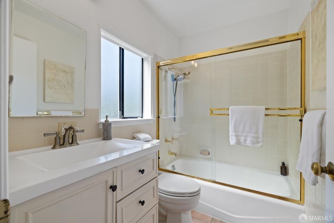
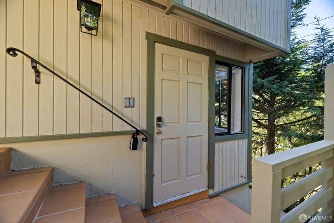
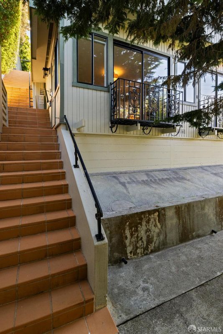
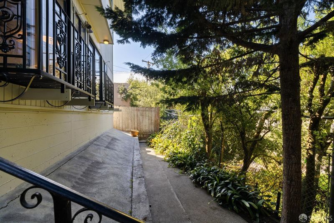
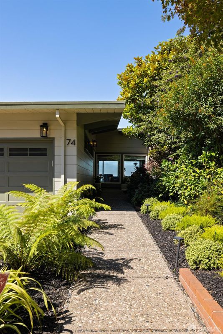
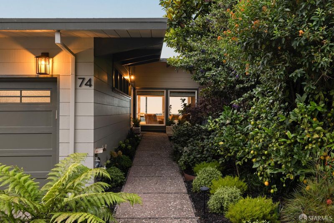
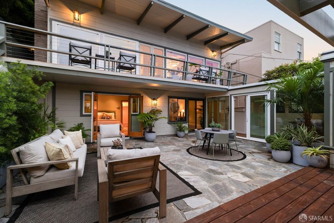
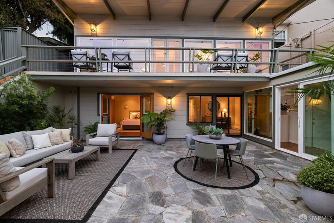
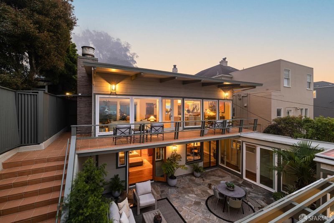
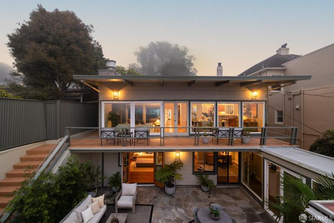
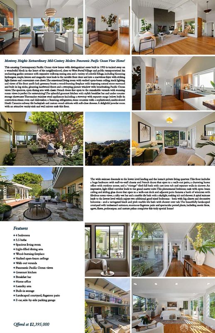
Extraordinary Mid-Century Modern panoramic Pacific Ocean view home w/distinguished eaves is tucked away on a wonderful block, close to West Portal Village & public transportation! An enchanting garden entrance w/expansive walkway, seating area & a variety of colorful foliage, incl blooming hydrangeas, maple, lemon & magnolia trees leads to the notable front door & into a marvelous foyer w/striking light fixture & convenient coat closet. Sensational living rm w/vaulted open-beam ceiling, track lighting & views of the front yard's lush greenery boasts a fireplace w/imposing natural stone surround & built-in log niche, gleaming hardwood floors & sweeping picture window w/breathtaking Pacific Ocean views. The spacious, open dining area w/classic French doors that open to the remarkable veranda w/stunning ocean views is perfect for entertaining! The splendid gourmet kitchen w/stylish breakfast bar & under counter storage showcases Thermador stainless-steel appliances incl a stovetop w/separate range below, built-in convection-steam oven & dishwasher, & a Samsung refrigerator, stone counters w/a sophisticated, multicolored Heath Ceramics subway tile backsplash & custom wood cabinets w/soft-close drawers. A delightful powder rm w/an attractive vanity sink & wall mirror ends this floor. The wide staircase descends to the lower-level landing & the home's private living quarters. This floor includes a huge bedroom w/wall-to-wall closets & French doors that open to a walk-out patio, a charming home office w/outdoor access, & a 'vintage' tiled full bath w/cast-iron tub & separate walk-in shower. An impressive, light-filled corridor leads to the grand master suite. This phenomenal bedroom oasis w/open-beam ceiling & sliding glass doors that open to a walk-out deck & adj patio features a bank of windows w/fabulous ocean views, a nifty wet bar & a marble tile bath w/skylight, soaking tub & shower. A spiral staircase leads to the lowest level which enjoys two additional good-sized bedrooms - both w/big closets & decorative balconies - & a variegated black & pink marble tile bath w/shower over tub. Beautifully landscaped courtyard w/tradesman's entrance, enormous flagstone patio & spectacular potted plants incl exotic ferns, agave, flaxes, podocarpus & mature palms!

- Days on Market
- 0 days
- Current Status
- Active
- Original Price
- $2,395,000
- List Price
- $2,395,000
- On Market Date
- Oct 6, 2026
- Property Type
- Single Family Residence
- District
- SF District 4 - Monterey Heights
- Zip Code
- 94127
- MLS ID
- 426166589
- APN
- 3077026
- Year Built
- 1953
- Stories in Building
- 0
- Possession
- Close Of Escrow
- Data Source
- SFAR
- Origin MLS System
Aptos Middle School
Public 6-8 Middle
Students: 976 Distance: 0.2mi
Sloat (Commodore) Elementary School
Public K-5 Elementary
Students: 390 Distance: 0.4mi
Voice Of Pentecost Academy
Private K-12 Religious, Nonprofit
Students: 60 Distance: 0.5mi
San Francisco Waldorf High School
Private 9-12 Coed
Students: 160 Distance: 0.5mi
West Portal Lutheran Elementary School
Private K-8 Elementary, Religious, Coed
Students: 400 Distance: 0.6mi
Mercy High School
Private 9-12 Secondary, Religious, All Female
Students: 223 Distance: 0.6mi
- Bed
- 4
- Bath
- 3.5
- Marble, Shower Stall(s), Tile, Tub
- Parking
- 4
- Driveway, Attached, Covered, Garage Faces Front, Guest, Inside Entrance, Side By Side, Side by Side, On Site (Single Family Only)
- SQ FT
- 2,614
- SQ FT Source
- Assessor Auto-Fill
- Lot SQ FT
- 4,983.26
- Lot Acres
- 0.1144 Acres
- Kitchen
- Breakfast Area, Stone Counters
- Dining Room
- Formal Area
- Entry Level
- 0
- Exterior Details
- Balcony, Uncovered Courtyard
- Living Room
- Cathedral/Vaulted, Deck Attached, Beamed Ceilings, View
- Flooring
- Tile, Wood
- Foundation
- Concrete Perimeter
- Fire Place
- Living Room, Wood Burning
- Heating
- Central, Gas
- Laundry
- Inside, Sink
- Views
- City Lights, Golf Course, Hills, Lake, Mountain(s), Ocean, Panoramic, Park/Greenbelt, Water
- Possession
- Close Of Escrow
- Architectural Style
- Contemporary, Mid-Century
- Fee
- $27
- Name
- Monterey Heights
MLS and other Information regarding properties for sale as shown in Theo have been obtained from various sources such as sellers, public records, agents and other third parties. This information may relate to the condition of the property, permitted or unpermitted uses, zoning, square footage, lot size/acreage or other matters affecting value or desirability. Unless otherwise indicated in writing, neither brokers, agents nor Theo have verified, or will verify, such information. If any such information is important to buyer in determining whether to buy, the price to pay or intended use of the property, buyer is urged to conduct their own investigation with qualified professionals, satisfy themselves with respect to that information, and to rely solely on the results of that investigation.
School data provided by GreatSchools. School service boundaries are intended to be used as reference only. To verify enrollment eligibility for a property, contact the school directly.