

$234,950
1,314
SQ FT
$179
SQ/FT
7366 21St St
@ 67th Avenue - Other, Sacramento

- 3 Bed
- 2 Bath
- 2 Park
- 1,314 sqft
- Sacramento
-

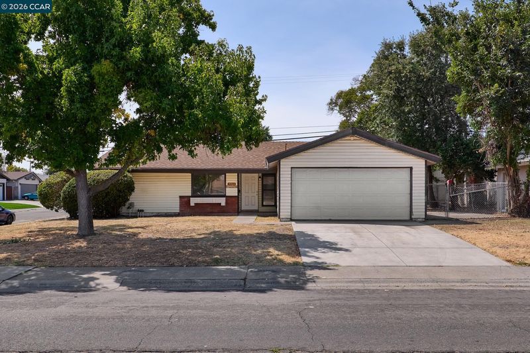
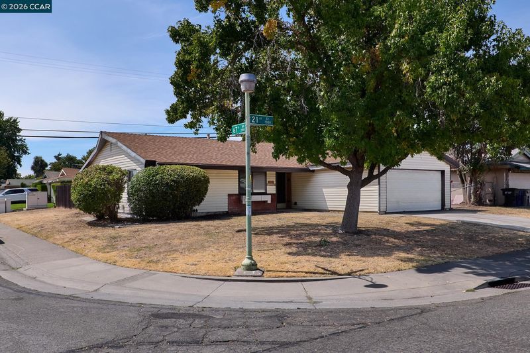
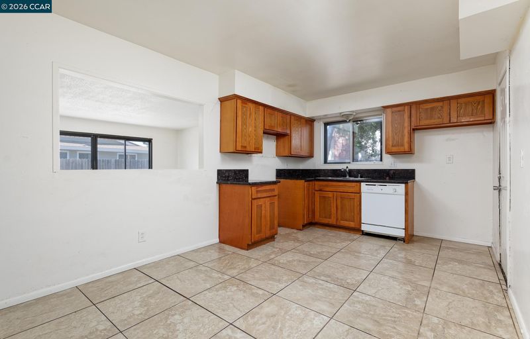
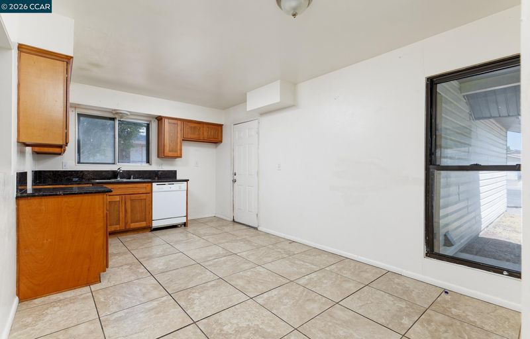
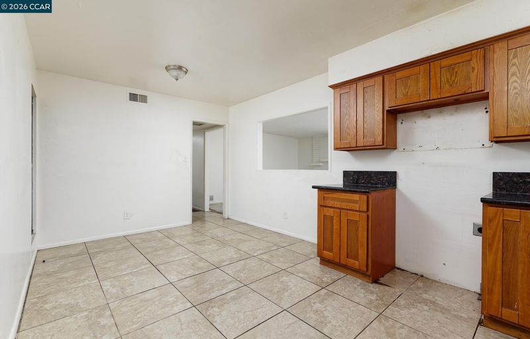
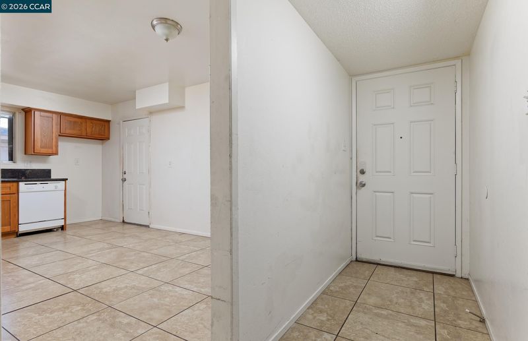
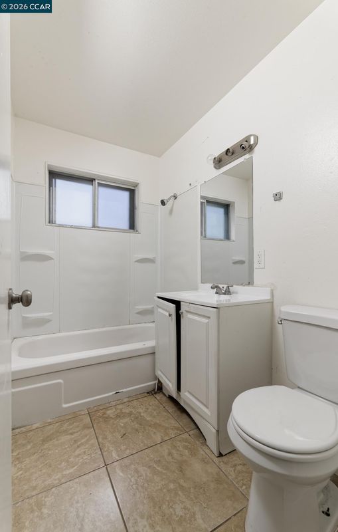
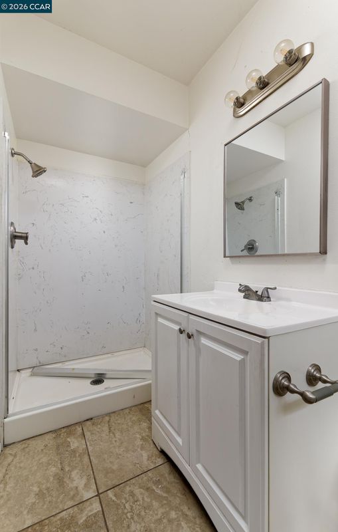
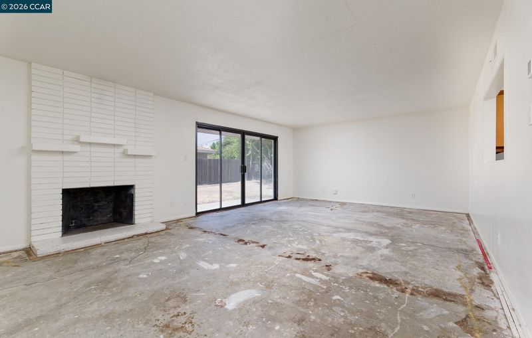
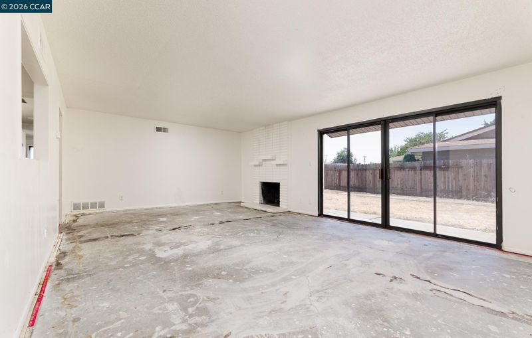
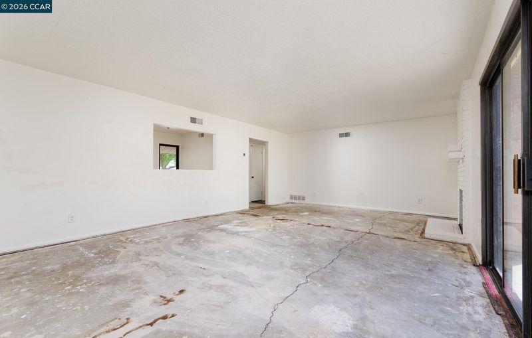
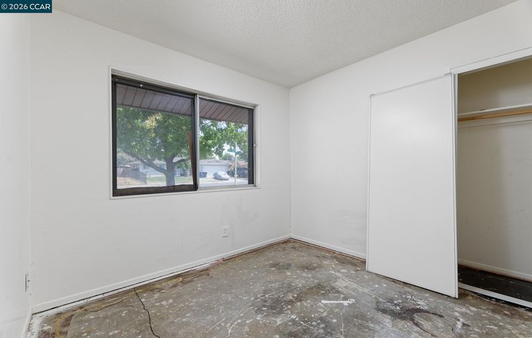
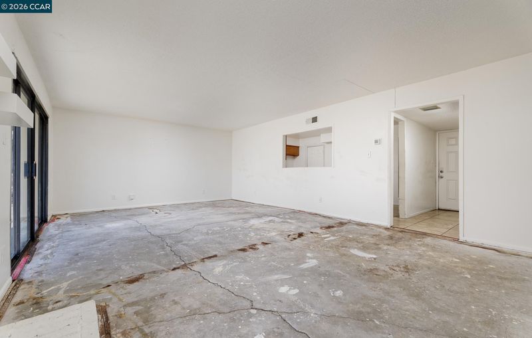
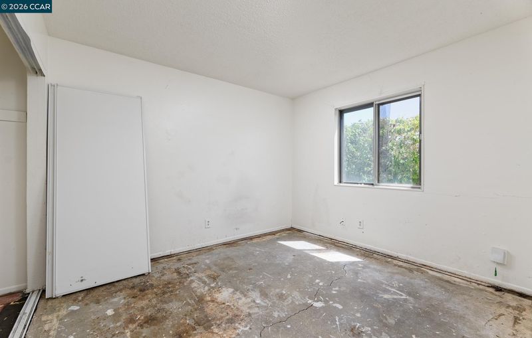
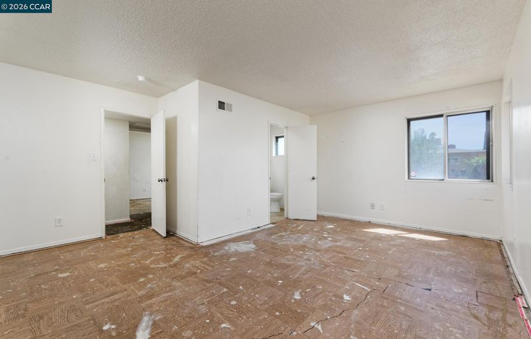
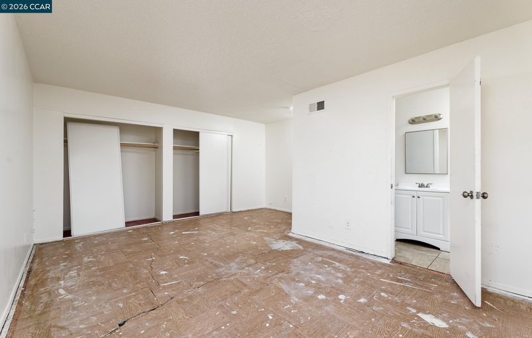
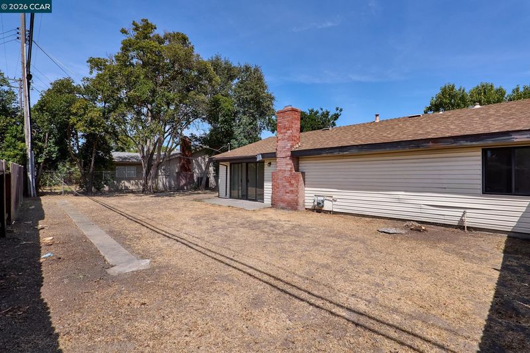
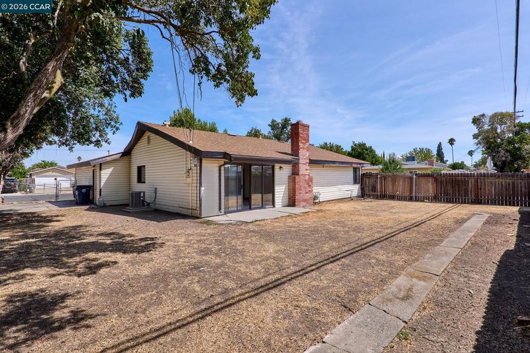
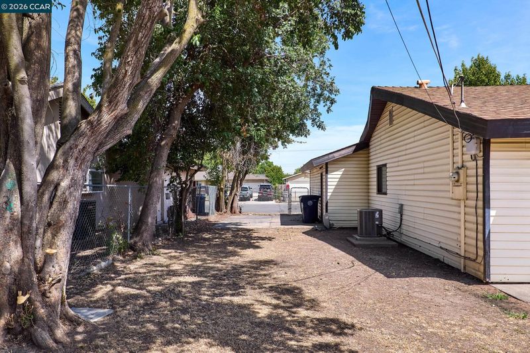
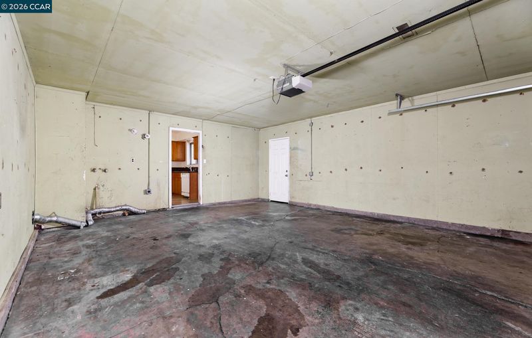
Deal Of The Year in Much Sought After Willow Rancho Subdivision. This 3-bedroom, 2-bathroom home features a functional floor plan, a large living room, a large open kitchen, a cozy fireplace and more! The larger backyard has a rear patio as well. The home needs some personal touches and will not qualify for conventional financing due to its overall condition AND MINOR FOUNDATION CRACKS (SLAB). PER THE SELLER - Only cash or hard money offers will be accepted. Per the Roof Inspection, the roof is in fair condition with 10 years remaining life. Inspections: Disclosures, pest, general home, and roof inspections are available via the disclosure link in the MLS listing and in Homelight.com. Offers will be presented at 8:00 AM on Thursday, August 27th, 2026. Please submit your highest and best offer and be sure to remove all contingencies with offer

- Current Status
- New
- Original Price
- $234,950
- List Price
- $234,950
- On Market Date
- Aug 21, 2026
- Property Type
- Detached
- D/N/S
- Other
- Zip Code
- 95822
- MLS ID
- 41145755
- APN
- 0470185017000
- Year Built
- 1960
- Stories in Building
- 1
- Possession
- Close Of Escrow
- Data Source
- MAXEBRDI
- Origin MLS System
- CONTRA COSTA
John Bidwell Elementary School
Public K-6 Elementary
Students: 281 Distance: 0.3mi
Rosa Parks Elementary School
Public K-8 Middle
Students: 814 Distance: 0.4mi
Capital City Independent Study School
Public K-12 Alternative
Students: 383 Distance: 0.6mi
John D. Sloat Elementary School
Public K-6 Elementary
Students: 256 Distance: 0.6mi
Capitol Collegiate Academy
Charter K-6
Students: 372 Distance: 0.7mi
H. W. Harkness Elementary School
Public K-6 Elementary
Students: 351 Distance: 0.8mi
- Bed
- 3
- Bath
- 2
- Parking
- 2
- Attached
- SQ FT
- 1,314
- SQ FT Source
- Assessor Auto-Fill
- Lot SQ FT
- 8,712.0
- Lot Acres
- 0.2 Acres
- Pool Info
- None
- Kitchen
- Dishwasher, Gas Water Heater, Disposal
- Cooling
- Central Air
- Disclosures
- Nat Hazard Disclosure, Disclosure Package Avail
- Entry Level
- Exterior Details
- Back Yard
- Flooring
- Concrete
- Foundation
- Fire Place
- Family Room
- Heating
- Forced Air
- Laundry
- In Garage
- Main Level
- 3 Bedrooms, 2 Baths, Laundry Facility, Main Entry
- Views
- None
- Possession
- Close Of Escrow
- Non-Master Bathroom Includes
- Shower Over Tub, Fiberglass, Window
- Construction Status
- Existing
- Additional Miscellaneous Features
- Back Yard
- Location
- Level
- Pets
- Unknown
- Roof
- Composition Shingles
- Water and Sewer
- Public
- Fee
- Unavailable
MLS and other Information regarding properties for sale as shown in Theo have been obtained from various sources such as sellers, public records, agents and other third parties. This information may relate to the condition of the property, permitted or unpermitted uses, zoning, square footage, lot size/acreage or other matters affecting value or desirability. Unless otherwise indicated in writing, neither brokers, agents nor Theo have verified, or will verify, such information. If any such information is important to buyer in determining whether to buy, the price to pay or intended use of the property, buyer is urged to conduct their own investigation with qualified professionals, satisfy themselves with respect to that information, and to rely solely on the results of that investigation.
School data provided by GreatSchools. School service boundaries are intended to be used as reference only. To verify enrollment eligibility for a property, contact the school directly.