

$2,995,000
4,076
SQ FT
$735
SQ/FT
2 Reliez Manor Ct
@ Reliez Valley Rd - Reliez Valley, Lafayette

- 4 Bed
- 3.5 (3/1) Bath
- 2 Park
- 4,076 sqft
- Lafayette
-

-
Sun Aug 23, 1:00 pm - 4:00 pm
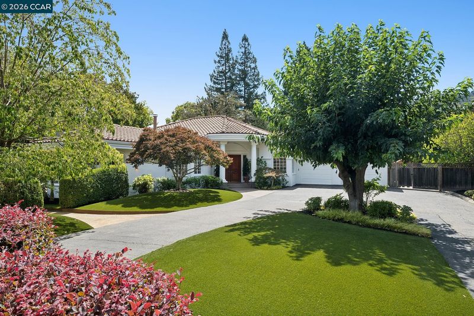
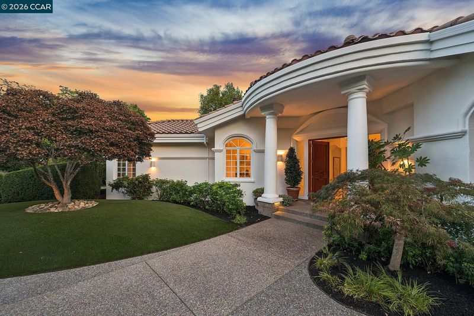
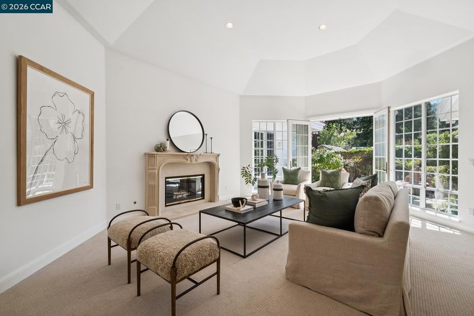
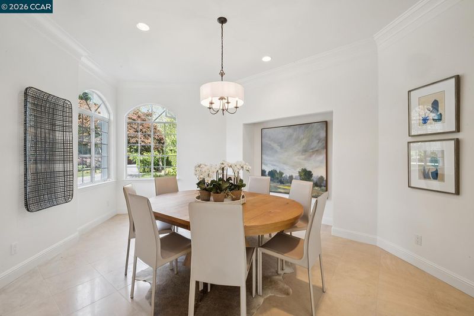
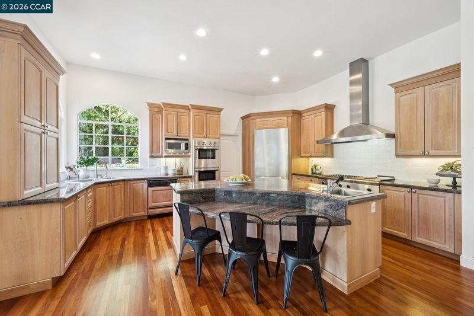
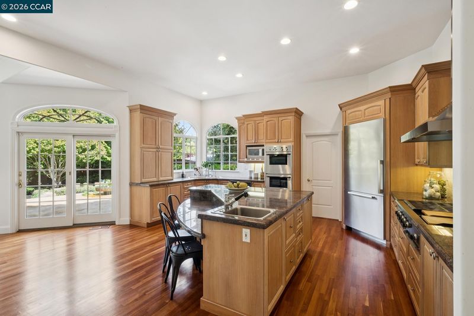
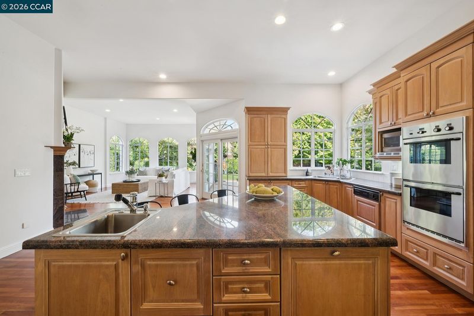
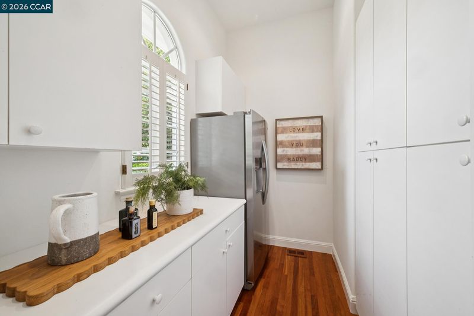
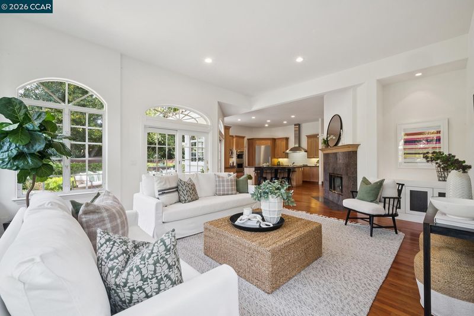

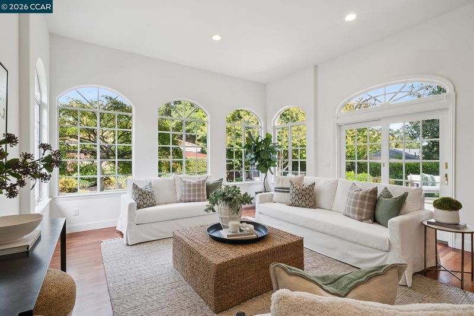
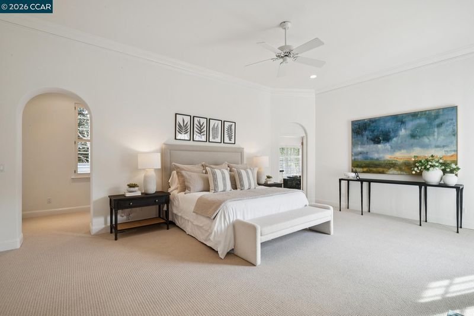
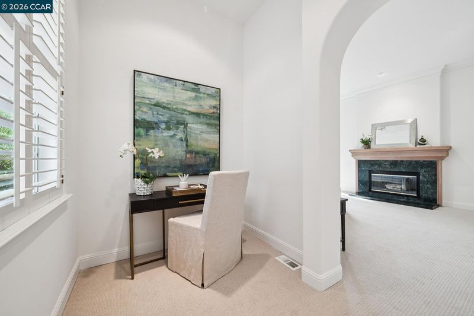
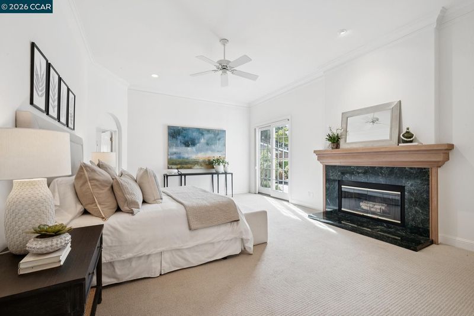
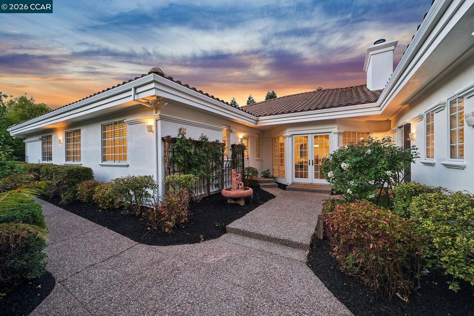
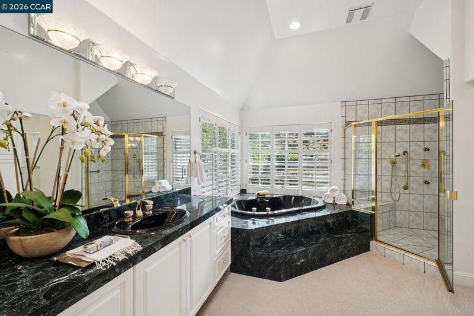
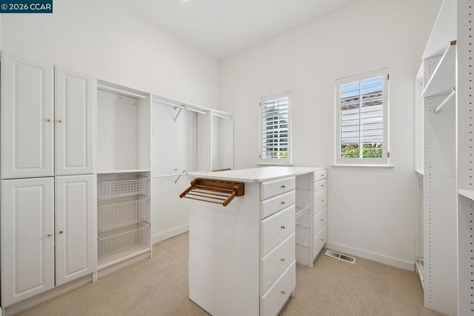
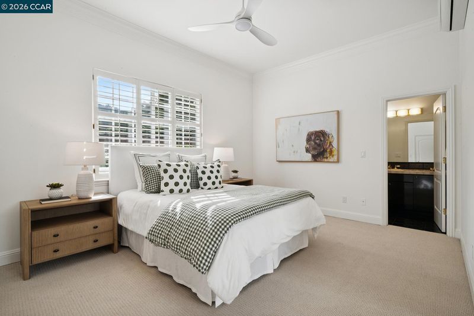
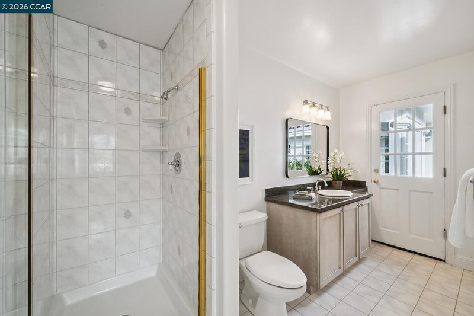
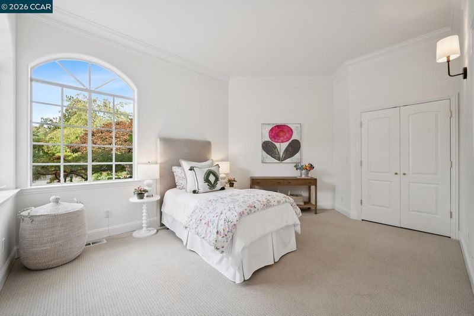
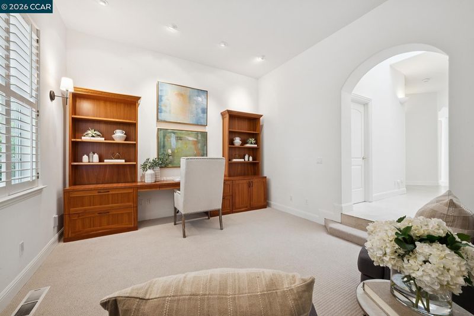
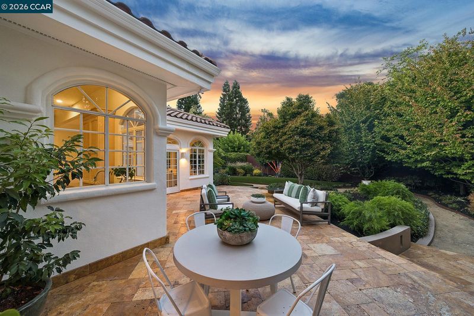
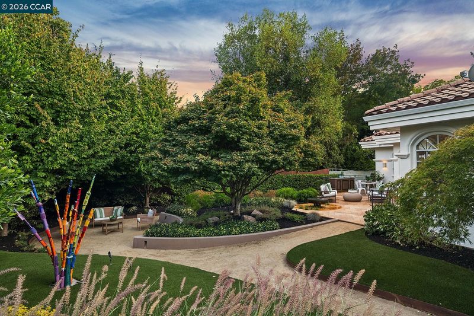
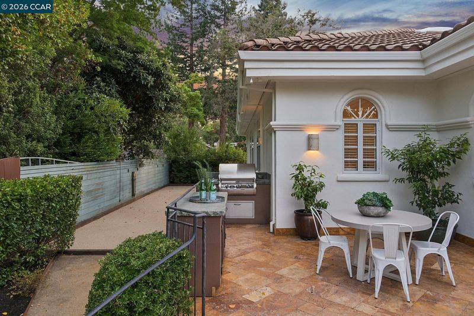
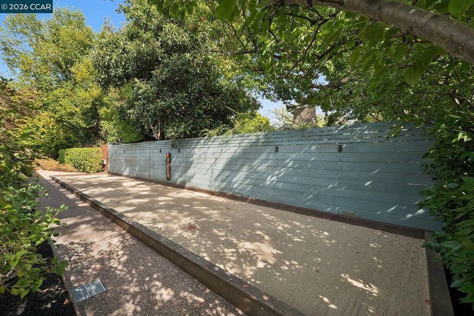
4 Bed + Office + Bonus | 3.5 Bath | 4076± Sq. Ft. | .47± Acre Lot A Single Story Retreat on a Gated Lafayette Court Tucked behind a private gate on a .47± acre lot in one of Lafayette's most convenient pockets, 2 Reliez Manor Court is the kind of place that makes single-story living feel like luxury: plenty of space, privacy, and a floor plan that just makes sense for everyday life. Inside, 4,076± square feet unfold across four bedrooms plus a dedicated office and 3.5 baths, with tall ceilings that give every room a sense of space. Everyday comforts make the house easy to live in too, like an oversized two-car garage, a generous pantry, and a second refrigerator for whatever the first one can't hold. The main living spaces open right up to the outdoors, so entertaining, playtime, and lazy afternoons at home all flow together. The primary suite feels like its own little retreat, with a private den, a generously sized bedroom, a closet with room to spare, and a bath made for slowing down.
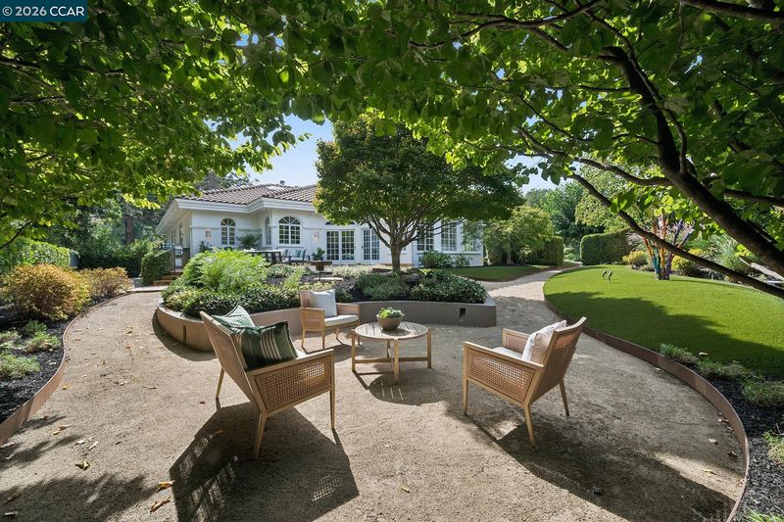
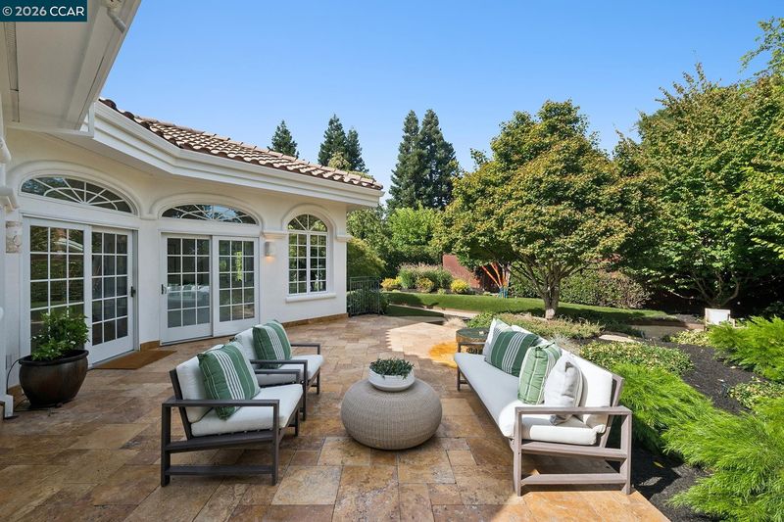
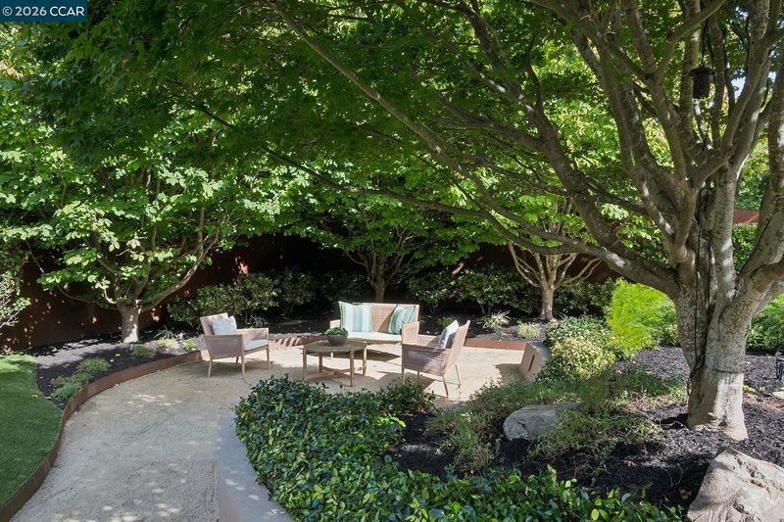
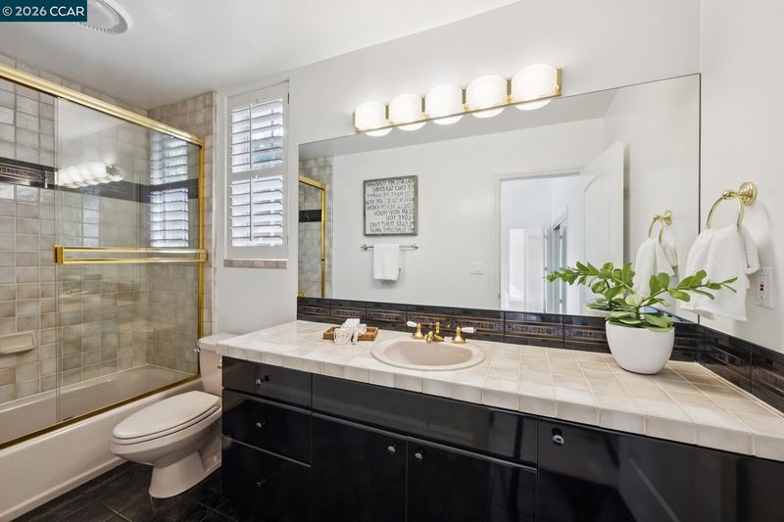
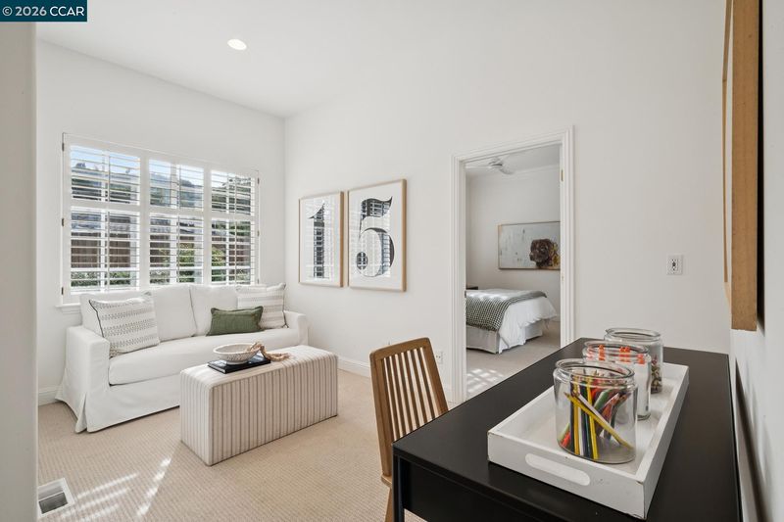
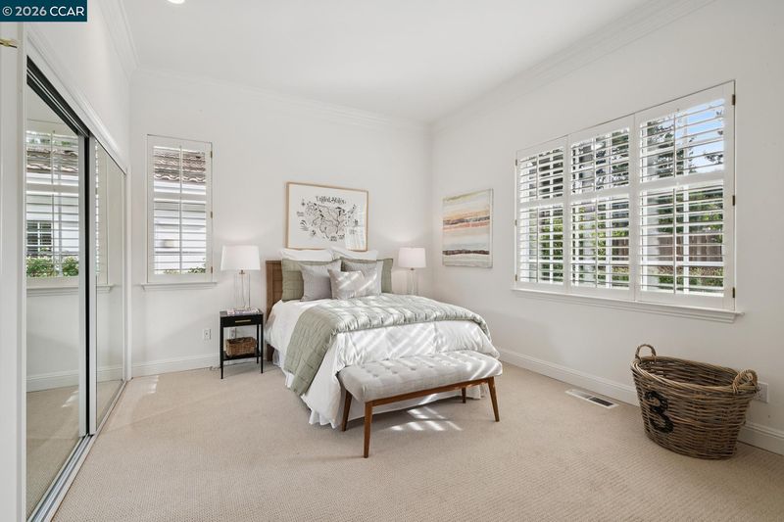
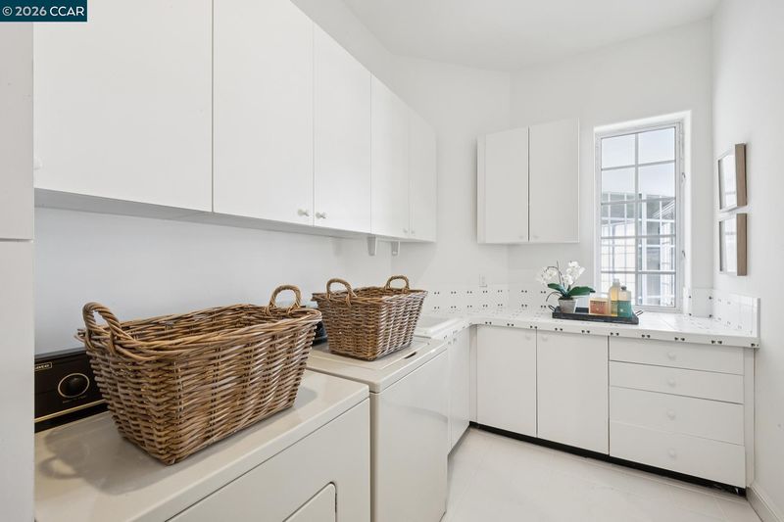
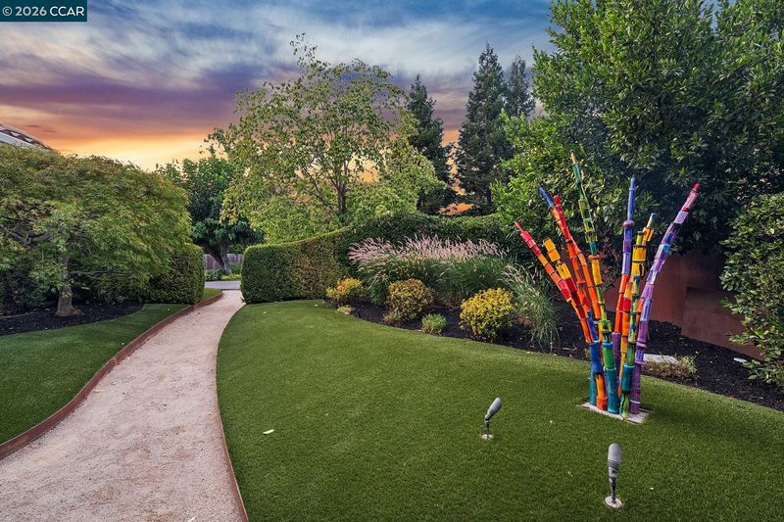
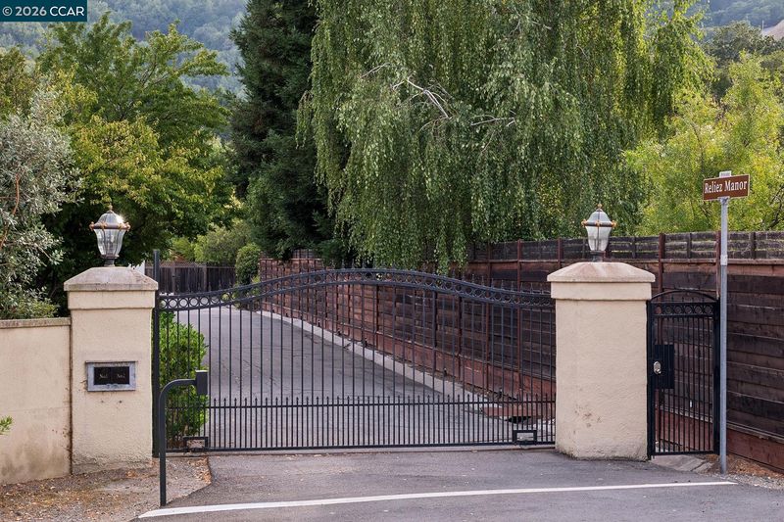
4 Bed + Office + Bonus | 3.5 Bath | 4076± Sq. Ft. | .47± Acre Lot A Single Story Retreat on a Gated Lafayette Court Tucked behind a private gate on a .47± acre lot in one of Lafayette's most convenient pockets, 2 Reliez Manor Court is the kind of place that makes single-story living feel like luxury: plenty of space, privacy, and a floor plan that just makes sense for everyday life. Inside, 4,076± square feet unfold across four bedrooms plus a dedicated office and 3.5 baths, with tall ceilings that give every room a sense of space. Everyday comforts make the house easy to live in too, like an oversized two-car garage, a generous pantry, and a second refrigerator for whatever the first one can't hold. The main living spaces open right up to the outdoors, so entertaining, playtime, and lazy afternoons at home all flow together. The primary suite feels like its own little retreat, with a private den, a generously sized bedroom, a closet with room to spare, and a bath made for slowing down at the end of the day. The secondary bedrooms offer plenty of room to spread out, and a bonus nook nearby is just waiting to become a favorite spot for homework, play, or curling up with a good book. Step outside and nearly half an acre awaits, with expansive turf, entertaining patio, and mature landscaping setting a charming, low-maintenance scene. A private bocce court adds just the right touch of fun for weekend gatherings or a friendly match after dinner. Springhill Elementary, Acalanes High School, Springbrook Pool, and the Briones trails are close by, while downtown Lafayette, BART, Walnut Creek, and Highway 24 are just minutes away. Private and peaceful yet remarkably connected, 2 Reliez Manor Court offers space, flexibility, and an easy Lafayette lifestyle.

- Current Status
- New
- Original Price
- $2,995,000
- List Price
- $2,995,000
- On Market Date
- Aug 21, 2026
- Property Type
- Detached
- D/N/S
- Reliez Valley
- Zip Code
- 94549
- MLS ID
- 41145833
- APN
- 2302000316
- Year Built
- 1992
- Stories in Building
- 1
- Possession
- Close Of Escrow
- Data Source
- MAXEBRDI
- Origin MLS System
- CONTRA COSTA
Springhill Elementary School
Public K-5 Elementary
Students: 454 Distance: 0.1mi
Acalanes High School
Public 9-12 Secondary
Students: 1335 Distance: 0.4mi
Springstone School, The
Private 6-12 Nonprofit
Students: 50 Distance: 1.2mi
Springstone Community High School
Private 9-12
Students: NA Distance: 1.2mi
The Springstone School
Private 6-8
Students: NA Distance: 1.2mi
Meher Schools, The
Private K-5 Nonprofit
Students: 285 Distance: 1.5mi
- Bed
- 4
- Bath
- 3.5 (3/1)
- Parking
- 2
- Attached
- SQ FT
- 4,076
- SQ FT Source
- Public Records
- Lot SQ FT
- 20,433.0
- Lot Acres
- 0.47 Acres
- Pool Info
- None
- Kitchen
- Dishwasher, Double Oven, Gas Range, Microwave, Refrigerator, Trash Compactor, Dryer, Washer, Breakfast Bar, Stone Counters, Eat-in Kitchen, Disposal, Gas Range/Cooktop, Kitchen Island, Pantry
- Cooling
- Central Air
- Disclosures
- Other - Call/See Agent
- Entry Level
- Exterior Details
- Back Yard, Front Yard, Garden/Play, Side Yard, Yard Space
- Flooring
- Hardwood, Carpet
- Foundation
- Fire Place
- Family Room, Living Room, Master Bedroom
- Heating
- Zoned
- Laundry
- Dryer, Laundry Room, Washer
- Main Level
- 4 Bedrooms, 3.5 Baths, Primary Bedrm Suite - 1, Main Entry
- Possession
- Close Of Escrow
- Basement
- Crawl Space
- Architectural Style
- Mediterranean, Traditional
- Construction Status
- Existing
- Additional Miscellaneous Features
- Back Yard, Front Yard, Garden/Play, Side Yard, Yard Space
- Location
- Level, Premium Lot, Secluded, Back Yard, Dead End, Private, Security Gate, Flag Lot
- Roof
- Other
- Water and Sewer
- Public
- Fee
- Unavailable
MLS and other Information regarding properties for sale as shown in Theo have been obtained from various sources such as sellers, public records, agents and other third parties. This information may relate to the condition of the property, permitted or unpermitted uses, zoning, square footage, lot size/acreage or other matters affecting value or desirability. Unless otherwise indicated in writing, neither brokers, agents nor Theo have verified, or will verify, such information. If any such information is important to buyer in determining whether to buy, the price to pay or intended use of the property, buyer is urged to conduct their own investigation with qualified professionals, satisfy themselves with respect to that information, and to rely solely on the results of that investigation.
School data provided by GreatSchools. School service boundaries are intended to be used as reference only. To verify enrollment eligibility for a property, contact the school directly.