

$975,000
1,964
SQ FT
$496
SQ/FT
929 Lake Village Drive
@ Iris Drive - 56 - Watsonville, Watsonville

- 3 Bed
- 3 Bath
- 2 Park
- 1,964 sqft
- WATSONVILLE
-

-
Sat Aug 22, 12:00 pm - 3:00 pm
Join me this weekend for the FIRST OPEN HOUSE and get the first look at this beautiful new listing! Come tour the home, explore everything it has to offer, and see it in person before anyone else!
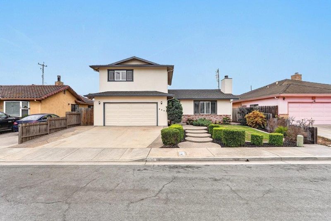
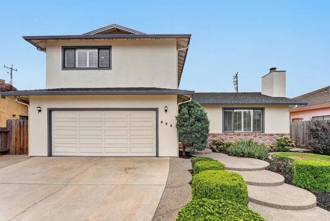
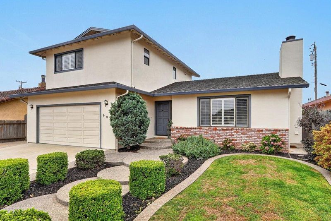
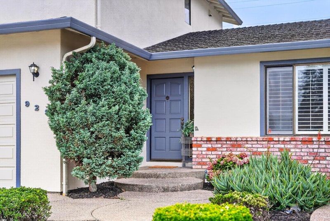
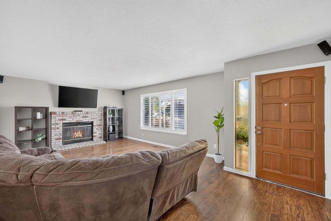
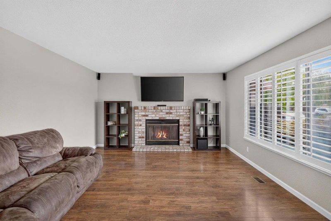
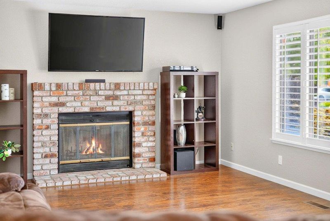
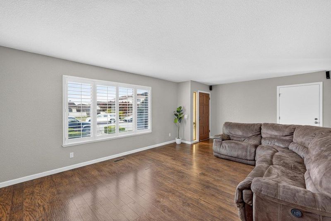
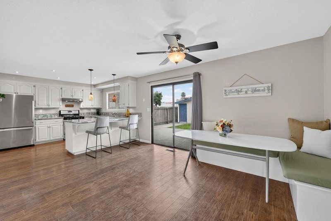
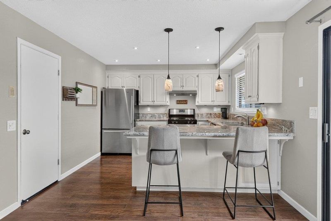
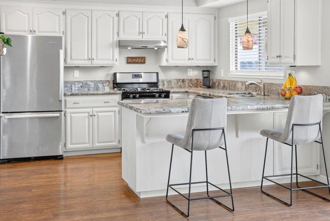
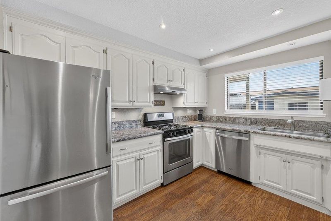
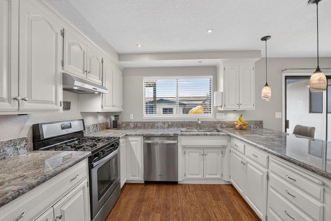
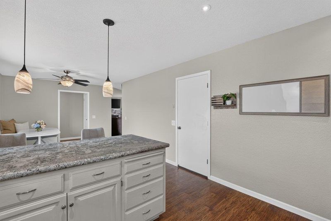
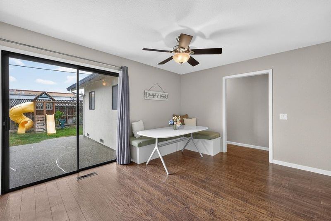
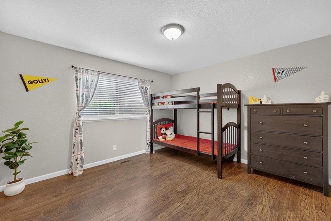
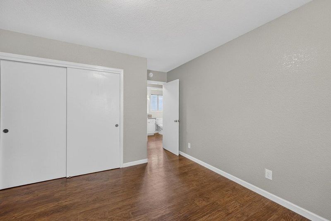
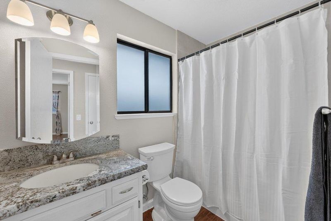
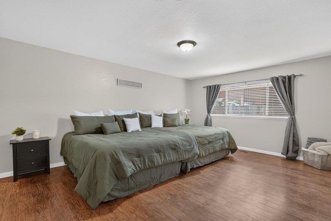
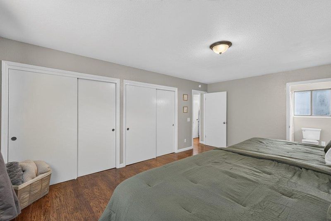
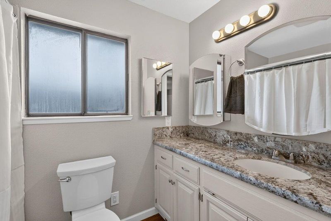
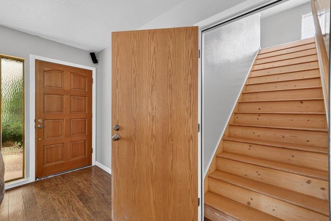
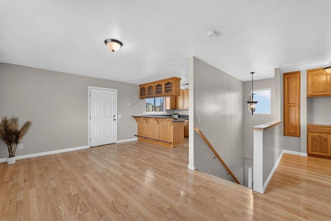
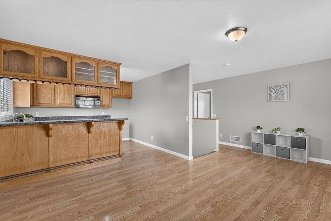
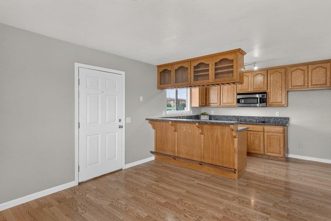
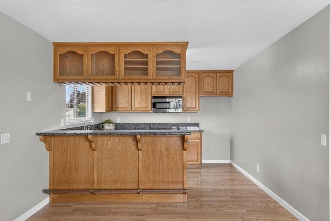
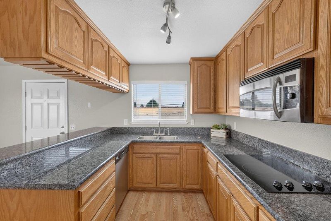
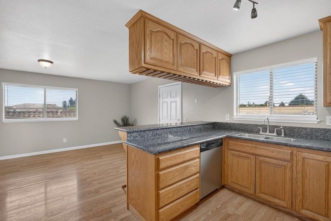
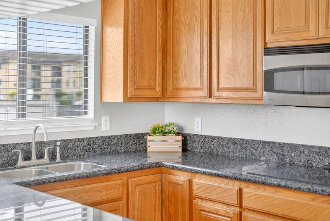
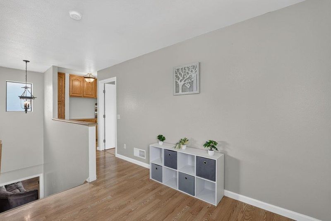
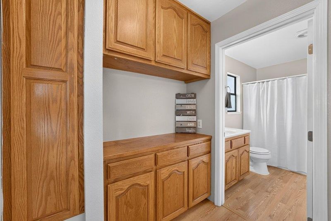
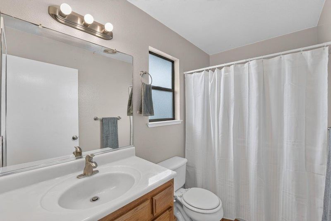
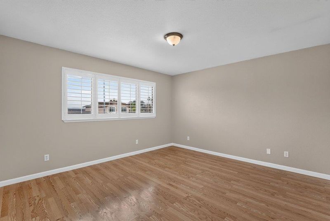
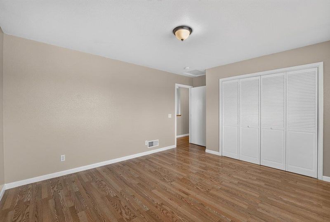
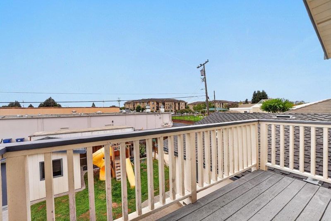
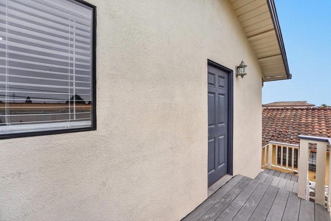
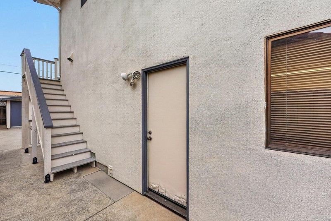
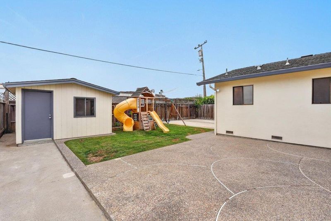
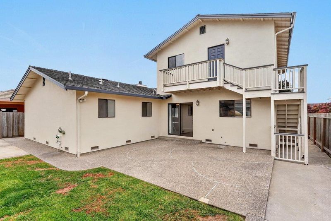
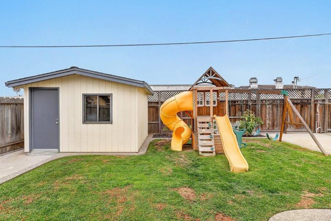
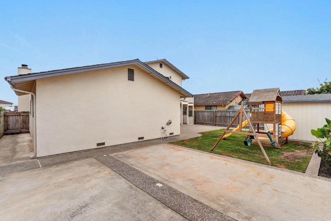
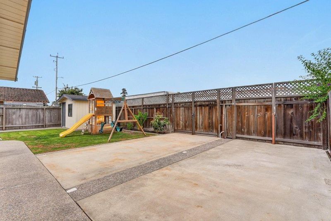
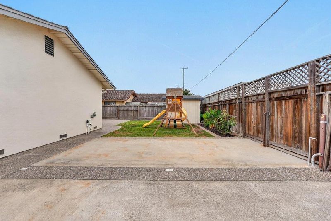
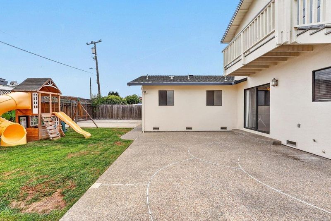
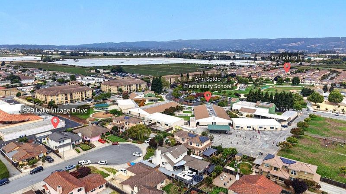
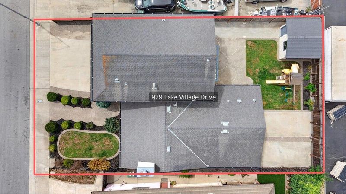
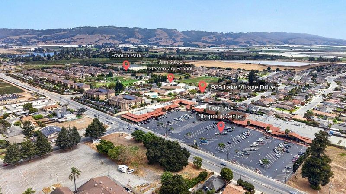
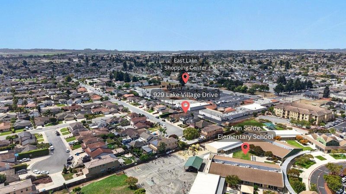
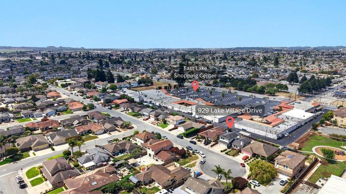
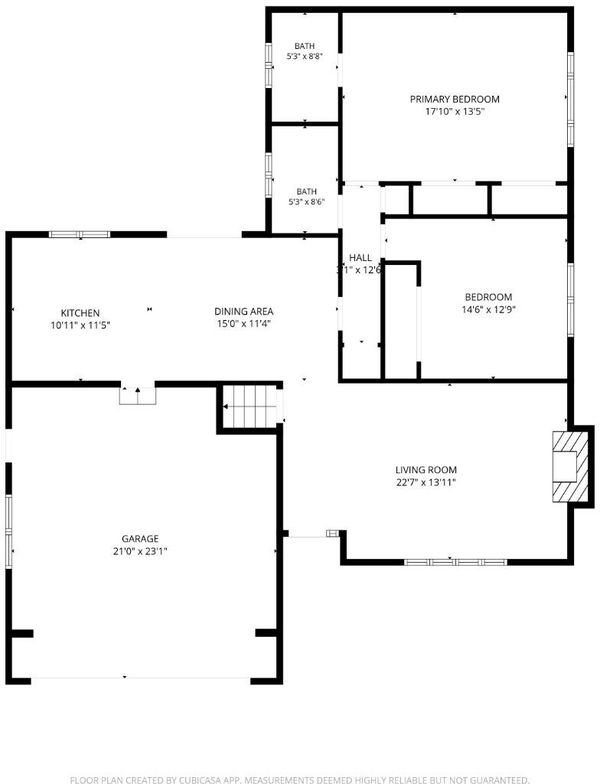
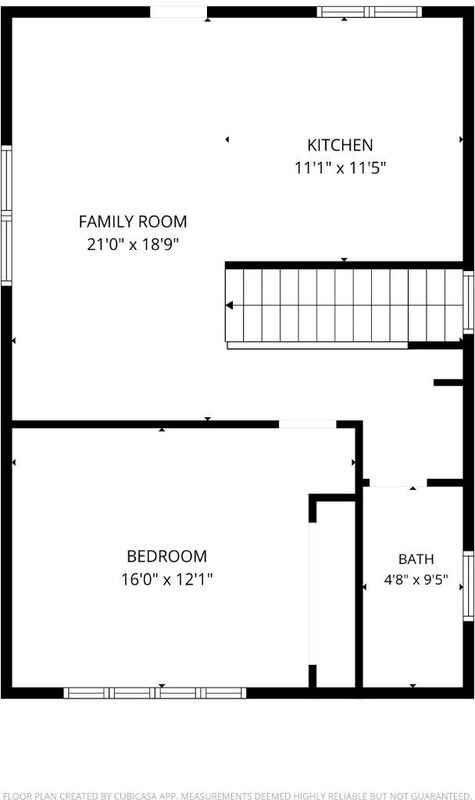
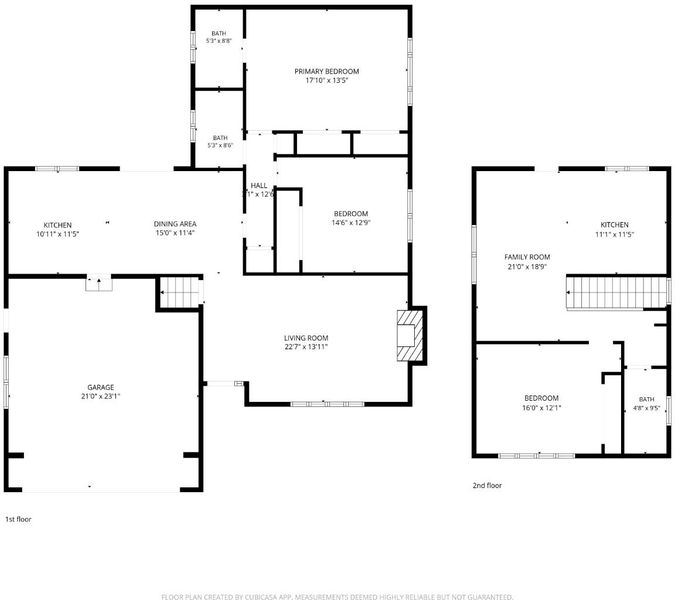
Tucked away in a desirable cul-de-sac, this spacious two-story home offers a versatile floor plan, inviting indoor and outdoor spaces, and a convenient location within walking distance of East Lake Shopping Center and Ann Soldo Elementary School. The main level features two bedrooms and two full bathrooms, including a spacious primary bedroom with private bath. The welcoming living room features a brick fireplace and large windows with plantation shutters, while the updated kitchen offers granite countertops, stainless steel appliances, abundant cabinetry, recessed lighting, and a breakfast bar opening to the dining area with direct backyard access. Upstairs features a third bedroom, full bathroom, and an impressive second living area ideal for a family room, game room, home office, or guest space. The upper level also offers an outdoor deck with neighborhood views and separate exterior access from the side staircase. Outside, enjoy a spacious fenced backyard with lawn and patio areas perfect for entertaining, relaxing, or play. A large detached finished storage building offers additional space for storage, a home office, hobby room, or workshop. An attached two-car garage and expansive driveway provide abundant on-site parking. This is one to not miss out on!

- Days on Market
- 2 days
- Current Status
- Active
- Original Price
- $975,000
- List Price
- $975,000
- On Market Date
- Aug 20, 2026
- Property Type
- Single Family Home
- Area
- 56 - Watsonville
- Zip Code
- 95076
- MLS ID
- ML82058398
- APN
- 017-332-16-000
- Year Built
- 1984
- Stories in Building
- 2
- Possession
- COE + 3-5 Days
- Data Source
- MLSL
- Origin MLS System
- MLSListings, Inc.
Ann Soldo Elementary School
Public K-5 Elementary
Students: 517 Distance: 0.1mi
T. S. Macquiddy Elementary School
Public K-5 Elementary
Students: 604 Distance: 0.4mi
E. A. Hall Middle School
Public 6-8 Middle
Students: 647 Distance: 0.6mi
Mintie White Elementary School
Public K-5 Elementary
Students: 624 Distance: 0.7mi
Watsonville High School
Public 9-12 Secondary
Students: 2170 Distance: 0.9mi
Lakeview Middle School
Public 6-8 Middle
Students: 689 Distance: 1.0mi
- Bed
- 3
- Bath
- 3
- Full on Ground Floor, Primary - Stall Shower(s), Showers over Tubs - 2+
- Parking
- 2
- Attached Garage, Gate / Door Opener, On Street
- SQ FT
- 1,964
- SQ FT Source
- Unavailable
- Lot SQ FT
- 5,619.0
- Lot Acres
- 0.128994 Acres
- Kitchen
- Cooktop - Gas, Countertop - Granite, Dishwasher, Exhaust Fan, Garbage Disposal, Microwave, Oven - Gas, Oven Range - Gas
- Cooling
- Ceiling Fan
- Dining Room
- Breakfast Bar, Eat in Kitchen
- Disclosures
- Natural Hazard Disclosure
- Family Room
- No Family Room
- Flooring
- Laminate
- Foundation
- Concrete Perimeter, Pillars / Posts / Piers, Raised
- Fire Place
- Living Room, Wood Burning
- Heating
- Central Forced Air - Gas, Fireplace
- Laundry
- In Garage
- Views
- Neighborhood
- Possession
- COE + 3-5 Days
- Fee
- Unavailable
MLS and other Information regarding properties for sale as shown in Theo have been obtained from various sources such as sellers, public records, agents and other third parties. This information may relate to the condition of the property, permitted or unpermitted uses, zoning, square footage, lot size/acreage or other matters affecting value or desirability. Unless otherwise indicated in writing, neither brokers, agents nor Theo have verified, or will verify, such information. If any such information is important to buyer in determining whether to buy, the price to pay or intended use of the property, buyer is urged to conduct their own investigation with qualified professionals, satisfy themselves with respect to that information, and to rely solely on the results of that investigation.
School data provided by GreatSchools. School service boundaries are intended to be used as reference only. To verify enrollment eligibility for a property, contact the school directly.