





$3,880,000
2,946
SQ FT
$1,317
SQ/FT
116 Wilshire Court
@ Sunset - 351 - Beverly Terrace Etc., San Carlos

- 4 Bed
- 4 (3/1) Bath
- 2 Park
- 2,946 sqft
- San Carlos
-

-
Sat Aug 22, 11:00 am - 5:00 pm
-
Sun Aug 23, 11:00 am - 5:00 pm
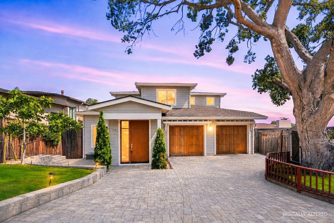
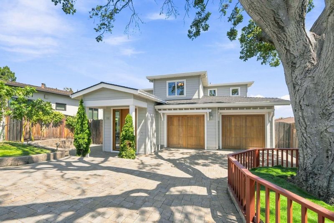
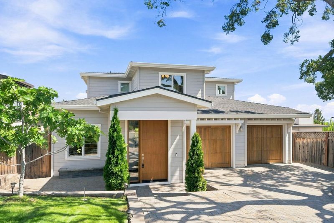
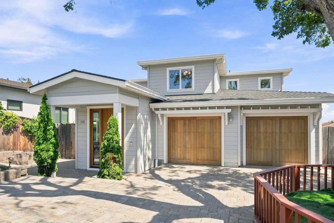
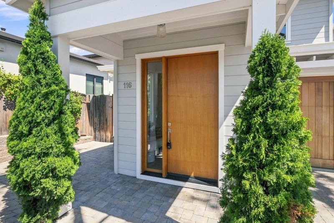
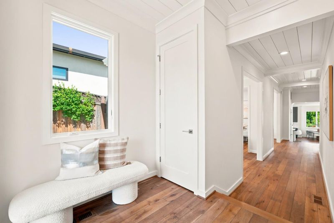
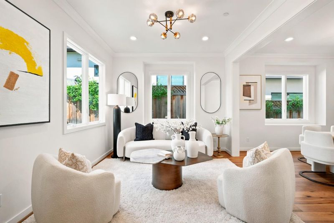
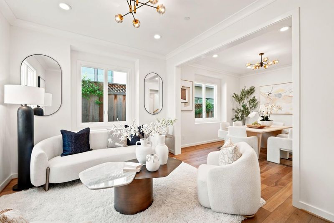
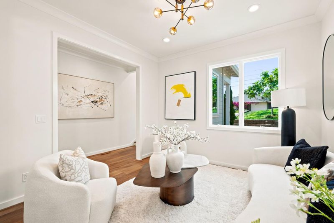

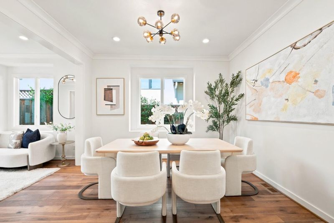
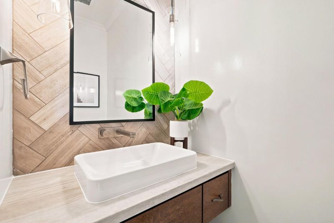
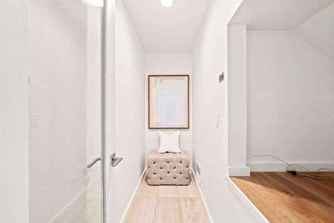
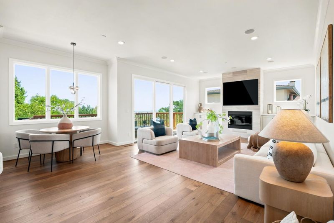
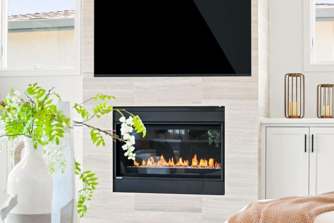
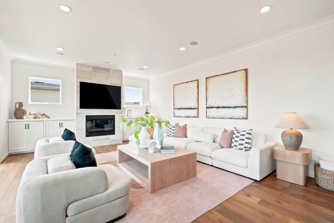
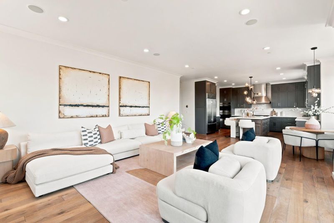
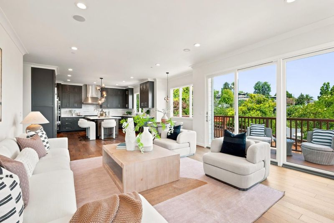
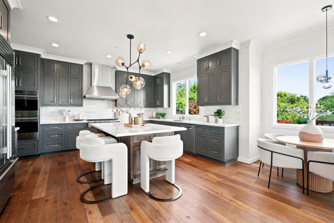
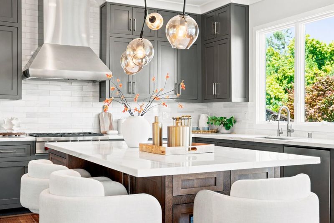
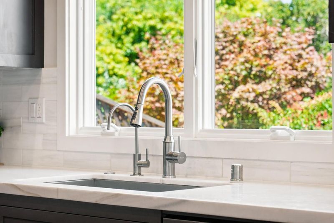
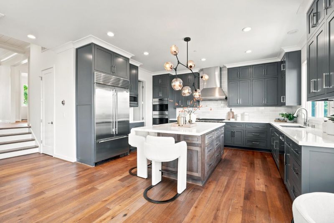
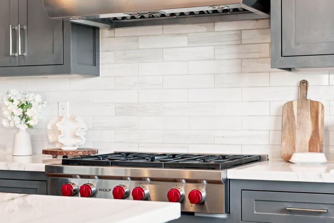
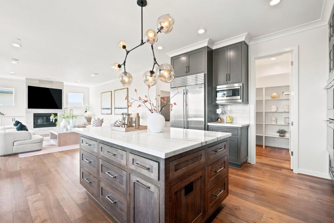
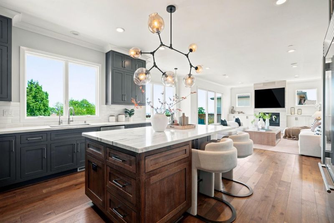
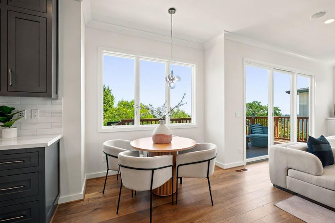
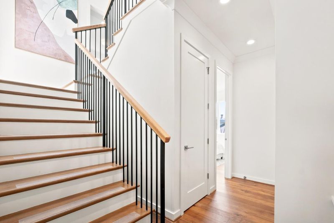
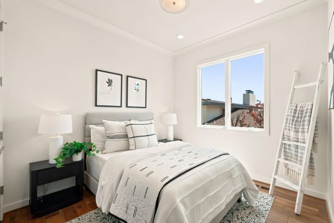
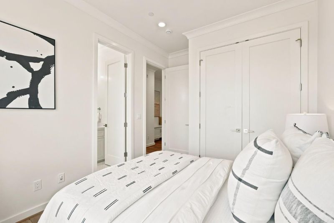
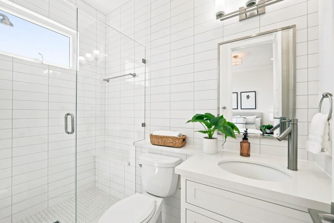
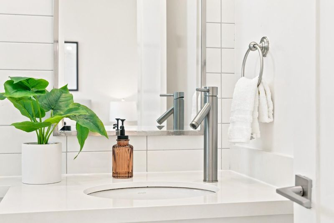
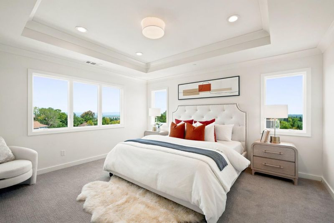
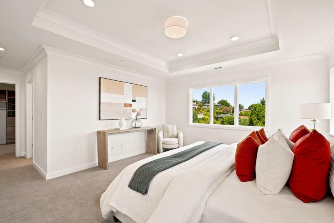
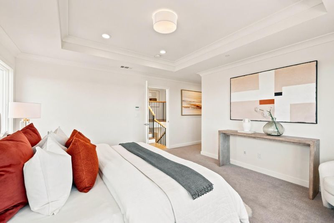
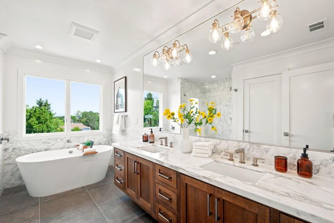
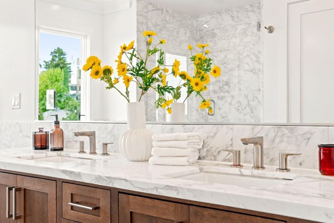
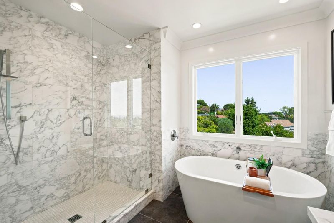
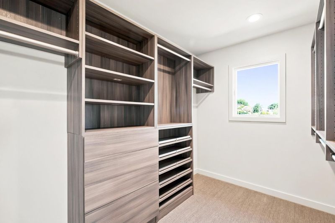
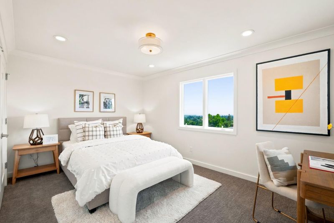
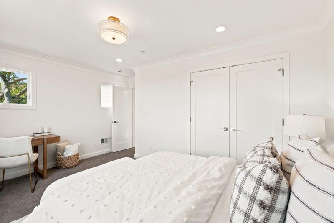

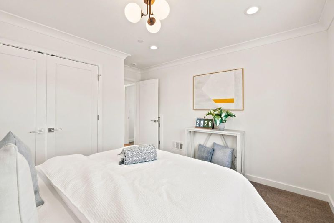
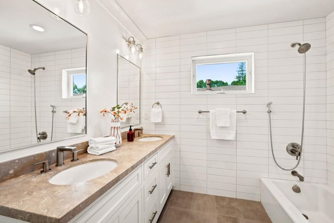
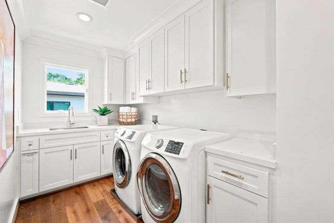
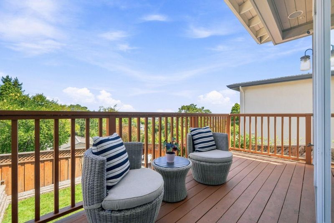
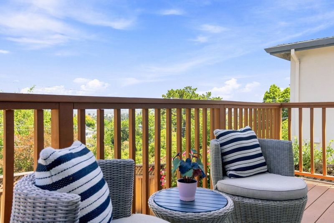
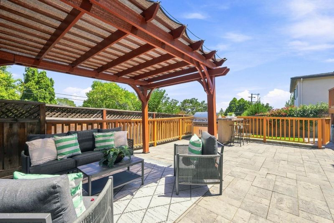
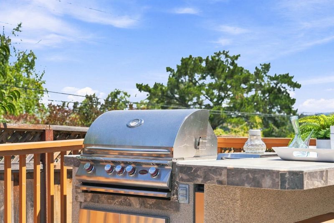
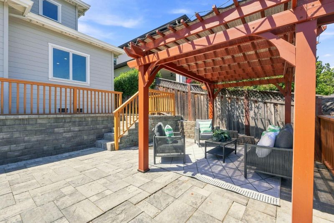
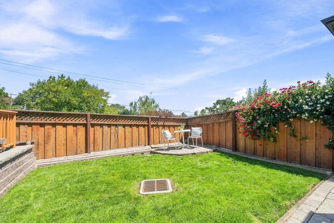
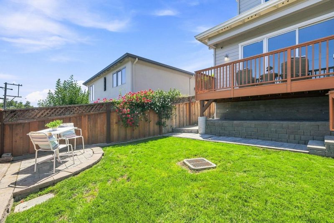
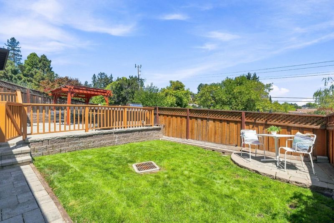
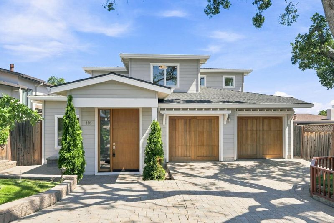
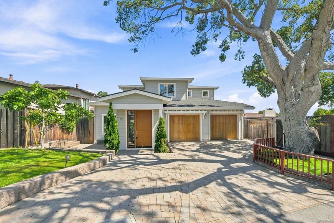
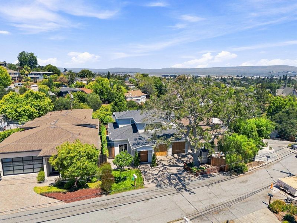
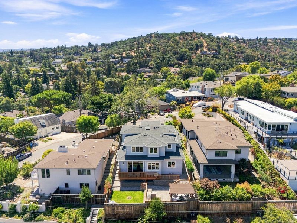
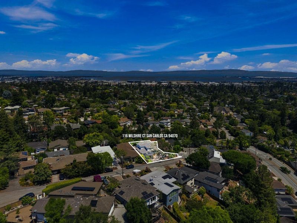
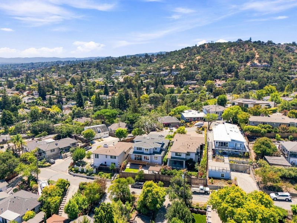
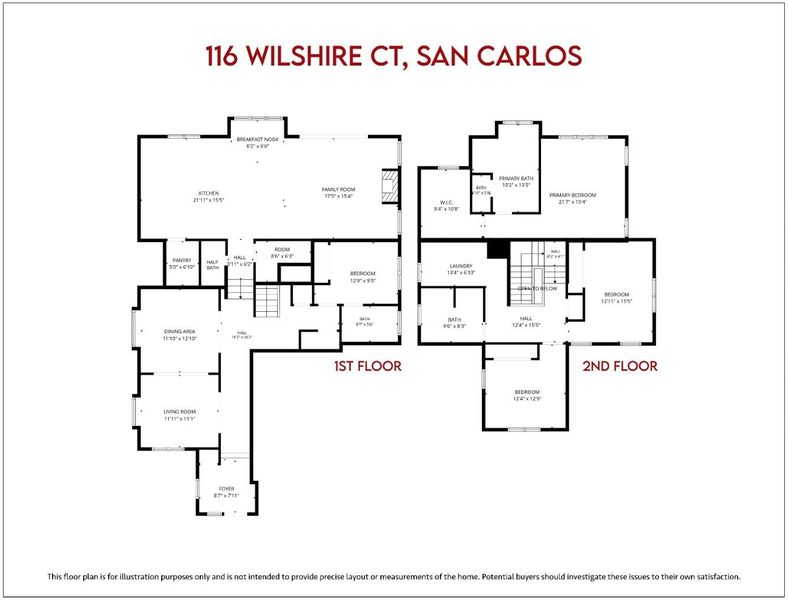
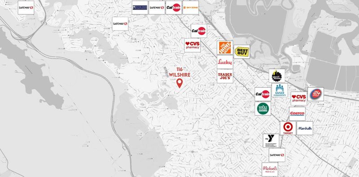
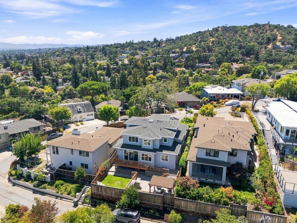
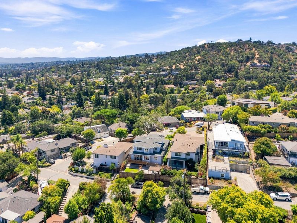
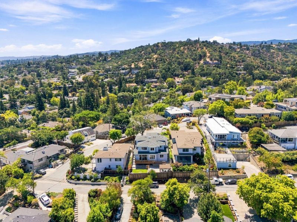
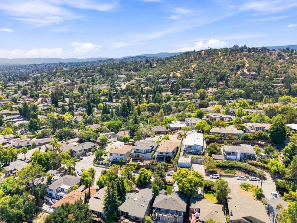
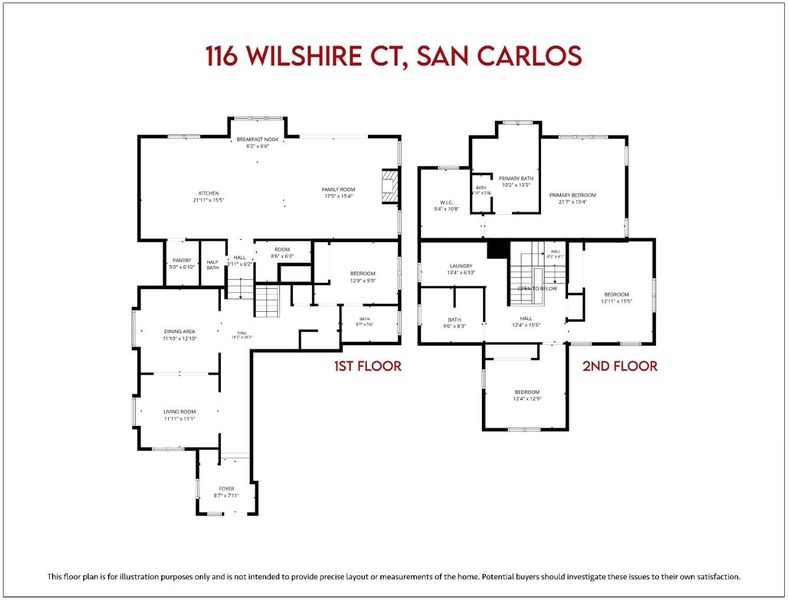
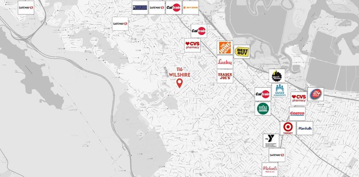
Welcome to this beautiful 8-year-new build where true luxury means zero trade-offs. Perfectly positioned in the lower hills, this exceptional home pairs spectacular views and unmatched privacy with quick, effortless access to downtown. The floor plan offers a brilliant spatial hierarchy: an elegant formal living room, dedicated dining room, and an expansive kitchen-family room combo, which opens seamlessly to the usable flat backyard with a built-in outdoor kitchen. The culinary kitchen is curated with best-in-class appliances including a Sub-Zero built-in refrigeration, a Wolf 6-burner gas range with double ovens, Bosch dishwasher, a massive center island, and a walk-in pantry. A versatile main-level guest suite works as a private office or long-term guest room. Upstairs, the primary retreat features a custom walk-in closet and a 5-piece spa bath with total privacy, accompanied by two spacious bedrooms, double-sink kids' bath, and an upper-level laundry room. Uncompromising build quality includes central AC, hardwood floors, Andersen windows, Kohler/Hansgrohe fixtures, a gorgeous fireplace, Nest controls, fire sprinklers, and a full 2-car garage. Top-rated schools, vibrant downtown, and ideal Peninsula placement make this home complete!

- Days on Market
- 1 day
- Current Status
- Active
- Original Price
- $3,880,000
- List Price
- $3,880,000
- On Market Date
- Aug 21, 2026
- Property Type
- Single Family Home
- Area
- 351 - Beverly Terrace Etc.
- Zip Code
- 94070
- MLS ID
- ML82057801
- APN
- 050-261-580
- Year Built
- 2018
- Stories in Building
- 2
- Possession
- Unavailable
- Data Source
- MLSL
- Origin MLS System
- MLSListings, Inc.
Heather Elementary School
Charter K-4 Elementary
Students: 400 Distance: 0.4mi
Brittan Acres Elementary School
Charter K-3 Elementary
Students: 395 Distance: 0.4mi
St. Charles Elementary School
Private K-8 Elementary, Religious, Coed
Students: 300 Distance: 0.5mi
Clifford Elementary School
Public K-8 Elementary
Students: 742 Distance: 0.6mi
Arbor Bay School
Private K-8 Special Education, Special Education Program, Elementary, Nonprofit
Students: 45 Distance: 0.7mi
Arroyo
Public 4-5
Students: 288 Distance: 0.8mi
- Bed
- 4
- Bath
- 4 (3/1)
- Double Sinks, Full on Ground Floor, Primary - Stall Shower(s), Shower and Tub, Stall Shower, Tile, Tub in Primary Bedroom, Updated Bath
- Parking
- 2
- Attached Garage
- SQ FT
- 2,946
- SQ FT Source
- Unavailable
- Lot SQ FT
- 5,640.0
- Lot Acres
- 0.129477 Acres
- Kitchen
- Dishwasher, Hood Over Range, Island, Oven - Double, Oven Range - Built-In, Gas, Pantry, Refrigerator
- Cooling
- Central AC
- Dining Room
- Formal Dining Room, Eat in Kitchen
- Disclosures
- Natural Hazard Disclosure
- Family Room
- Kitchen / Family Room Combo
- Flooring
- Wood
- Foundation
- Other
- Fire Place
- Family Room
- Heating
- Central Forced Air
- Laundry
- In Utility Room, Upper Floor, Washer / Dryer
- Views
- City Lights, Garden / Greenbelt, Hills, Neighborhood
- Architectural Style
- Luxury
- Fee
- Unavailable
MLS and other Information regarding properties for sale as shown in Theo have been obtained from various sources such as sellers, public records, agents and other third parties. This information may relate to the condition of the property, permitted or unpermitted uses, zoning, square footage, lot size/acreage or other matters affecting value or desirability. Unless otherwise indicated in writing, neither brokers, agents nor Theo have verified, or will verify, such information. If any such information is important to buyer in determining whether to buy, the price to pay or intended use of the property, buyer is urged to conduct their own investigation with qualified professionals, satisfy themselves with respect to that information, and to rely solely on the results of that investigation.
School data provided by GreatSchools. School service boundaries are intended to be used as reference only. To verify enrollment eligibility for a property, contact the school directly.