

$1,995,000
2,002
SQ FT
$997
SQ/FT
283 Richland Avenue
@ Murray Street - SF District 9 - Bernal Heights, San Francisco

- 3 Bed
- 2.5 Bath
- 1 Park
- 2,002 sqft
- San Francisco
-

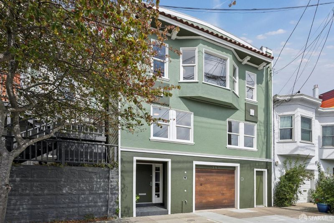
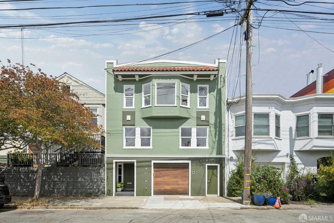
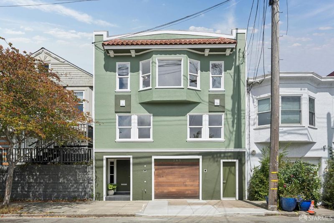
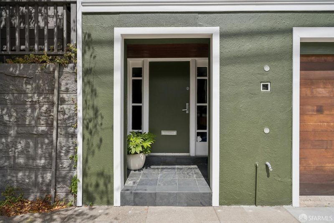
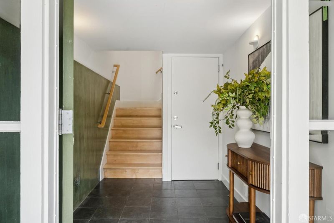
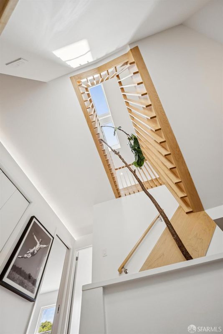
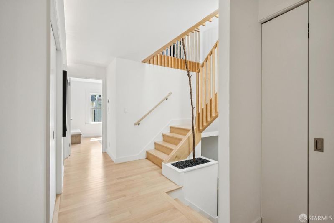
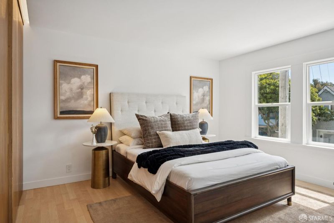
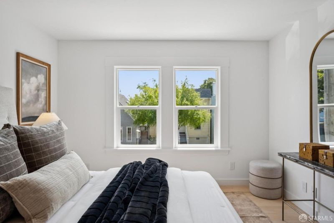
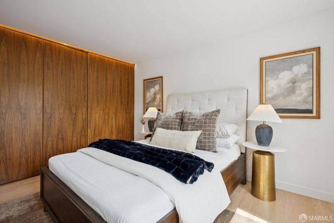
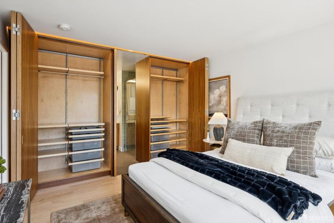
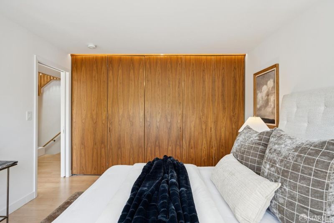
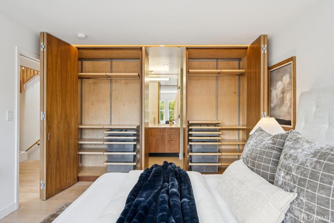
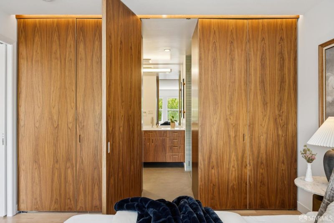
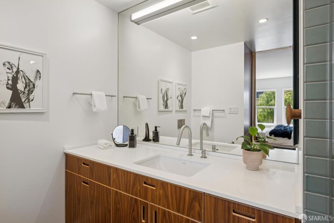
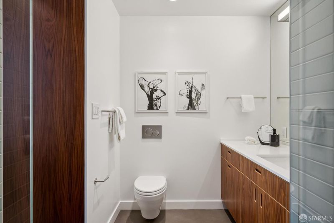
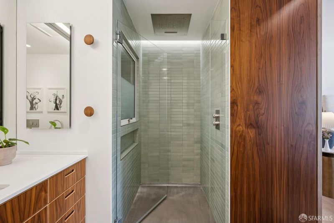
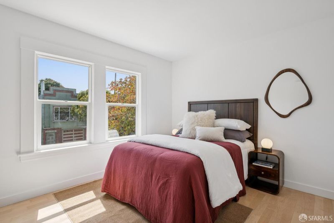
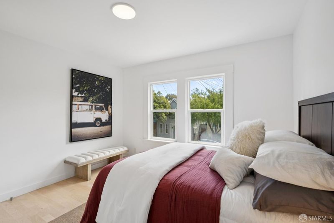
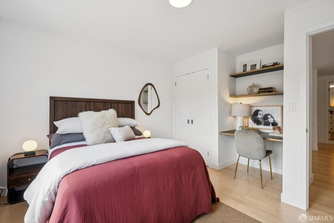
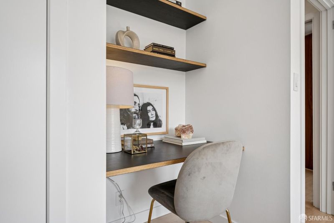
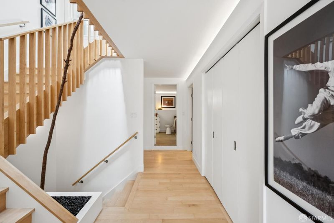
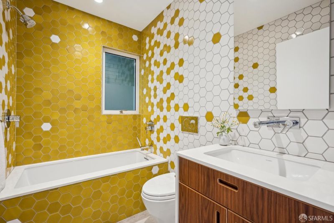
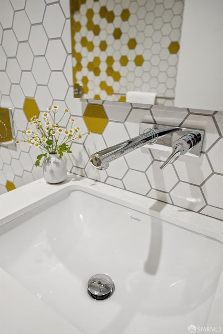
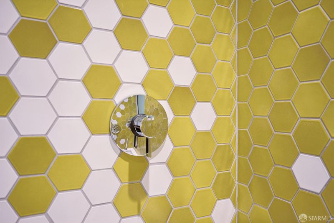
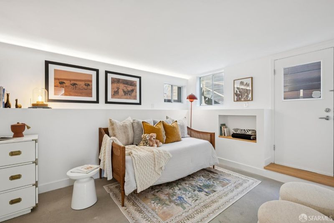
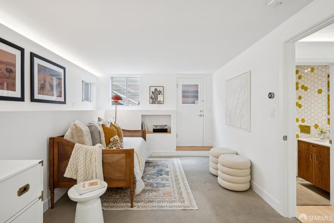
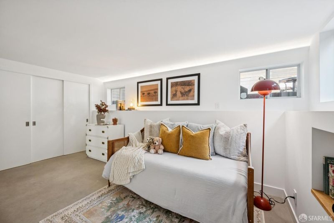
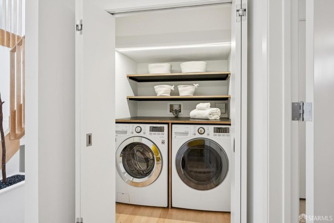
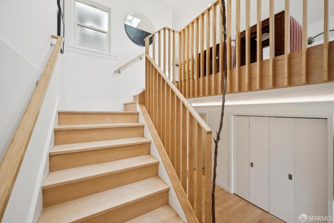
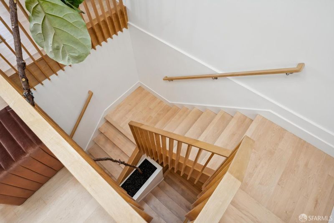
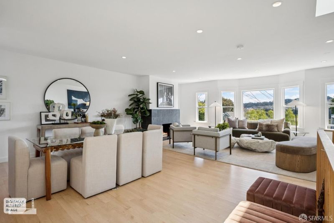
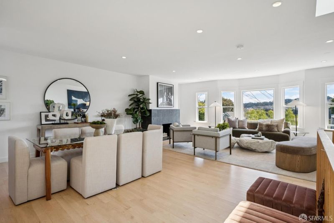
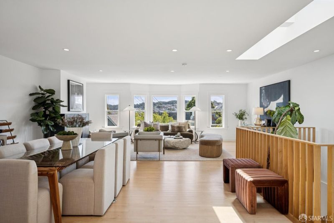
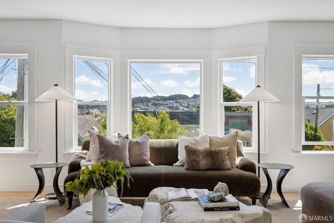
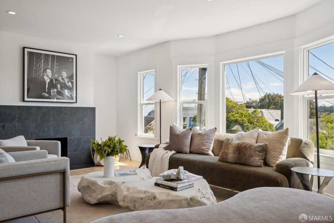
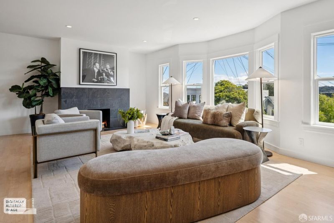
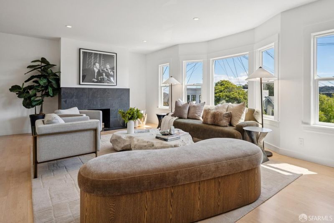
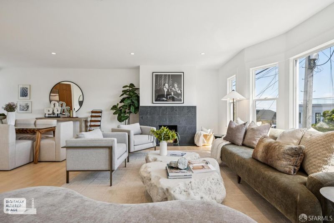
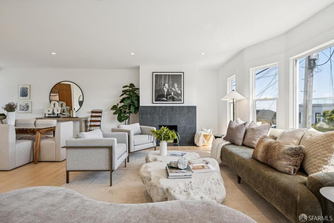
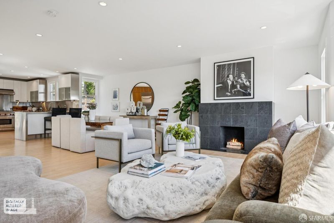
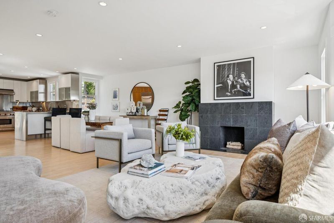
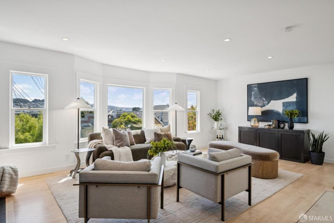
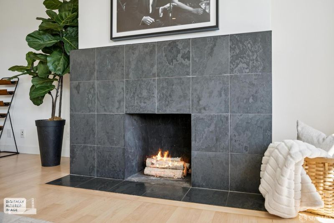
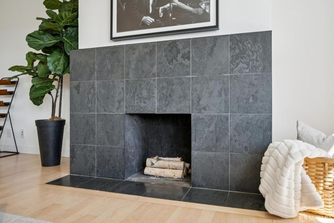
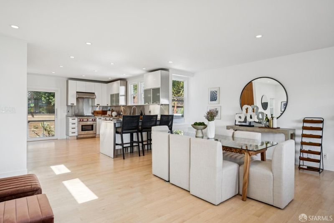
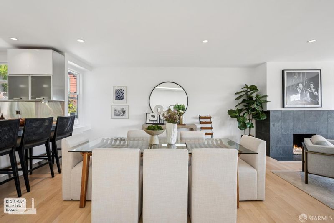
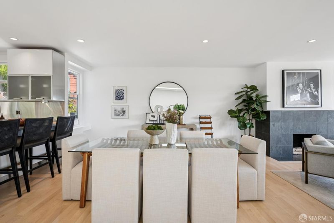
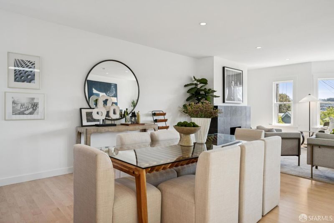
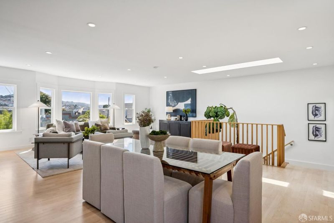
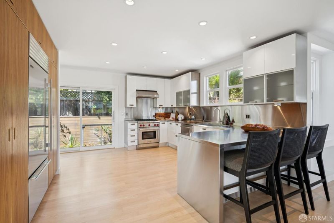
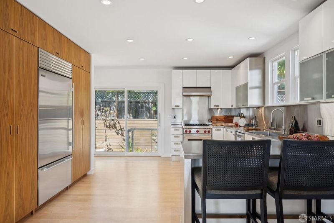
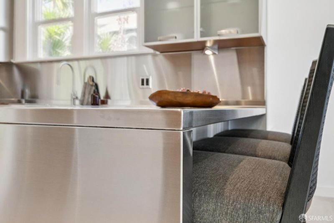
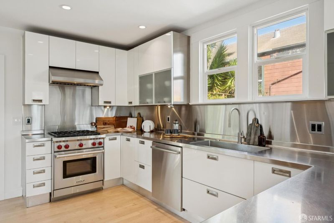
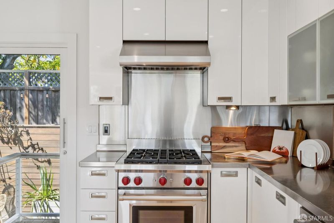
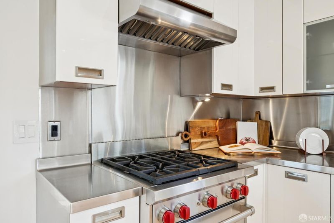
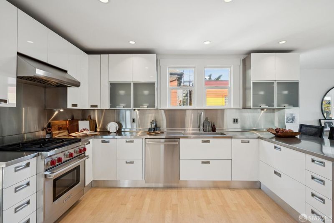
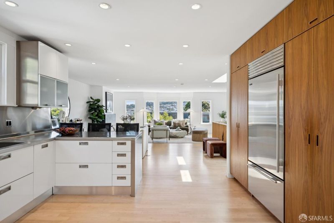
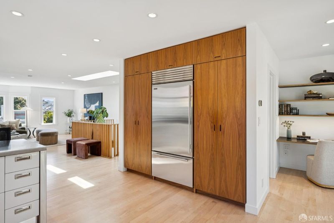
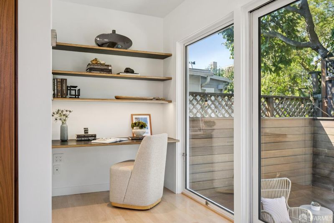
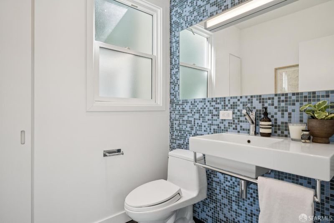
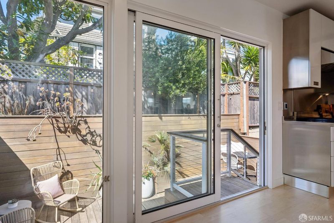
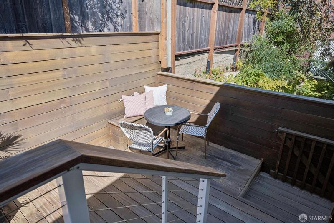
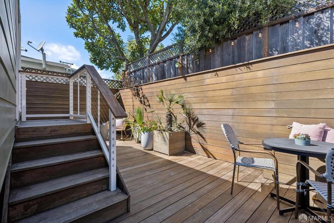
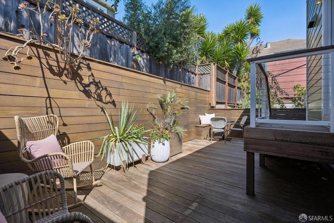
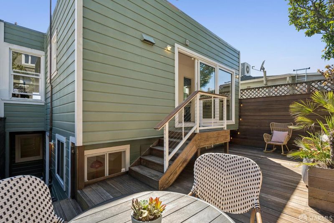
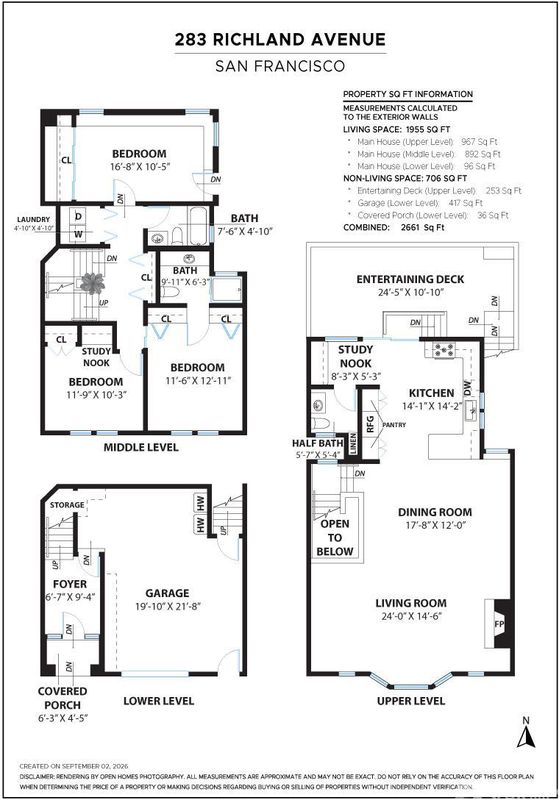
Beautifully remodeled and thoughtfully designed, 283 Richland Avenue is a modern 3-bedroom, 2.5-bathroom Edwardian home in Bernal Heights. It seamlessly blends timeless San Francisco character with contemporary living. From its inviting curb appeal to its sleek interiors, this home offers an exceptional balance of architectural interest, modern comfort, and effortless style. The remodel was designed by Lincoln Lighthill Architect and featured on Dwell and Houzz. The home spans three levels with all three bedrooms and two bathrooms sharing the middle level of the home. The primary features a walnut accent wall that opens to reveal an en-suite bathroom flanked by closets. Two additional bedrooms, a playful hallway bathroom with deep tub, and laundry complete this level. The main, upper level features an open, light-filled living and dining space with large windows and a prominent fireplace. The kitchen is a chef's dream with stainless steel counters, Wolf gas range, sub-zero refrigerator and expansive pantry space. A wall of glass at the back of the home opens to the cozy outdoor deck. A built-in office/desk nook and half bathroom complete the upper level. The home features radiant heat, an EV car charger, and Fiber internet service with premium Ethernet wiring throughout. Ideally situated in Bernal Heights within a block of neighborhood cafes, shops, and Holly Park, less than 1/2 mile to the heart of Cortland Avenue, and less than a mile to Glen Park Bart. Easy access to both HWY 101 and I-280. More details at: 283richland.com

- Days on Market
- 0 days
- Current Status
- Coming Soon
- Original Price
- $1,995,000
- List Price
- $1,995,000
- On Market Date
- Sep 11, 2026
- Property Type
- Single Family Residence
- District
- SF District 9 - Bernal Heights
- Zip Code
- 94110
- MLS ID
- 426161356
- APN
- 5720006
- Year Built
- 1926
- Stories in Building
- 3
- Possession
- Close Of Escrow
- Data Source
- SFAR
- Origin MLS System
Serra (Junipero) Elementary School
Public K-5 Elementary
Students: 286 Distance: 0.1mi
Fairmount Elementary School
Public K-5 Elementary, Core Knowledge
Students: 366 Distance: 0.4mi
Revere (Paul) Elementary School
Public K-8 Special Education Program, Elementary, Gifted Talented
Students: 477 Distance: 0.4mi
Cornerstone Academy-Silver Campus
Private K-5 Combined Elementary And Secondary, Religious, Coed
Students: 698 Distance: 0.4mi
Hillcrest Elementary School
Public K-5 Elementary
Students: 420 Distance: 0.5mi
San Francisco School, The
Private K-8 Alternative, Elementary, Coed
Students: 281 Distance: 0.5mi
- Bed
- 3
- Bath
- 2.5
- Tile, Tub w/Shower Over
- Parking
- 1
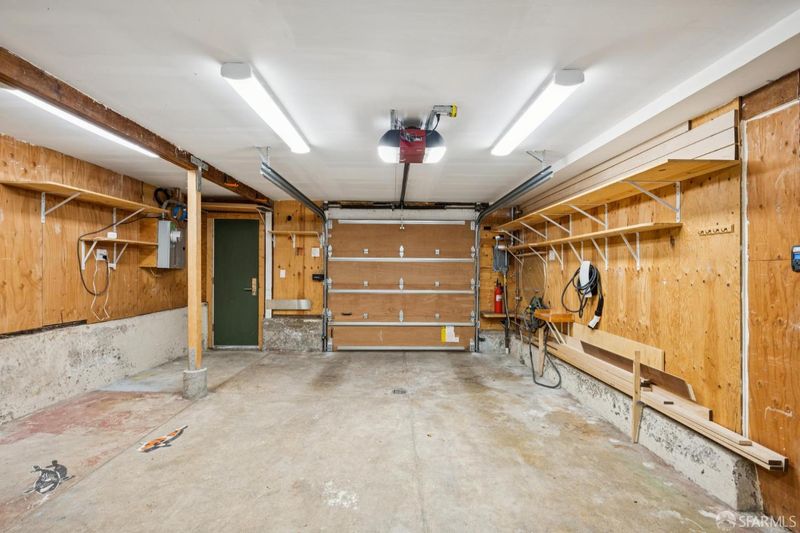
- Attached, Electric Vehicle Charging Station(s), Garage Door Opener, Independent, On Site (Single Family Only)
- SQ FT
- 2,002
- SQ FT Source
- Assessor Auto-Fill
- Lot SQ FT
- 1,324.22
- Lot Acres
- 0.0304 Acres
- Kitchen
- Metal/Steel Counter
- Dining Room
- Dining/Living Combo, Skylight(s)
- Entry Level
- 0
- Living Room
- Great Room, Skylight(s)
- Flooring
- Wood
- Foundation
- Concrete
- Heating
- Radiant
- Laundry
- Laundry Closet
- Possession
- Close Of Escrow
- Basement
- None
- Architectural Style
- Edwardian
- Fee
- $0
MLS and other Information regarding properties for sale as shown in Theo have been obtained from various sources such as sellers, public records, agents and other third parties. This information may relate to the condition of the property, permitted or unpermitted uses, zoning, square footage, lot size/acreage or other matters affecting value or desirability. Unless otherwise indicated in writing, neither brokers, agents nor Theo have verified, or will verify, such information. If any such information is important to buyer in determining whether to buy, the price to pay or intended use of the property, buyer is urged to conduct their own investigation with qualified professionals, satisfy themselves with respect to that information, and to rely solely on the results of that investigation.
School data provided by GreatSchools. School service boundaries are intended to be used as reference only. To verify enrollment eligibility for a property, contact the school directly.