

$675,000
2,986
SQ FT
$226
SQ/FT
1039 Fennie Court
@ Lawler Ranch Pkwy - Suisun 11, Suisun City

- 4 Bed
- 3 Bath
- 3 Park
- 2,986 sqft
- Suisun City
-

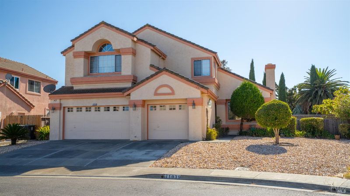
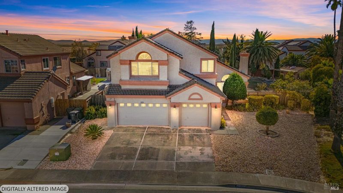
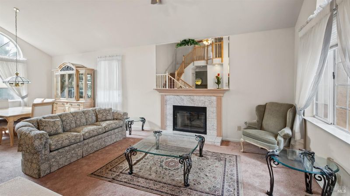
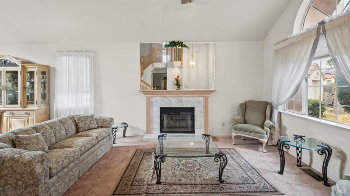
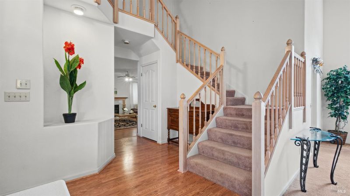
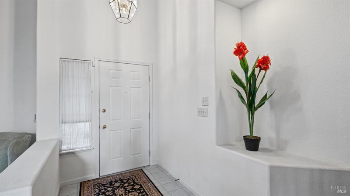
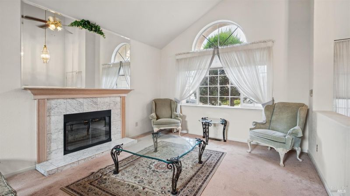
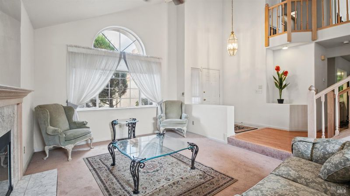
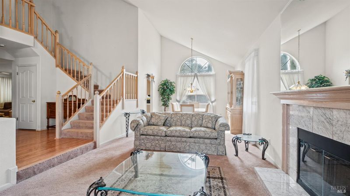
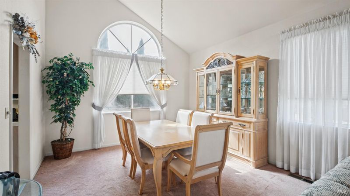
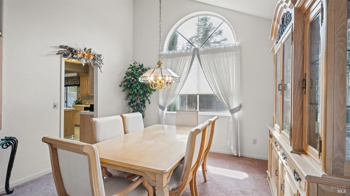
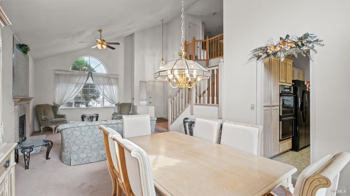
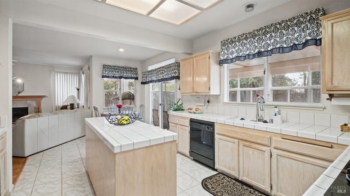
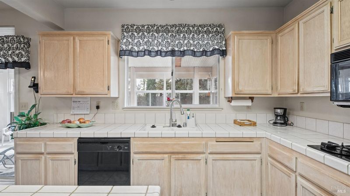
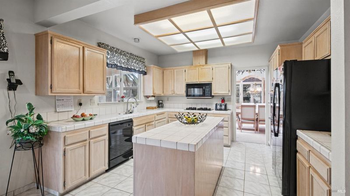
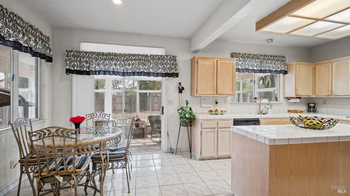
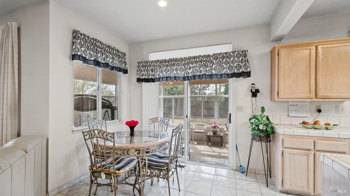
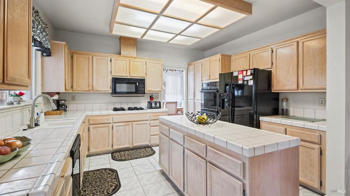
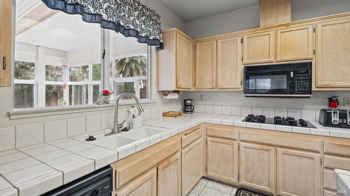
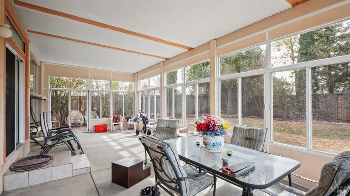
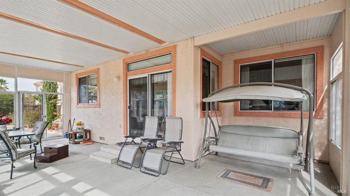
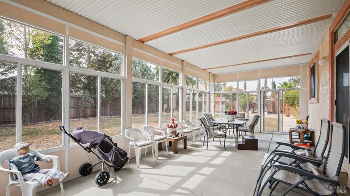
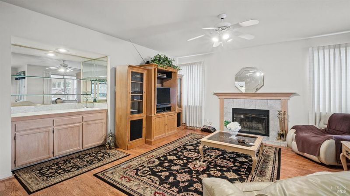
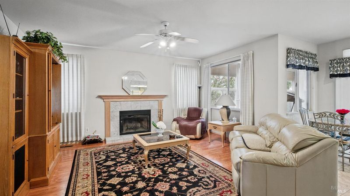
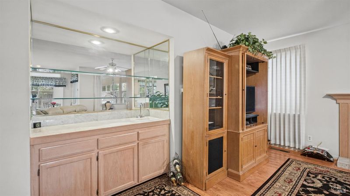
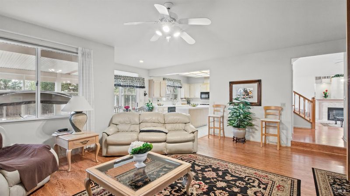
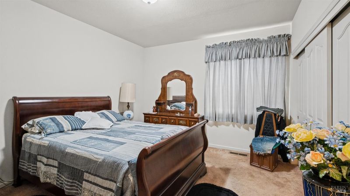
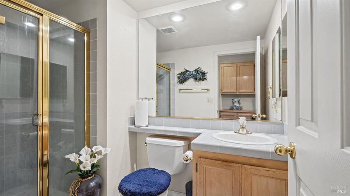
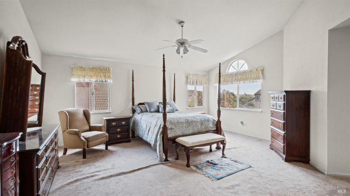
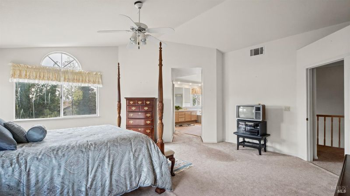
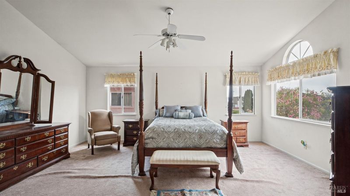
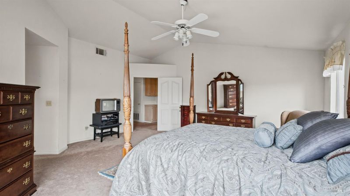
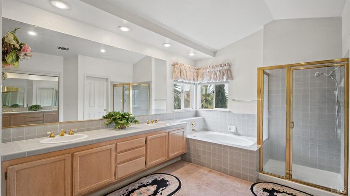
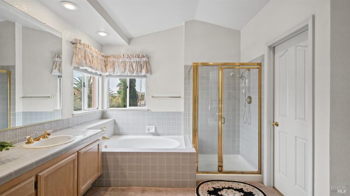
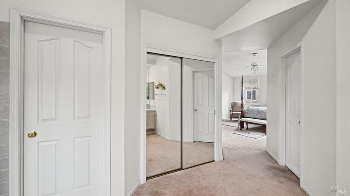
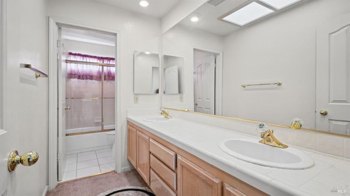
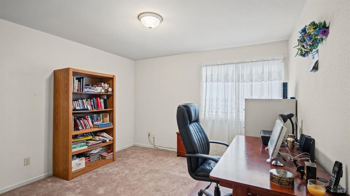
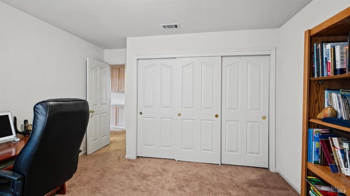
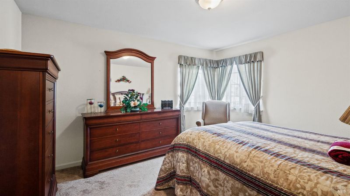
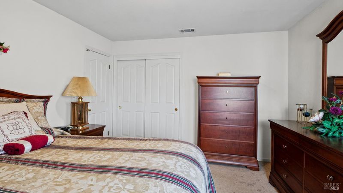
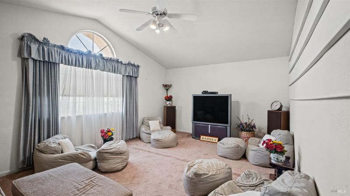
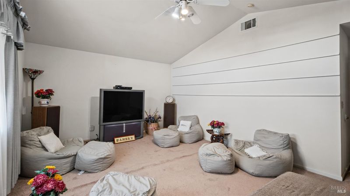
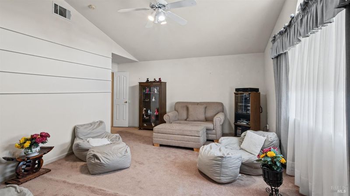
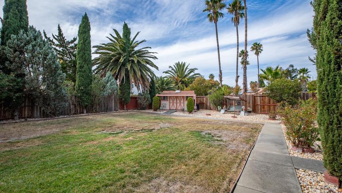
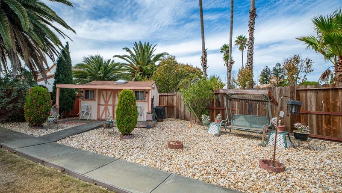
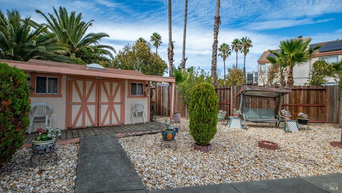
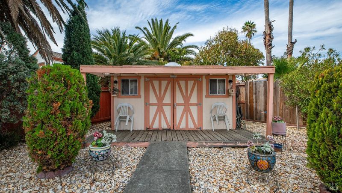
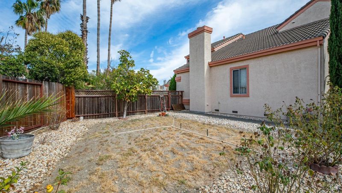
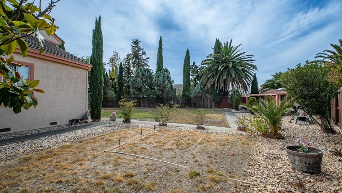
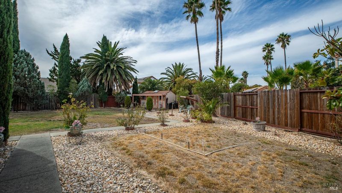
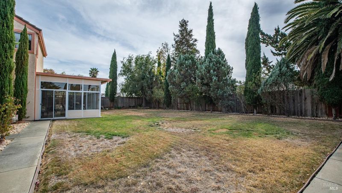
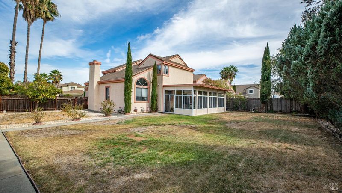
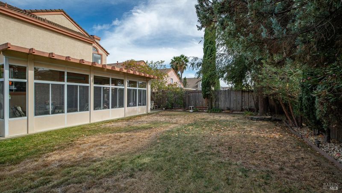
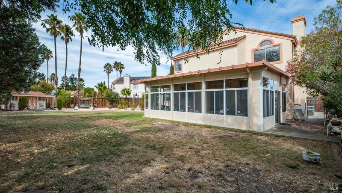
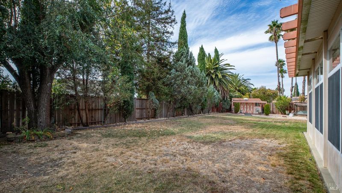
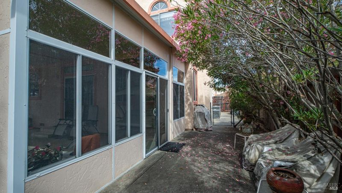
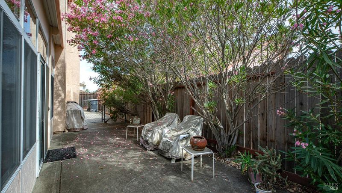
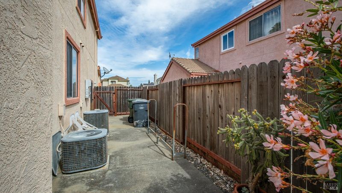
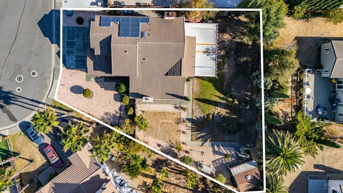
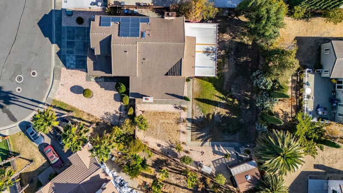
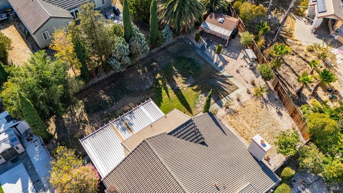
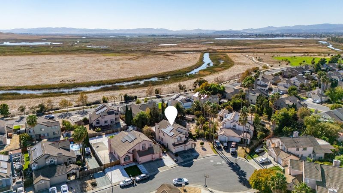
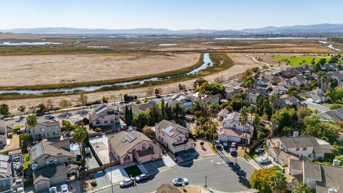
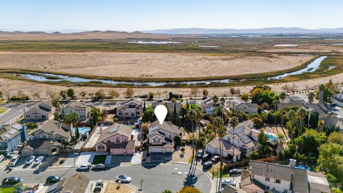
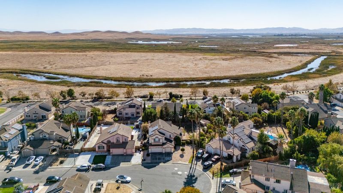
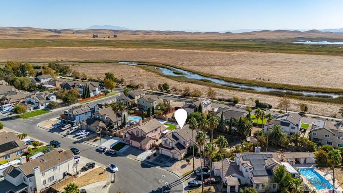
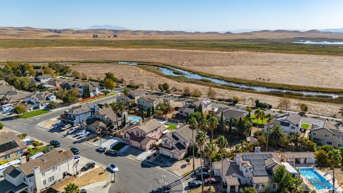
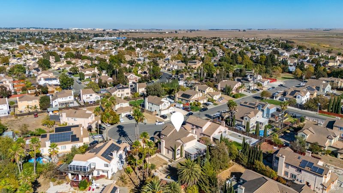
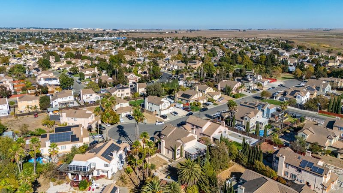
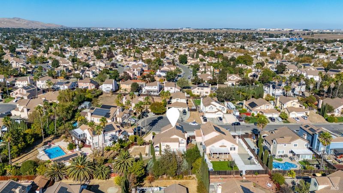
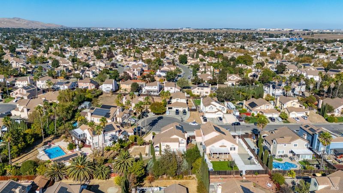
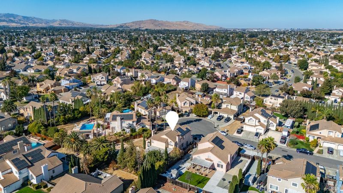
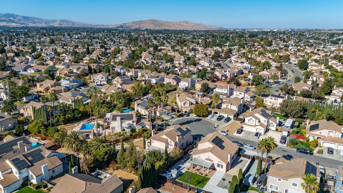
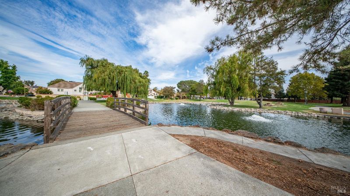
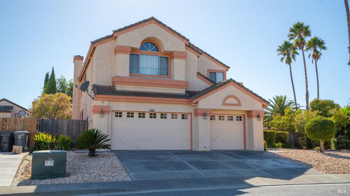
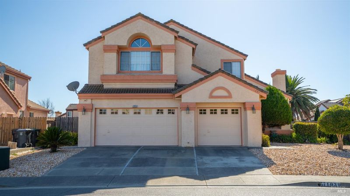
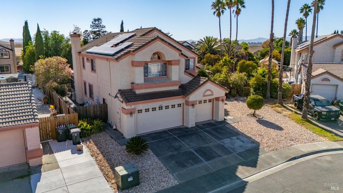
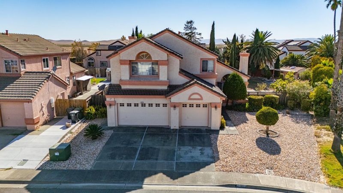
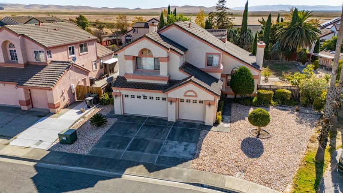
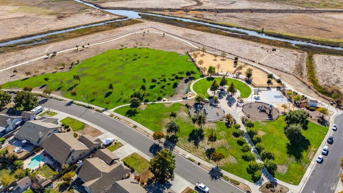
Welcome to 1039 Fennie Ct, a spacious home nestled in the Lawler Ranch community. Offering approximately 2,900 square feet of thoughtfully designed living space, this 4 bedrooms, 3 full bathrooms. Step inside to soaring cathedral ceilings, abundant natural light, and large windows that create an inviting and open atmosphere. The spacious kitchen features ample cabinetry, generous counter space, and a center island. The adjacent living and dining areas offer plenty of space to host family and friends, while the sunroom provides a peaceful spot to relax and enjoy views of the expansive backyard. The main floor features a convenient bedroom and full bathroom, ideal for guests and multigenerational living. Upstairs, you'll find generously sized bedrooms along with a large bonus room that offers endless possibilitiescreate the ultimate theater room, game room, home gym, or additional living space. Outside, the possibilities continue on the approximately 11,000 square foot lot. The spacious backyard provides room to entertain, garden, play, or explore the potential for an ADU, offering an exciting opportunity for additional living space or future flexibility. Located close to multiple parks and walking trails, this home offers easy access to outdoor recreation while enjoying the peaceful feel of a court location. With its generous lot and versatile floor plan, this home offers space, possibilities, and room to grow.

- Days on Market
- 2 days
- Current Status
- Active
- Original Price
- List Price
- $675,000
- On Market Date
- Oct 5, 2026
- Property Type
- Single Family Residence
- Area
- Suisun 11
- Zip Code
- 94585
- MLS ID
- 326084390
- APN
- 0173581110
- Year Built
- 1990
- Stories in Building
- 2
- Possession
- Close Of Escrow
- Data Source
- BAREIS
- Origin MLS System
Crescent Elementary School
Public K-5 Elementary, Yr Round
Students: 607 Distance: 0.7mi
Dan O. Root Elementary School
Public K-6 Elementary, Yr Round
Students: 847 Distance: 0.8mi
Suisun Elementary School
Public K-5 Elementary
Students: 517 Distance: 0.9mi
Tolenas Elementary School
Public K-5 Elementary
Students: 414 Distance: 1.6mi
Crystal Middle School
Public 6-8 Middle
Students: 831 Distance: 1.8mi
Grange Middle School
Public 6-8 Middle
Students: 905 Distance: 1.9mi
- Bed
- 4
- Bath
- 3
- Parking
- 3
- Attached
- SQ FT
- 2,986
- SQ FT Source
- Assessor Auto-Fill
- Lot SQ FT
- 11,482.0
- Lot Acres
- 0.2636 Acres
- Cooling
- Central Air
- Disclosures
- Standard
- Fire Place
- Wood Burning
- Heating
- Central
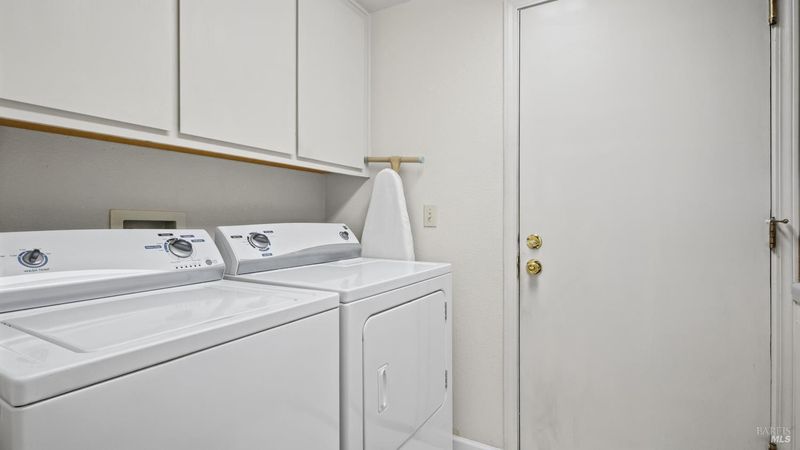
- Laundry
- Inside Room
- Upper Level
- Bedroom(s)
- Main Level
- Bedroom(s), Family Room, Full Bath(s), Kitchen, Living Room
- Possession
- Close Of Escrow
- Basement
- None
- Fee
- $0
MLS and other Information regarding properties for sale as shown in Theo have been obtained from various sources such as sellers, public records, agents and other third parties. This information may relate to the condition of the property, permitted or unpermitted uses, zoning, square footage, lot size/acreage or other matters affecting value or desirability. Unless otherwise indicated in writing, neither brokers, agents nor Theo have verified, or will verify, such information. If any such information is important to buyer in determining whether to buy, the price to pay or intended use of the property, buyer is urged to conduct their own investigation with qualified professionals, satisfy themselves with respect to that information, and to rely solely on the results of that investigation.
School data provided by GreatSchools. School service boundaries are intended to be used as reference only. To verify enrollment eligibility for a property, contact the school directly.