

$529,000
1,252
SQ FT
$423
SQ/FT
368 St Claire Ter
@ St Edmunds - Summerset 4, Brentwood

- 2 Bed
- 2 Bath
- 2 Park
- 1,252 sqft
- Brentwood
-

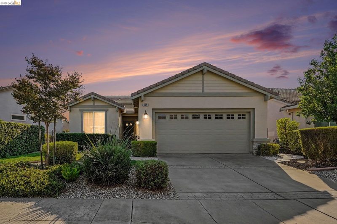
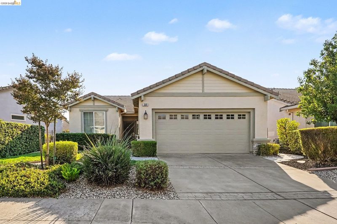
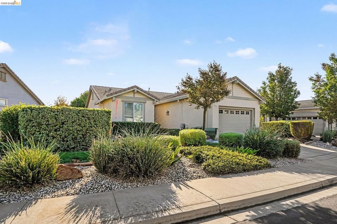
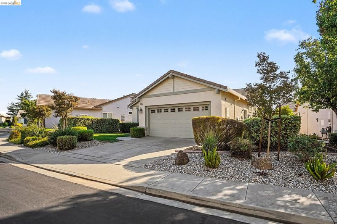
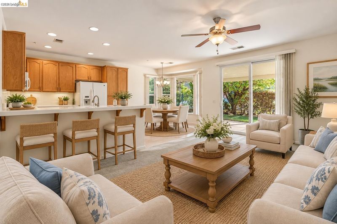
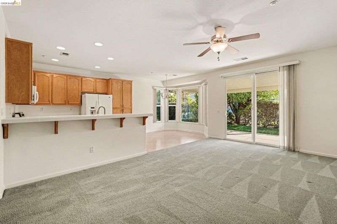
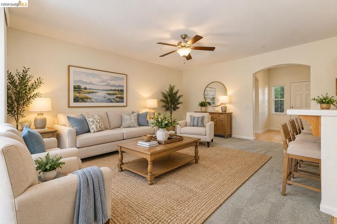
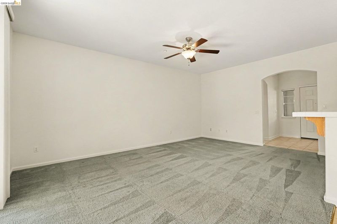
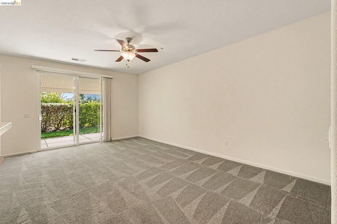
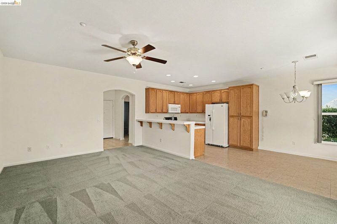
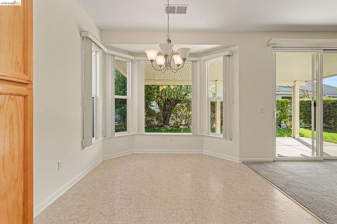
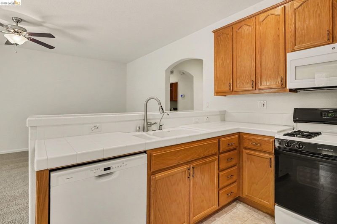
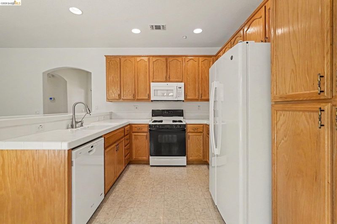
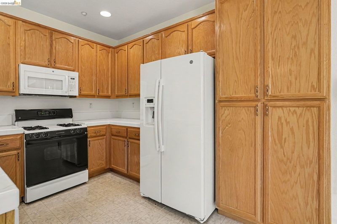
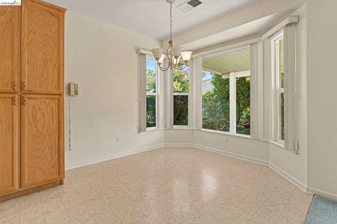
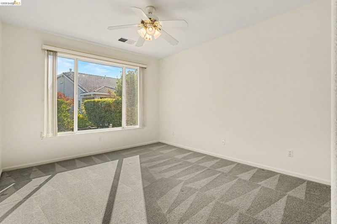
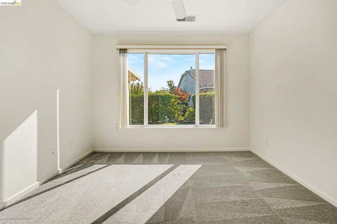
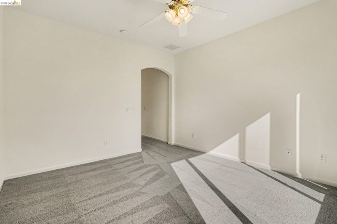
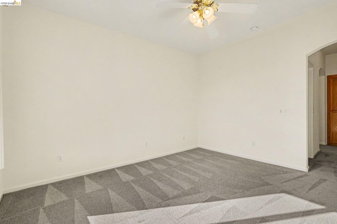
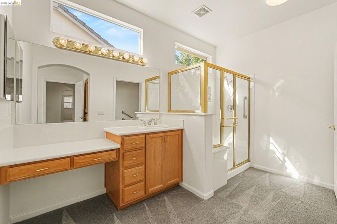
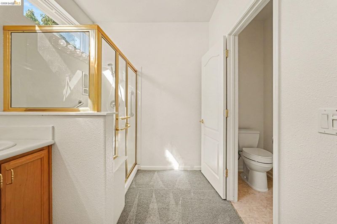
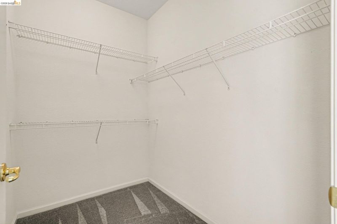
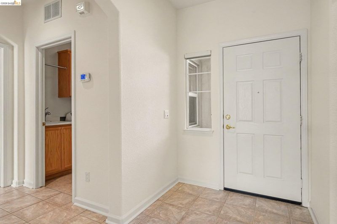
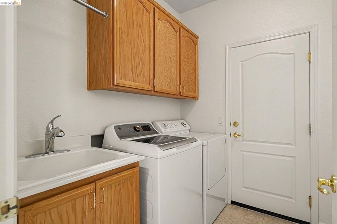
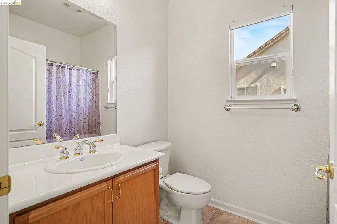
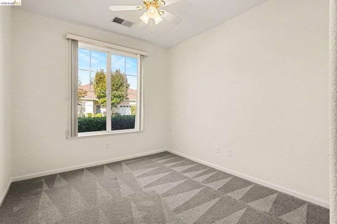
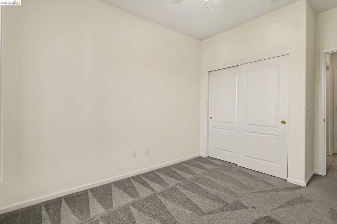
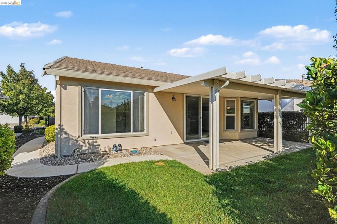
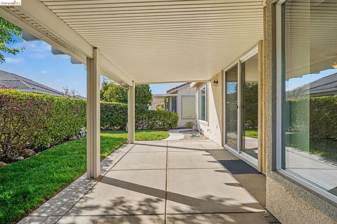
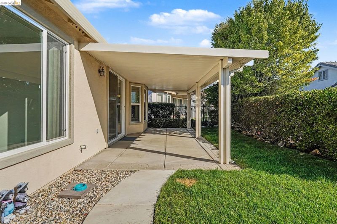
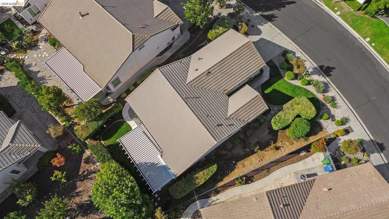
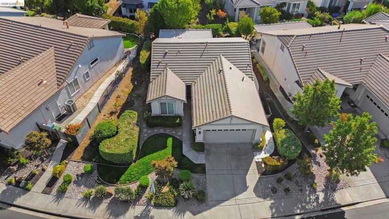
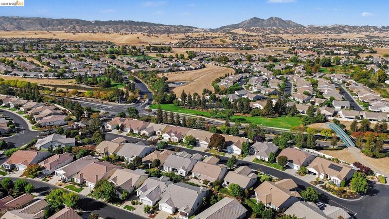
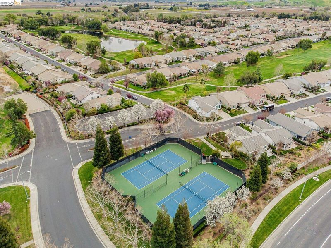
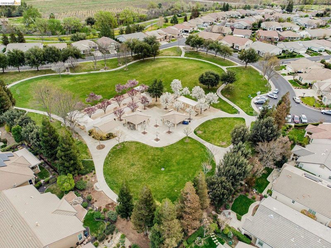
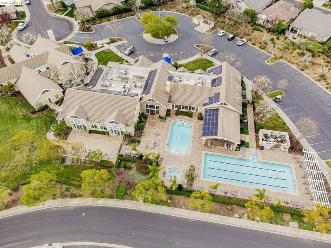
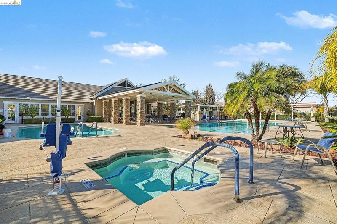
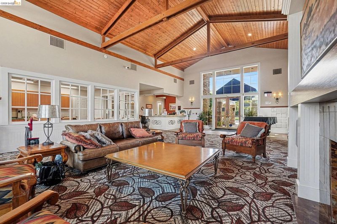
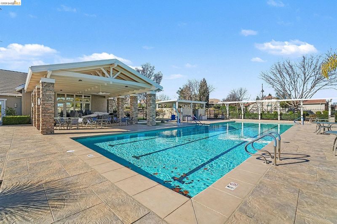
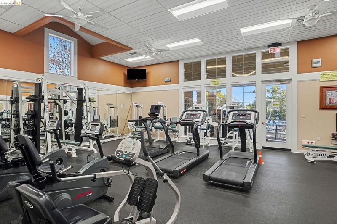
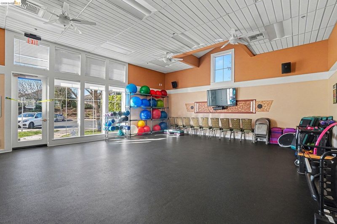
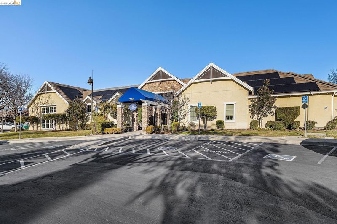
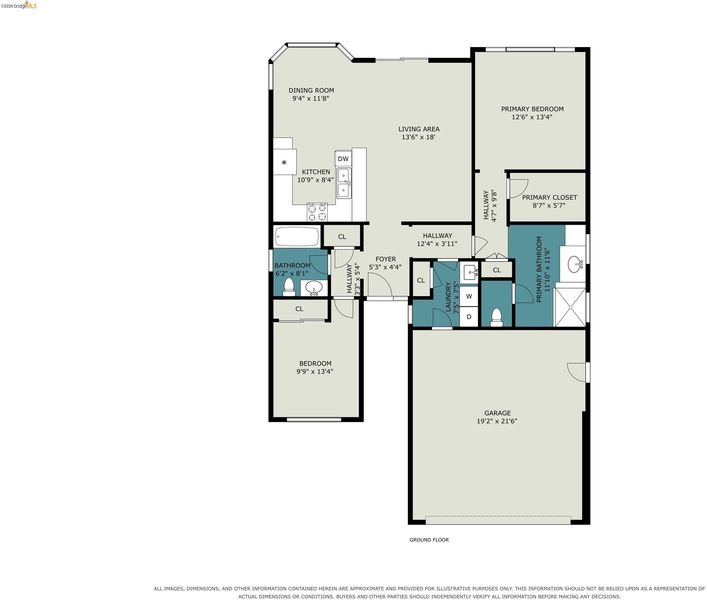
Welcome to the highly desirable Summerset 4, a gated 55+ community known for its friendly atmosphere and incredible amenities! This charming single-story home features a convenient no-step entry, fresh interior paint, and a bright, open floor plan that feels warm and inviting from the moment you step inside. The spacious living area flows seamlessly into the eat-in kitchen, complete with a spacious breakfast nook—the perfect spot for a morning coffee. The primary suite offers a relaxing retreat with a generous walk-in closet and ensuite bath featuring a walk-in shower with built-in seating. Additional highlights include an indoor laundry room with washer & dryer, kitchen refrigerator, new central heating and air conditioning systems, and an attached 2-car garage. Enjoy beautifully maintained front and rear landscaping along with a covered patio and lawn area ideal for BBQs, gardening, entertaining, or relaxing with a good book and a glass of wine. Located just a few blocks from Summerset 4’s resort-style amenities, including the clubhouse, pool, spa, fitness center, golf, tennis, bocce courts, walking trails, library, and gated security. Conveniently close to shopping, dining, and medical facilities, this is the lifestyle you’ve worked hard for—now it’s time to enjoy it!

- Current Status
- New
- Original Price
- $529,000
- List Price
- $529,000
- On Market Date
- Oct 6, 2026
- Property Type
- Detached
- D/N/S
- Summerset 4
- Zip Code
- 94513
- MLS ID
- 41150385
- APN
- 0107200164
- Year Built
- 2002
- Stories in Building
- 1
- Possession
- Close Of Escrow
- Data Source
- MAXEBRDI
- Origin MLS System
- DELTA
Bright Star Christian Child Care Center
Private PK-5
Students: 65 Distance: 0.8mi
Ron Nunn Elementary School
Public K-5 Elementary, Yr Round
Students: 650 Distance: 0.8mi
R. Paul Krey Elementary School
Public K-5 Elementary, Yr Round
Students: 859 Distance: 0.9mi
Delta Christian Academy
Private 1-12 Religious, Coed
Students: NA Distance: 0.9mi
Brentwood Elementary School
Public K-5 Elementary, Yr Round
Students: 764 Distance: 1.0mi
Dainty Center/Willow Wood School
Private K-6 Elementary, Coed
Students: 39 Distance: 1.1mi
- Bed
- 2
- Bath
- 2
- Parking
- 2
- Attached, Guest, Garage Door Opener
- SQ FT
- 1,252
- SQ FT Source
- Public Records
- Lot SQ FT
- 6,350.0
- Lot Acres
- 0.15 Acres
- Pool Info
- Other, Community
- Kitchen
- Dishwasher, Electric Range, Microwave, Free-Standing Range, Refrigerator, Tile Counters, Electric Range/Cooktop, Range/Oven Free Standing
- Cooling
- Central Air
- Disclosures
- None
- Entry Level
- Exterior Details
- Back Yard, Front Yard, Sprinklers Automatic, Landscape Back, Landscape Front
- Flooring
- Linoleum, Carpet
- Foundation
- Fire Place
- None
- Heating
- Forced Air
- Laundry
- Dryer, Laundry Room, Washer
- Main Level
- 2 Bedrooms, 2 Baths, Laundry Facility, Main Entry
- Possession
- Close Of Escrow
- Architectural Style
- Traditional
- Non-Master Bathroom Includes
- Solid Surface, Stall Shower
- Construction Status
- Existing
- Additional Miscellaneous Features
- Back Yard, Front Yard, Sprinklers Automatic, Landscape Back, Landscape Front
- Location
- Landscaped
- Roof
- Tile
- Water and Sewer
- Public
- Fee
- $192
MLS and other Information regarding properties for sale as shown in Theo have been obtained from various sources such as sellers, public records, agents and other third parties. This information may relate to the condition of the property, permitted or unpermitted uses, zoning, square footage, lot size/acreage or other matters affecting value or desirability. Unless otherwise indicated in writing, neither brokers, agents nor Theo have verified, or will verify, such information. If any such information is important to buyer in determining whether to buy, the price to pay or intended use of the property, buyer is urged to conduct their own investigation with qualified professionals, satisfy themselves with respect to that information, and to rely solely on the results of that investigation.
School data provided by GreatSchools. School service boundaries are intended to be used as reference only. To verify enrollment eligibility for a property, contact the school directly.