

$579,000
3,829
SQ FT
$151
SQ/FT
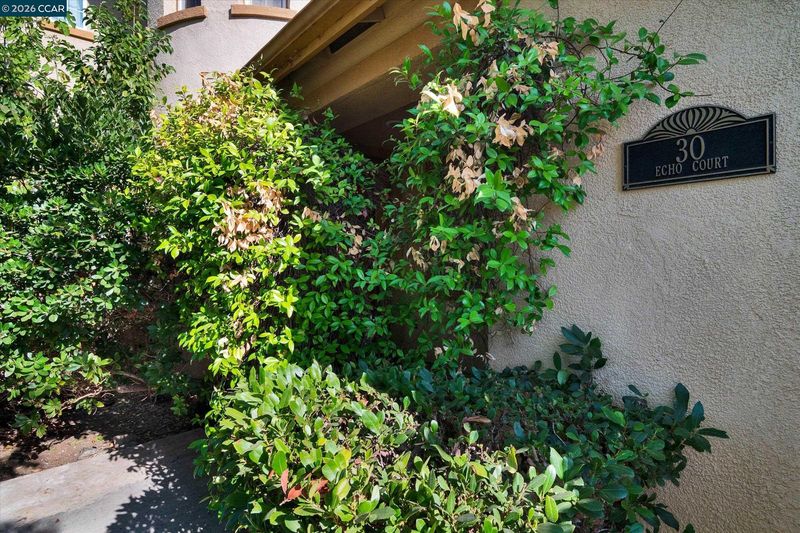
30 Echo Ct
@ Oasis Lane - Not Listed, Patterson

- 5 Bed
- 3 Bath
- 2 Park
- 3,829 sqft
- Patterson
-

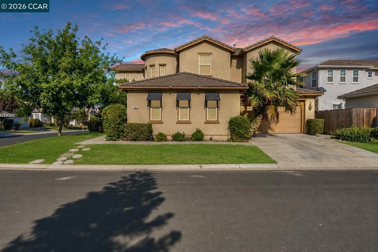
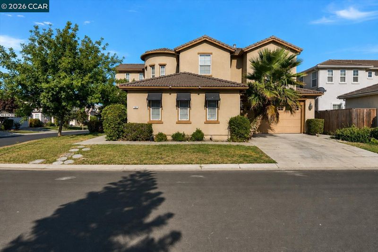
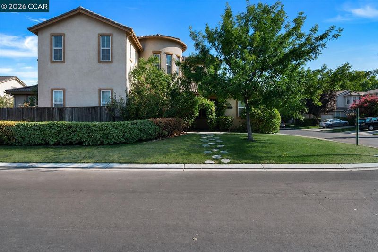
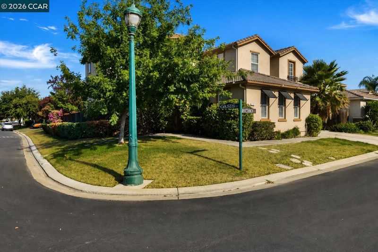
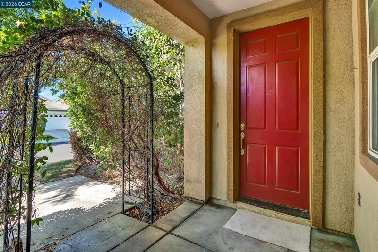
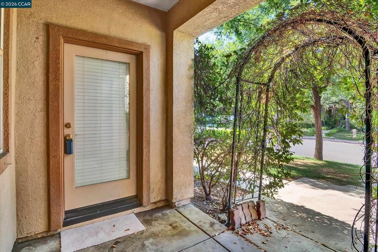
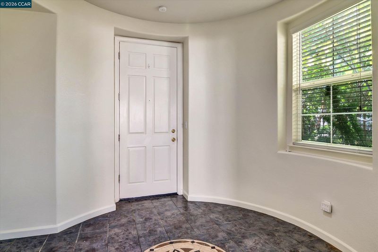
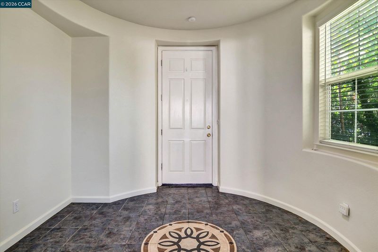
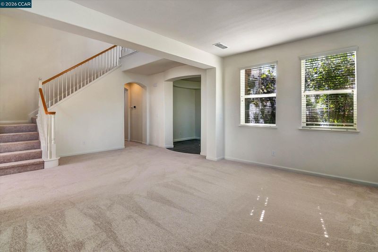
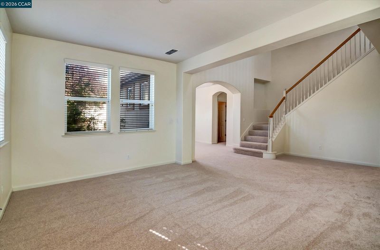
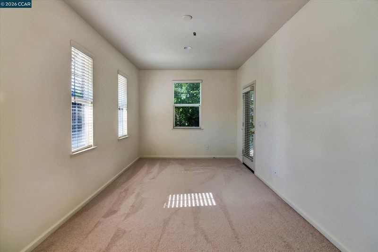
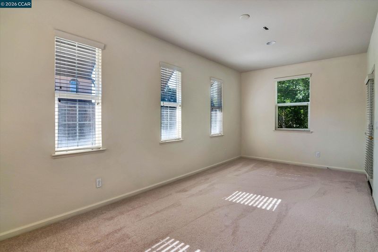
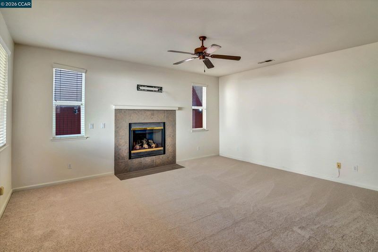
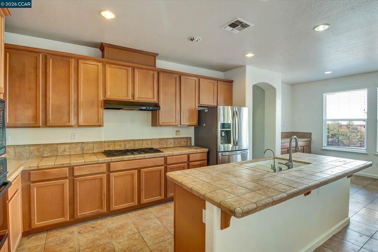
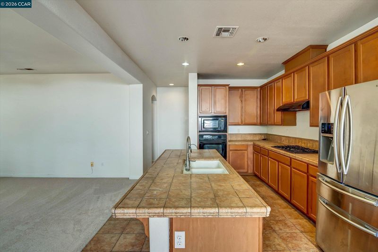
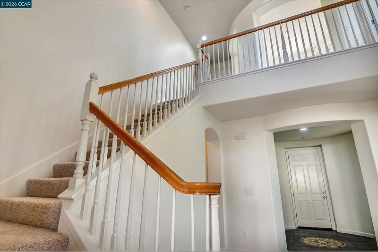
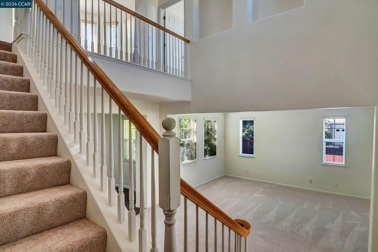
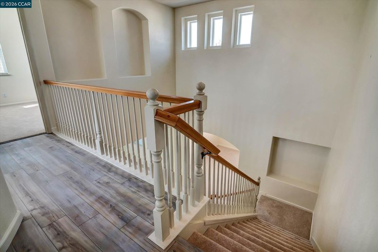
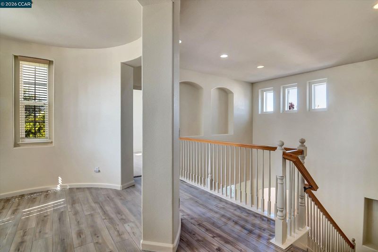
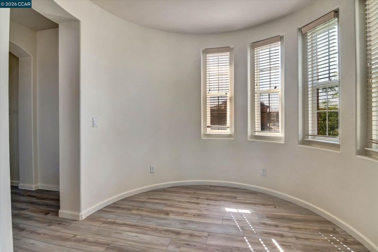
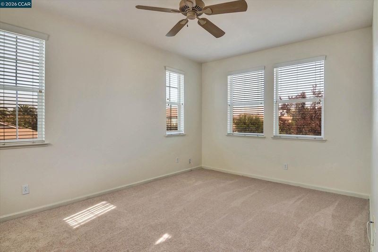
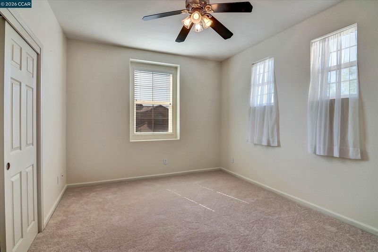
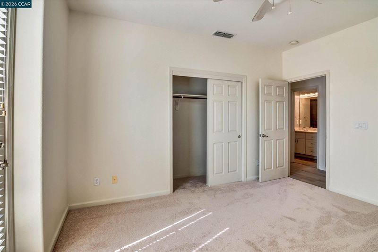
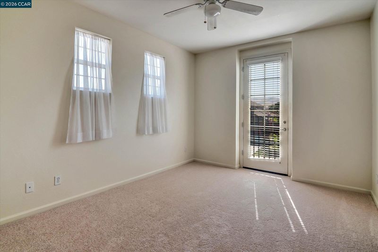
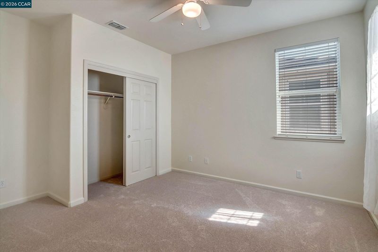
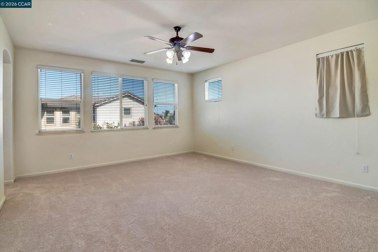
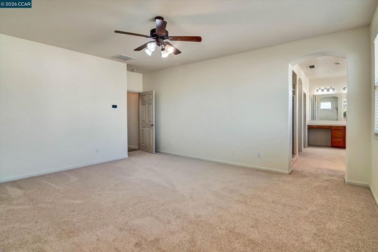
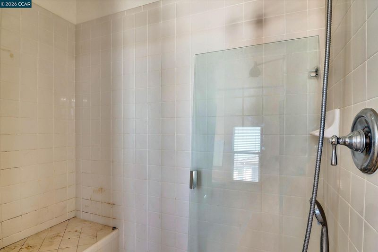
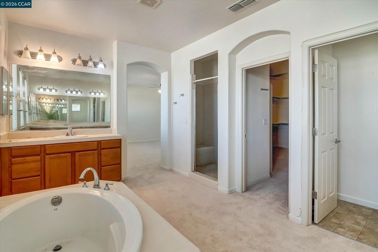
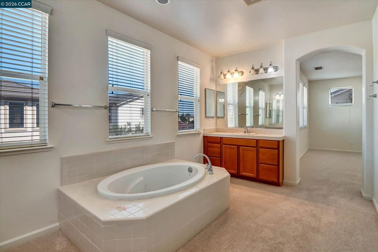
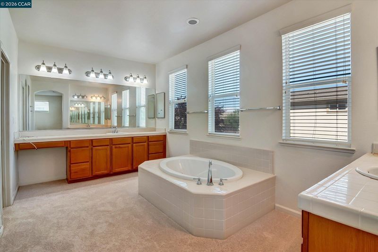
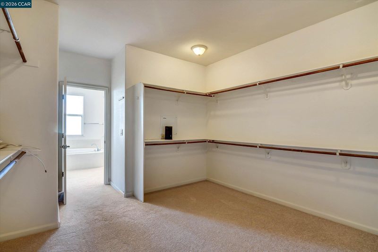
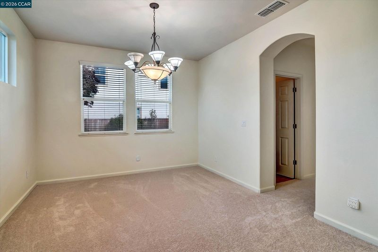
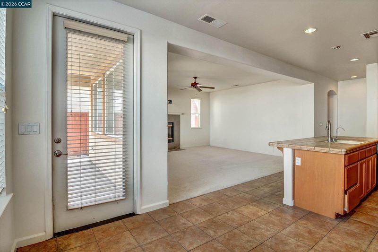
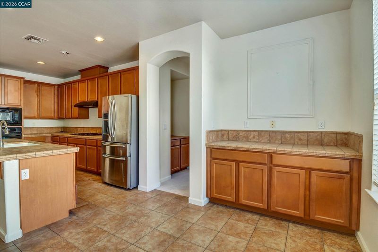
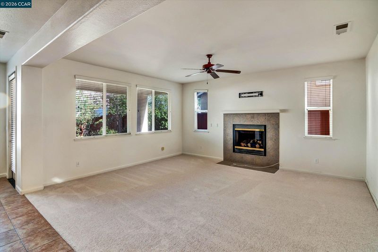
Welcome to this spacious 2006-built home situated on a prime corner lot in the secure, gated Reflections community! Offering 5 bedrooms, 3 bathrooms, plus a dedicated main-floor office, this property is in good condition and priced so you can add your own custom updates. The formal entry leads to an ideal floor plan featuring a main-level guest bedroom and an office with its own separate exterior entrance—perfect for working from home or receiving clients. A stunning spiral staircase anchors the light-filled interior, drawing natural light throughout. Upstairs, the expansive primary suite boasts a massive walk-in closet and a primary bath with a sunken tub. Enjoy outdoor living on a desirable corner lot and resort-style neighborhood amenities, including a community pool, spa, playground, lake dock, and direct lake access. Prime location meets incredible value and customization potential!

- Current Status
- New
- Original Price
- $579,000
- List Price
- $579,000
- On Market Date
- Aug 20, 2026
- Property Type
- Detached
- D/N/S
- Not Listed
- Zip Code
- 95363
- MLS ID
- 41145622
- APN
- 021074010000
- Year Built
- 2006
- Stories in Building
- 2
- Possession
- Close Of Escrow
- Data Source
- MAXEBRDI
- Origin MLS System
- CONTRA COSTA
Abundant Joy Christian School
Private K-12
Students: 12 Distance: 0.1mi
Apricot Valley Elementary School
Public K-5 Elementary
Students: 742 Distance: 0.5mi
Creekside Middle School
Public 6-8 Middle
Students: 1157 Distance: 0.8mi
Open Valley Independent Study
Public K-12
Students: 81 Distance: 0.8mi
Patterson Adult
Public n/a Adult Education
Students: NA Distance: 1.0mi
Patterson High School
Public 9-12 Secondary
Students: 1723 Distance: 1.1mi
- Bed
- 5
- Bath
- 3
- Parking
- 2
- Attached, Int Access From Garage, Off Street, Other, Guest
- SQ FT
- 3,829
- SQ FT Source
- Public Records
- Lot SQ FT
- 8,094.0
- Lot Acres
- 0.19 Acres
- Pool Info
- In Ground, See Remarks, Community
- Kitchen
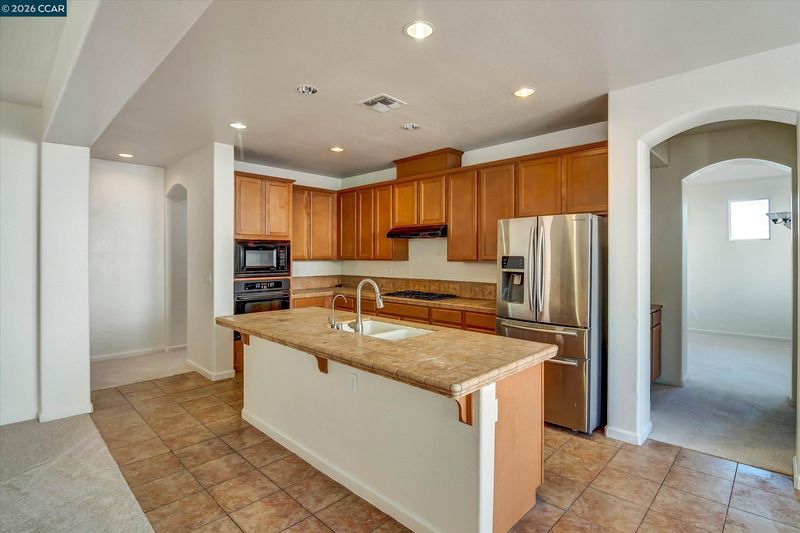
- Dishwasher, Electric Range, Microwave, Breakfast Bar, Counter - Solid Surface, Tile Counters, Eat-in Kitchen, Electric Range/Cooktop, Kitchen Island
- Cooling
- Central Air
- Disclosures
- Other - Call/See Agent
- Entry Level
- Exterior Details
- Back Yard, Front Yard, Garden/Play, Side Yard, Sprinklers Automatic
- Flooring
- Linoleum, Carpet
- Foundation
- Fire Place
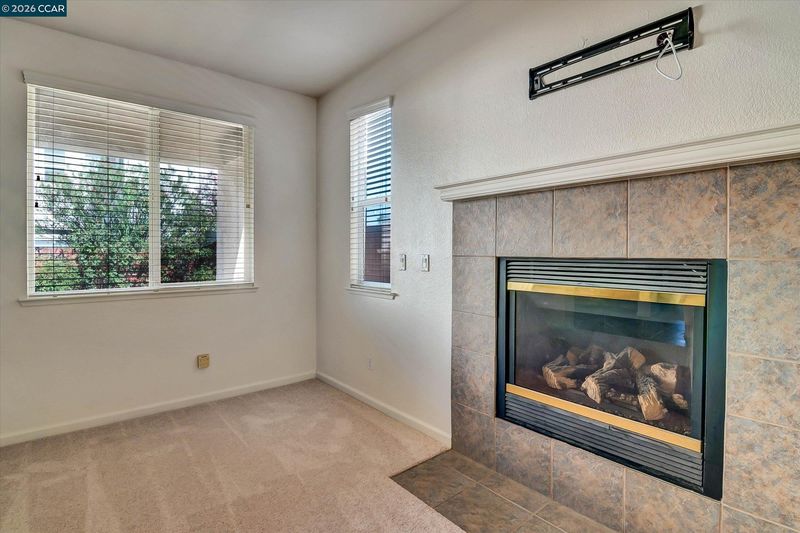
- Decorative, Family Room
- Heating
- Forced Air
- Laundry
- Hookups Only, Laundry Room, Electric
- Upper Level
- 4 Bedrooms, 1 Bath, Primary Bedrm Suite - 1
- Main Level
- 1 Bedroom, 1 Bath, Laundry Facility, No Steps to Entry, Other, Main Entry
- Possession
- Close Of Escrow
- Architectural Style
- Spanish
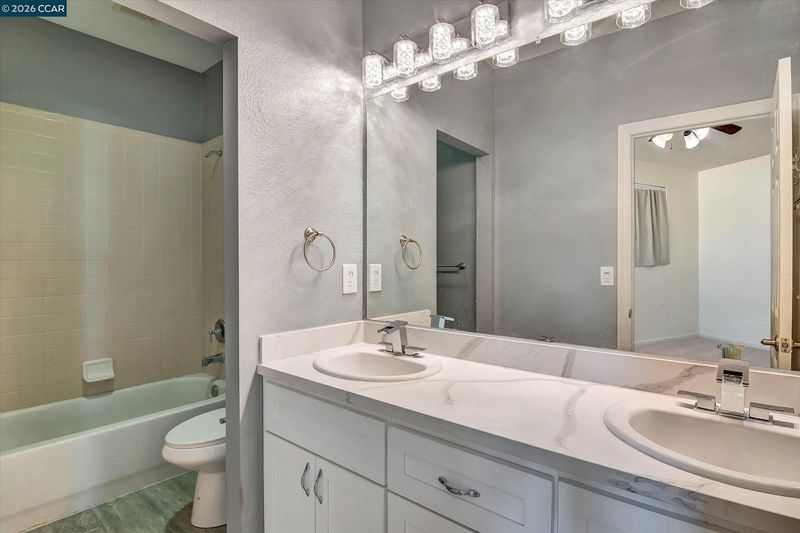
- Non-Master Bathroom Includes
- Shower Over Tub, Updated Baths, Sitting Area
- Construction Status
- Existing
- Additional Miscellaneous Features
- Back Yard, Front Yard, Garden/Play, Side Yard, Sprinklers Automatic
- Location
- Corner Lot, Cul-De-Sac, Level, Back Yard, Landscaped
- Roof
- Composition Shingles, Tile
- Water and Sewer
- Public
- Fee
- $148
MLS and other Information regarding properties for sale as shown in Theo have been obtained from various sources such as sellers, public records, agents and other third parties. This information may relate to the condition of the property, permitted or unpermitted uses, zoning, square footage, lot size/acreage or other matters affecting value or desirability. Unless otherwise indicated in writing, neither brokers, agents nor Theo have verified, or will verify, such information. If any such information is important to buyer in determining whether to buy, the price to pay or intended use of the property, buyer is urged to conduct their own investigation with qualified professionals, satisfy themselves with respect to that information, and to rely solely on the results of that investigation.
School data provided by GreatSchools. School service boundaries are intended to be used as reference only. To verify enrollment eligibility for a property, contact the school directly.