

$599,000
1,176
SQ FT
$509
SQ/FT
868 Videll St
@ Connolly Ave. - Ashland, San Lorenzo

- 3 Bed
- 1 Bath
- 0 Park
- 1,176 sqft
- San Lorenzo
-

-
Sat Aug 22, 12:30 pm - 4:30 pm
Great opportunity
-
Sun Aug 23, 1:00 pm - 4:30 pm
Great opportunity
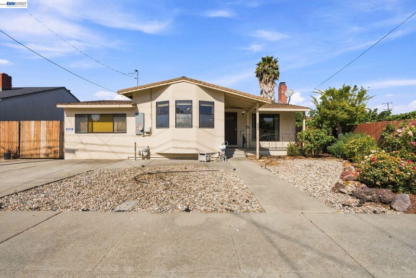
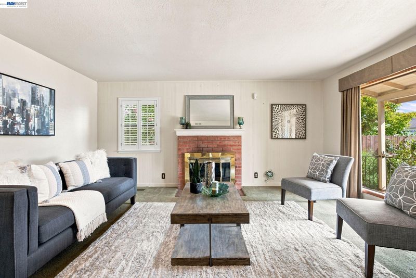
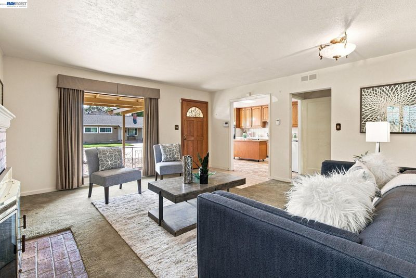
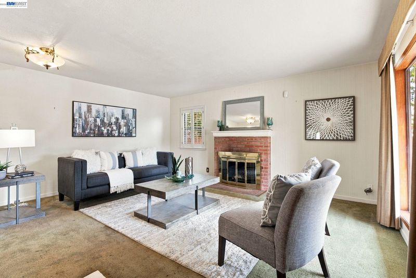
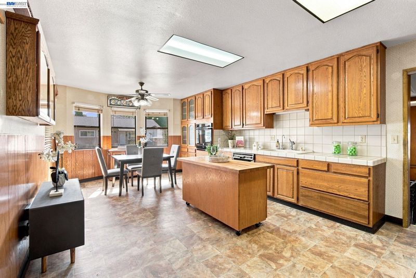
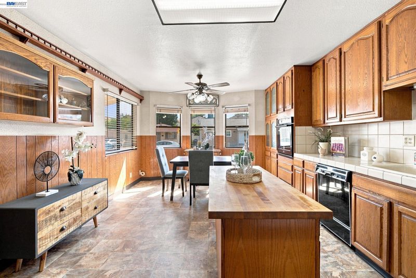
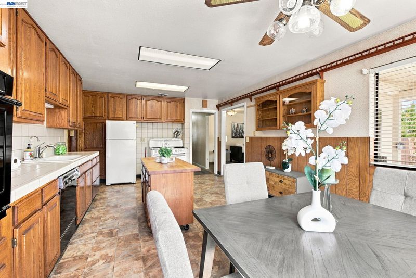
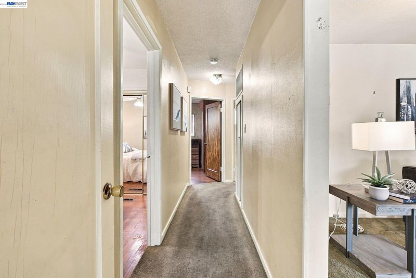
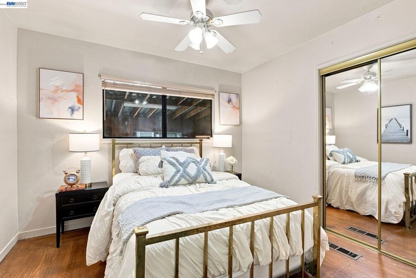
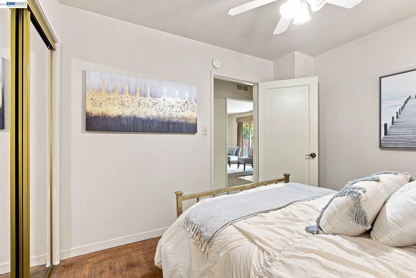
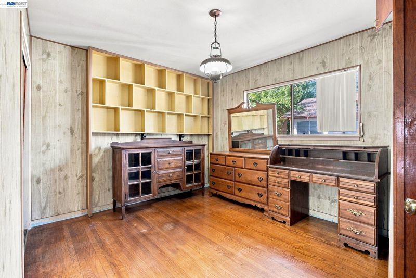
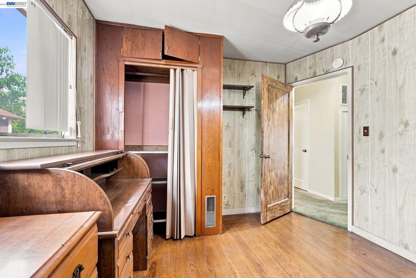
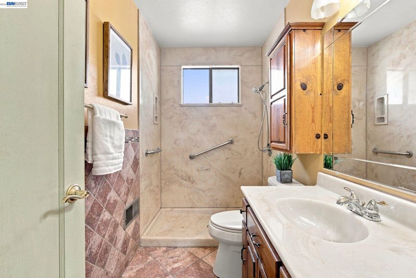
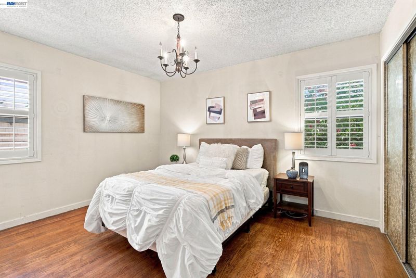
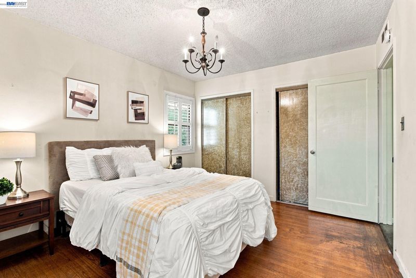
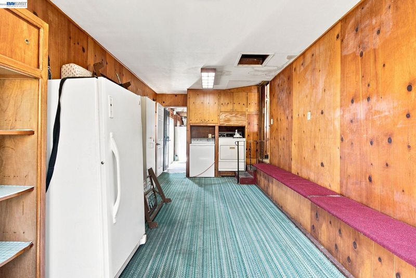
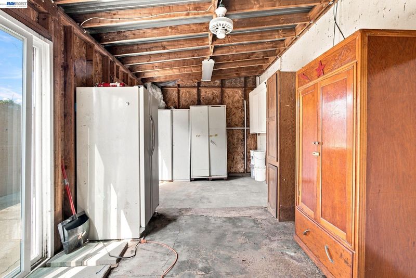
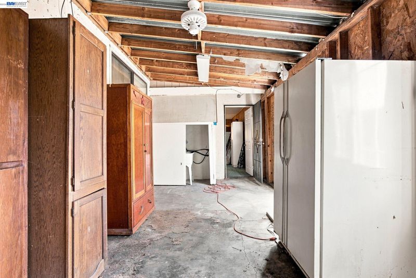
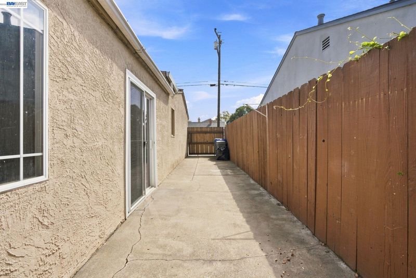
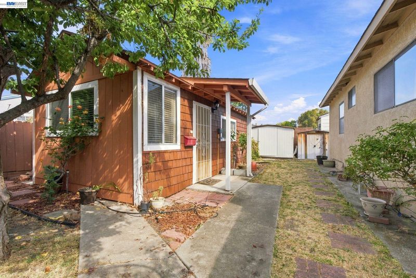
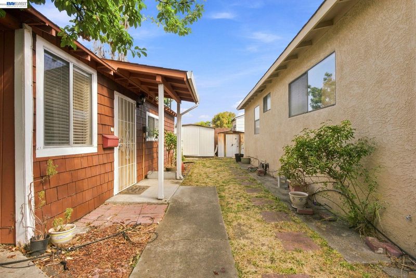
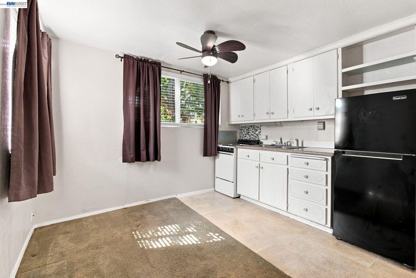
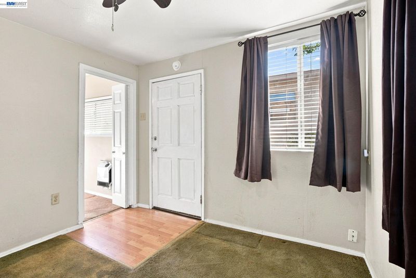
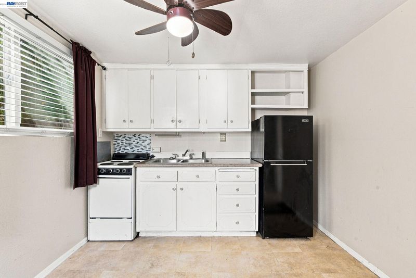
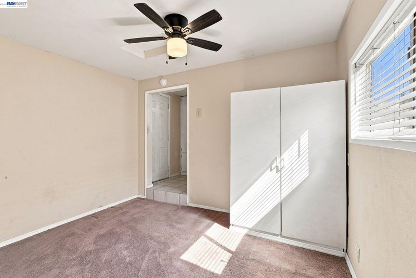
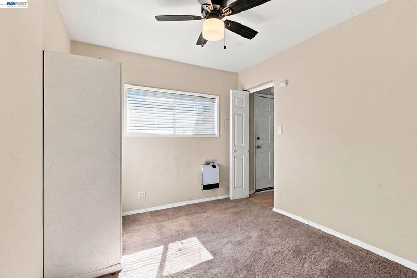
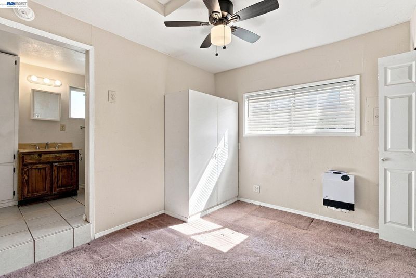
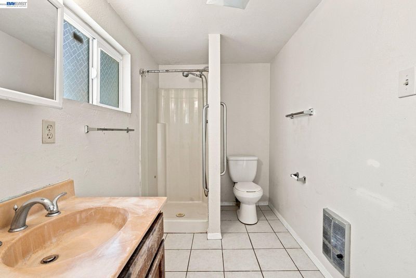
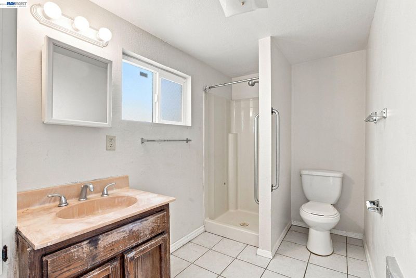
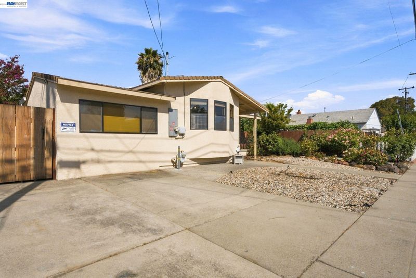
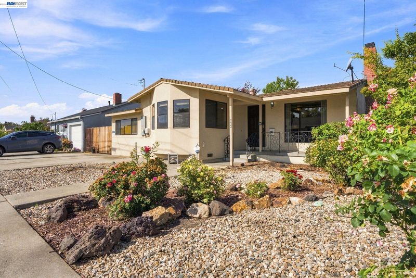
Welcome to 868 Videll St, a spacious 3-bedroom, 1-bath home in San Lorenzo, offered for sale by the original owner and ready for its next chapter. If you’re looking for a home you can update over time, make your own, and build some sweat equity along the way, this one is worth a look. The main home has a comfortable floor plan with three bedrooms, giving you flexibility for family, guests, or a home office. It’s not a fully remodeled home where someone else has already made all the decisions—and that’s part of the opportunity. Bring your ideas, make improvements at your own pace, and add value as you go. The home also comes with owned solar, another nice benefit for the next owner. Out back, there’s even more flexibility with a bonus living space that has its own kitchen and bathroom. It could work well for extended family, guests, a separate home office, or simply extra space away from the main house. The backyard also has mature avocado and lemon trees that are already established and ready to enjoy. The location is another big plus. Bay Fair BART is nearby, making trips toward Oakland and San Francisco convenient without always having to get on the freeway. When you do need to drive, I-880 and I-238 are easily accessible. Shopping, restaurants, groceries, and everyday essentials are also close by. 868 Videll isn’t about paying a premium for someone else’s remodel. It’s an opportunity to buy a home with space, flexibility, a convenient location, and the chance to make it your own while building equity along the way.

- Current Status
- New
- Original Price
- $599,000
- List Price
- $599,000
- On Market Date
- Aug 20, 2026
- Property Type
- Detached
- D/N/S
- Ashland
- Zip Code
- 94580
- MLS ID
- 41145645
- APN
- Year Built
- 1951
- Stories in Building
- 1
- Possession
- Close Of Escrow
- Data Source
- MAXEBRDI
- Origin MLS System
- BAY EAST
Lighthouse Christian Academy
Private K-3 Religious, Nonprofit
Students: 31 Distance: 0.2mi
Edendale Middle School
Public 6-8 Middle
Students: 657 Distance: 0.3mi
Hesperian Elementary School
Public K-5 Elementary
Students: 551 Distance: 0.3mi
International Bible Baptist Academy
Private K-7 Combined Elementary And Secondary, Religious, Coed
Students: 17 Distance: 0.4mi
Hillside Elementary School
Public K-5 Elementary
Students: 458 Distance: 0.4mi
St. John Catholic School
Private PK-8 Elementary, Religious, Coed
Students: 227 Distance: 0.8mi
- Bed
- 3
- Bath
- 1
- Parking
- 0
- Converted Garage, Off Street, Other, Parking Lot, No Garage
- SQ FT
- 1,176
- SQ FT Source
- Public Records
- Lot SQ FT
- 5,140.0
- Lot Acres
- 0.12 Acres
- Pool Info
- None
- Kitchen
- Gas Range, Refrigerator, Dryer, Washer, Tile Counters, Eat-in Kitchen, Gas Range/Cooktop, Kitchen Island, Other
- Cooling
- None
- Disclosures
- Other - Call/See Agent, Disclosure Package Avail
- Entry Level
- Exterior Details
- Garden, Back Yard, Front Yard, Landscape Back, Landscape Front
- Flooring
- Hardwood, Carpet
- Foundation
- Fire Place
- Living Room
- Heating
- Wall Furnace
- Laundry
- Dryer, Washer
- Main Level
- 3 Bedrooms, 1 Bath
- Possession
- Close Of Escrow
- Architectural Style
- Ranch
- Construction Status
- Existing
- Additional Miscellaneous Features
- Garden, Back Yard, Front Yard, Landscape Back, Landscape Front
- Location
- Front Yard, Landscaped
- Roof
- Composition Shingles
- Water and Sewer
- Public
- Fee
- Unavailable
MLS and other Information regarding properties for sale as shown in Theo have been obtained from various sources such as sellers, public records, agents and other third parties. This information may relate to the condition of the property, permitted or unpermitted uses, zoning, square footage, lot size/acreage or other matters affecting value or desirability. Unless otherwise indicated in writing, neither brokers, agents nor Theo have verified, or will verify, such information. If any such information is important to buyer in determining whether to buy, the price to pay or intended use of the property, buyer is urged to conduct their own investigation with qualified professionals, satisfy themselves with respect to that information, and to rely solely on the results of that investigation.
School data provided by GreatSchools. School service boundaries are intended to be used as reference only. To verify enrollment eligibility for a property, contact the school directly.