

$474,900
1,649
SQ FT
$288
SQ/FT
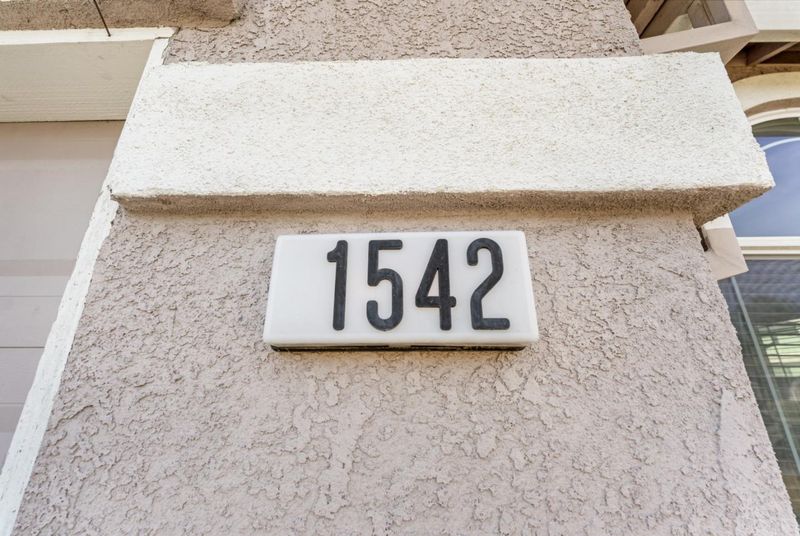
1542 Venice Circle
@ William Moss Blvd - 20804 - Stockton Far West, Stockton

- 3 Bed
- 2 Bath
- 2 Park
- 1,649 sqft
- Stockton
-

-
Sat Aug 29, 11:30 am - 2:30 pm
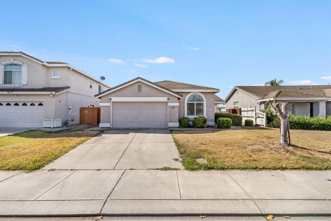
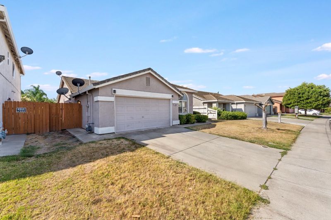
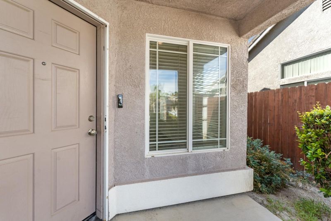
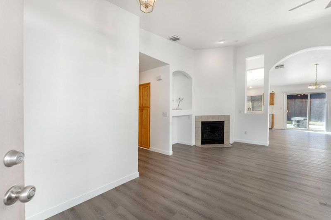
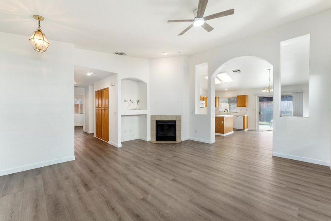
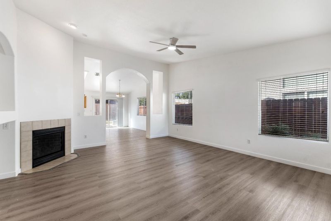
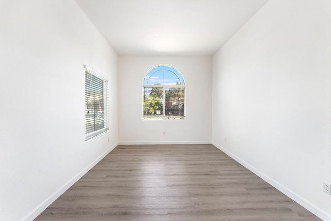
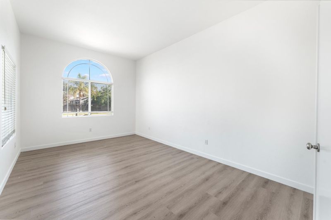
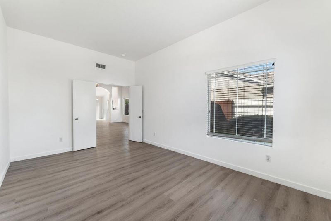
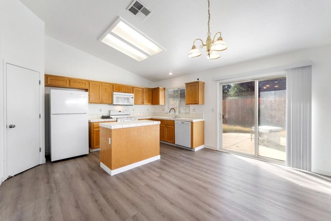
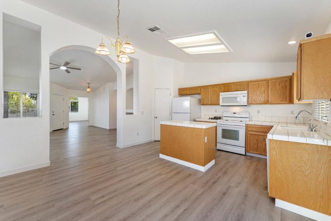
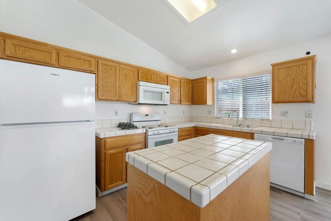
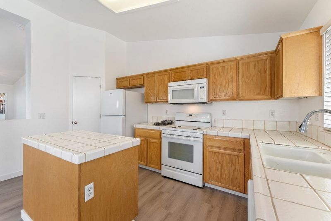
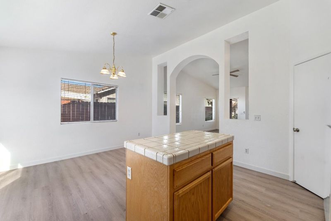
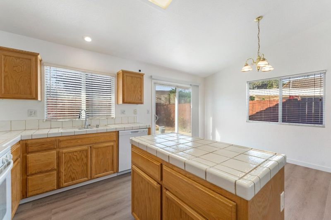
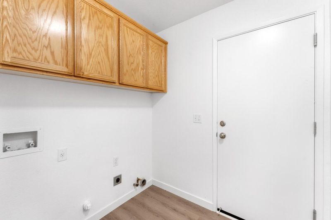
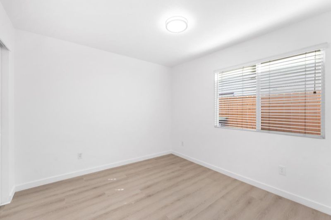
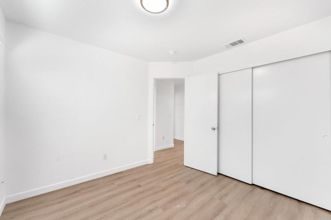
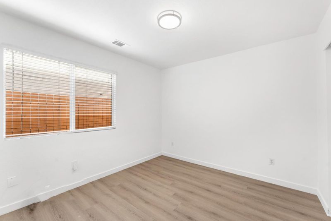
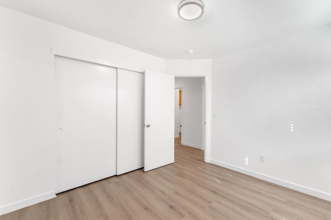
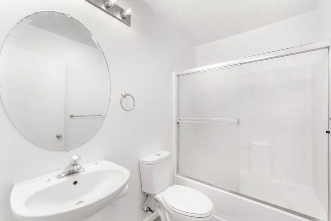
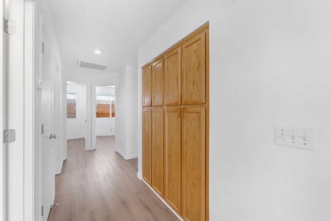
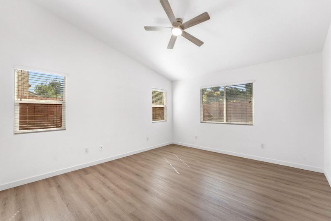
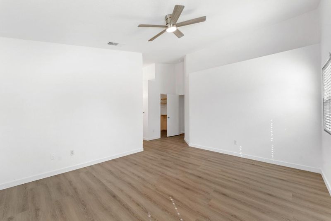
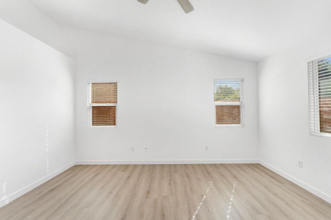
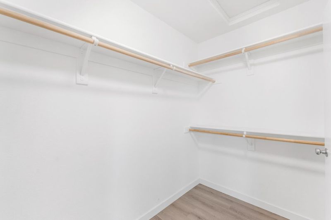
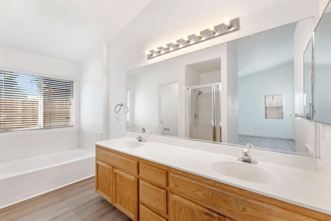
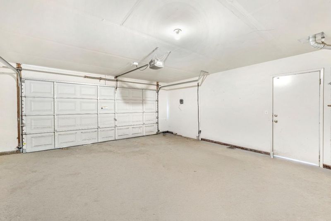
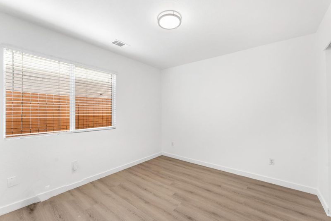
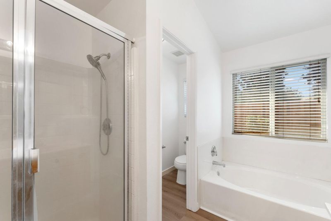
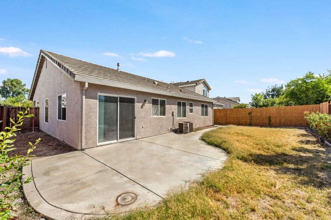
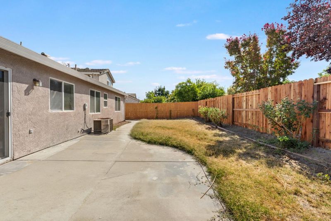
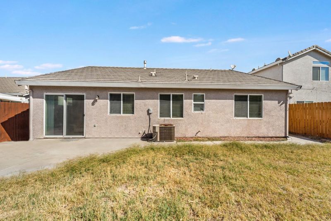
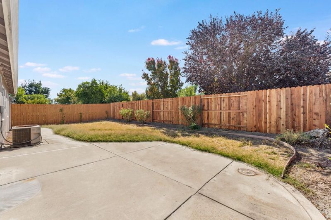
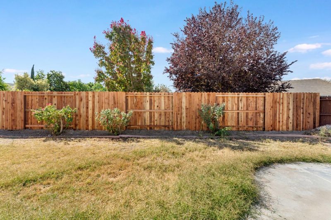
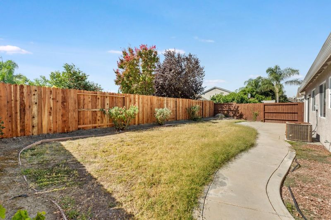
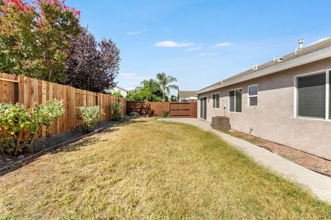
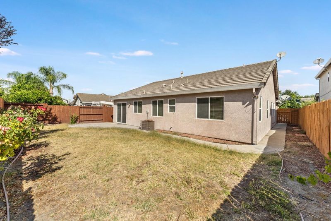
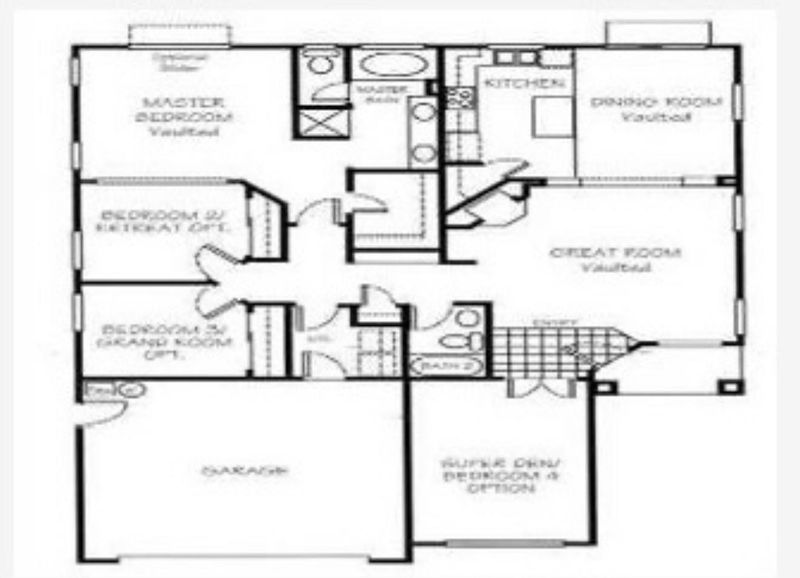
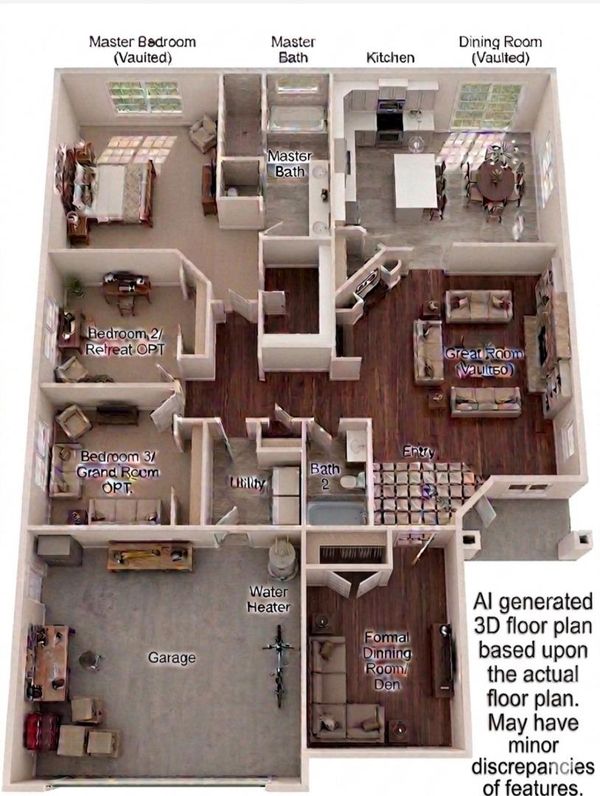
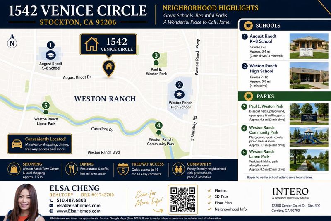
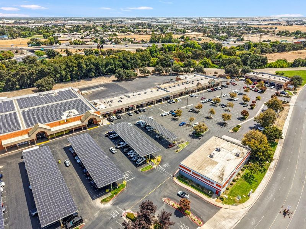
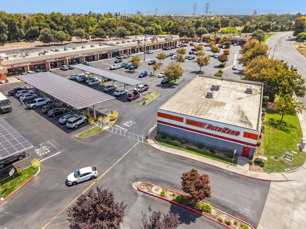
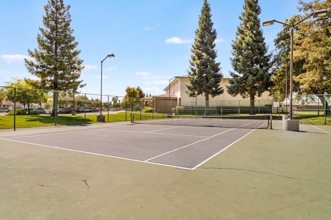
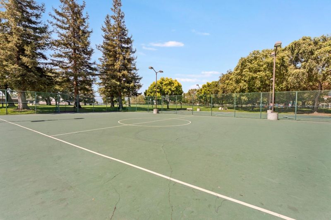
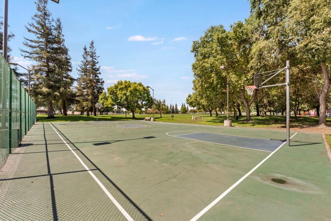
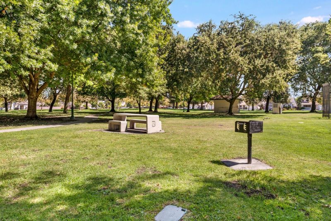
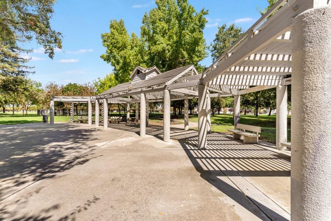
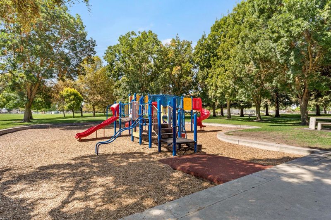
Bright, extensively refreshed, and ready for its next owner! Enjoy comfortable single-story living in Weston Ranch with neighborhood schools, parks, the Weston Ranch Library, shopping, dining, and I-5 access nearby. 1542 Venice Circle offers a bright, open floor plan with 3 bedrooms, 2 baths, plus a versatile den/optional 4th bedroomideal for a home office, guest room, playroom, or additional living space. Inside, vaulted ceilings, abundant natural light, and a cozy fireplace create an open and welcoming atmosphere. Recent improvements include Pacific Oak luxury vinyl plank flooring, fresh interior paint, new baseboards, updated LED lighting, and new ceiling fans in key living areas. The kitchen features a pantry, new Whirlpool refrigerator and GE dishwasher, while the spacious primary suite offers a walk-in closet, soaking tub, and separate shower. Additional improvements include a decorative reinforced-metal security screen door, Smart Kwikset locks, EUFY dual-camera video doorbell, and a newly replaced section of backyard fencing. Single-story living. Flexible space. Abundant natural light. Extensive recent improvements. Welcome to 1542 Venice Circle.

- Days on Market
- 11 days
- Current Status
- Active
- Original Price
- $474,900
- List Price
- $474,900
- On Market Date
- Aug 18, 2026
- Property Type
- Single Family Home
- Area
- 20804 - Stockton Far West
- Zip Code
- 95206
- MLS ID
- ML82058137
- APN
- 166-300-24
- Year Built
- 2002
- Stories in Building
- 1
- Possession
- Unavailable
- Data Source
- MLSL
- Origin MLS System
- MLSListings, Inc.
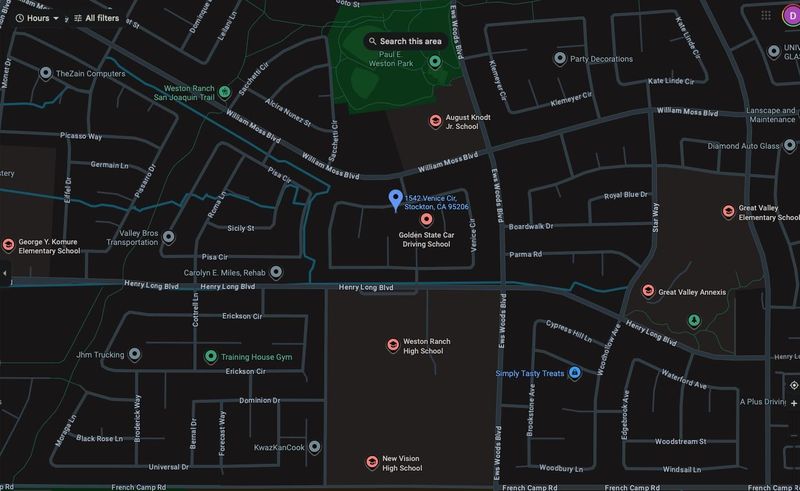
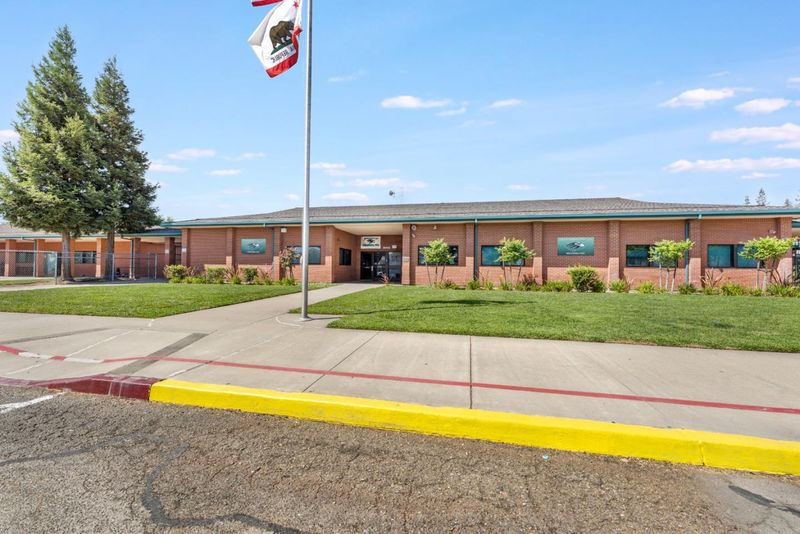
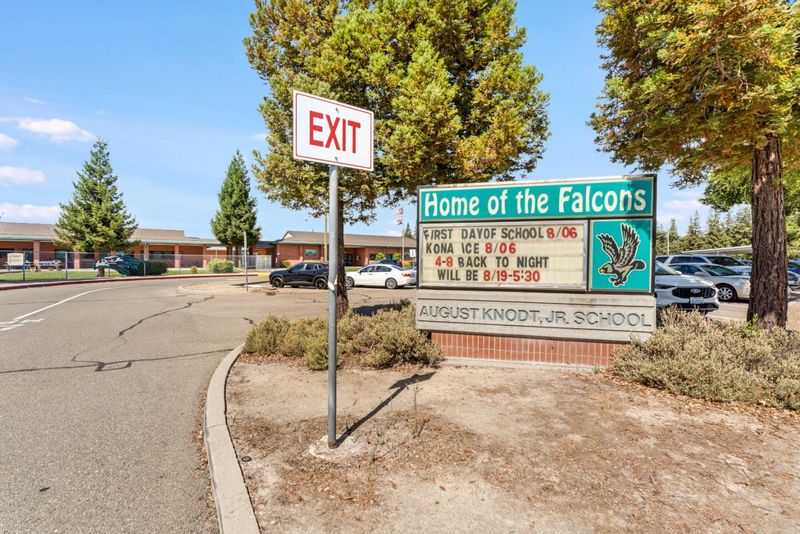
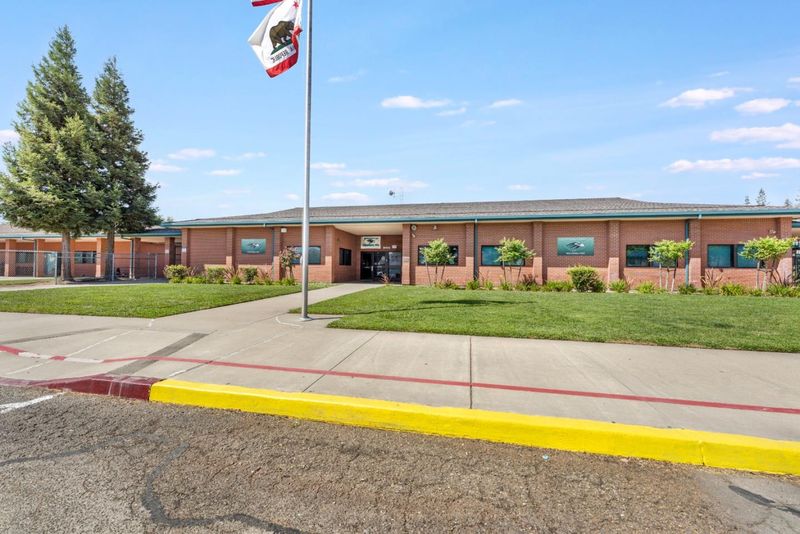
August Knodt Elementary School
Public K-8 Elementary, Yr Round
Students: 806 Distance: 0.2mi
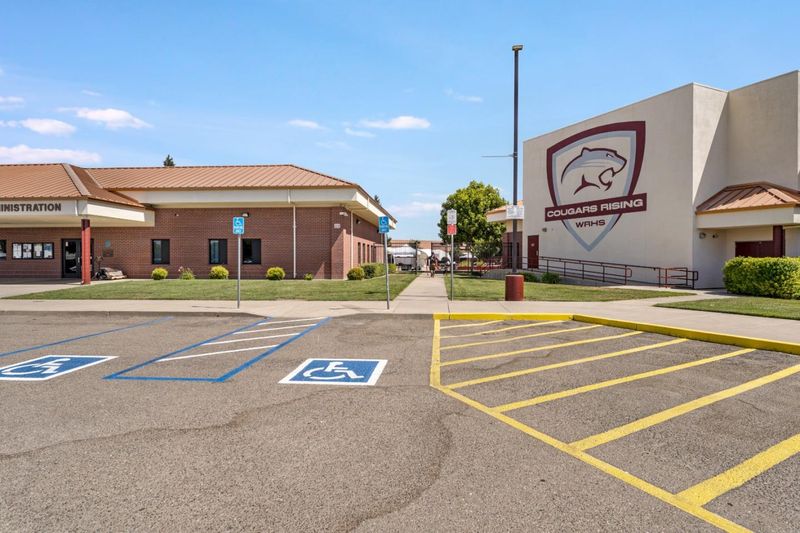
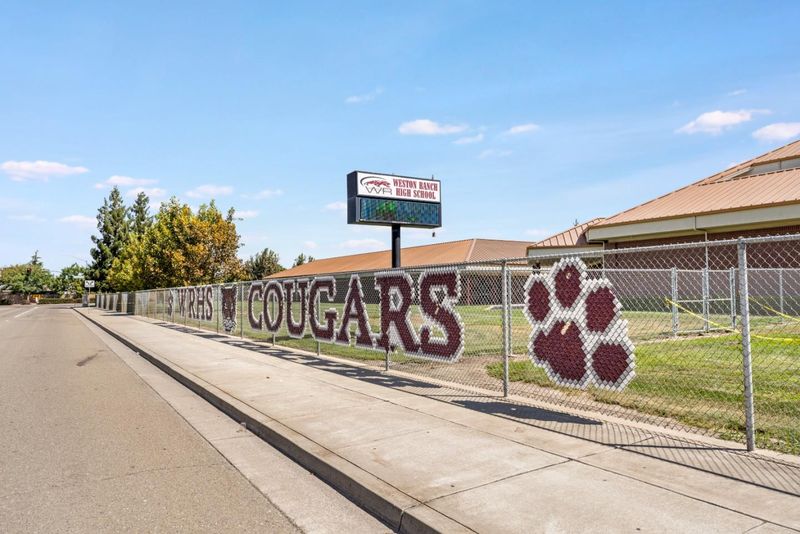
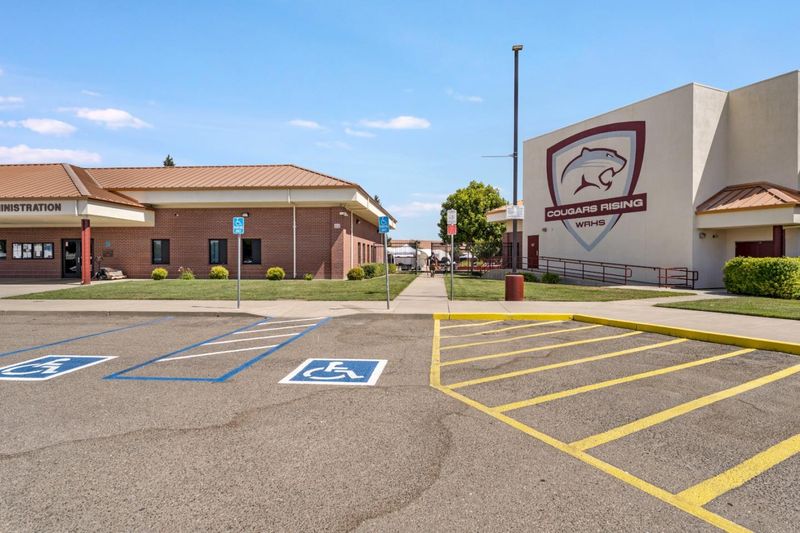
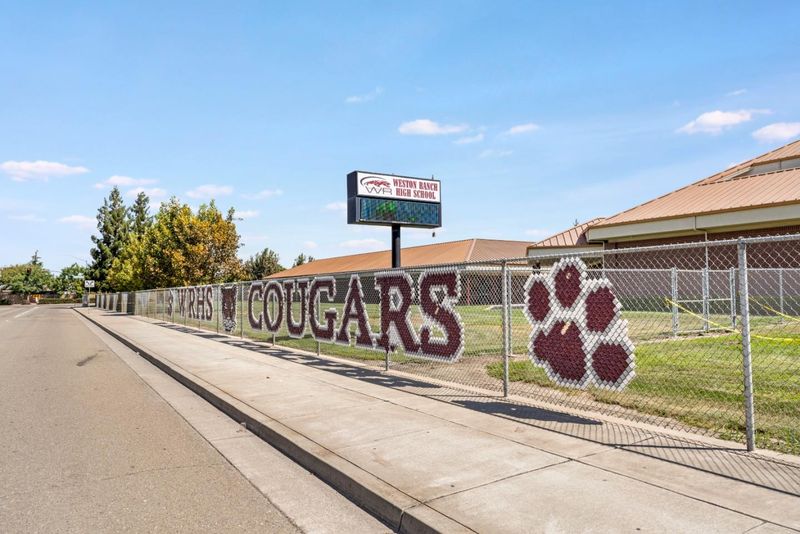
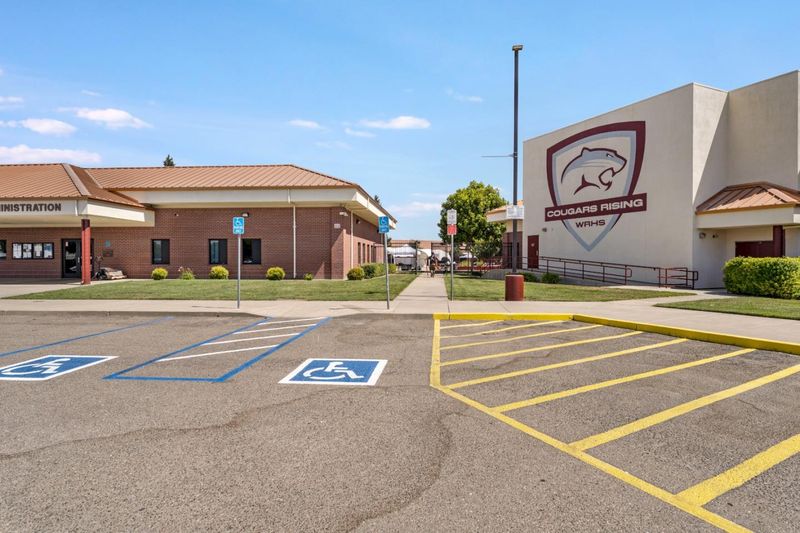
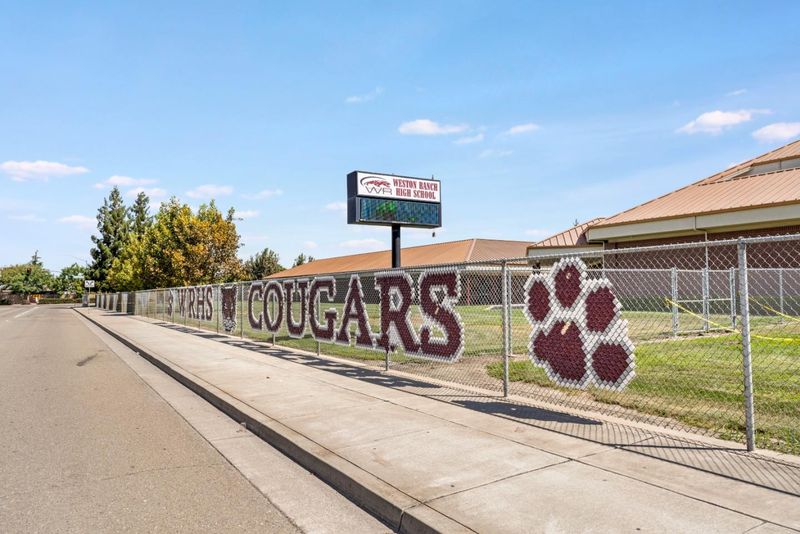
Weston Ranch High School
Public 9-12 Secondary
Students: 1191 Distance: 0.2mi
New Vision High School
Public 9-12 Continuation
Students: 84 Distance: 0.3mi
Great Valley Elementary School
Public K-8 Elementary, Yr Round
Students: 1089 Distance: 0.6mi
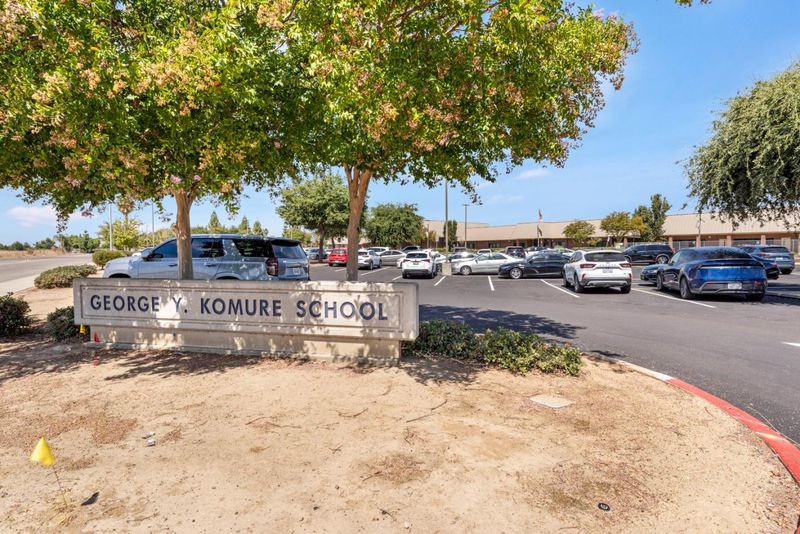
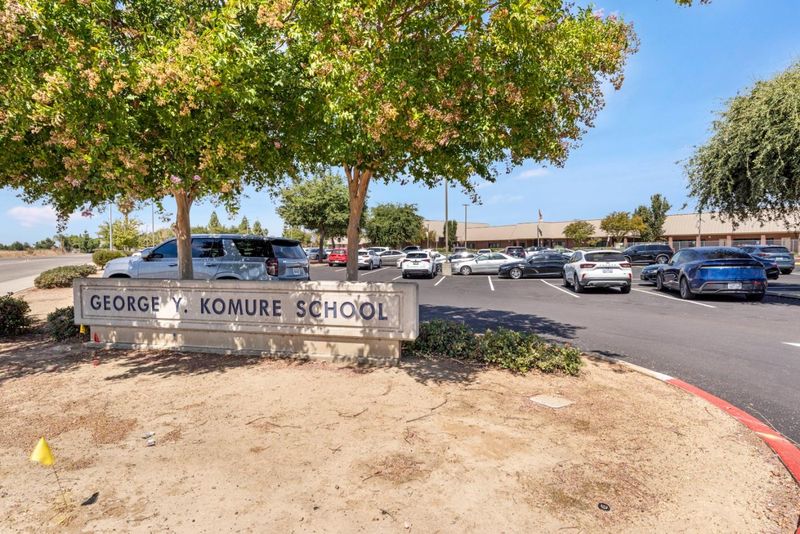
George Y. Komure Elementary School
Public K-8 Elementary, Yr Round
Students: 896 Distance: 0.7mi
John Marshall Elementary School
Public K-8 Elementary
Students: 553 Distance: 1.4mi
- Bed
- 3
- Bath
- 2
- Full on Ground Floor, Primary - Stall Shower(s), Tub in Primary Bedroom
- Parking
- 2
- Attached Garage, Covered Parking
- SQ FT
- 1,649
- SQ FT Source
- Unavailable
- Lot SQ FT
- 5,184.0
- Lot Acres
- 0.119008 Acres
- Kitchen
- Countertop - Tile, Dishwasher, Exhaust Fan, Garbage Disposal, Hookups - Ice Maker, Island, Oven Range, Oven Range - Gas, Pantry
- Cooling
- Central AC, Ceiling Fan
- Dining Room
- Dining Area, Eat in Kitchen
- Disclosures
- Lead Base Disclosure, Natural Hazard Disclosure, NHDS Report
- Family Room
- Separate Family Room
- Flooring
- Laminate, Tile, Other
- Foundation
- Concrete Perimeter and Slab, Concrete Slab
- Fire Place
- Family Room
- Heating
- Central Forced Air
- Laundry
- Electricity Hookup (220V), In Utility Room
- Views
- Neighborhood
- Architectural Style
- Contemporary
- Fee
- Unavailable
MLS and other Information regarding properties for sale as shown in Theo have been obtained from various sources such as sellers, public records, agents and other third parties. This information may relate to the condition of the property, permitted or unpermitted uses, zoning, square footage, lot size/acreage or other matters affecting value or desirability. Unless otherwise indicated in writing, neither brokers, agents nor Theo have verified, or will verify, such information. If any such information is important to buyer in determining whether to buy, the price to pay or intended use of the property, buyer is urged to conduct their own investigation with qualified professionals, satisfy themselves with respect to that information, and to rely solely on the results of that investigation.
School data provided by GreatSchools. School service boundaries are intended to be used as reference only. To verify enrollment eligibility for a property, contact the school directly.