

$3,280,000
3,743
SQ FT
$876
SQ/FT
891 Livorna Rd
@ Acacia Rd - West Side Alamo, Alamo

- 4 Bed
- 3 Bath
- 2 Park
- 3,743 sqft
- Alamo
-

-
Fri Aug 21, 4:00 pm - 6:00 pm
Twilight Open House Hosted
-
Sat Aug 22, 2:00 pm - 4:00 pm
Hosted
-
Sun Aug 23, 2:00 pm - 4:00 pm
Hosted
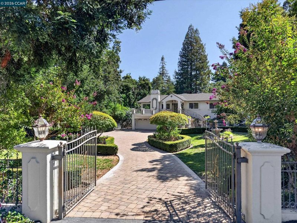
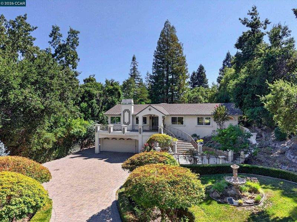
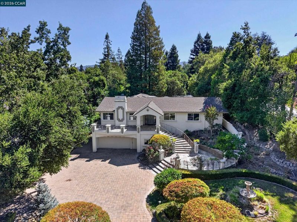
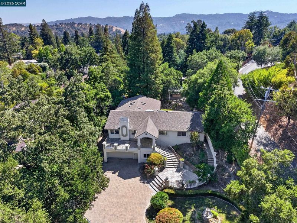
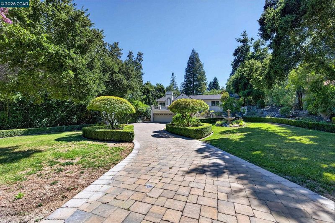
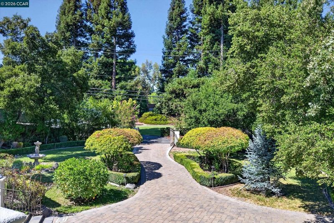
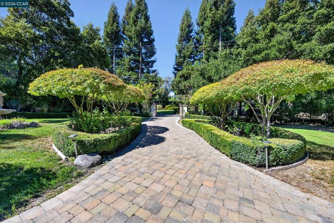
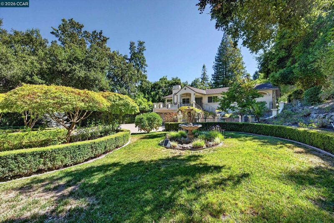
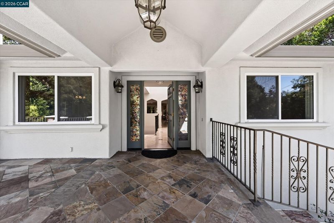
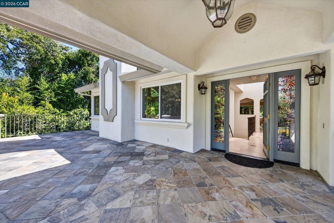
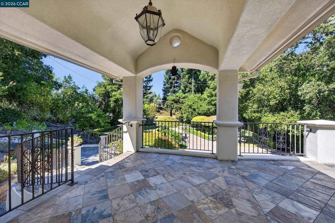
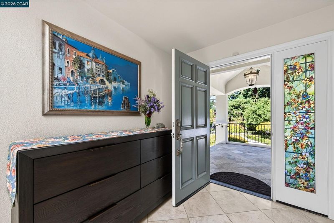
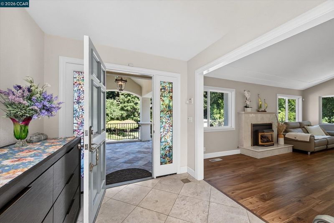
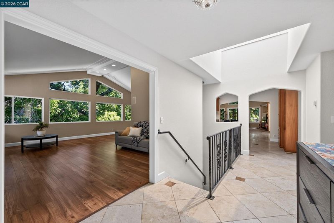
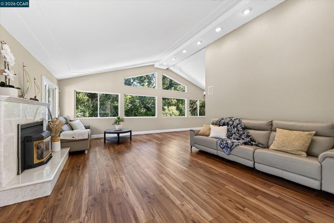
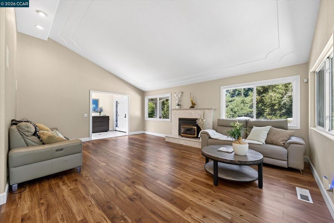
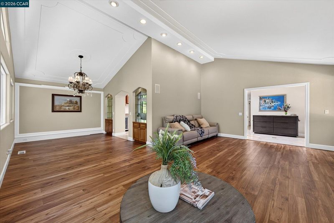
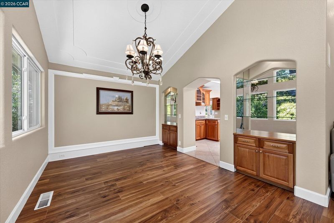
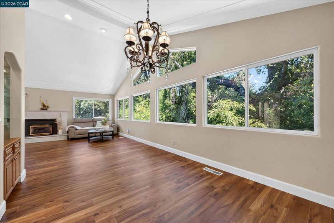
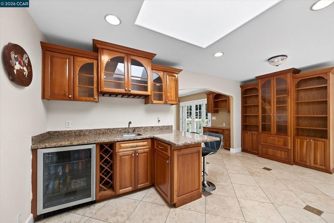
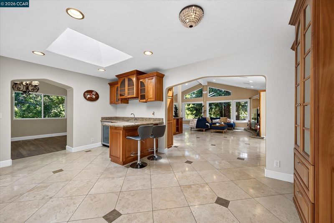
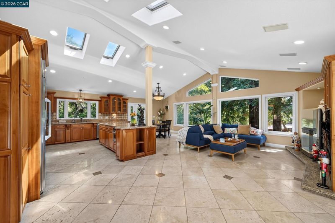
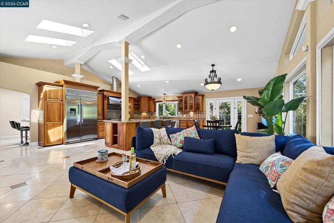
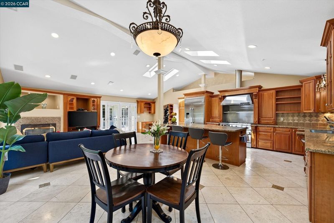
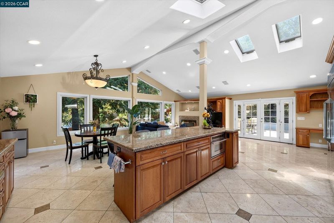
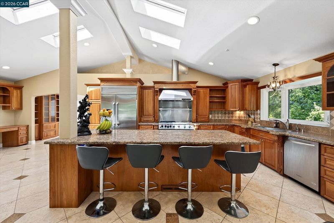
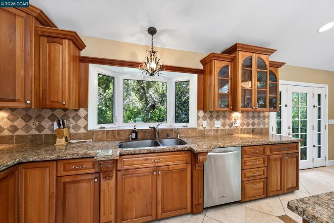
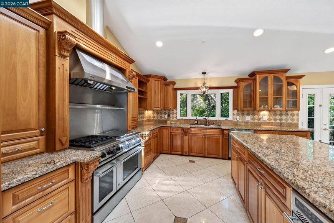
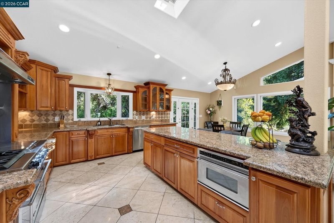
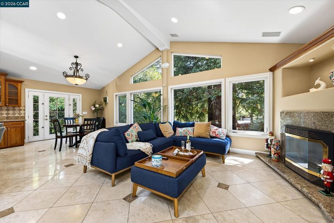
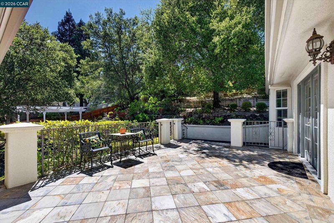
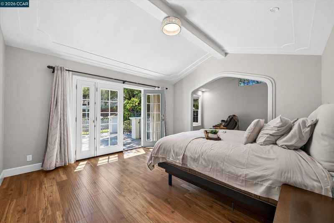
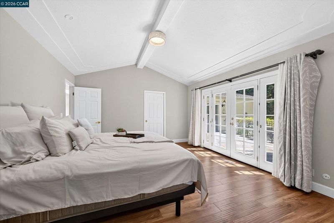
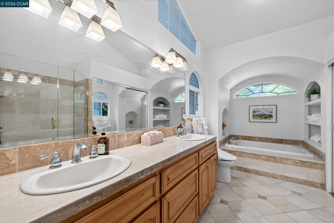
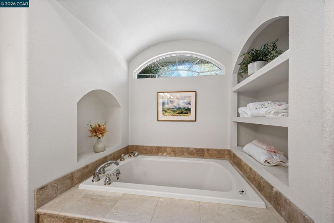
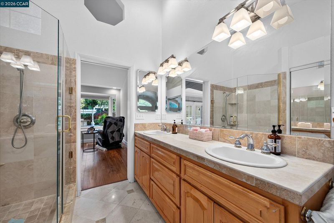
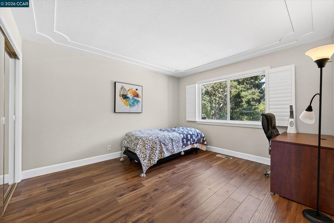
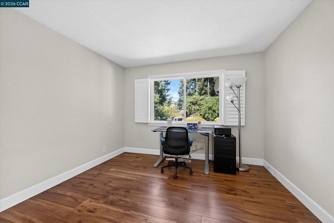
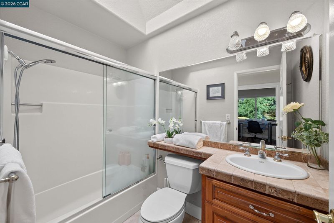
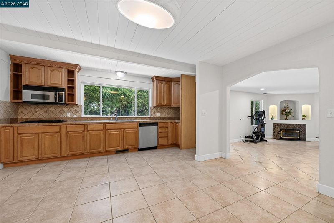
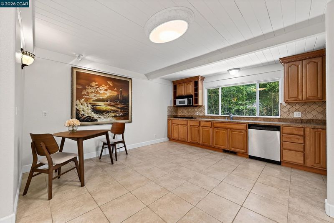
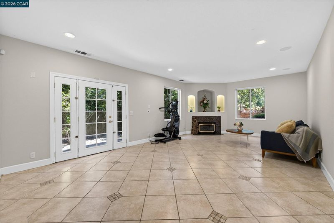
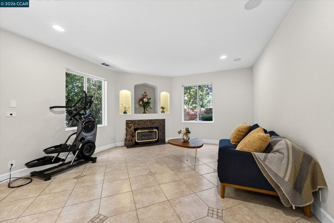
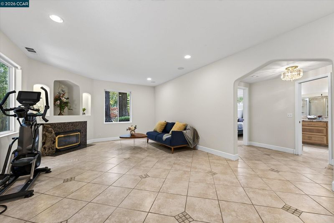
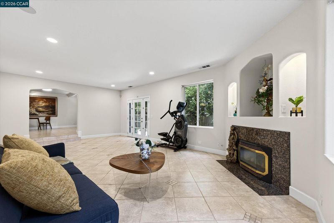
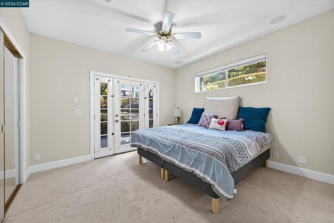
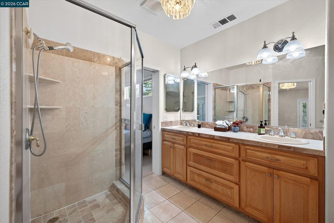
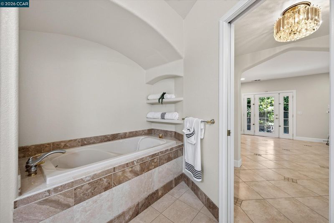
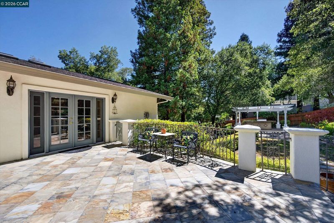
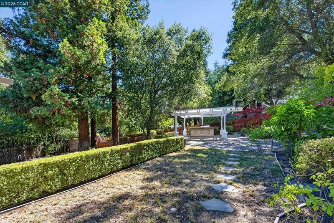
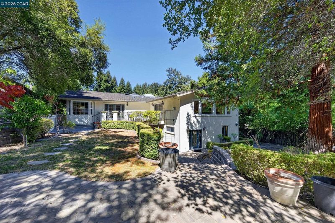
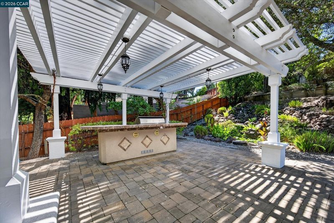
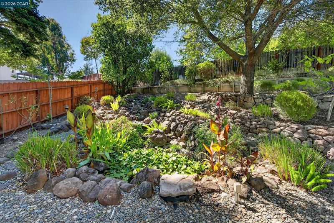
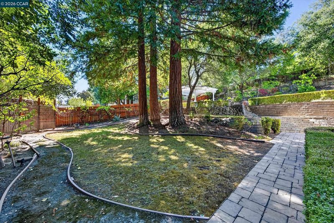
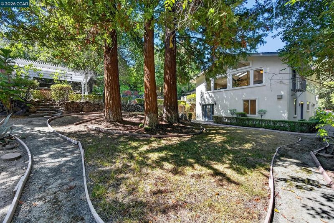
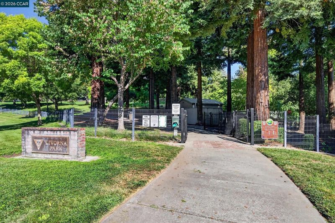
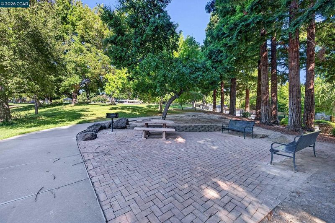
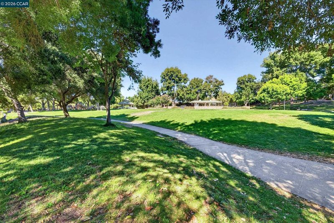
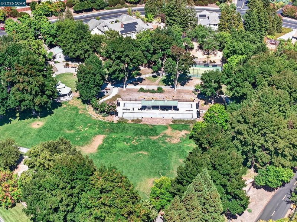
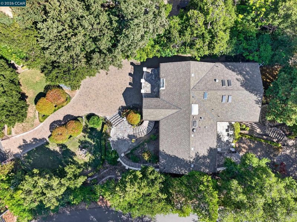
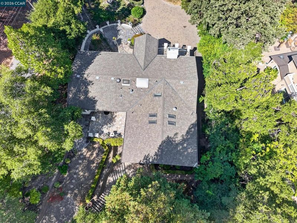
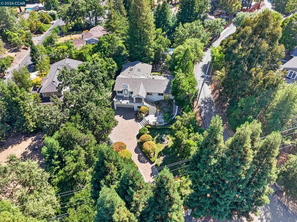
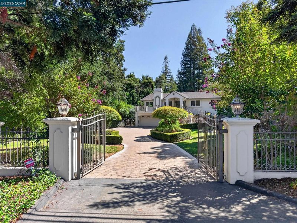
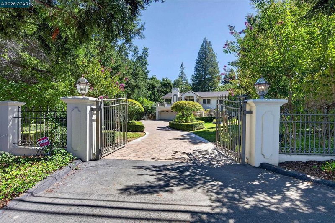
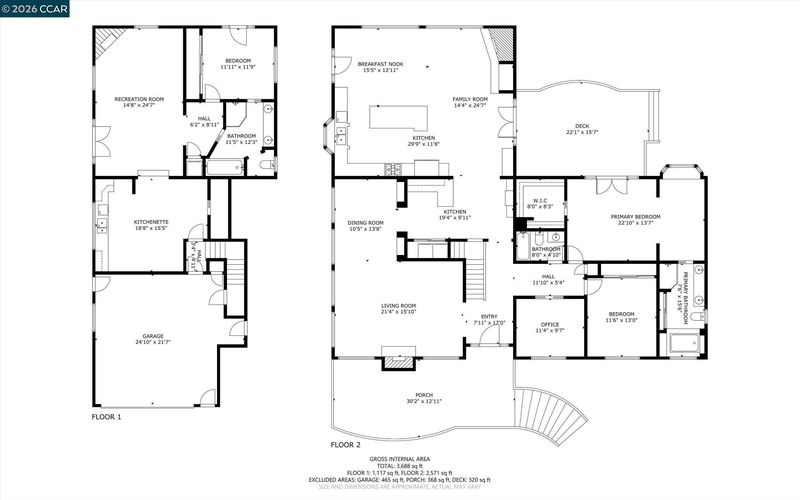
Welcome to 891 Livorna Road, an exceptional Alamo retreat offering 4 bedrooms, 3 bathrooms, & approximately 3,743 square feet of beautifully designed living space on an expansive .61-acre lot. Surrounded by mature trees & lush landscaping, this distinctive residence combines privacy, space, & incredible versatility in one of Alamo's most desirable settings. A stately iron gate & paver driveway create an impressive arrival, framed by towering redwoods & established landscaping that give the property the feeling of a private estate. Inside, soaring ceilings, skylights, & multiple expansive windows fill the home with natural light. The heart of the home is the impressive open-concept kitchen & living room, where dramatic vaulted ceilings & walls of windows frame beautiful views of the surrounding greenery. The spacious kitchen features granite countertops, custom wood cabinetry, stainless steel appliances, a large center island with seating & additional storage & workspace. Designed with entertaining in mind, the adjoining living space is enhanced by a dedicated wet bar featuring granite countertops, custom cabinetry, wine storage, beverage refrigerator, bar seating, & additional built-in display cabinetry, creating the perfect setting for cocktails, wine tastings, and effortless entertaining. A large family room & formal dining room provide additional space for gathering & entertaining, with vaulted ceilings, built-in speakers, walls of windows, & beautiful views. One of the home's most compelling features is its private lower-level living quarters, offering exceptional flexibility for multigenerational living, extended family, guests, an au pair, or a private work-from-home retreat. Complete with its own full kitchen, living room with fireplace, bedroom, full bathroom, laundry, & separate entrance, the space offers both independence & connection within the home. Outside, the approximately .61-acre grounds create a true private sanctuary. Mature redwoods & established landscaping surround generous outdoor areas with plenty of room to entertain, garden, play, or simply relax beneath the trees. The property's size, usability, & privacy are difficult to find in such a convenient Alamo location. Just steps from Livorna Park & ideally positioned for access to downtown Alamo, Danville, Walnut Creek, commute routes, & highly regarded local schools, this home offers the best of of both worlds, an incredibly peaceful, estate & everyday convenience.

- Current Status
- New
- Original Price
- $3,280,000
- List Price
- $3,280,000
- On Market Date
- Aug 21, 2026
- Property Type
- Detached
- D/N/S
- West Side Alamo
- Zip Code
- 94507
- MLS ID
- 41145770
- APN
- 1922000441
- Year Built
- 1977
- Stories in Building
- 2
- Possession
- Close Of Escrow
- Data Source
- MAXEBRDI
- Origin MLS System
- CONTRA COSTA
Central County Special Education Programs School
Public K-12 Special Education
Students: 25 Distance: 0.5mi
Stone Valley Middle School
Public 6-8 Middle
Students: 591 Distance: 0.6mi
Alamo Elementary School
Public K-5 Elementary
Students: 359 Distance: 0.6mi
Singing Stones School
Private PK-4
Students: 63 Distance: 1.5mi
Rancho Romero Elementary School
Public K-5 Elementary
Students: 478 Distance: 1.8mi
Murwood Elementary School
Public K-5 Elementary
Students: 366 Distance: 1.9mi
- Bed
- 4
- Bath
- 3
- Parking
- 2
- Attached, Garage Door Opener
- SQ FT
- 3,743
- SQ FT Source
- Public Records
- Lot SQ FT
- 26,500.0
- Lot Acres
- 0.61 Acres
- Pool Info
- None
- Kitchen
- Dishwasher, Gas Range, Microwave, Oven, Refrigerator, Trash Compactor, Breakfast Bar, Stone Counters, Eat-in Kitchen, Gas Range/Cooktop, Kitchen Island, Oven Built-in, Skylight(s), Wet Bar
- Cooling
- Ceiling Fan(s), Central Air
- Disclosures
- Nat Hazard Disclosure, Disclosure Package Avail
- Entry Level
- Exterior Details
- Back Yard, Front Yard, Side Yard, Sprinklers Automatic, Sprinklers Front, Sprinklers Side, Storage, Terraced Down, Entry Gate, Landscape Back, Landscape Front, Private Entrance, Storage Area, Yard Space
- Flooring
- Hardwood, Tile
- Foundation
- Fire Place
- Brick, Gas
- Heating
- Zoned
- Laundry
- Laundry Room
- Upper Level
- 1 Bedroom, 2 Bedrooms, 3 Bedrooms, 2 Baths, Primary Bedrm Suite - 1, Laundry Facility
- Main Level
- 1 Bedroom, 1 Bath, Laundry Facility
- Possession
- Close Of Escrow
- Architectural Style
- Contemporary, Traditional
- Construction Status
- Existing
- Additional Miscellaneous Features
- Back Yard, Front Yard, Side Yard, Sprinklers Automatic, Sprinklers Front, Sprinklers Side, Storage, Terraced Down, Entry Gate, Landscape Back, Landscape Front, Private Entrance, Storage Area, Yard Space
- Location
- Sloped Down, Back Yard, Front Yard, Landscaped, Paved, Private, Security Gate, Sprinklers In Rear
- Roof
- Composition Shingles
- Water and Sewer
- Public
- Fee
- Unavailable
MLS and other Information regarding properties for sale as shown in Theo have been obtained from various sources such as sellers, public records, agents and other third parties. This information may relate to the condition of the property, permitted or unpermitted uses, zoning, square footage, lot size/acreage or other matters affecting value or desirability. Unless otherwise indicated in writing, neither brokers, agents nor Theo have verified, or will verify, such information. If any such information is important to buyer in determining whether to buy, the price to pay or intended use of the property, buyer is urged to conduct their own investigation with qualified professionals, satisfy themselves with respect to that information, and to rely solely on the results of that investigation.
School data provided by GreatSchools. School service boundaries are intended to be used as reference only. To verify enrollment eligibility for a property, contact the school directly.