

$2,495,000
2,015
SQ FT
$1,238
SQ/FT
680 Los Palmos Drive
@ Hazelwood - 25170 - 4 - Westwood Highlands, San Francisco

- 3 Bed
- 3 Bath
- 2 Park
- 2,015 sqft
- SAN FRANCISCO
-

-
Sat Aug 22, 2:00 pm - 4:00 pm
Hosted Open House with Lily & Lena. Refreshments provided!
-
Sun Aug 23, 2:00 pm - 4:00 pm
Hosted Open House with Lily & Lena, refreshments provided!
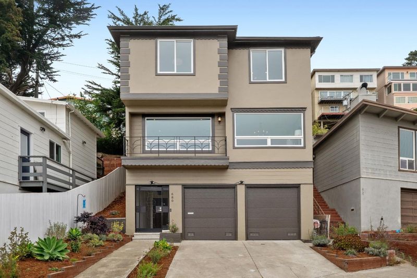
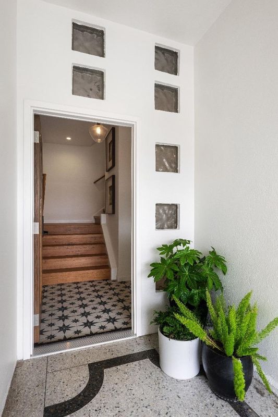
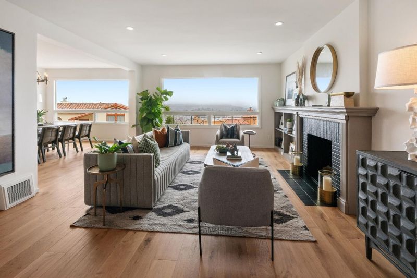
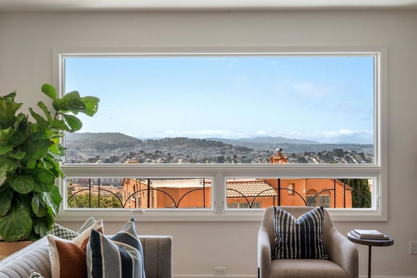
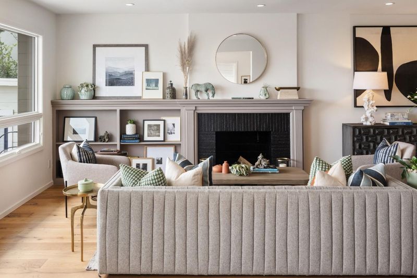
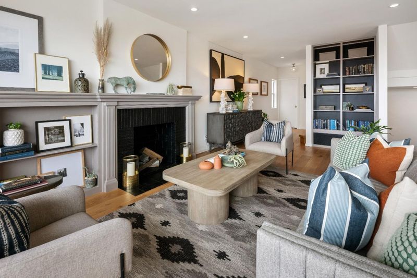
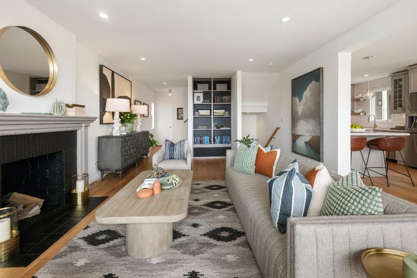
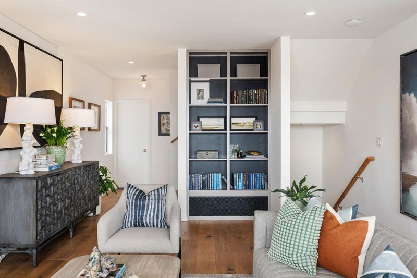
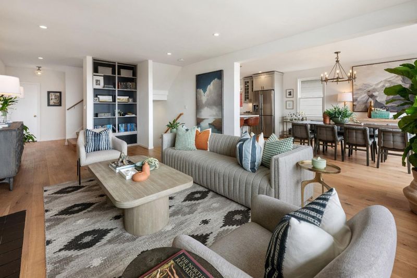
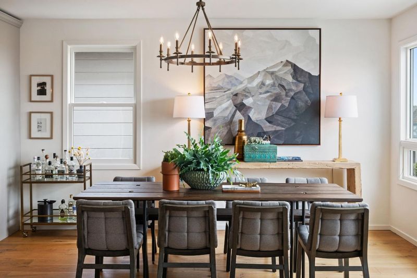
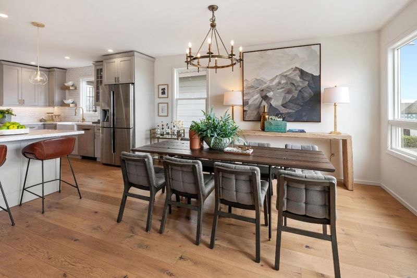
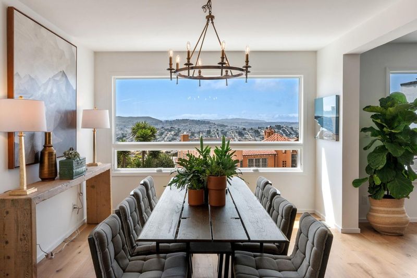
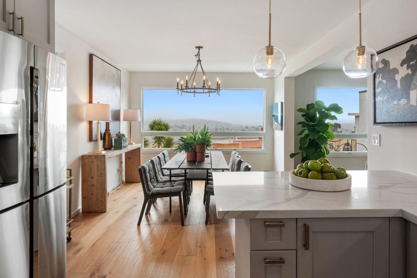
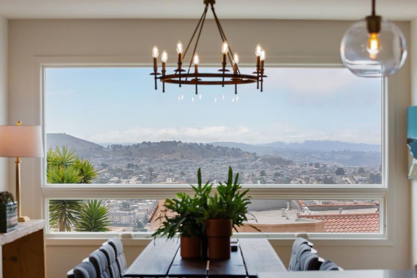
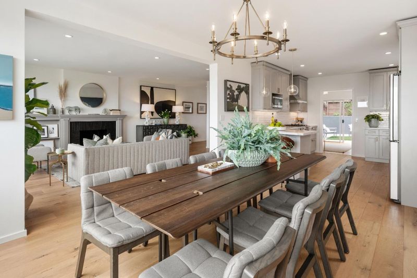
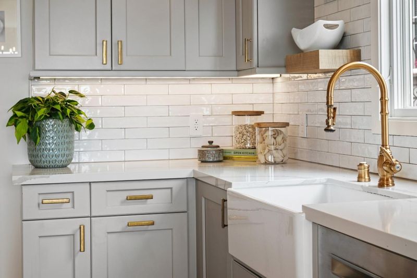
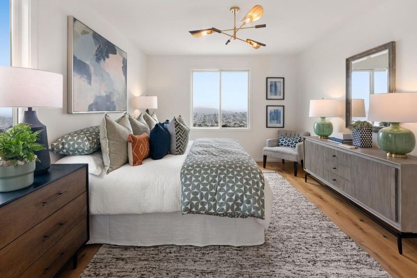
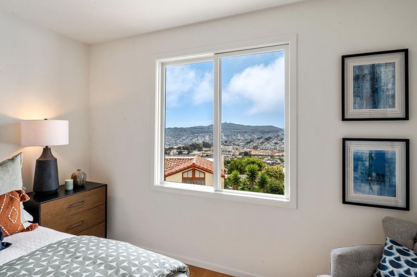
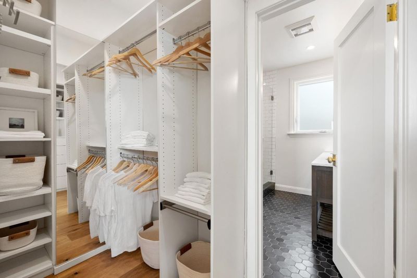
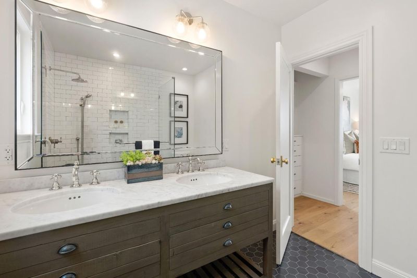
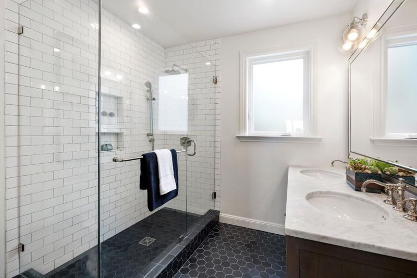
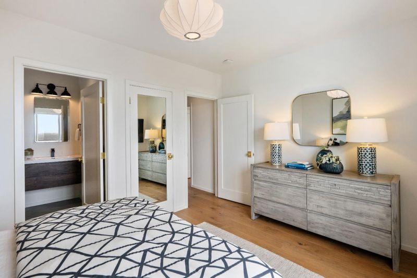
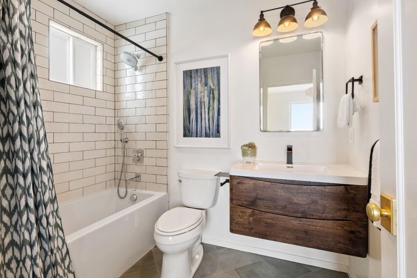
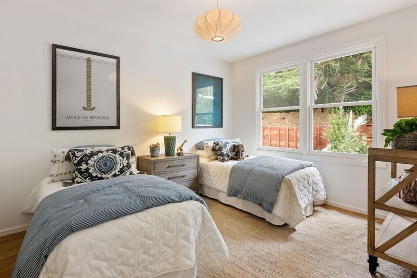
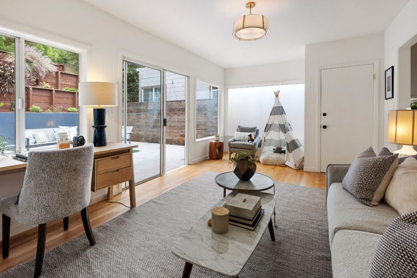
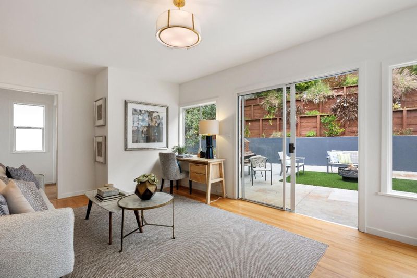
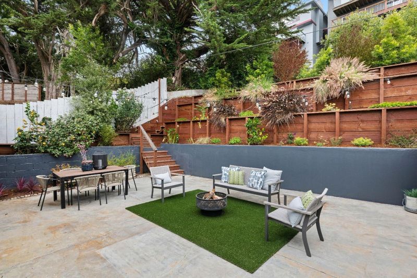
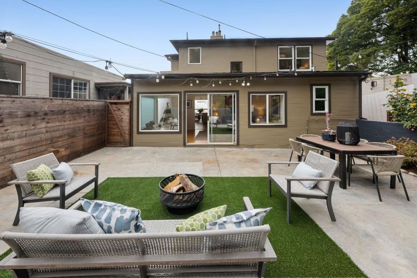
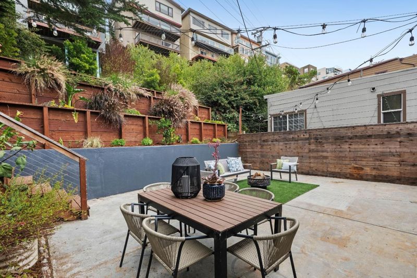
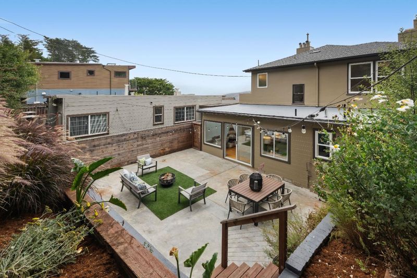
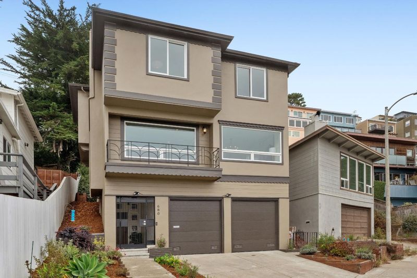
Set on the serene, tree-lined streets of Westwood Highlands, this fully detached gem offers a rare combination of privacy, light, and effortless living. This tastefully updated 3-bedroom, 3-bath home features all three bedrooms on the same level, including two en-suites. Mesmerizing views greet you from multiple vantage points. During golden hour, warm light spills through the living and dining rooms, inviting you to slow down and bask in its beauty. The kitchen was redesigned in 2020 with custom cabinetry and designer finishes. The family room, framed by large windows and a patio door to the rear yard, offers a quiet retreat. The primary en-suite features a double vanity and standing shower, while the second offers a deep soaking tub with overhead shower. A newly constructed full bath on the main level adds convenience with a deep soaking tub and Hansgrohe fixtures. Front and rear gardens feature drought-tolerant plantings for low-maintenance beauty year-round. Moments from West Portal, Ocean Ave and Stonestown Galleria, with vibrant eateries, shopping and easy access to Highway 280, this home pairs quiet living with unbeatable convenience.

- Days on Market
- 0 days
- Current Status
- Active
- Original Price
- $2,495,000
- List Price
- $2,495,000
- On Market Date
- Aug 21, 2026
- Property Type
- Single Family Home
- Area
- 25170 - 4 - Westwood Highlands
- Zip Code
- 94127
- MLS ID
- ML82058315
- APN
- 3005C-013
- Year Built
- 1949
- Stories in Building
- 2
- Possession
- COE
- Data Source
- MLSL
- Origin MLS System
- MLSListings, Inc.
Miraloma Elementary School
Public K-5 Elementary
Students: 391 Distance: 0.5mi
Archbishop Riordan High School
Private 9-12 Secondary, Religious, All Male
Students: 680 Distance: 0.5mi
St. Brendan Elementary School
Private K-8 Elementary, Religious, Coed
Students: 311 Distance: 0.5mi
Sunnyside Elementary School
Public K-5 Elementary, Coed
Students: 383 Distance: 0.6mi
Aptos Middle School
Public 6-8 Middle
Students: 976 Distance: 0.6mi
Oaks Christian Academy
Private 3-12
Students: NA Distance: 0.6mi
- Bed
- 3
- Bath
- 3
- Updated Bath
- Parking
- 2
- Attached Garage
- SQ FT
- 2,015
- SQ FT Source
- Unavailable
- Lot SQ FT
- 3,733.0
- Lot Acres
- 0.085698 Acres
- Kitchen
- Countertop - Quartz, Dishwasher, Garbage Disposal, Island, Oven - Gas, Oven Range - Built-In, Gas, Refrigerator
- Cooling
- None
- Dining Room
- Dining Area
- Disclosures
- Natural Hazard Disclosure, NHDS Report
- Family Room
- Separate Family Room
- Flooring
- Hardwood, Other
- Foundation
- Concrete Perimeter
- Fire Place
- Wood Burning
- Heating
- Central Forced Air
- Laundry
- In Garage, Washer / Dryer
- Possession
- COE
- Fee
- Unavailable
MLS and other Information regarding properties for sale as shown in Theo have been obtained from various sources such as sellers, public records, agents and other third parties. This information may relate to the condition of the property, permitted or unpermitted uses, zoning, square footage, lot size/acreage or other matters affecting value or desirability. Unless otherwise indicated in writing, neither brokers, agents nor Theo have verified, or will verify, such information. If any such information is important to buyer in determining whether to buy, the price to pay or intended use of the property, buyer is urged to conduct their own investigation with qualified professionals, satisfy themselves with respect to that information, and to rely solely on the results of that investigation.
School data provided by GreatSchools. School service boundaries are intended to be used as reference only. To verify enrollment eligibility for a property, contact the school directly.