

$1,600,000
2,476
SQ FT
$646
SQ/FT
7892 Pineville Cir
@ Greenville - Palomares Hills, Castro Valley

- 4 Bed
- 3 Bath
- 2 Park
- 2,476 sqft
- Castro Valley
-

-
Wed Oct 7, 11:00 am - 1:00 pm
Open 11am-1pm
-
Sat Oct 10, 1:00 pm - 4:00 pm
Open 1-4pm
-
Sun Oct 11, 1:00 pm - 4:00 pm
Open 1-4pm
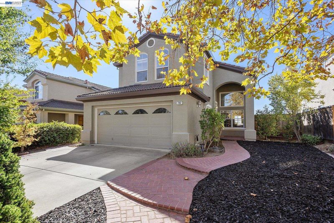
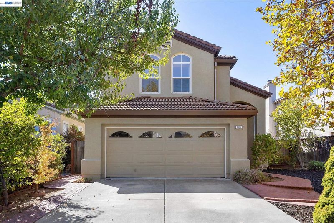
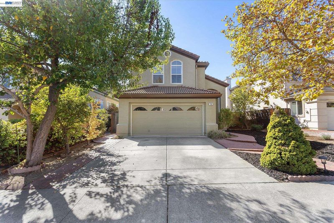
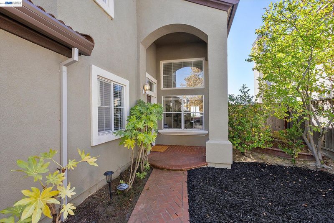
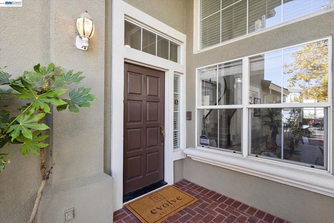
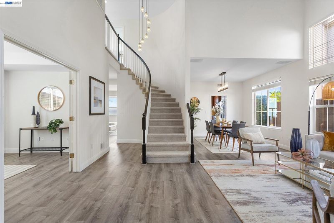
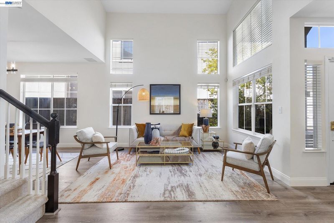
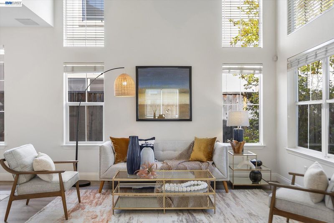
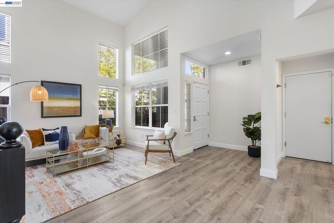
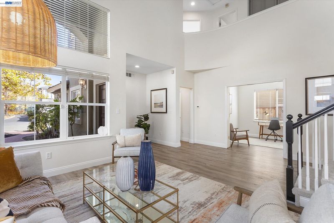
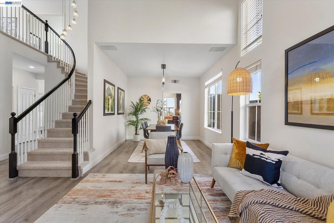
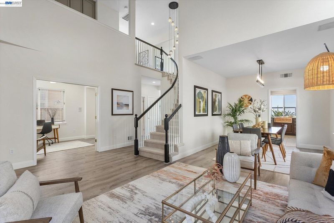
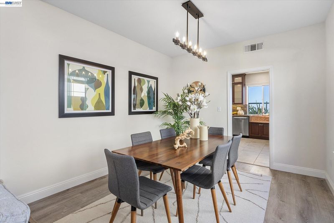
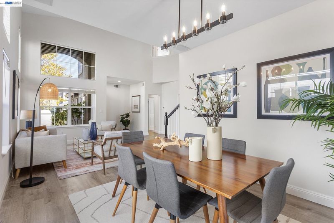
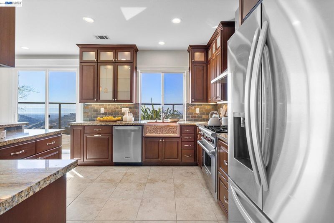
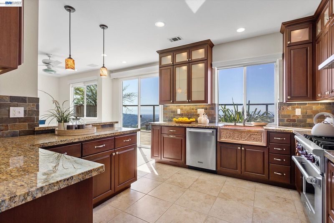
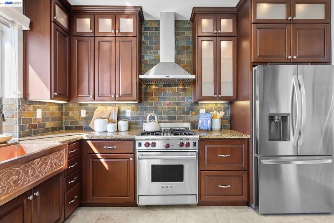
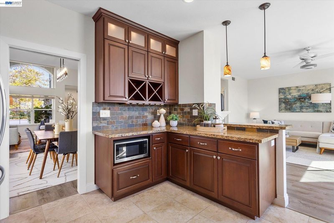
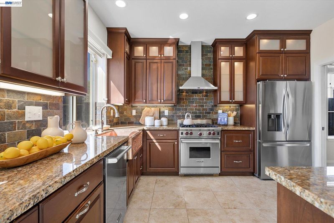
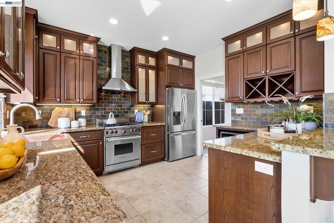
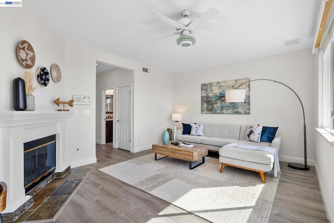
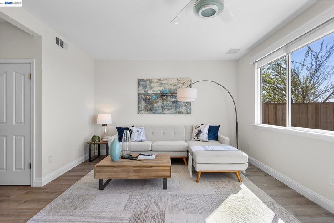
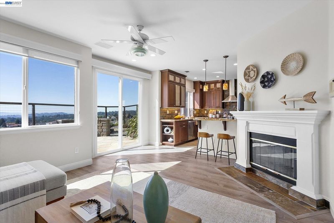
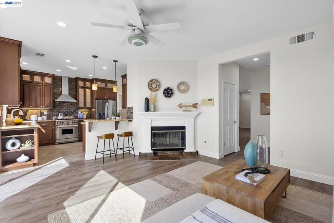
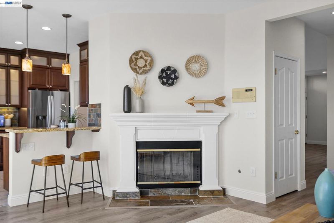
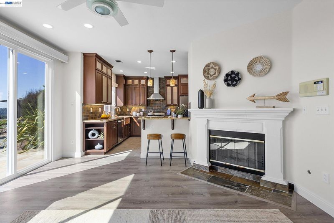
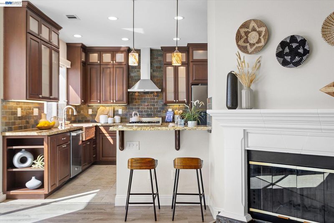
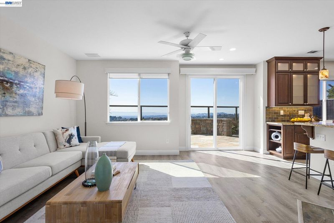
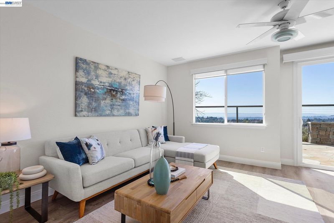
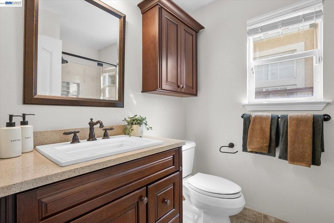
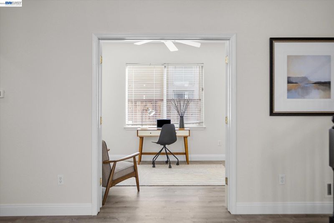
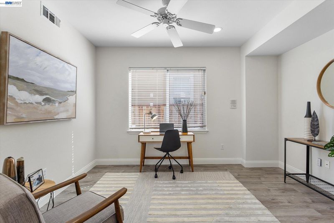
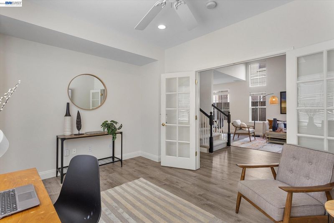
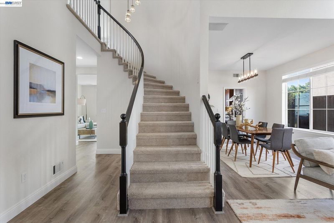
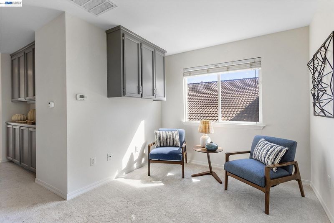
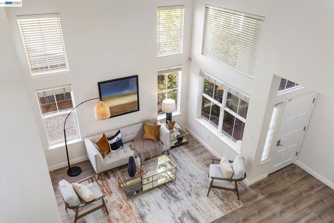
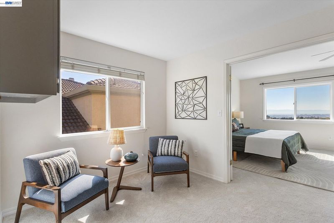
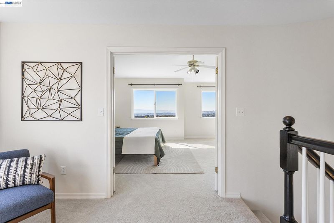
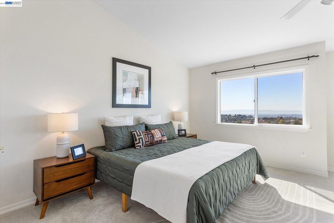
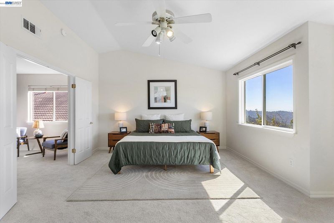
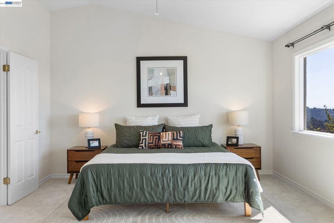
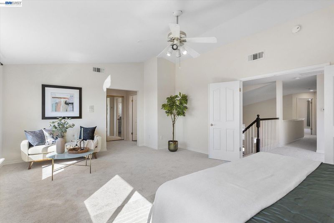
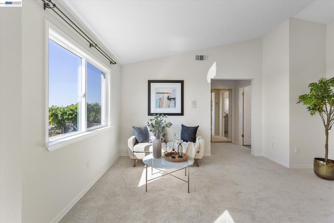
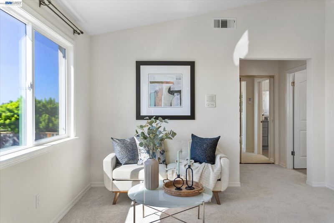
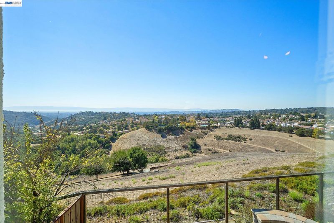
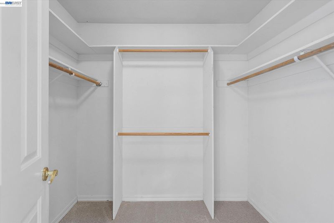
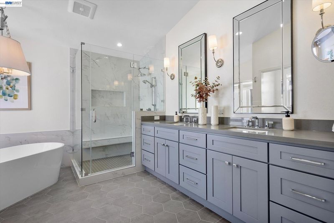
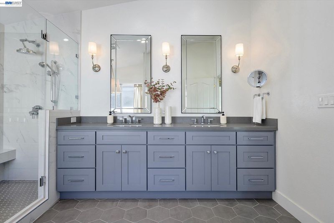
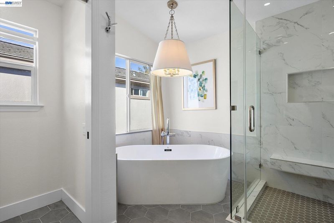
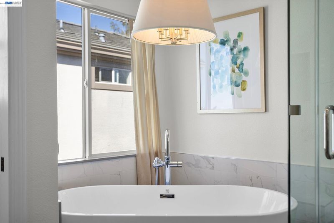
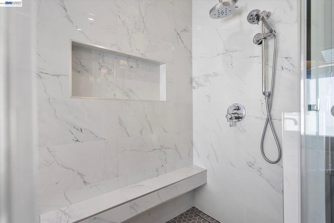
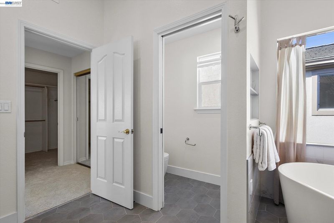
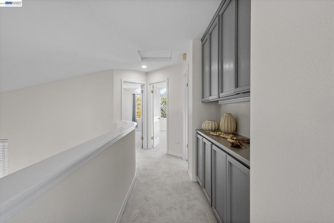
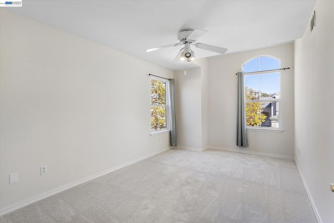
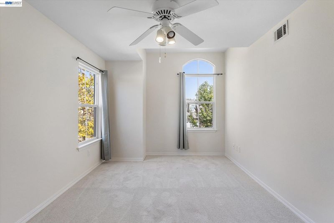
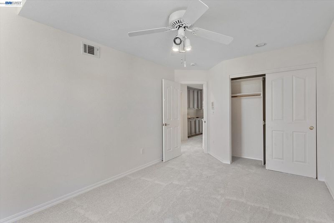
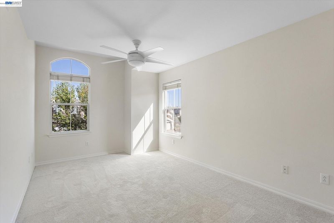
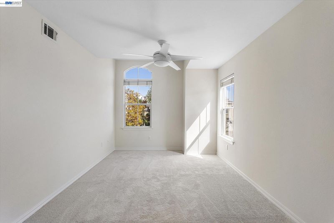
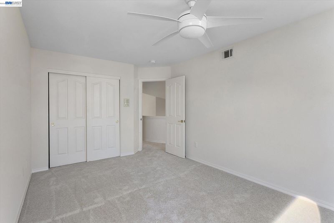
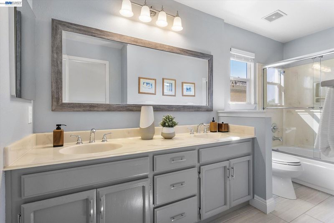
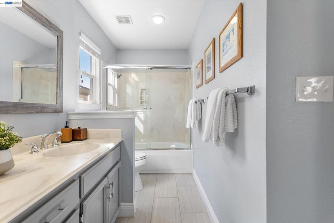
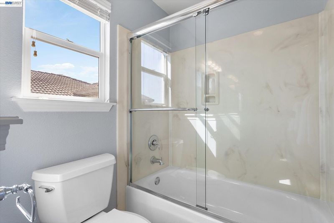
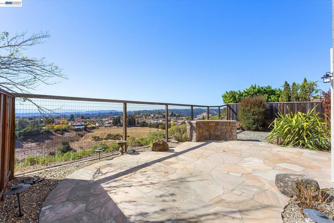
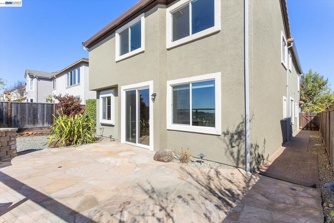
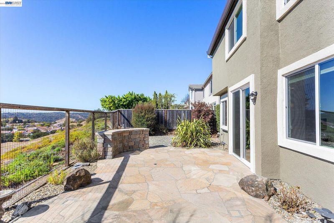
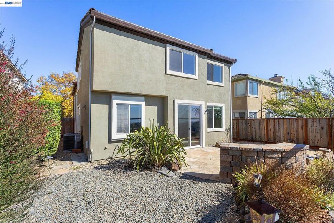
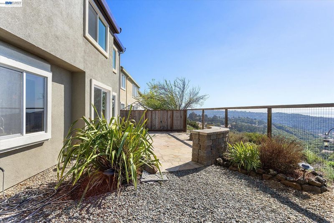
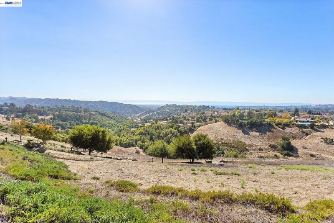
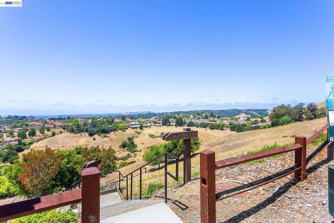
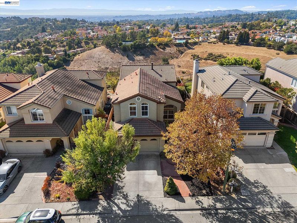
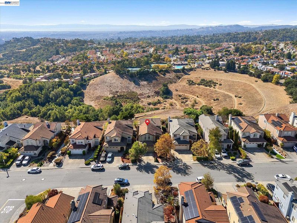
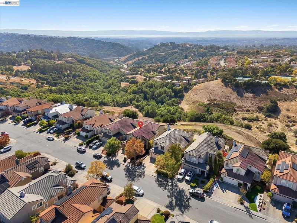
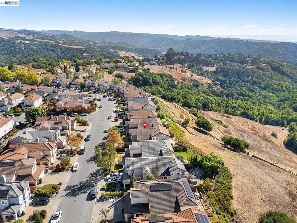
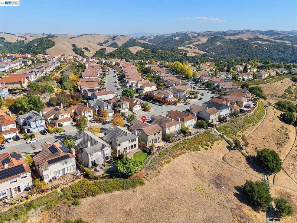
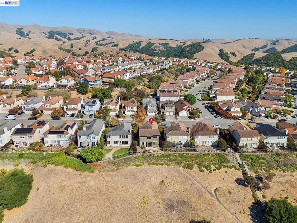
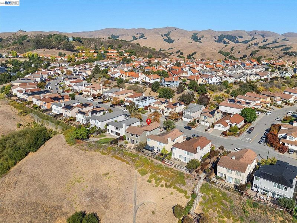
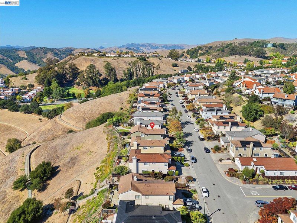
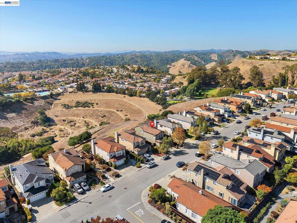
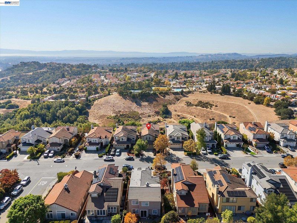
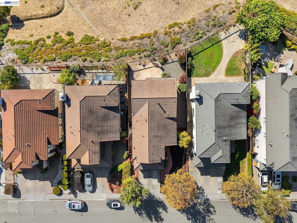
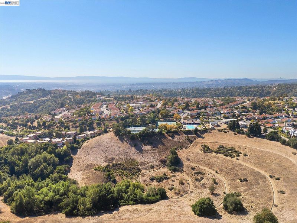
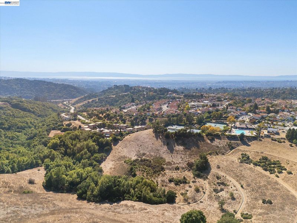
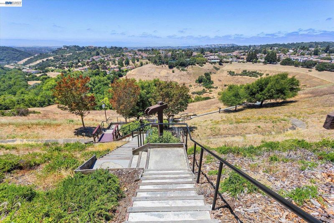
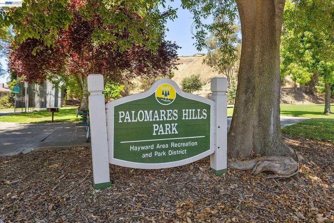
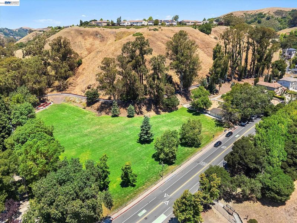
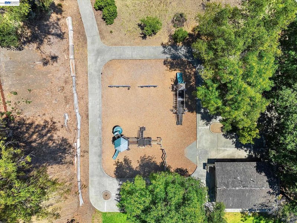
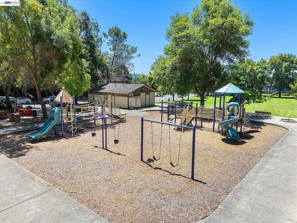
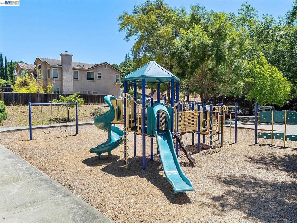
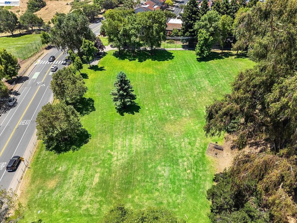
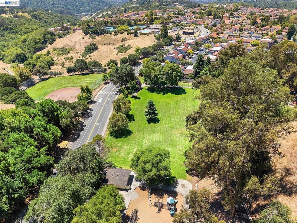
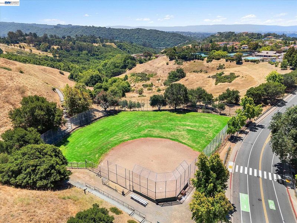
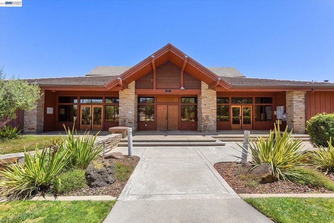
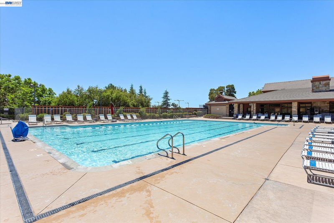
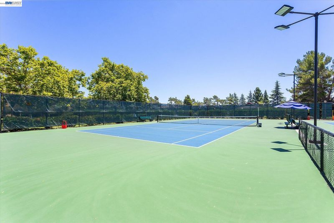
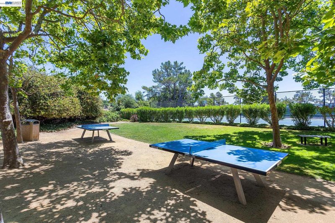
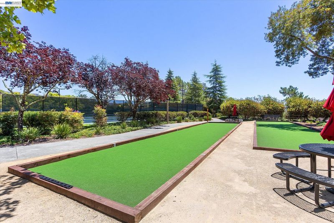
Panoramic Bay views steal the show at this move-in-ready Castro Valley home! Offering approximately 2,476 sq. ft. of living space on a 4,500 sq. ft. lot, this spacious 4-bedroom, 3-bath home combines flexibility, thoughtful updates, and incredible views. A bedroom and full bath on the main level create an ideal setup for multigenerational living, guests, or a private home office. Inside, enjoy brand-new interior paint and laminate flooring, along with an updated kitchen featuring custom cabinetry, a beautiful copper farmhouse sink, and gas range. The home also features a newer roof and gutters, ceiling fans, and central heat and A/C upstairs. The spacious primary suite offers dual closets and a beautifully updated, permitted bathroom. Brand-new chandeliers in the stairway and dining room add a fresh finishing touch. Residents of Palomares Hills enjoy resort-style amenities including a clubhouse, Olympic-size swimming pool, tennis, basketball, bocce ball and pickleball courts, plus private security patrol. Located within the highly regarded Jensen Ranch Elementary School district and just minutes from freeway access and shopping, this home offers comfort, convenience, and community living.

- Current Status
- New
- Original Price
- $1,600,000
- List Price
- $1,600,000
- On Market Date
- Oct 6, 2026
- Property Type
- Detached
- D/N/S
- Palomares Hills
- Zip Code
- 94552
- MLS ID
- 41150396
- APN
- 85A641279
- Year Built
- 1997
- Stories in Building
- 2
- Possession
- Close Of Escrow
- Data Source
- MAXEBRDI
- Origin MLS System
- BAY EAST
Jensen Ranch Elementary School
Public K-5 Elementary
Students: 424 Distance: 0.4mi
Liberty School
Private 1-12 Religious, Coed
Students: NA Distance: 1.2mi
Palomares Elementary School
Public K-5 Elementary
Students: 143 Distance: 1.3mi
Independent Elementary School
Public K-5 Elementary
Students: 626 Distance: 1.8mi
Canyon Middle School
Public 6-8 Middle
Students: 1391 Distance: 1.8mi
Canyon Middle School
Public 6-8 Middle
Students: 1388 Distance: 1.8mi
- Bed
- 4
- Bath
- 3
- Parking
- 2
- Attached
- SQ FT
- 2,476
- SQ FT Source
- Public Records
- Lot SQ FT
- 4,500.0
- Lot Acres
- 0.1 Acres
- Pool Info
- In Ground, See Remarks, Community
- Kitchen
- Dishwasher, Gas Range, Microwave, Refrigerator, Stone Counters, Gas Range/Cooktop
- Cooling
- Ceiling Fan(s), Central Air
- Disclosures
- Other - Call/See Agent
- Entry Level
- Exterior Details
- Back Yard
- Flooring
- Laminate, Carpet
- Foundation
- Fire Place
- Living Room
- Heating
- Central
- Laundry
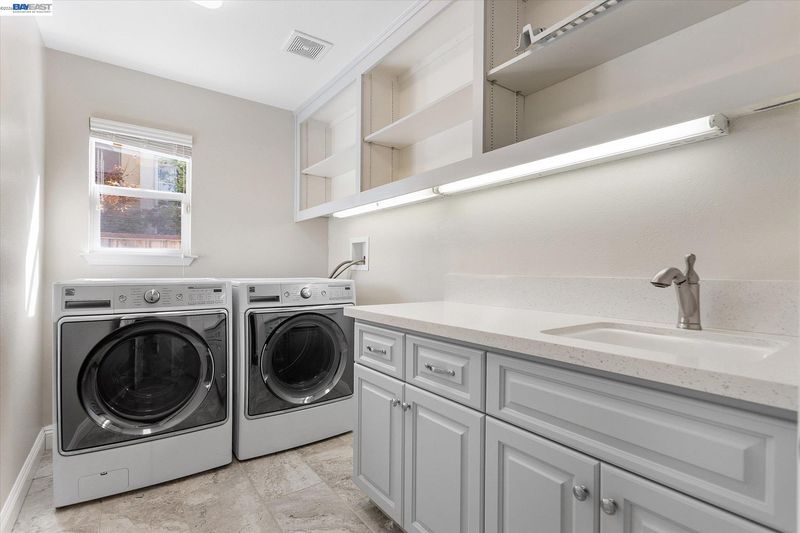
- Laundry Room
- Main Level
- Main Entry
- Possession
- Close Of Escrow
- Architectural Style
- Contemporary
- Construction Status
- Existing
- Additional Miscellaneous Features
- Back Yard
- Location
- See Remarks
- Roof
- Tile
- Water and Sewer
- Public
- Fee
- $78
MLS and other Information regarding properties for sale as shown in Theo have been obtained from various sources such as sellers, public records, agents and other third parties. This information may relate to the condition of the property, permitted or unpermitted uses, zoning, square footage, lot size/acreage or other matters affecting value or desirability. Unless otherwise indicated in writing, neither brokers, agents nor Theo have verified, or will verify, such information. If any such information is important to buyer in determining whether to buy, the price to pay or intended use of the property, buyer is urged to conduct their own investigation with qualified professionals, satisfy themselves with respect to that information, and to rely solely on the results of that investigation.
School data provided by GreatSchools. School service boundaries are intended to be used as reference only. To verify enrollment eligibility for a property, contact the school directly.